



35 Cranarch Rise SE

About this home
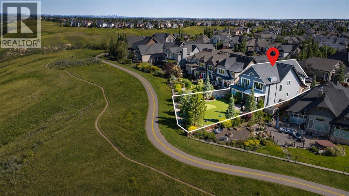
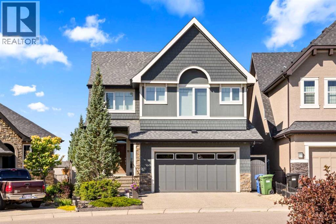
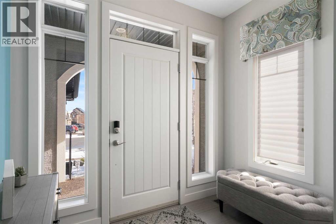
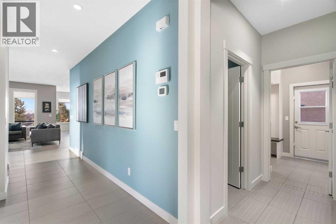
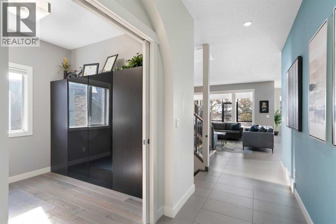
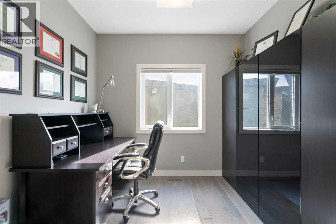
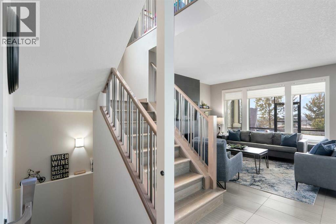
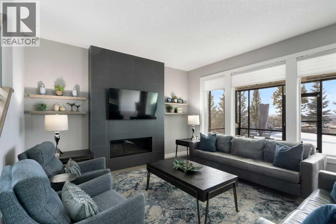
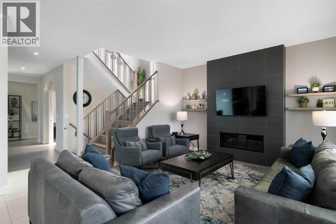
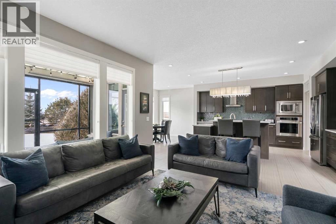
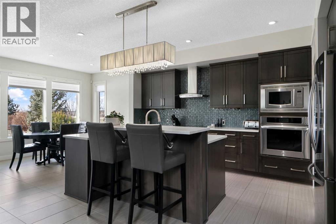
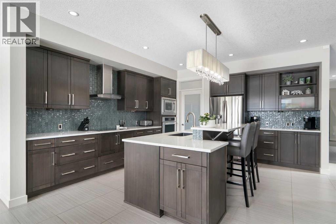
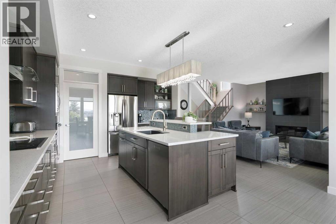
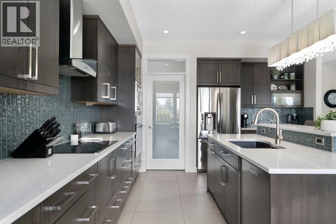
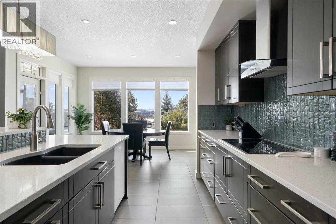
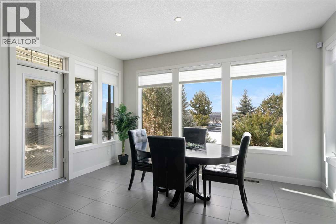
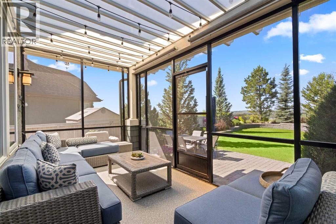
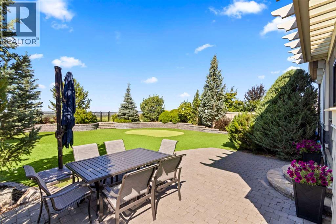
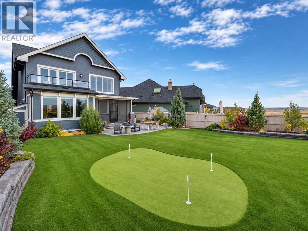
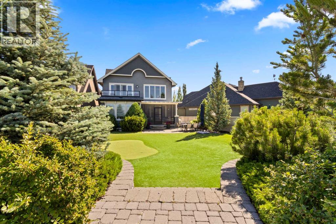
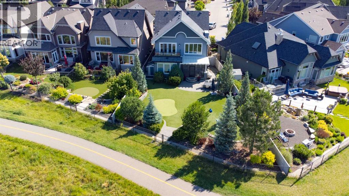
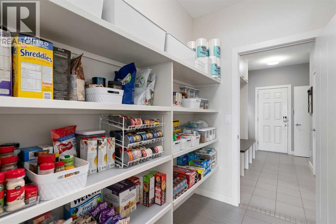
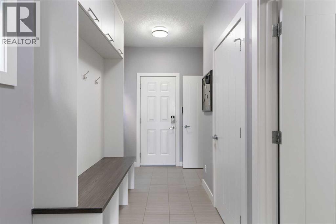
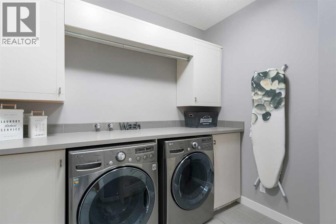
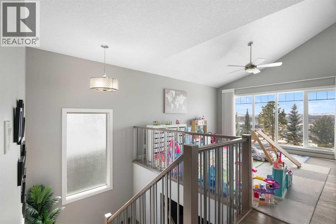
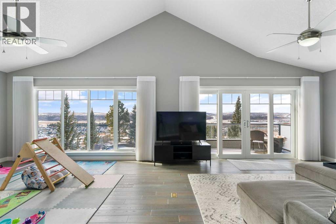
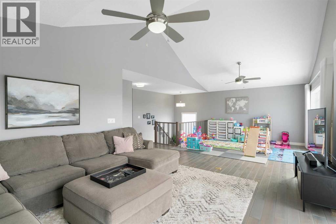
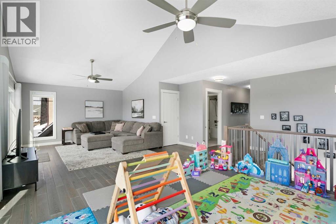
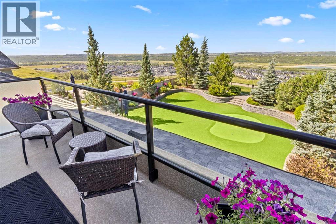
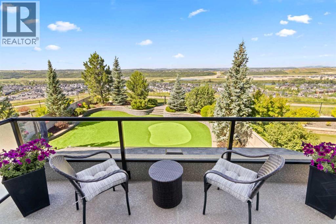
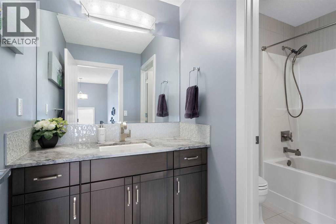
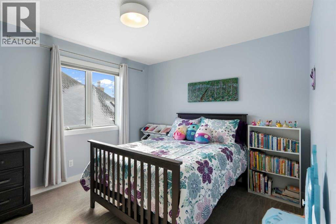
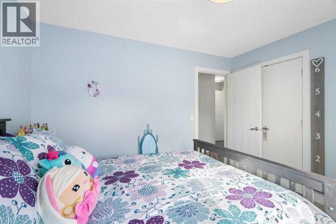
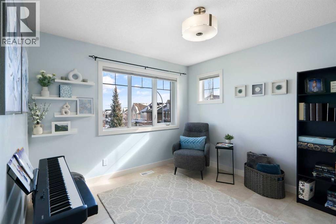
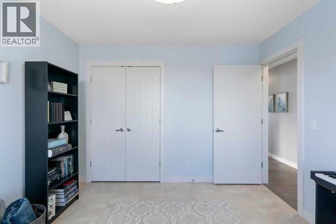
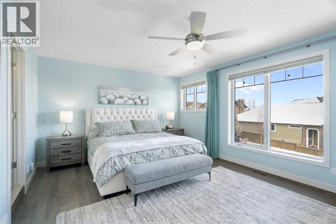
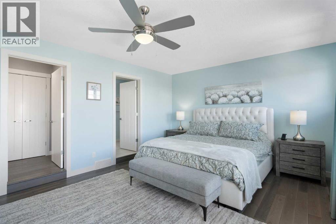
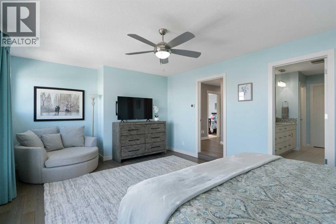
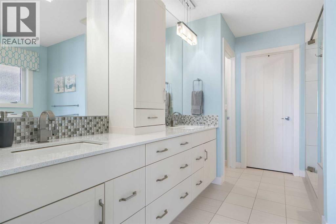
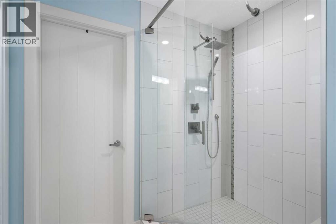
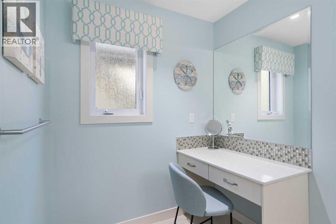
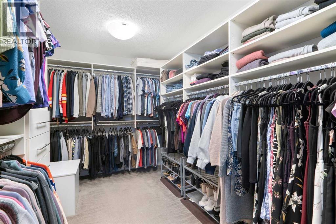
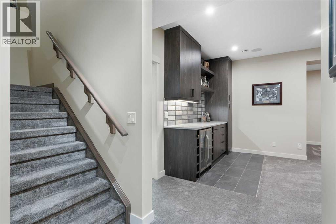
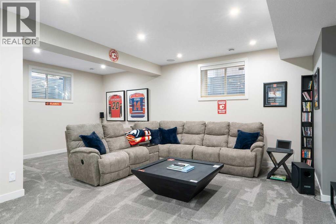
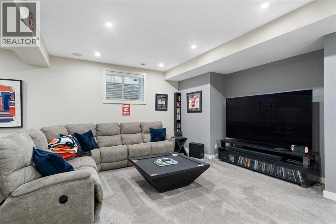
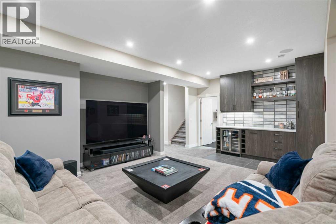
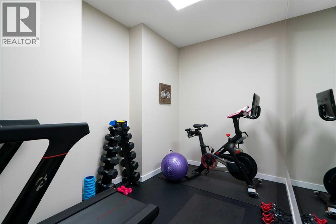
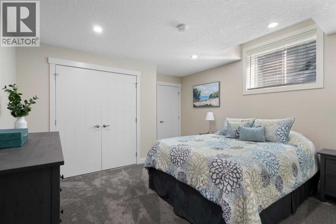
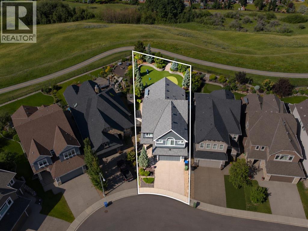
From the front, 35 Cranarch Rise is a beautiful two-storey on a quiet Cranston cul-de-sac, and you’d never guess what’s waiting on the other side. Walk through the front door, keep going to the back windows, and the land simply falls away. The lot backs onto the ridge, opening to panoramic valley and mountain views with nobody behind you. Even the homes far below drop out of sight. You see it from the main floor and again from upstairs, every single day. But the view is only half the story. The other half is how much room this house gives you to enjoy it. Just inside the front door is a private office, so working from home means a door that closes, not a corner of the kitchen table. Wide-plank ash hardwood and large-format marble tile lead you back to the living room, where a gas fireplace and big windows frame the valley. The kitchen opens to it all, with stainless steel appliances, granite and quartz counters, and a walk-through pantry that keeps the clutter out of sight. The dining area is wrapped in windows, so every dinner comes with the view. A mudroom with built-in storage and a main-floor laundry room catch the daily chaos before it reaches the rest of the house. Then there’s the room you’ll start every morning in: the screened, covered deck off the main floor. Coffee out here in July, a fall evening without the bugs, the ridge stretching out in front of you. Upstairs is where this home separates itself. Alongside the bedrooms sits a second living room nearly 30 feet long, with its own balcony and another look at that view. Movie nights, a kids’ hangout, or a quiet place to read while the light changes over the valley. The primary suite is a true retreat, with a spa-inspired ensuite, a dedicated makeup desk and a walk-in closet big enough to actually use. Two more generous bedrooms give everyone their own space.Back outside, the yard is built for enjoying, not maintaining. Premium artificial turf, a putting green and a dedicated patio dining area mean summer weekends go to hosting friends, not cutting grass. Downstairs, the fully developed lower level adds a rec room with a built-in bar for game nights, a dedicated gym, a fourth bedroom and a full bathroom. Room for guests, teenagers or the hobby you keep putting off. Two air conditioning units keep the whole house comfortable through the summer, Gemstone exterior lighting lets it shine in every season, and central vacuum, a water softener and an induction cooktop round it out. All told, that’s 2,887 sq ft above grade plus a fully developed lower level, on a lot backing onto the ridge, minutes from Cranston’s pathways, parks, schools, Century Hall and the Bow River. You can find a big house in Cranston. You can find a view. Finding both in one home is the rare part. Book your private showing today. (id:67348)
What did homes near this one actually sell for?
The asking price is only half the story. I'll send you recent sold prices in Cranston so you can see how this home compares. Free, no obligation.
Details
- Storeys
- 2
- Bedrooms above / below grade
- 3 / 1
- Basement
- Finished, Full
- Parking
- Attached Garage · 4 spaces
- Heating
- Forced air
- Cooling
- Central air conditioning
- Fireplaces
- 1
- Flooring
- Hardwood, Carpeted, Ceramic Tile
- Appliances
- Washer, Refrigerator, Water softener, Dishwasher, Dryer, Microwave, Garburator, Oven - Built-In, Hood Fan, Window Coverings, Garage door opener, Cooktop - Induction
- Exterior
- Composite Siding
- Construction
- Wood frame
- Foundation
- Poured Concrete
- Lot
- 677.00 · 677 square meters
- Lot features
- Cul-de-sac, No neighbours behind
- Property taxes
- $8,578 (2026)
- Zoning
- R-1
- Title
- Freehold
Rooms
| Room | Level | Size |
|---|---|---|
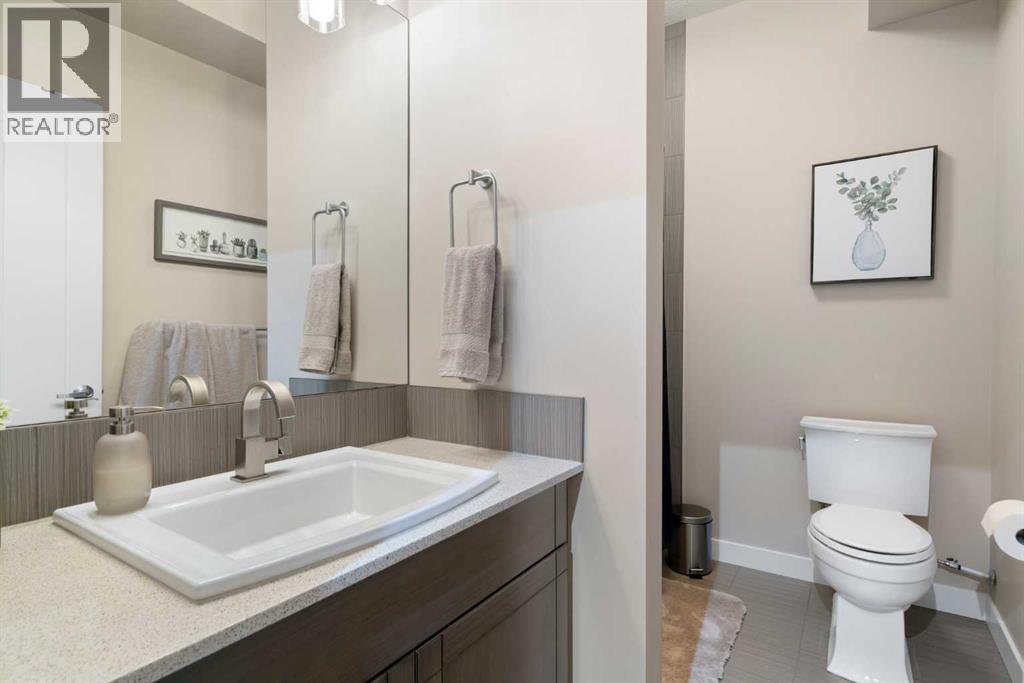
| 2pc Bathroom | Main level | 4.92 Ft x 5.00 Ft |
| Dining room | Main level | 8.50 Ft x 14.00 Ft |
| Foyer | Main level | 5.33 Ft x 8.58 Ft |
| Kitchen | Main level | 16.33 Ft x 14.08 Ft |
| Laundry room | Main level | 8.83 Ft x 8.08 Ft |
| Living room | Main level | 13.33 Ft x 14.92 Ft |
| Other | Main level | 12.42 Ft x 7.25 Ft |
| Office | Main level | 9.50 Ft x 9.08 Ft |
| Sunroom | Main level | 8.67 Ft x 14.67 Ft |
| 4pc Bathroom | Second level | 10.58 Ft x 6.00 Ft |
| 4pc Bathroom | Second level | 11.50 Ft x 14.08 Ft |
| Bedroom | Second level | 11.50 Ft x 10.50 Ft |
| Bedroom | Second level | 11.58 Ft x 10.50 Ft |
| Family room | Second level | 13.92 Ft x 29.08 Ft |
| Primary Bedroom | Second level | 13.42 Ft x 19.92 Ft |
| Other | Second level | 14.00 Ft x 7.75 Ft |
| 4pc Bathroom | Basement | 6.92 Ft x 8.75 Ft |
| Bedroom | Basement | 13.67 Ft x 12.83 Ft |
| Exercise room | Basement | 12.50 Ft x 7.67 Ft |
| Recreational, Games room | Basement | 23.58 Ft x 20.33 Ft |
More homes like this
The trademarks REALTOR®, REALTORS®, and the REALTOR® logo are controlled by The Canadian Real Estate Association (CREA) and identify real estate professionals who are members of CREA. The trademarks MLS®, Multiple Listing Service® and the associated logos are owned by CREA and identify the quality of services provided by real estate professionals who are members of CREA. This listing content has been provided through REALTOR.ca DDF® and is deemed reliable but is not guaranteed accurate by CREA or Cooper Holm. The information is not intended to solicit buyers or sellers currently under contract. Listing updated November 12, 2026.