



447 14 Avenue NE

About this home
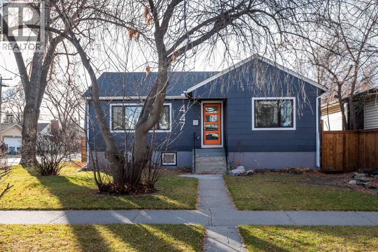
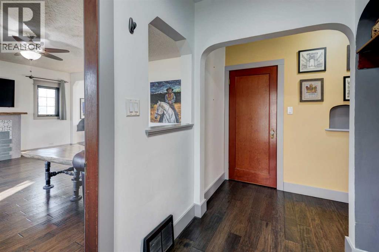
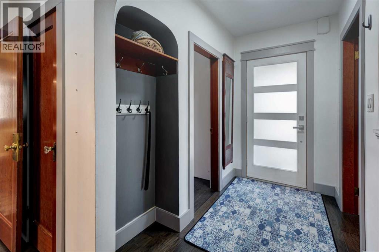
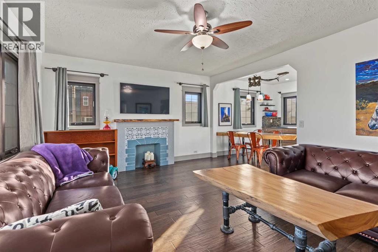
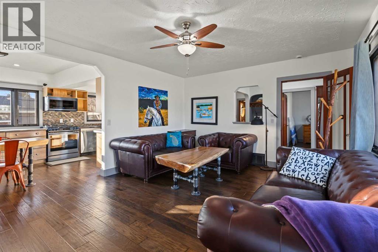
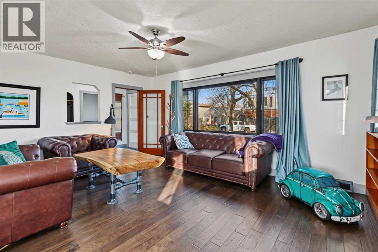
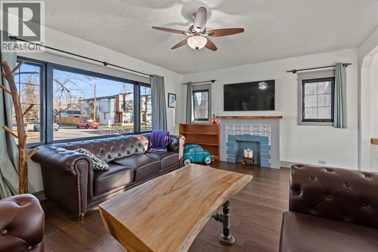
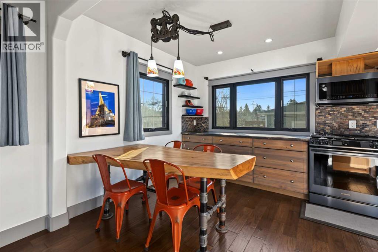
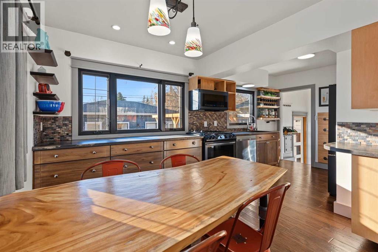
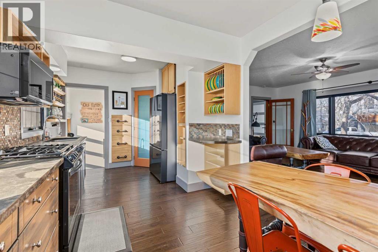
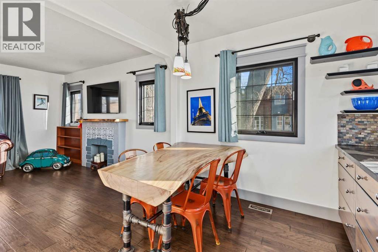
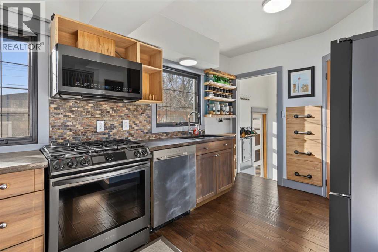
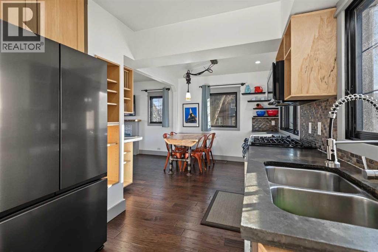
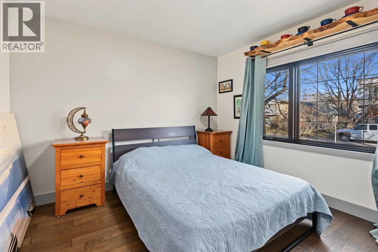
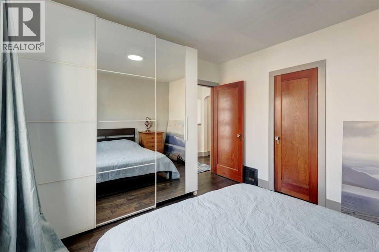
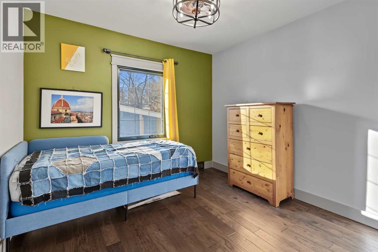
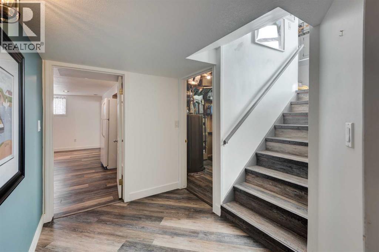
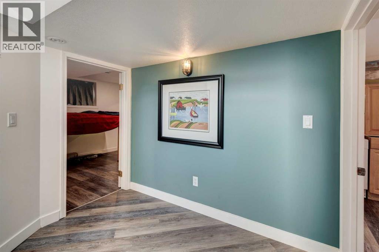
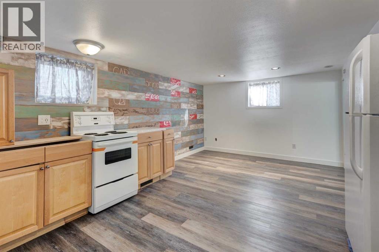
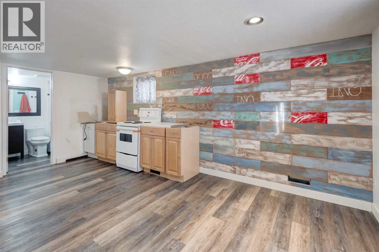
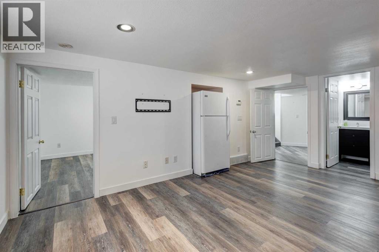
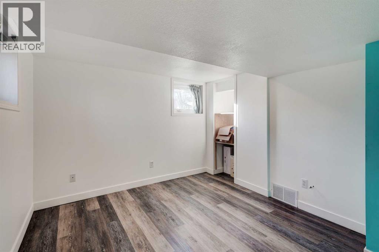
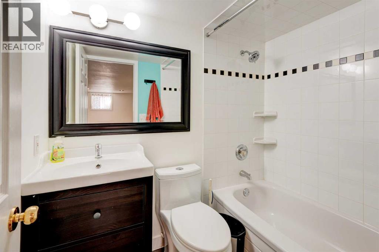
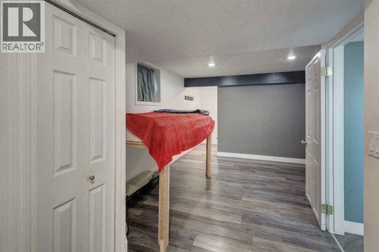
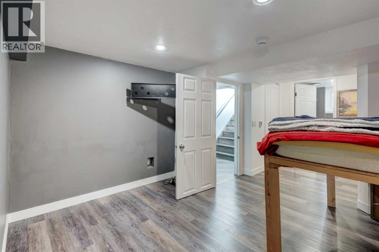
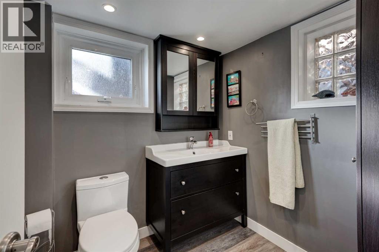
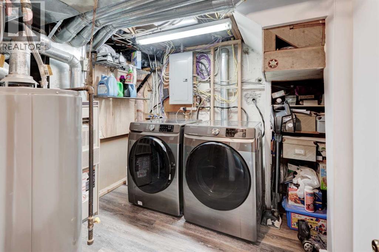
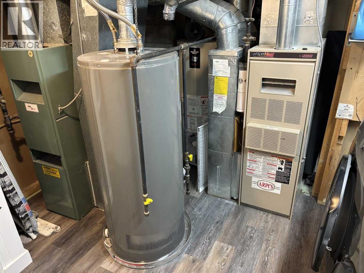
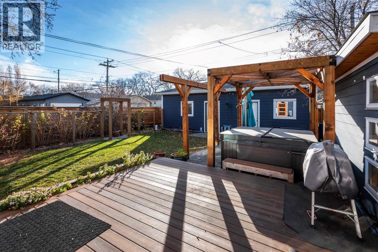
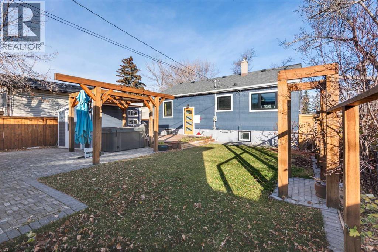
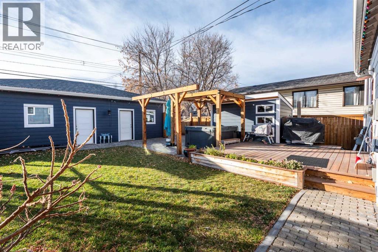
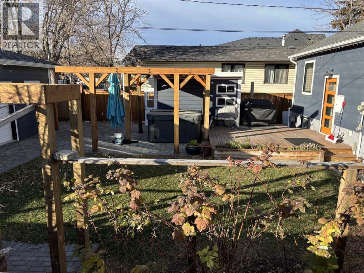
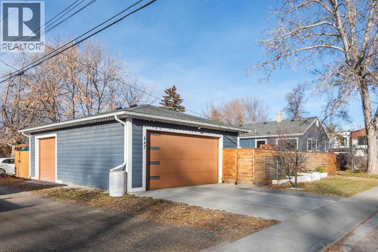
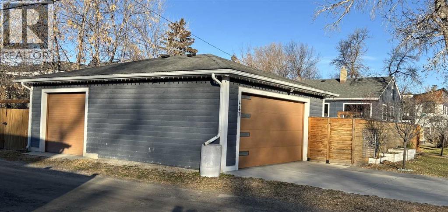
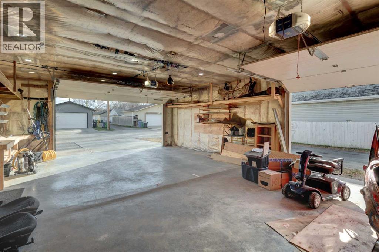
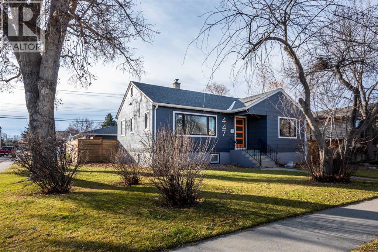
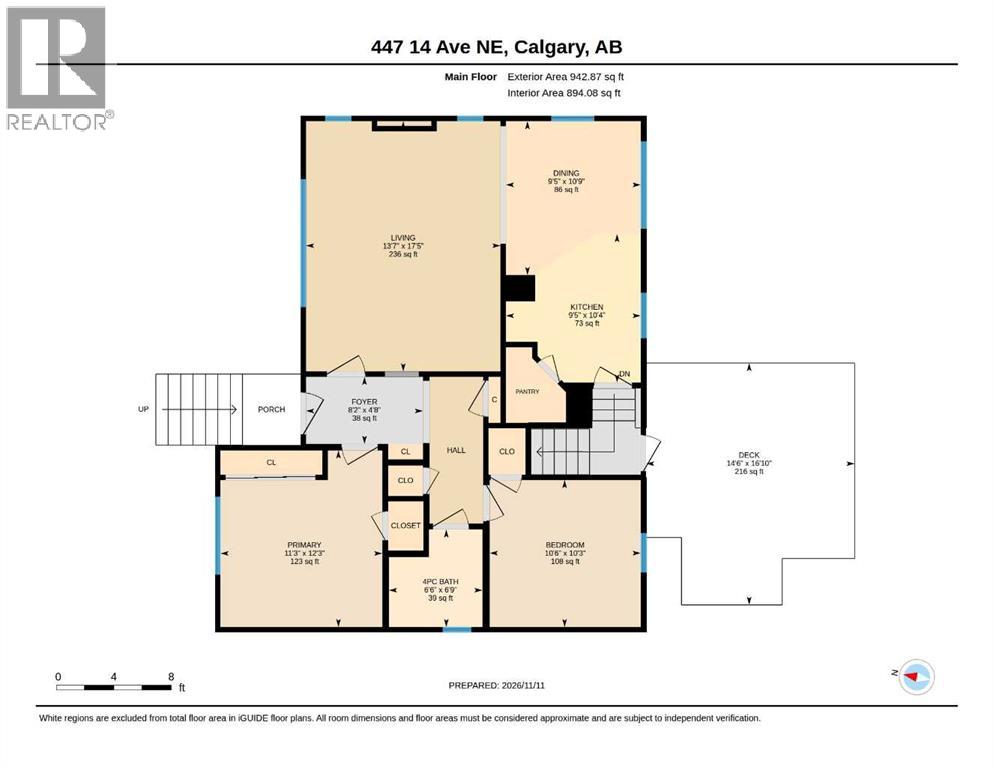
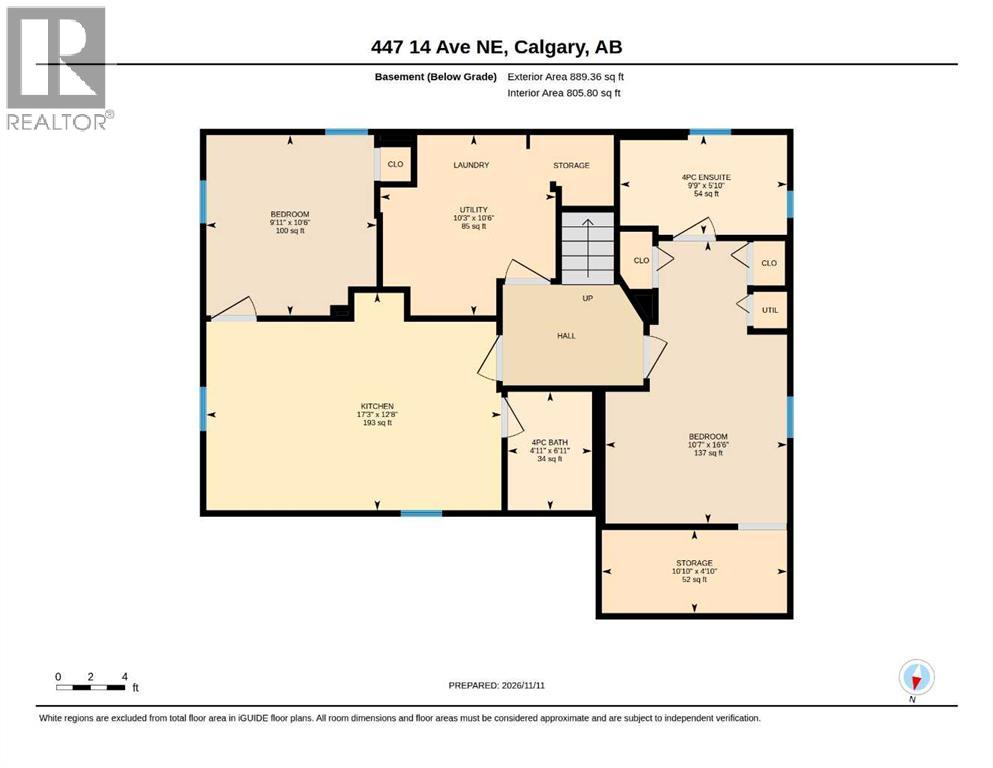
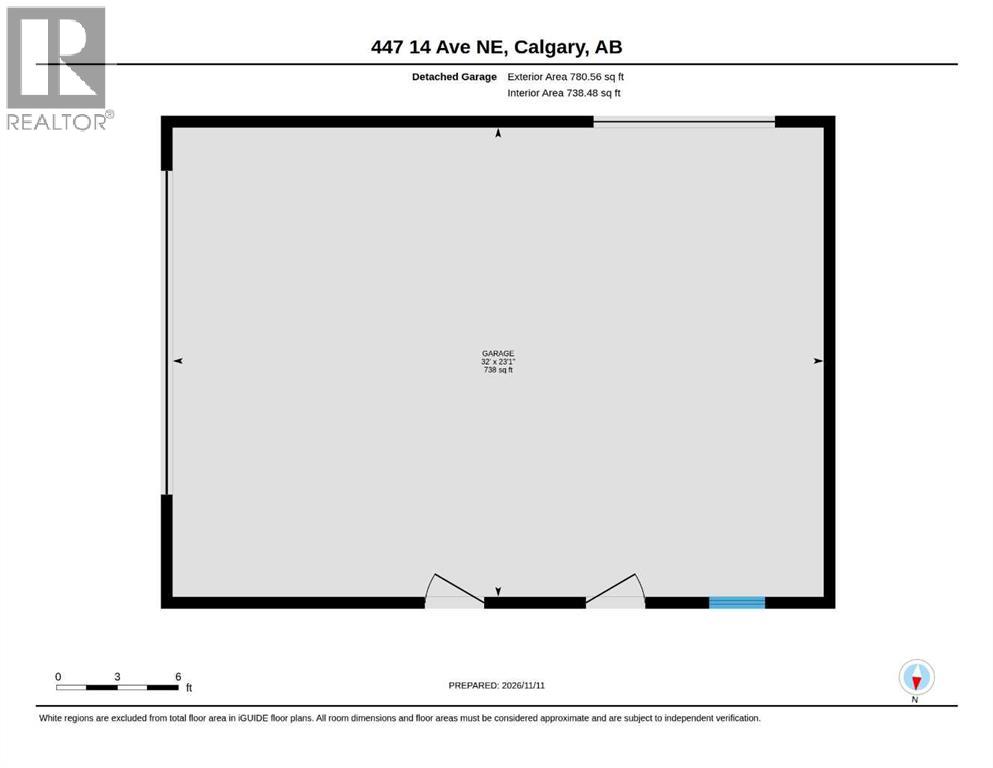
Virtual tour of main, basement and garage available. RENFREW BUNGALOW | ILLEGAL SUITE | TRIPLE OVERSIZED GARAGE/SHOP!Fantastic opportunity in the heart of Renfrew! This well-maintained, solidly built bungalow offers tons of renovations & updates. The home offers a functional layout and exceptional inner-city convenience. The main floor features a spacious living room, two bedrooms, a large renovated kitchen with a generous eating area. Recent improvements include, windows, doors, roof, flooring (eng hardwood hand scraped hickory) kitchen cabinets, gas stove and concrete counter tops. The fully finished lower level features two additional bedrooms, two bathrooms, a kitchen, offering excellent flexibility for extended family or rental potential (illegal suite). Dual furnaces. Outside, enjoy a beautifully landscaped, fully fenced yard with plenty of room for gardening, entertaining and relaxing. The impressive triple oversized garage with dual doors & 60 amps service, provides abundant parking, storage and workspace.A warm and inviting home offering space, versatility and outstanding value in a sought-after inner-city community. Don’t miss this one! walk through (id:67348)
What did homes near this one actually sell for?
The asking price is only half the story. I'll send you recent sold prices in Renfrew so you can see how this home compares. Free, no obligation.
Details
- Style
- Bungalow
- Storeys
- 1
- Bedrooms above / below grade
- 2 / 2
- Basement
- Finished, Full, Separate entrance, Suite
- Parking
- Detached Garage, Oversize · 5 spaces
- Heating
- Forced air
- Cooling
- None
- Flooring
- Tile, Hardwood
- Appliances
- Washer, Refrigerator, Gas stove(s), Dishwasher, Dryer, Microwave, See remarks, Window Coverings, Garage door opener
- Exterior
- Stucco
- Foundation
- Poured Concrete
- Lot
- 557.00 · 557 square meters
- Lot features
- Back lane, No Animal Home, No Smoking Home
- Property taxes
- $5,336 (2026)
- Zoning
- RC2
- Title
- Freehold
Rooms
| Room | Level | Size |
|---|---|---|
| Living room | Main level | 13.58 Ft x 17.42 Ft |
| Kitchen | Main level | 9.42 Ft x 10.33 Ft |
| Dining room | Main level | 9.42 Ft x 10.75 Ft |
| Primary Bedroom | Main level | 11.25 Ft x 12.25 Ft |
| Bedroom | Main level | 10.50 Ft x 10.25 Ft |
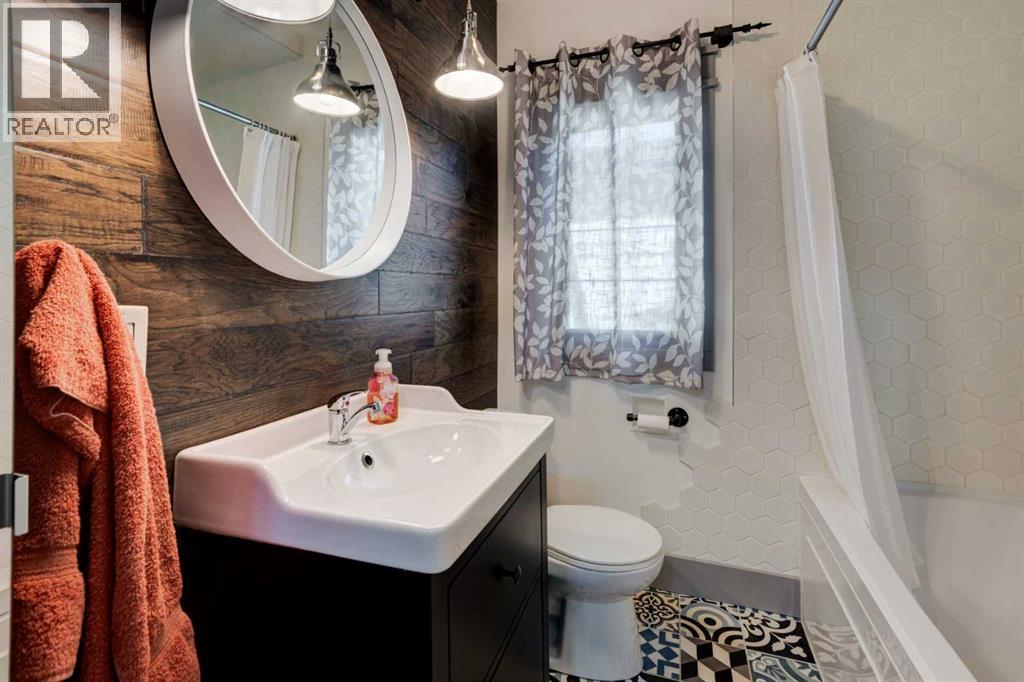
| 4pc Bathroom | Main level | 6.50 Ft x 6.75 Ft |
| Foyer | Main level | 4.67 Ft x 8.17 Ft |
| Bedroom | Basement | 10.58 Ft x 16.50 Ft |
| Bedroom | Basement | 9.92 Ft x 10.50 Ft |
| Kitchen | Basement | 12.67 Ft x 17.25 Ft |
| 4pc Bathroom | Basement | 6.92 Ft x 4.92 Ft |
| 4pc Bathroom | Basement | 5.83 Ft x 9.75 Ft |
| Storage | Basement | 4.83 Ft x 10.83 Ft |
More homes like this
The trademarks REALTOR®, REALTORS®, and the REALTOR® logo are controlled by The Canadian Real Estate Association (CREA) and identify real estate professionals who are members of CREA. The trademarks MLS®, Multiple Listing Service® and the associated logos are owned by CREA and identify the quality of services provided by real estate professionals who are members of CREA. This listing content has been provided through REALTOR.ca DDF® and is deemed reliable but is not guaranteed accurate by CREA or Cooper Holm. The information is not intended to solicit buyers or sellers currently under contract. Listing updated November 22, 2026.