



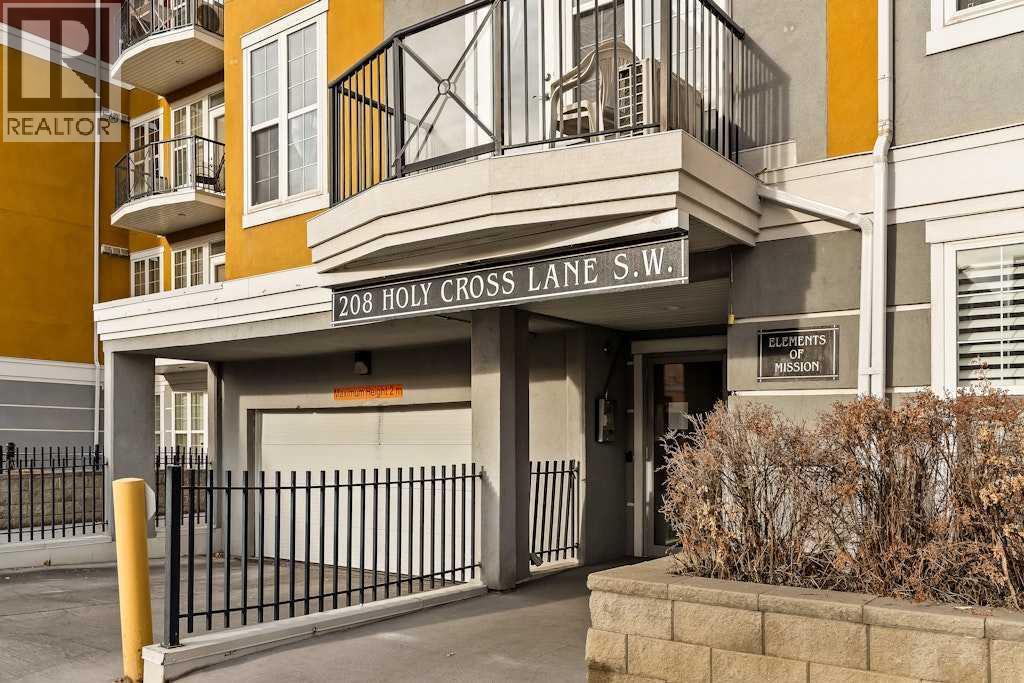
313, 208 Holy Cross Lane SW

About this home
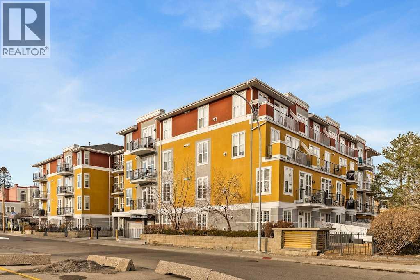
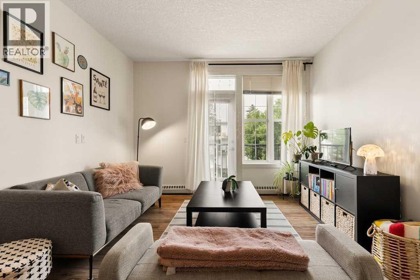
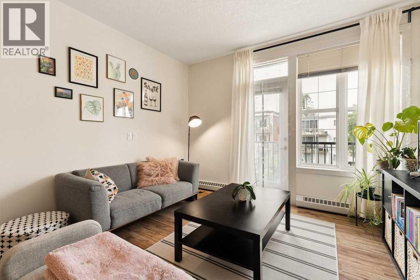
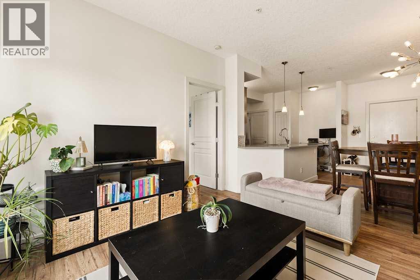
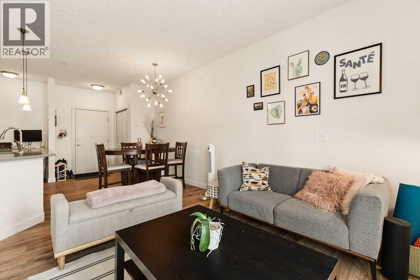
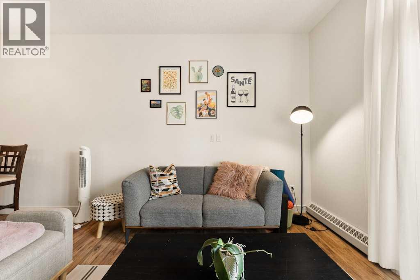
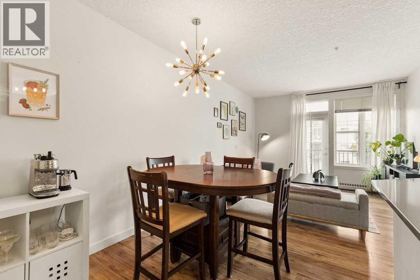
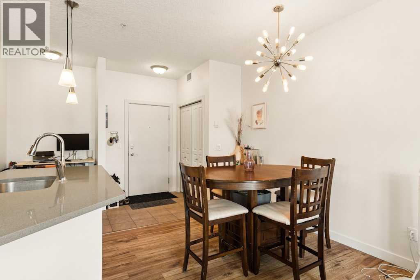
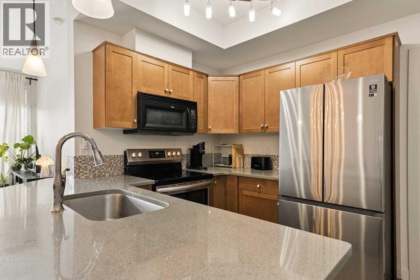
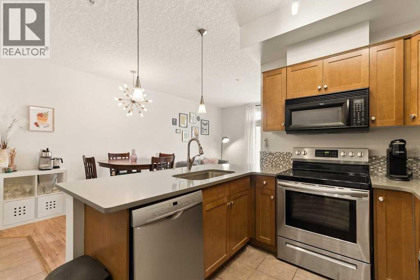
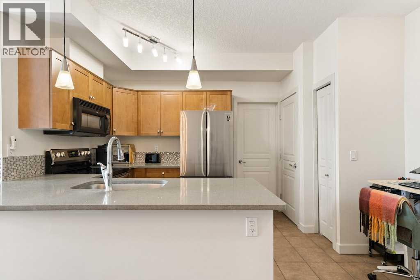
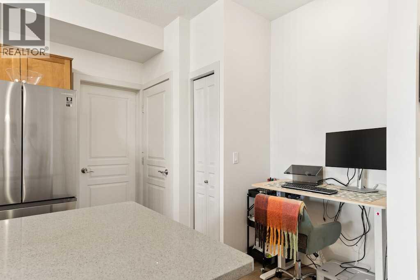
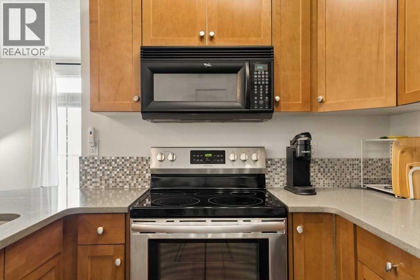
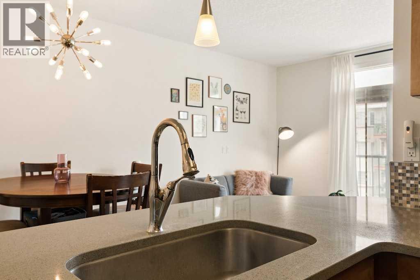
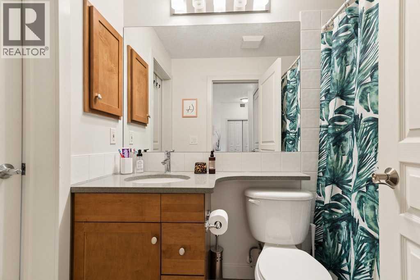
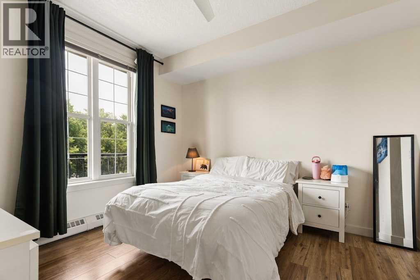
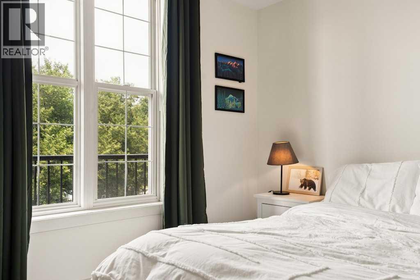
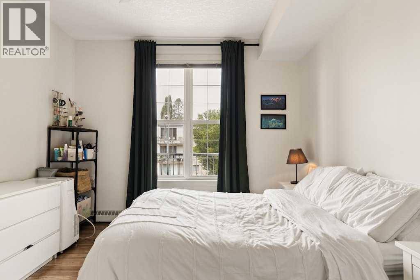
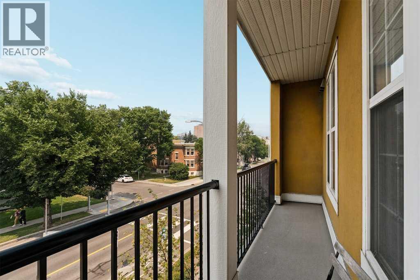
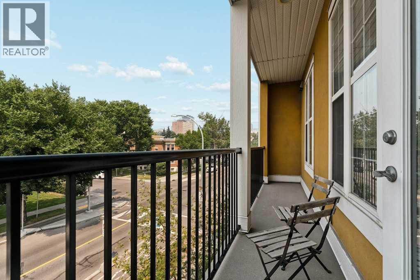
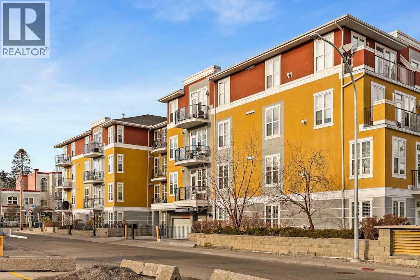
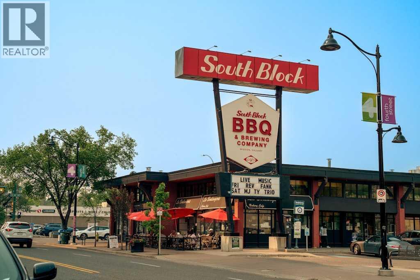
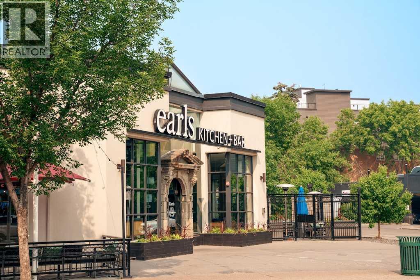
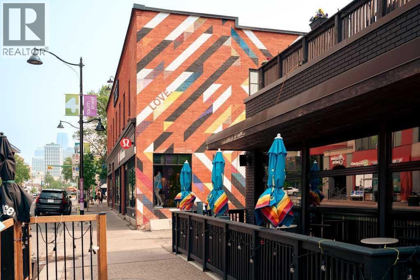
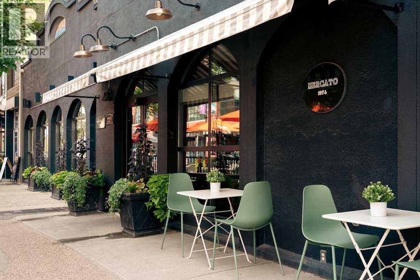
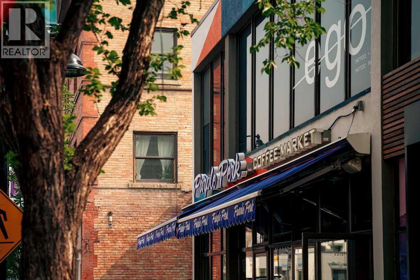
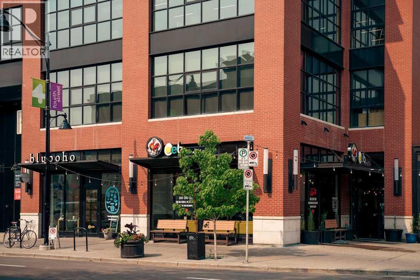
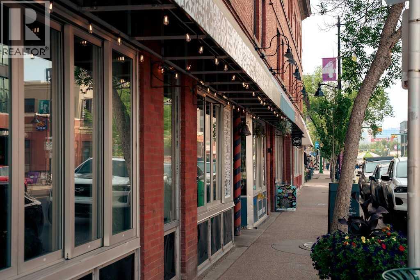
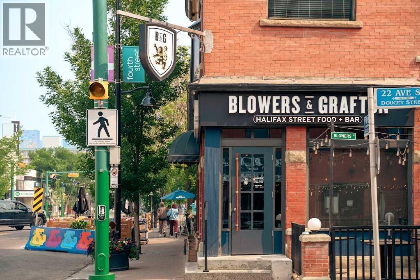
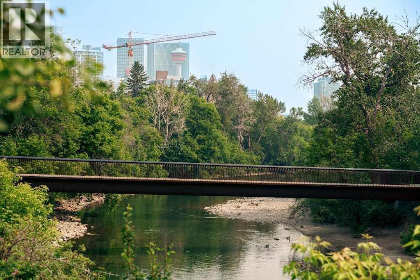
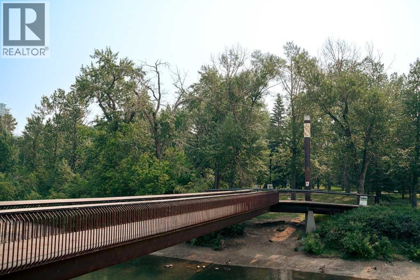
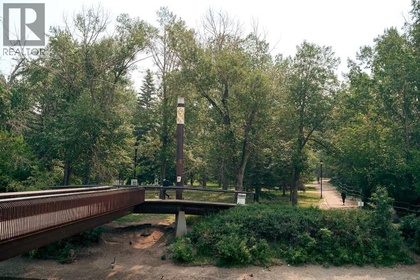
Welcome to this adorable 1 bed, 1 bath condo in the heart of Mission, one of Calgary's most vibrant and walkable inner city communities. Perfectly located just steps from the Elbow River and only a 2 minute walk to the MNP Community & Sport Centre, this charming home offers an incredible lifestyle with restaurants, cafes, shops, pathways and recreation all right outside your door.The bright and welcoming open concept layout offers plenty of space for comfortable everyday living, with a dedicated area that works perfectly for a home office or desk. The kitchen has been thoughtfully updated with quartz countertops, a stylish tile backsplash, stainless steel appliances and plenty of cabinet space. Laminate flooring flows throughout the main living areas, creating a warm and easy to maintain space.The spacious bedroom offers a comfortable retreat with a generous closet and plenty of natural light. One of the highlights of this lovely condo is the private patio, the perfect little outdoor space to enjoy your morning coffee, unwind at the end of the day or have a few friends over in the summer.The home also comes with a titled parking stall, adding an extra level of convenience in this sought after inner city location.Whether you are looking for your first home, a low maintenance place to call your own or an investment in one of Calgary's most desirable communities, this is a wonderful opportunity to enjoy everything Mission has to offer. Walk to the river pathways, MNP Community & Sport Centre, restaurants, coffee shops and the shops and amenities of 4th Street, with downtown Calgary just minutes away.Charming, bright and wonderfully located, this is the kind of home that is easy to fall in love with. (id:67348)
What did homes near this one actually sell for?
The asking price is only half the story. I'll send you recent sold prices in Mission so you can see how this home compares. Free, no obligation.
Details
- Storeys
- 4
- Bedrooms above / below grade
- 1 / 0
- Parking
- Garage, Underground, Heated Garage · 1 spaces
- Heating
- Natural gas, Hot Water
- Cooling
- None
- Flooring
- Tile, Laminate
- Appliances
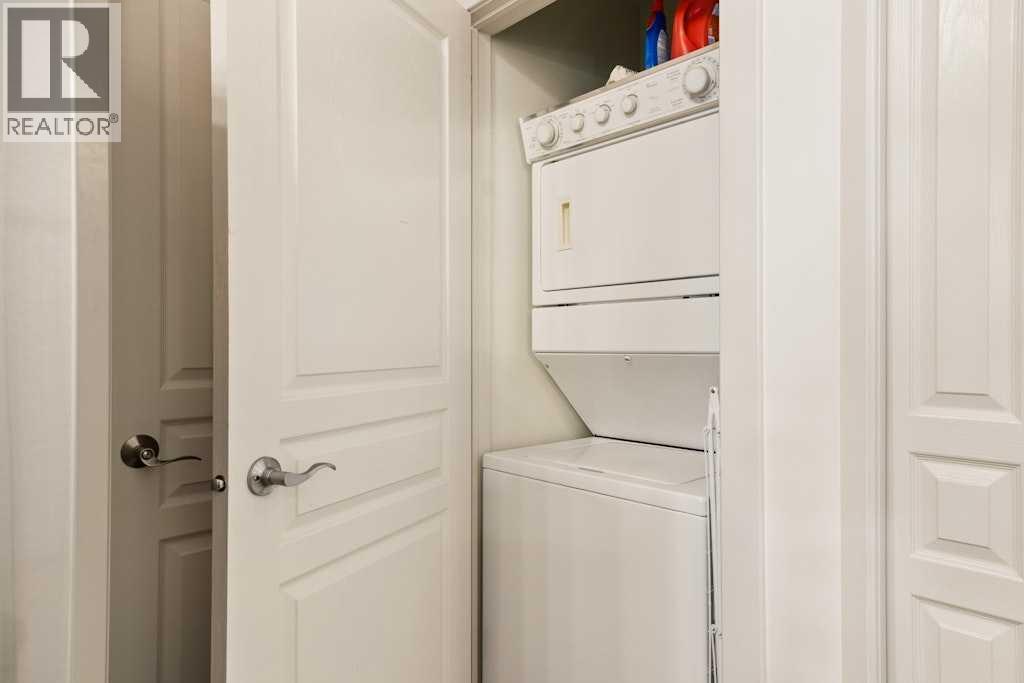
- Washer, Refrigerator, Dishwasher, Stove, Dryer, Microwave Range Hood Combo, Window Coverings
- Exterior
- Stucco
- Construction
- Wood frame
- Lot features
- Parking
- Community features
- Pets Allowed With Restrictions
- Condo / HOA fee
- $440 monthly
- Fee includes
- Common Area Maintenance, Property Management, Waste Removal, Ground Maintenance, Heat, Water, Reserve Fund Contributions, Sewer
- Property taxes
- $1,938 (2026)
- Zoning
- DC (PRE 1P2007)
- Title
- Condo/Strata
Rooms
| Room | Level | Size |
|---|---|---|
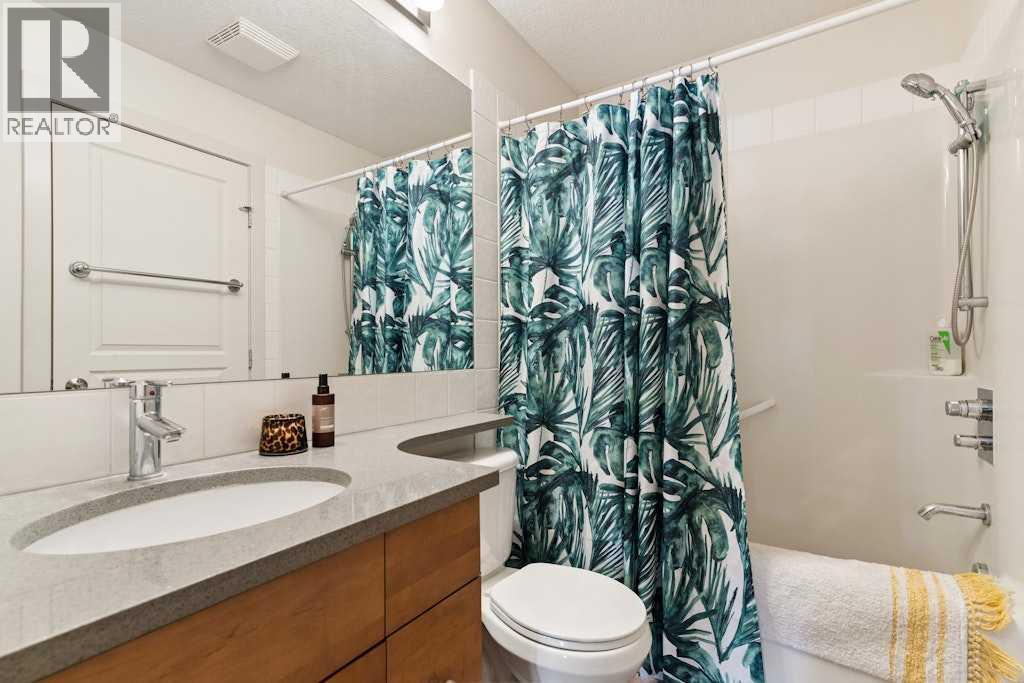
| 4pc Bathroom | Main level | 7.67 Ft x 5.00 Ft |
| Bedroom | Main level | 11.58 Ft x 11.08 Ft |
| Dining room | Main level | 6.92 Ft x 8.75 Ft |
| Kitchen | Main level | 7.42 Ft x 8.58 Ft |
| Living room | Main level | 13.08 Ft x 11.83 Ft |
| Office | Main level | 2.50 Ft x 4.42 Ft |
More homes like this
The trademarks REALTOR®, REALTORS®, and the REALTOR® logo are controlled by The Canadian Real Estate Association (CREA) and identify real estate professionals who are members of CREA. The trademarks MLS®, Multiple Listing Service® and the associated logos are owned by CREA and identify the quality of services provided by real estate professionals who are members of CREA. This listing content has been provided through REALTOR.ca DDF® and is deemed reliable but is not guaranteed accurate by CREA or Cooper Holm. The information is not intended to solicit buyers or sellers currently under contract. Listing updated November 11, 2026.