



1902 5A Street SW


About this home
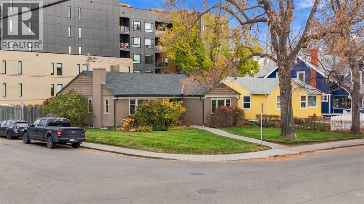
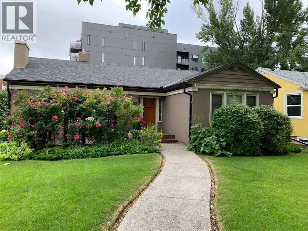
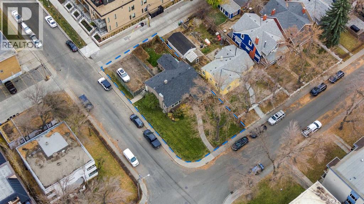
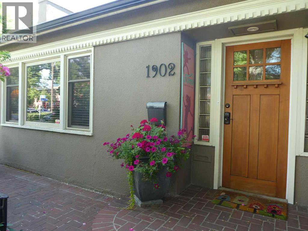
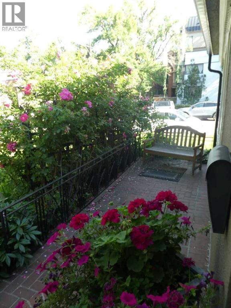
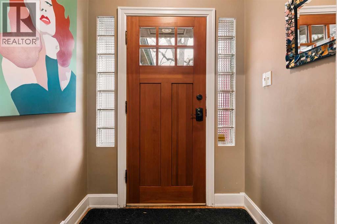
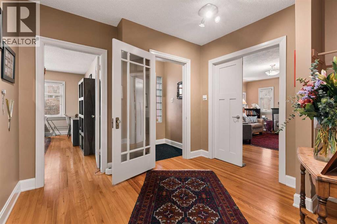
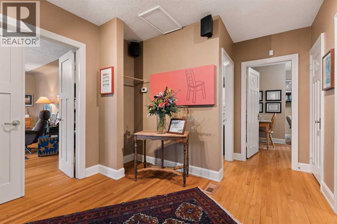
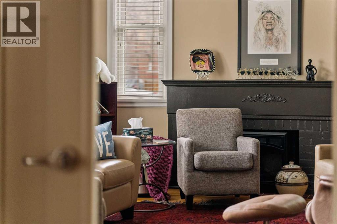
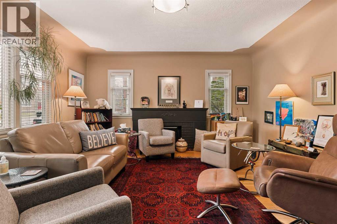
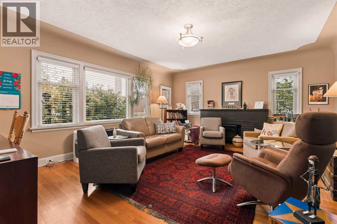
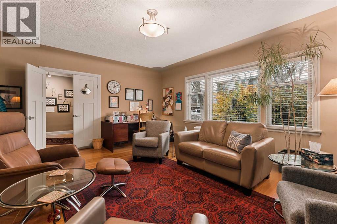
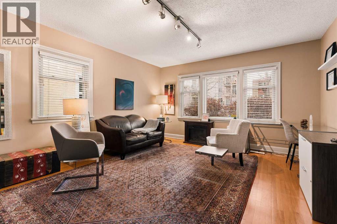
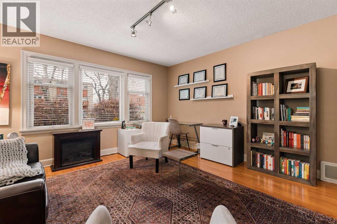
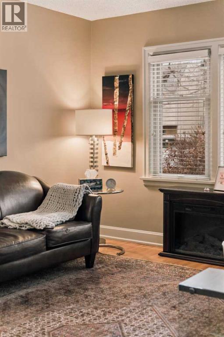
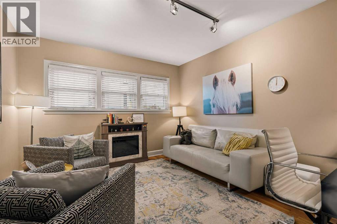
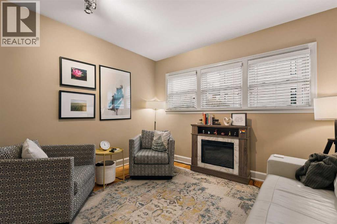
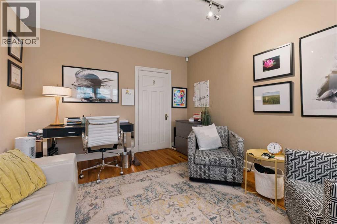
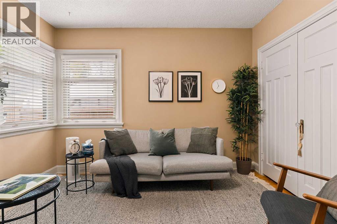
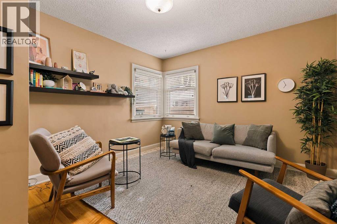
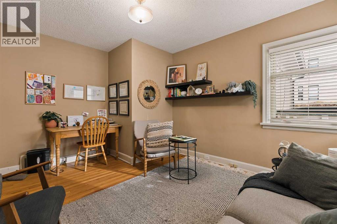
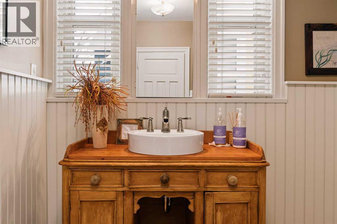
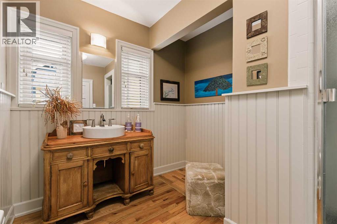
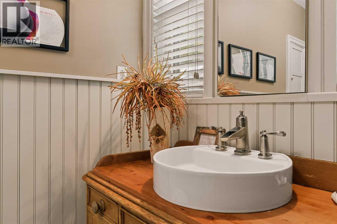
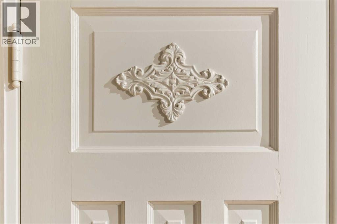
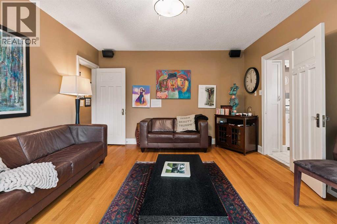
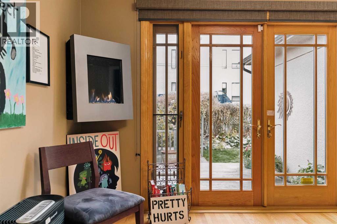
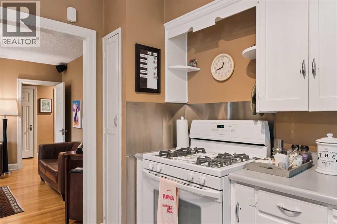
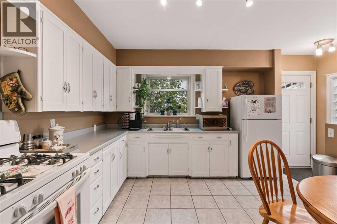
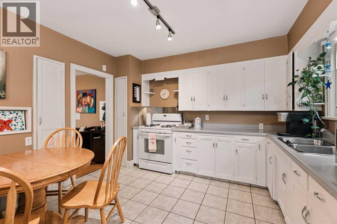
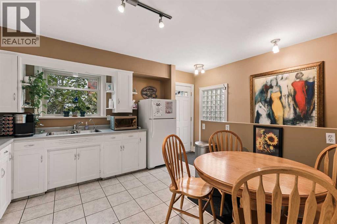
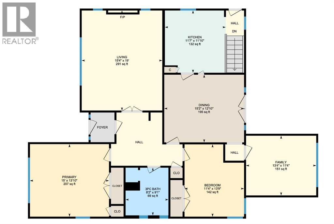
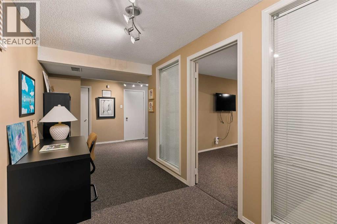
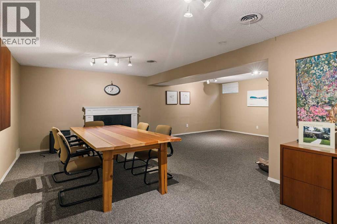
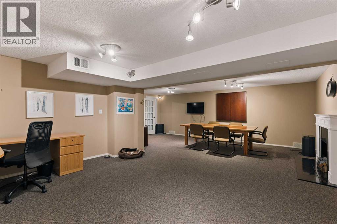
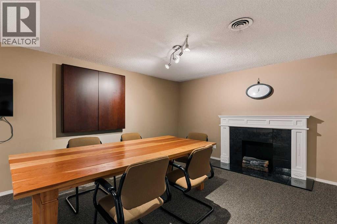
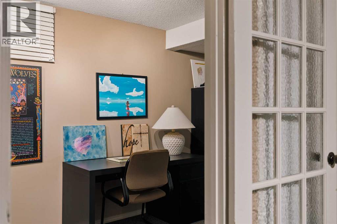
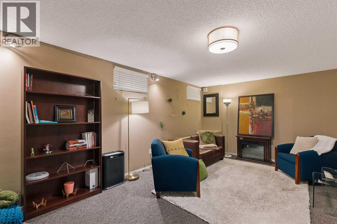
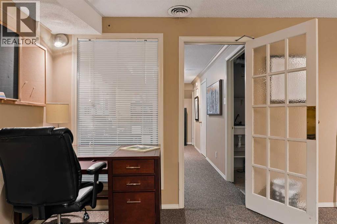
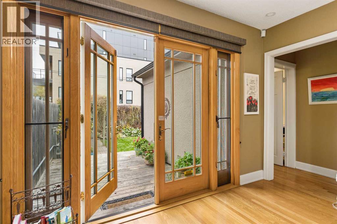
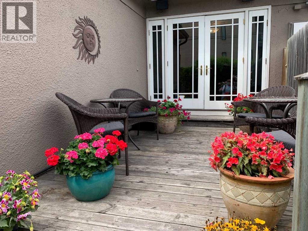
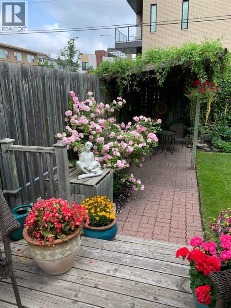
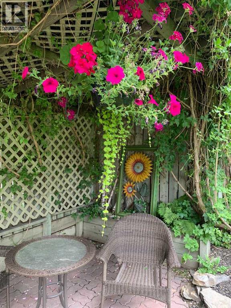
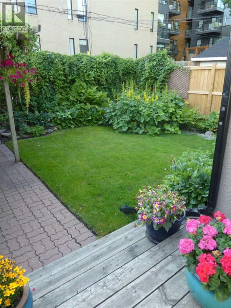
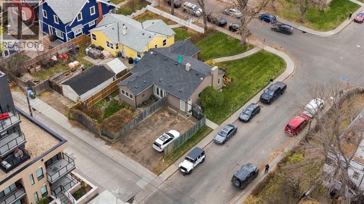
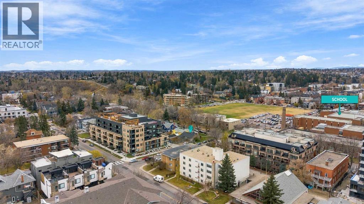
Situated on a prominent 50' x 115' corner lot in Calgary's sought-after Cliff Bungalow neighbourhood, this beautifully maintained character bungalow offers an exceptional combination of architectural charm, established business use, and future redevelopment potential.Currently operating as a therapy clinic, the thoughtfully configured interior offers five generously sized private (office) rooms, an inviting reception and waiting area, a functional kitchen, two bathrooms, and flexible space for a boardroom or additional offices. Large windows, hardwood flooring, fireplaces, and beautifully preserved period details create a welcoming atmosphere throughout. Six off-street parking stalls provide added convenience in this desirable inner-city location.The property has benefited from numerous improvements over the years, including energy-efficient windows, upgraded exterior insulation for improved energy efficiency, interior wall insulation for sound reduction, a high-efficiency furnace, central air conditioning, and updated roofing. Outside, mature landscaping, established perennial gardens, and an underground irrigation system complement the property's attractive setting.The existing land use designation accommodates business use, presenting an appealing opportunity for professional consulting practices seeking a distinctive and established location. Alternatively, the property offers potential for conversion back to residential use or future redevelopment. Its corner position, generous lot dimensions, and proximity to surrounding higher-density development make it particularly attractive to investors and developers exploring longer-term opportunities.Just steps from the vibrant shops, restaurants, and amenities of 4th Street and 17th Avenue, and minutes from downtown, this distinctive property offers a rare combination of character, functionality, and long-term potential. (id:67348)
What did homes near this one actually sell for?
The asking price is only half the story. I'll send you recent sold prices in Cliff Bungalow so you can see how this home compares. Free, no obligation.
Details
- Style
- Bungalow
- Storeys
- 1
- Bedrooms above / below grade
- 2 / 0
- Basement
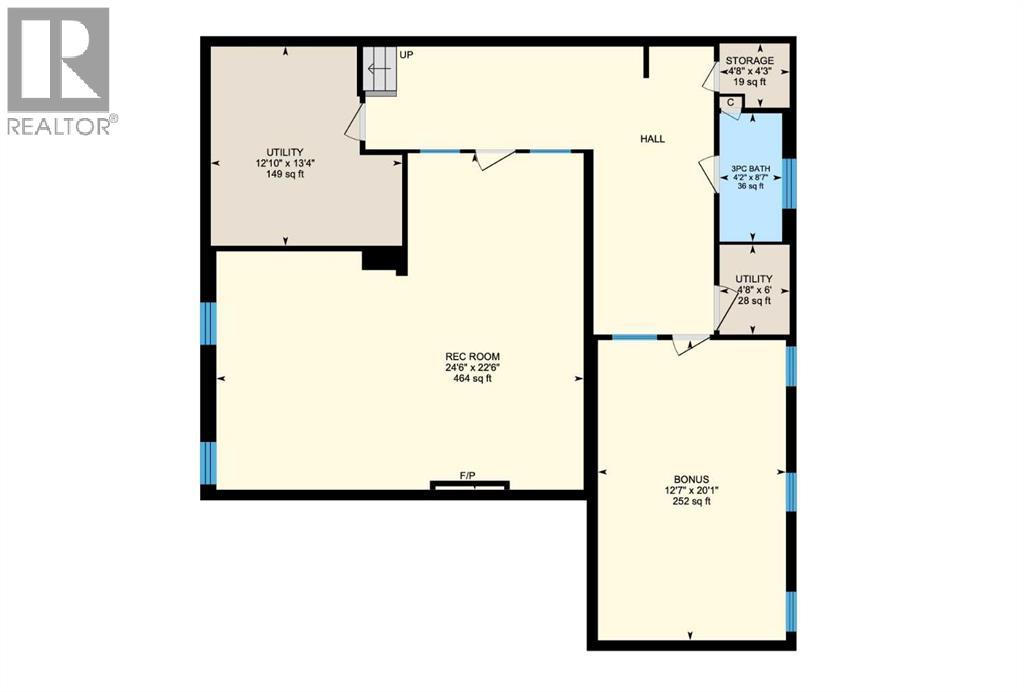
- Finished, Full
- Parking
- Parking Pad, Other · 6 spaces
- Heating
- Forced air
- Cooling
- Central air conditioning
- Fireplaces
- 2
- Flooring
- Hardwood, Carpeted
- Appliances
- Refrigerator, Range - Gas, Microwave, Window Coverings
- Exterior
- Stucco, Wood siding
- Foundation
- Poured Concrete
- Lot
- 534.00 · 534 square meters
- Lot features
- See remarks, Back lane, French door, Closet Organizers, Level
- Property taxes
- $23,477 (2026)
- Zoning
- DC (PRE 1P2007)
- Title
- Freehold
Rooms
| Room | Level | Size |
|---|---|---|
| 2pc Bathroom | Main level | .00 Ft x .00 Ft |
| 3pc Bathroom | Basement | .00 Ft x .00 Ft |
| Eat in kitchen | Main level | 11.58 Ft x 11.83 Ft |
| Dining room | Main level | 12.83 Ft x 15.17 Ft |
| Bedroom | Main level | 11.33 Ft x 13.75 Ft |
| Living room | Main level | 15.33 Ft x 19.00 Ft |
| Primary Bedroom | Main level | 15.00 Ft x 13.00 Ft |
| Recreational, Games room | Basement | 11.50 Ft x 24.50 Ft |
| Office | Basement | 20.08 Ft x 12.58 Ft |
| Office | Main level | 13.33 Ft x 11.33 Ft |
More homes like this
The trademarks REALTOR®, REALTORS®, and the REALTOR® logo are controlled by The Canadian Real Estate Association (CREA) and identify real estate professionals who are members of CREA. The trademarks MLS®, Multiple Listing Service® and the associated logos are owned by CREA and identify the quality of services provided by real estate professionals who are members of CREA. This listing content has been provided through REALTOR.ca DDF® and is deemed reliable but is not guaranteed accurate by CREA or Cooper Holm. The information is not intended to solicit buyers or sellers currently under contract. Listing updated November 22, 2026.