



21 Drake Landing Boulevard

About this home
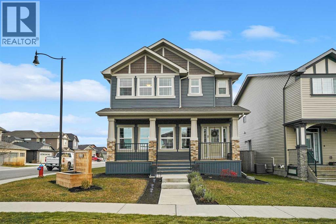
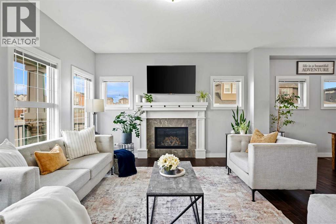
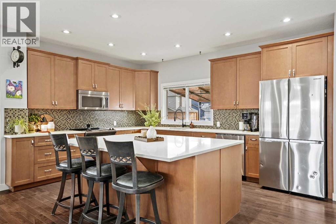
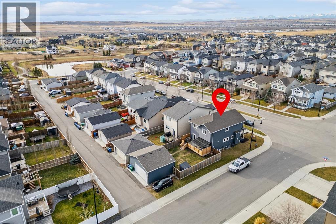
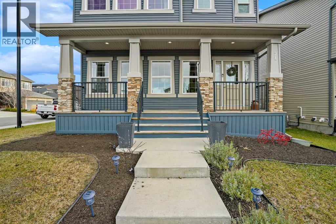
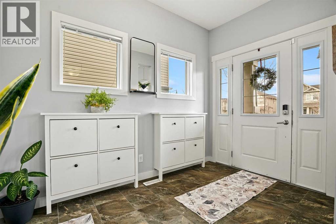
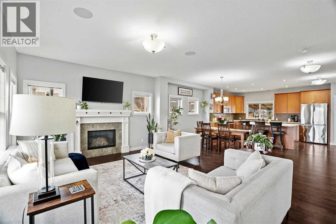
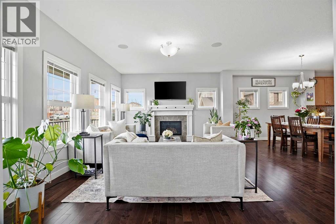
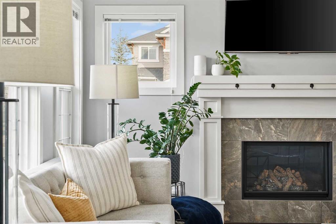
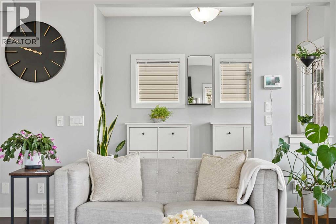
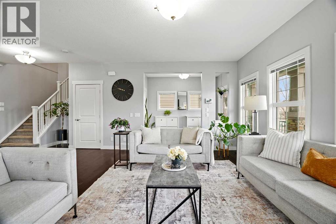
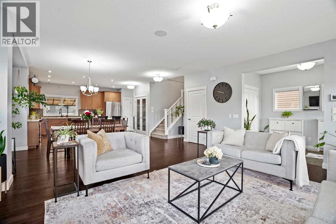
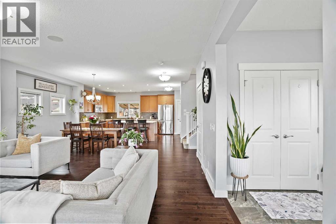
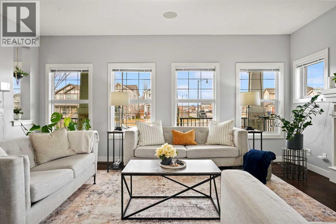
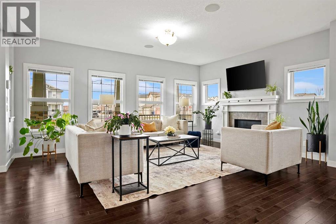
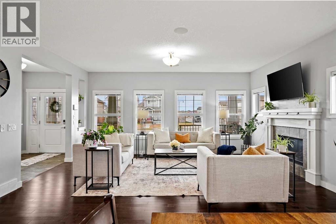
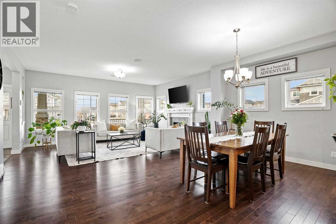
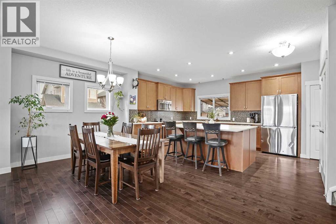
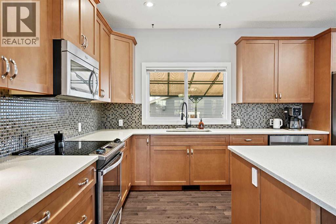
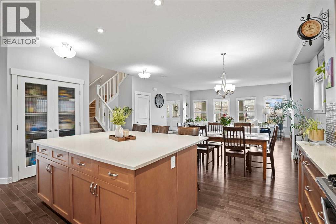
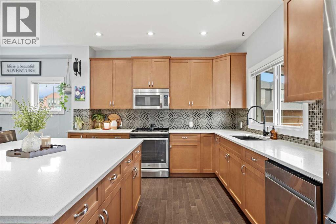
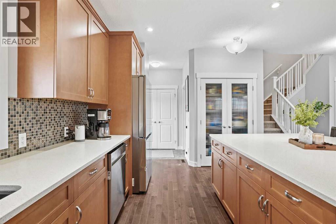
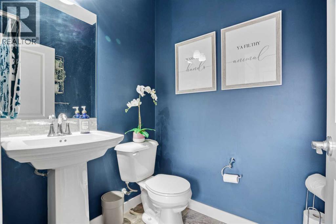
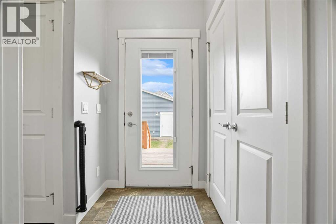
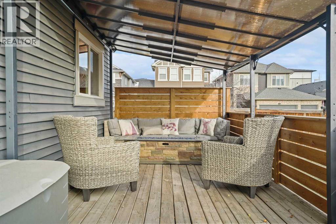
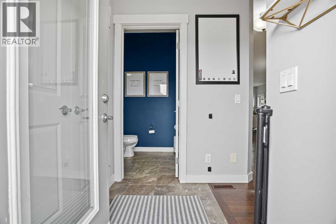
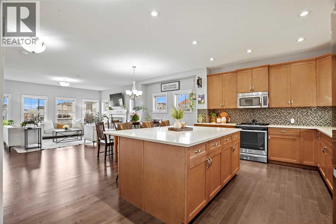
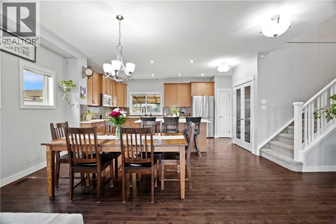
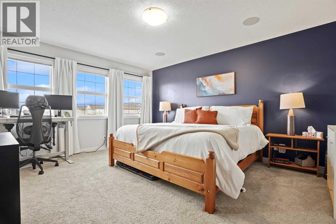
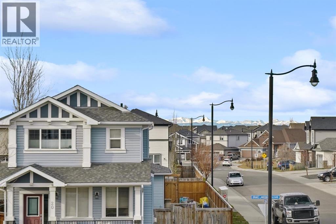
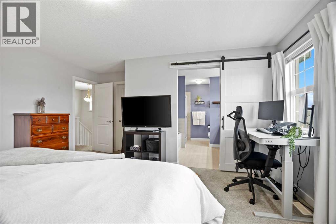
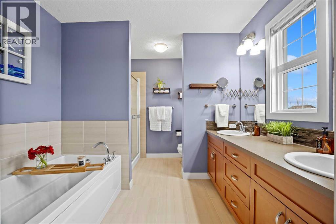
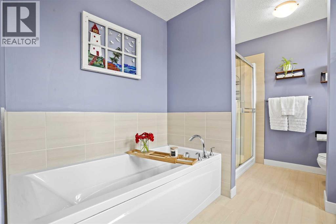
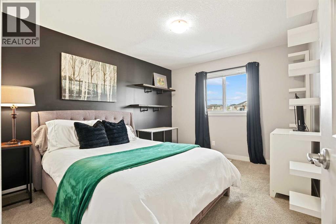
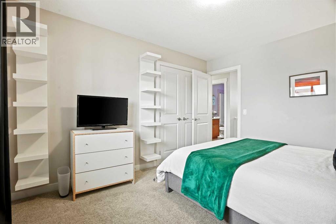
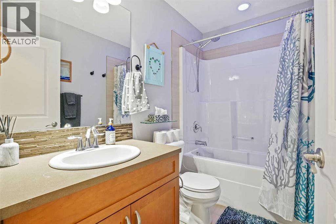
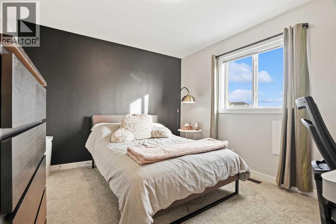
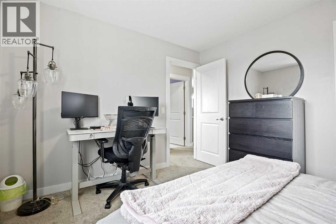
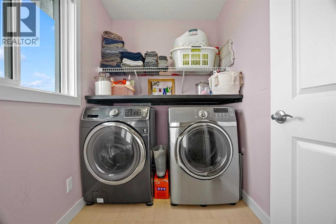
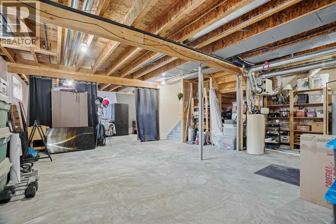
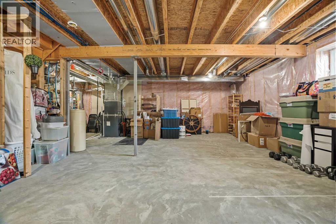
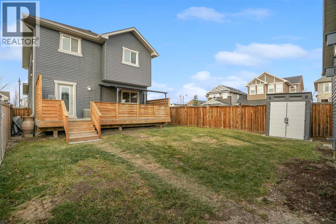
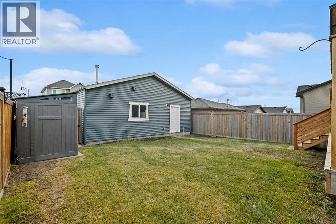
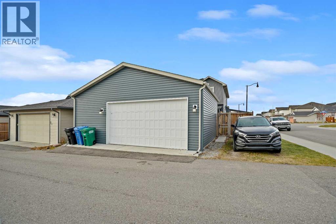
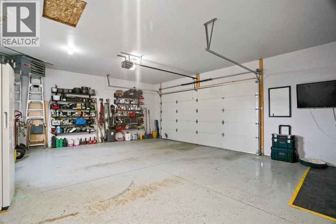
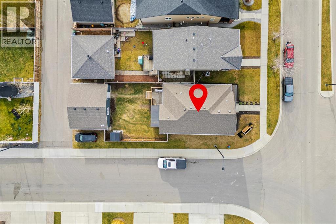
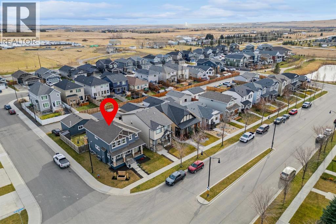
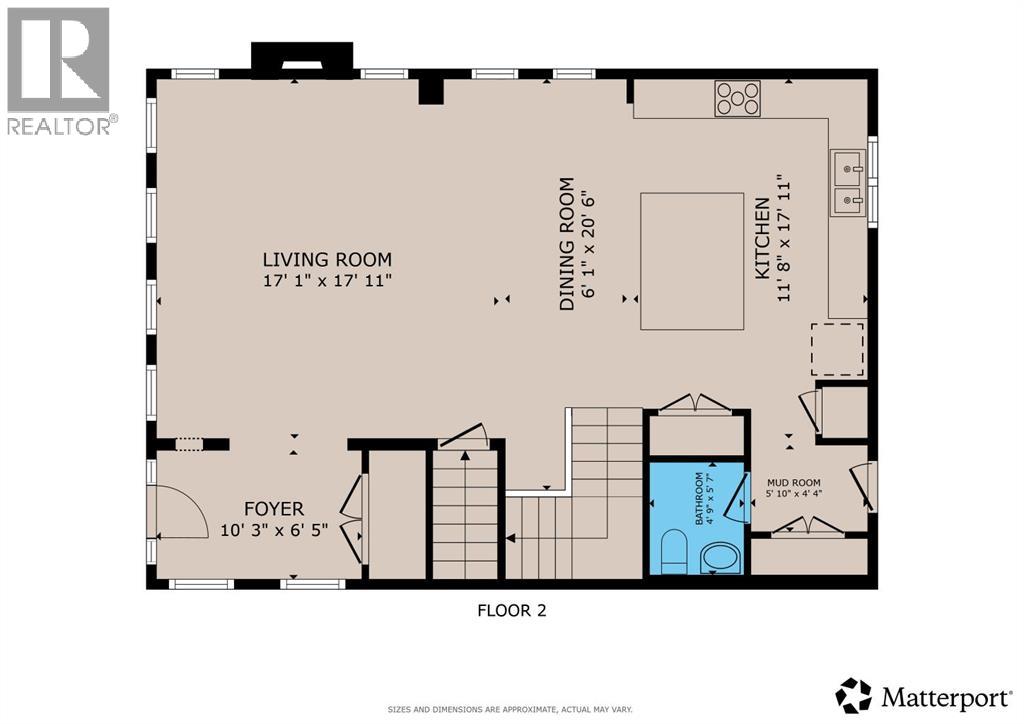
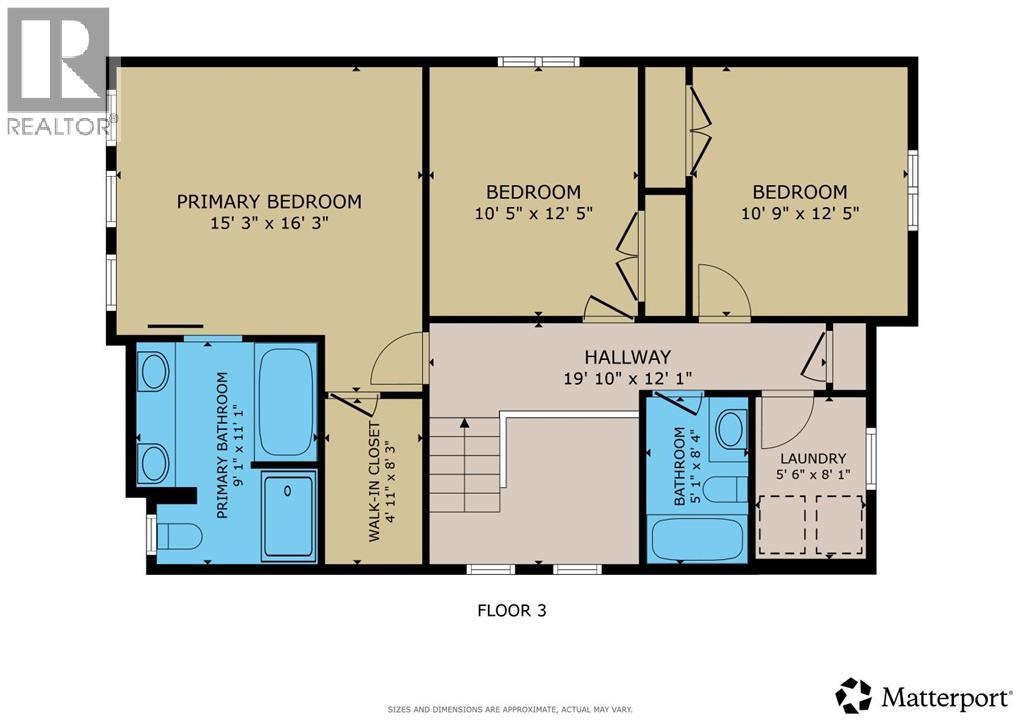
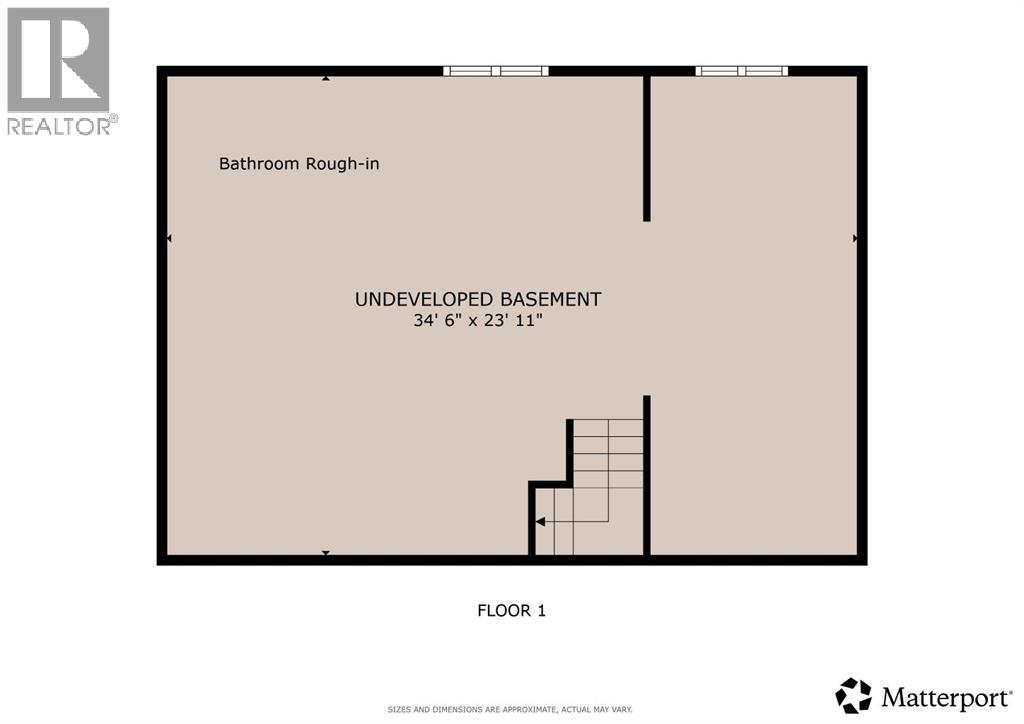
Welcome to this fabulous Sterling-built home in the desirable community of Drake Landing, offering 1,952 sq ft of beautifully designed living space, a charming full-width front porch, a fantastic full-width rear deck and an impressive 28' x 22' heated garage with RV parking! The inviting front porch provides wonderful curb appeal and a lovely spot to relax and enjoy your morning coffee. Step inside to a spacious tiled entrance and a bright, welcoming interior filled with natural light. The generous living room features beautiful hardwood flooring and a gorgeous gas fireplace with a tile surround and mantel, creating a warm and comfortable space for everyday living. The spacious dining area is perfect for family gatherings and entertaining, while the well-appointed kitchen offers granite countertops, a huge central island, stainless steel appliances, a modern tile backsplash, microwave hood fan, extended-height cabinetry and a convenient pantry. A two-piece bathroom completes the main floor.A wide staircase with attractive wood railings leads upstairs to three generously sized bedrooms. The spacious primary suite is a wonderful retreat, featuring a stylish accent wall, beautiful mountain views, a walk-in closet and a lovely ensuite with a deep soaker tub, large vanity with dual sinks and a separate shower. Two additional good-sized bedrooms, a four-piece family bathroom with tile flooring and a convenient upper-floor laundry room complete this level. The laundry room features front-loading appliances, tile flooring, an opening window and a handy shelf providing convenient space for folding laundry.The unfinished basement offers excellent potential for future development, with two windows and a bathroom rough-in already in place. Outside, the full-width rear deck provides plenty of space for summer BBQs, outdoor dining and entertaining. A standout feature of this property is the oversized 28' x 22' heated garage with an oversized door, ideal for vehicles, hobbies or additional storage. The added bonus of RV parking makes this property even more appealing.Located in the popular Drake Landing community of Okotoks, this wonderful home offers a fantastic combination of space, comfort and functionality. With its charming front porch, spacious interior, generous outdoor living areas and exceptional garage space, this is a home you won't want to miss! View 3D Tour. (id:67348)
What did homes near this one actually sell for?
The asking price is only half the story. I'll send you recent sold prices in Drake Landing so you can see how this home compares. Free, no obligation.
Details
- Storeys
- 2
- Bedrooms above / below grade
- 3 / 0
- Basement
- Unfinished, Full
- Parking
- Detached Garage, Garage, Other, RV, Oversize, Heated Garage · 3 spaces
- Heating
- Forced air, Natural gas
- Cooling
- None
- Fireplaces
- 1
- Flooring
- Tile, Hardwood, Carpeted
- Appliances
- Washer, Refrigerator, Dishwasher, Stove, Dryer, Microwave Range Hood Combo, Window Coverings
- Exterior
- Stone, Vinyl siding
- Foundation
- Poured Concrete
- Lot
- 4915.00 · 4915 square feet
- Lot features
- Back lane, PVC window, Closet Organizers, No Smoking Home
- Property taxes
- $4,732 (2026)
- Zoning
- TN
- Title
- Freehold
Rooms
| Room | Level | Size |
|---|---|---|
| Other | Main level | 10.25 Ft x 6.42 Ft |
| Other | Main level | 5.67 Ft x 4.42 Ft |
| Living room | Main level | 18.00 Ft x 14.33 Ft |
| Dining room | Main level | 18.00 Ft x 9.17 Ft |
| Kitchen | Main level | 16.50 Ft x 11.83 Ft |
| Primary Bedroom | Upper Level | 15.25 Ft x 13.25 Ft |
| Bedroom | Upper Level | 12.42 Ft x 10.50 Ft |
| Bedroom | Upper Level | 10.42 Ft x 10.42 Ft |
| Laundry room | Upper Level | 8.00 Ft x 5.50 Ft |
| 2pc Bathroom | Main level | 5.33 Ft x 4.75 Ft |
| 5pc Bathroom | Upper Level | 11.17 Ft x 9.08 Ft |
| 4pc Bathroom | Upper Level | 8.33 Ft x 5.00 Ft |
More homes like this
The trademarks REALTOR®, REALTORS®, and the REALTOR® logo are controlled by The Canadian Real Estate Association (CREA) and identify real estate professionals who are members of CREA. The trademarks MLS®, Multiple Listing Service® and the associated logos are owned by CREA and identify the quality of services provided by real estate professionals who are members of CREA. This listing content has been provided through REALTOR.ca DDF® and is deemed reliable but is not guaranteed accurate by CREA or Cooper Holm. The information is not intended to solicit buyers or sellers currently under contract. Listing updated November 14, 2026.