



253 EDITH Green NW

About this home
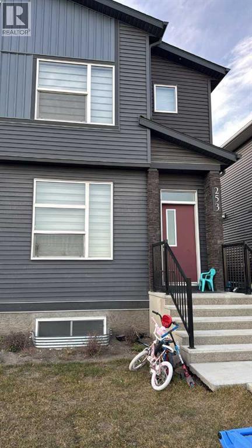
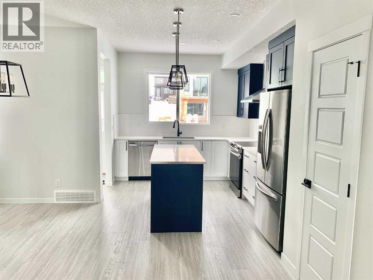
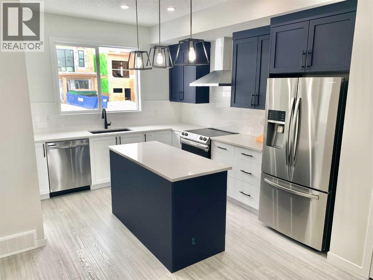
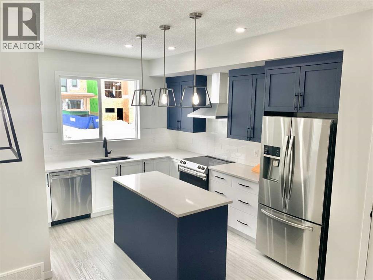
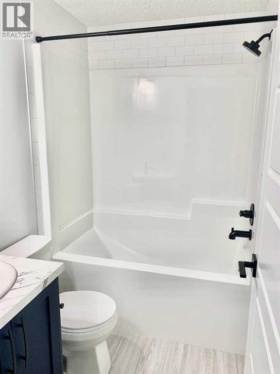
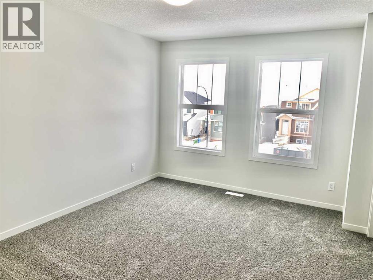
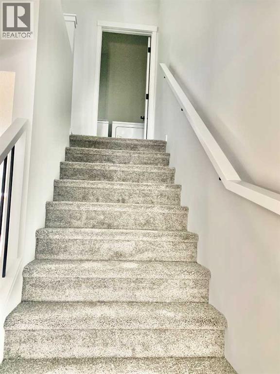
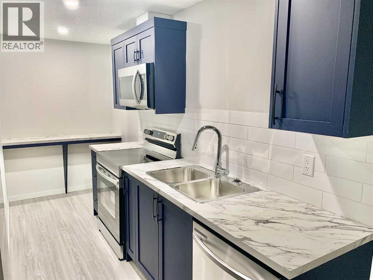
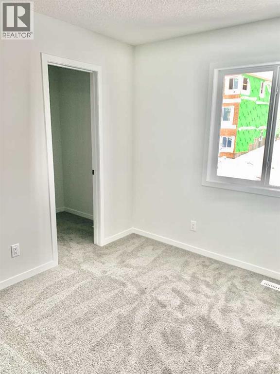
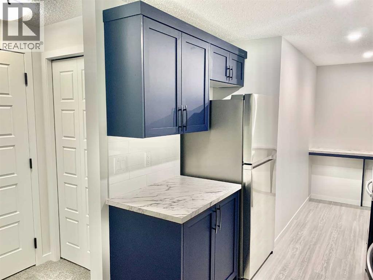
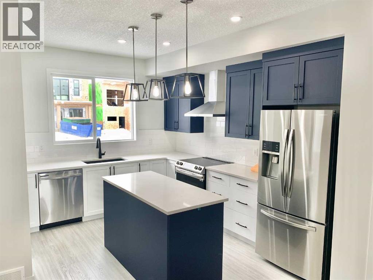
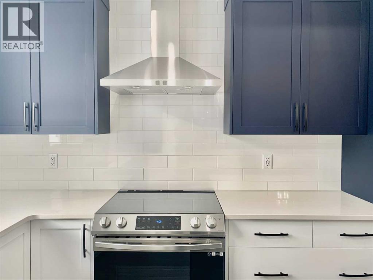
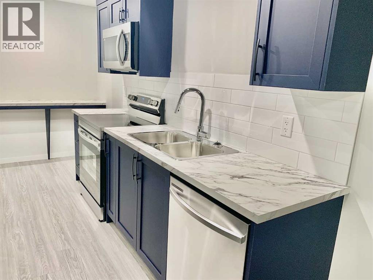
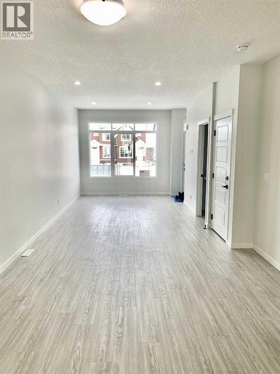
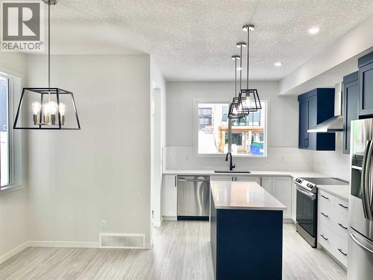
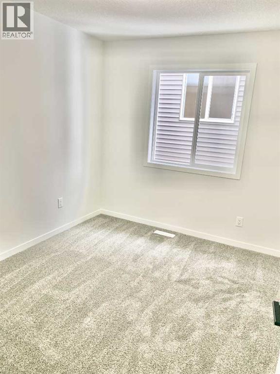
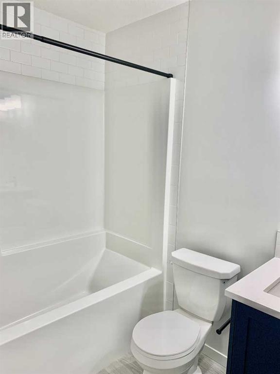
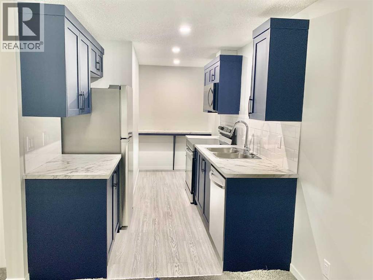
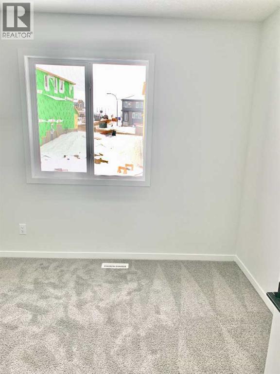
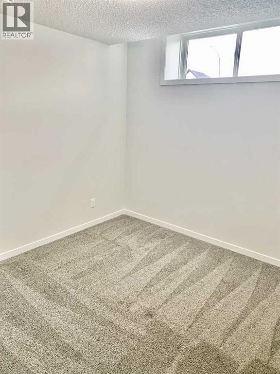
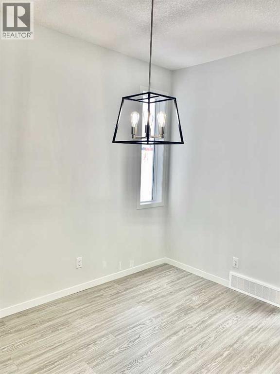
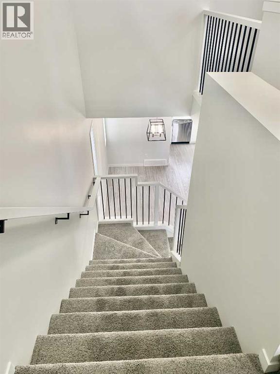
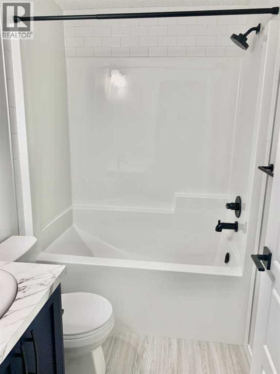
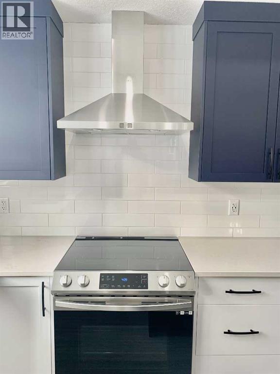
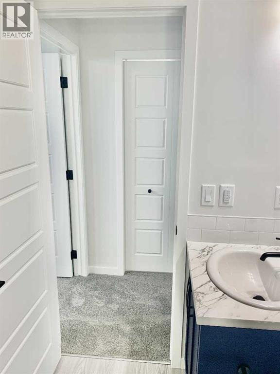
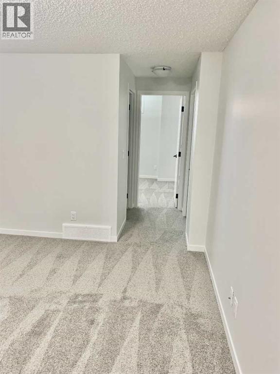
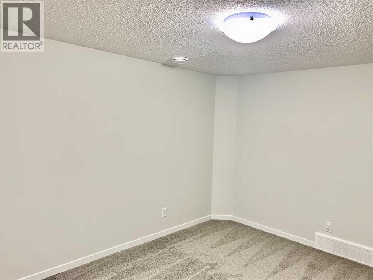
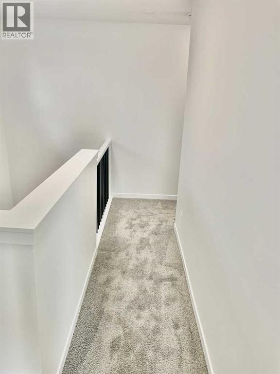
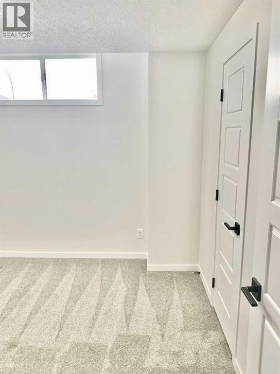
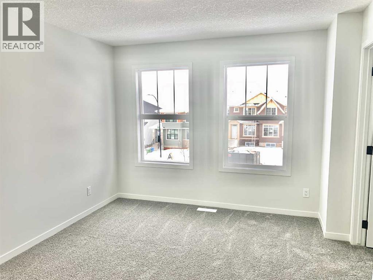
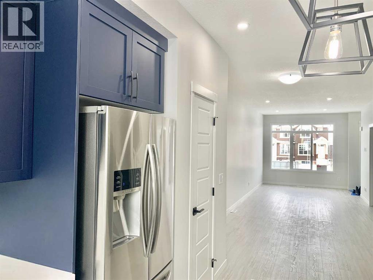
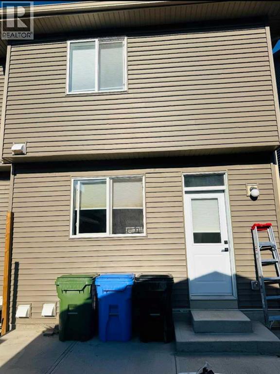
Welcome to this beautiful home in the heart of Glacier Ridge. This elegant property features 4 bedrooms, including a separate side entrance and a fully developed legal basement suite, perfect for extended family or guests. Step inside to discover modern upgrades throughout — including a gourmet kitchen, a Living room and a Mud room. The home boasts custom touches such as, a cabinet, and quartz countertops in both the kitchen and bathrooms. The main level is perfect for entertaining, with a natural living room opening to a backyard and parking. The kitchen is a chef’s dream, equipped with upgraded cabinetry and stainless-steel appliances, all adjacent to a generous dining area. The upper level offers a family/lifestyle room for relaxation, 3 spacious bedrooms, including a sun-filled primary ensuite with a full bathroom and a walk-in closet. The fully finished legal basement suite features a separate side entrance, 1 additional bedroom, a full bathroom, offering endless possibilities for multi-generational living or potential rental income. The property is located near future community amenities, shopping, playgrounds, schools, and access to the highway. The property is a good home for Investors, first-time home buyers, etc. Don't miss out — book your private showing today!!! (id:67348)
What did homes near this one actually sell for?
The asking price is only half the story. I'll send you recent sold prices in Glacier Ridge so you can see how this home compares. Free, no obligation.
Details
- Storeys
- 2
- Bedrooms above / below grade
- 4 / 0
- Basement
- Finished, Full, Separate entrance, Suite
- Parking
- None · 2 spaces
- Heating
- Central heating
- Cooling
- None
- Flooring
- Tile, Carpeted, Vinyl
- Appliances
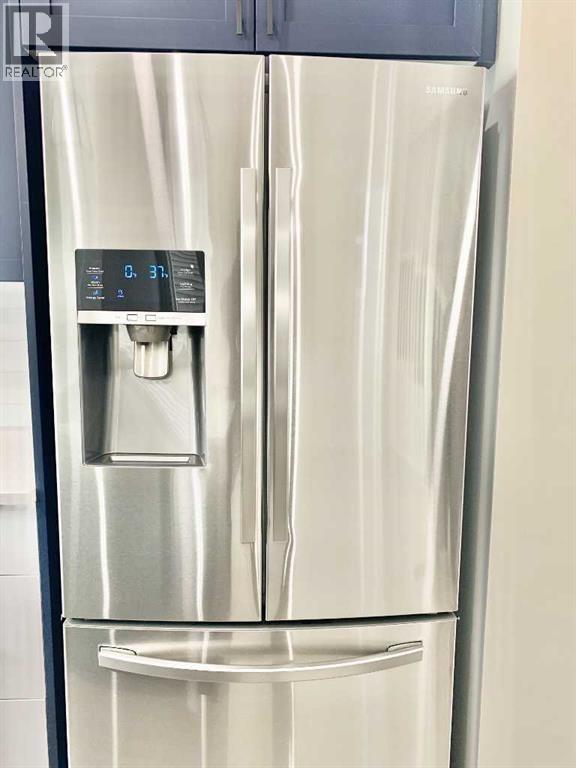
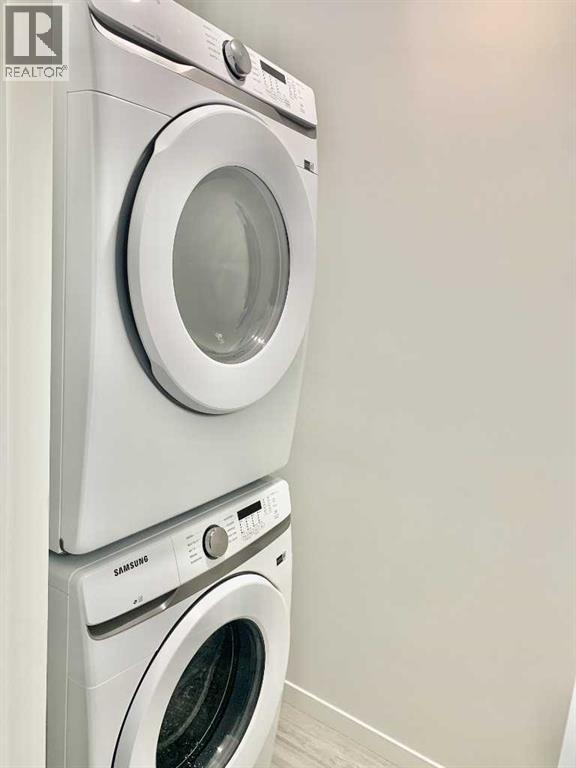
- Washer, Refrigerator, Dishwasher, Range, Dryer, Microwave
- Exterior
- Concrete, Vinyl siding
- Construction
- Poured concrete, Wood frame
- Foundation
- Poured Concrete
- Lot
- 2680.00 · 2680 square feet
- Lot features
- Back lane, No Animal Home, No Smoking Home
- Property taxes
- $4,153 (2026)
- Zoning
- R-Gm
- Title
- Freehold
Rooms
| Room | Level | Size |
|---|---|---|
| 2pc Bathroom | Main level | 5.00 Ft x 4.92 Ft |
| Dining room | Main level | 10.08 Ft x 11.75 Ft |
| Kitchen | Main level | 17.42 Ft x 15.75 Ft |
| Living room | Main level | 16.92 Ft x 10.42 Ft |
| 4pc Bathroom | Second level | 4.92 Ft x 7.50 Ft |
| 4pc Bathroom | Second level | 4.92 Ft x 7.50 Ft |
| Bedroom | Second level | 9.08 Ft x 10.92 Ft |
| Bedroom | Second level | 8.92 Ft x 10.58 Ft |
| Primary Bedroom | Second level | 13.58 Ft x 10.92 Ft |
| 4pc Bathroom | Basement | 4.92 Ft x 7.08 Ft |
| Bedroom | Second level | 9.92 Ft x 10.75 Ft |
| Kitchen | Basement | 13.58 Ft x 7.50 Ft |
| Recreational, Games room | Basement | 14.58 Ft x 11.08 Ft |
| Recreational, Games room | Basement | 12.33 Ft x 9.00 Ft |
More homes like this
The trademarks REALTOR®, REALTORS®, and the REALTOR® logo are controlled by The Canadian Real Estate Association (CREA) and identify real estate professionals who are members of CREA. The trademarks MLS®, Multiple Listing Service® and the associated logos are owned by CREA and identify the quality of services provided by real estate professionals who are members of CREA. This listing content has been provided through REALTOR.ca DDF® and is deemed reliable but is not guaranteed accurate by CREA or Cooper Holm. The information is not intended to solicit buyers or sellers currently under contract. Listing updated November 11, 2026.