



140 Fyffe Road SE

About this home
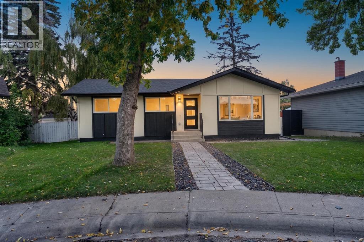
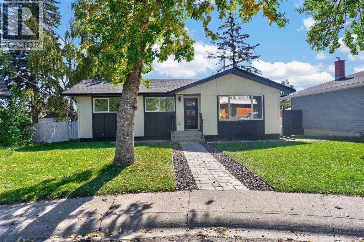
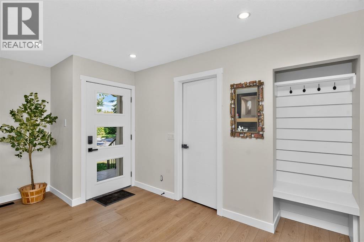
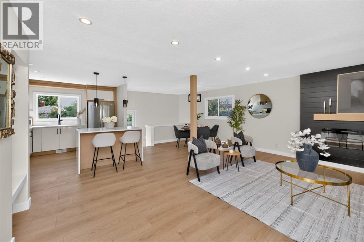
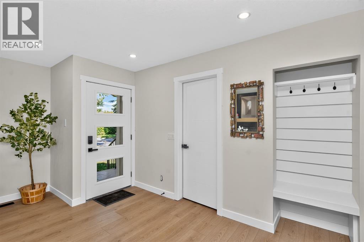
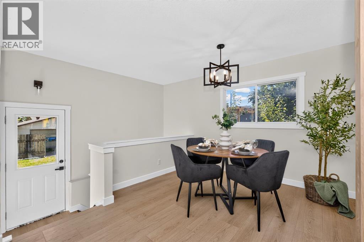
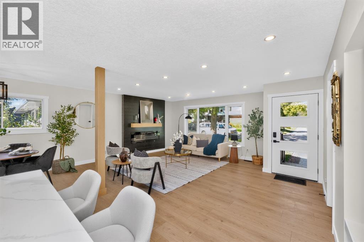
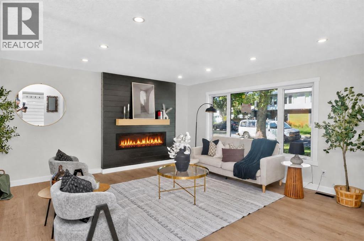
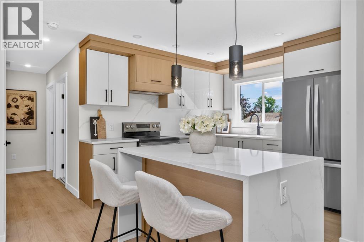
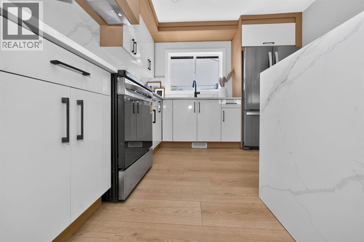
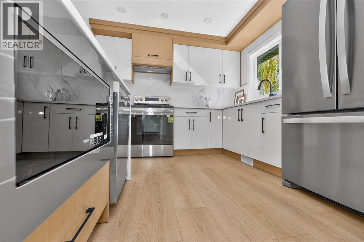
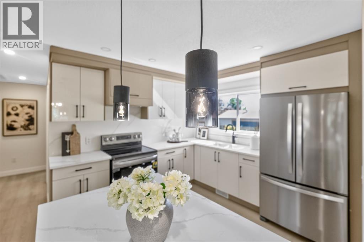
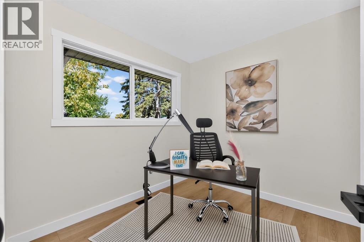
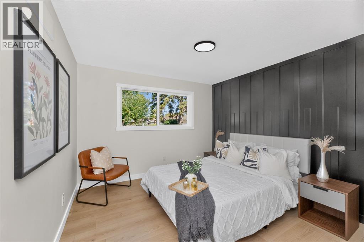
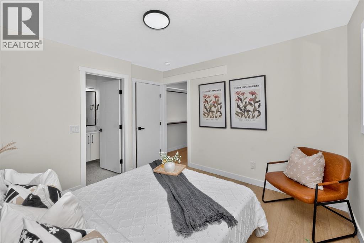
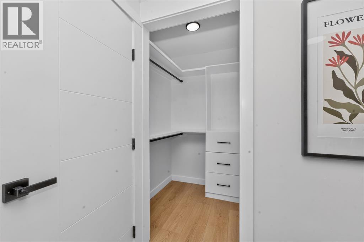
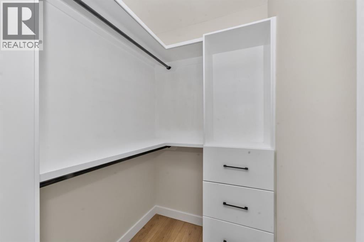
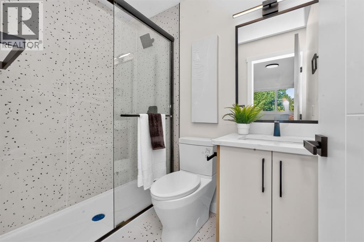
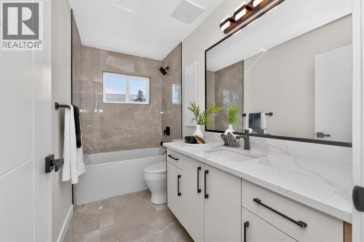
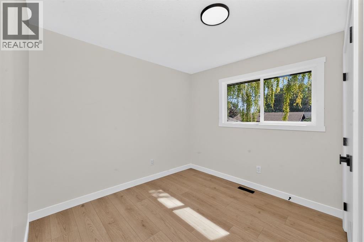
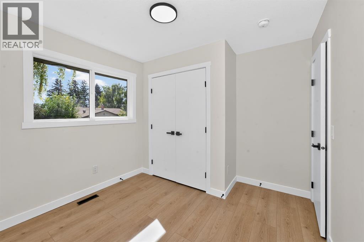
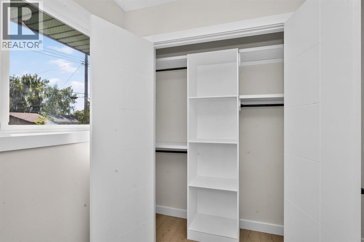
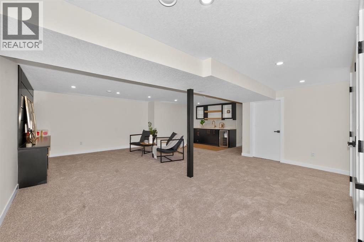
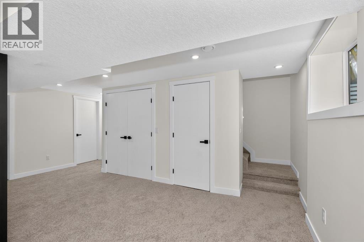
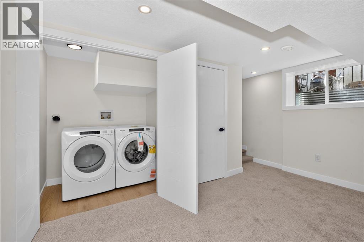
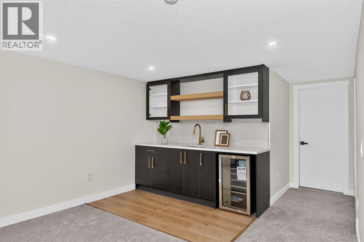
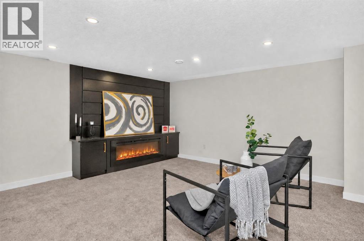
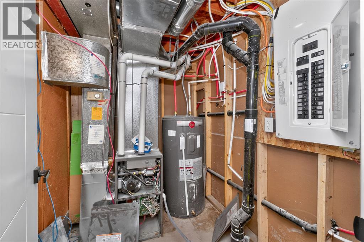
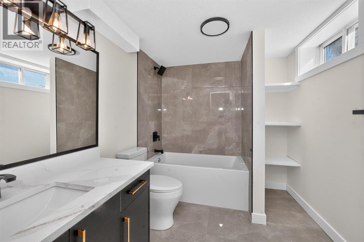
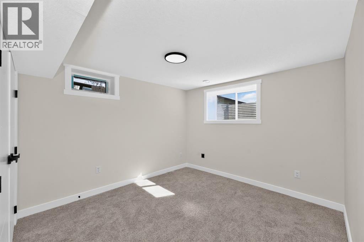
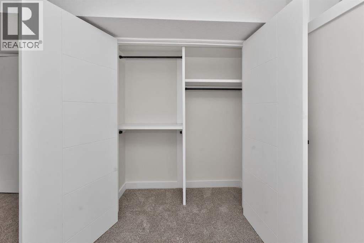
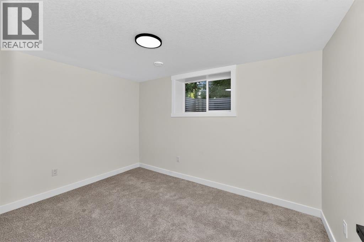
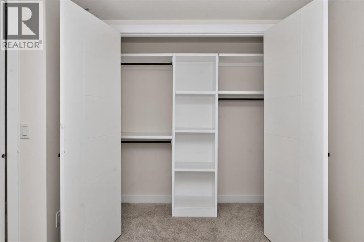
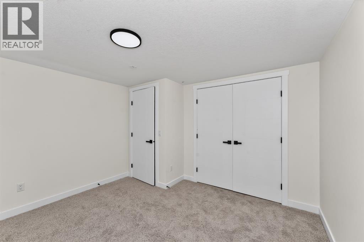
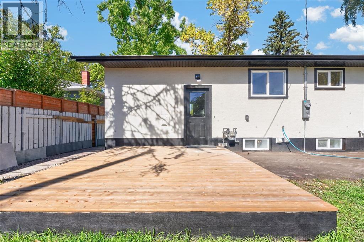
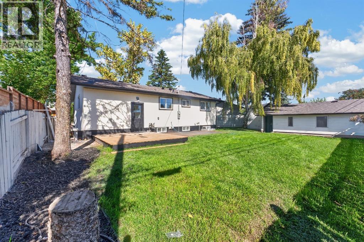
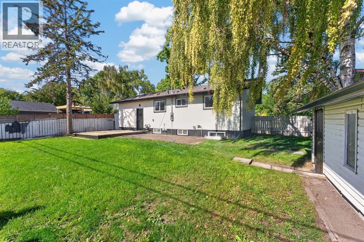
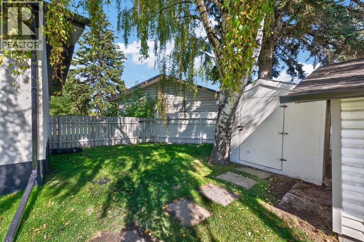
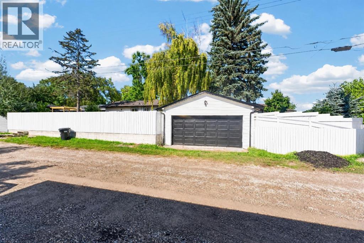
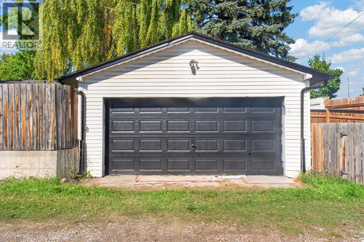
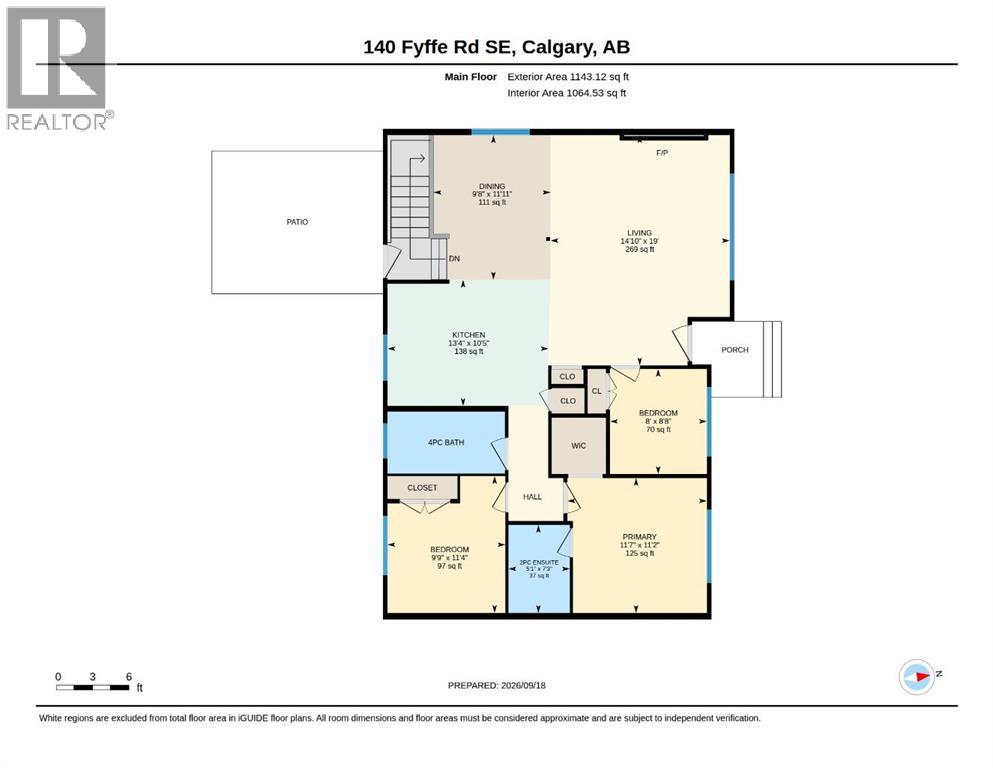
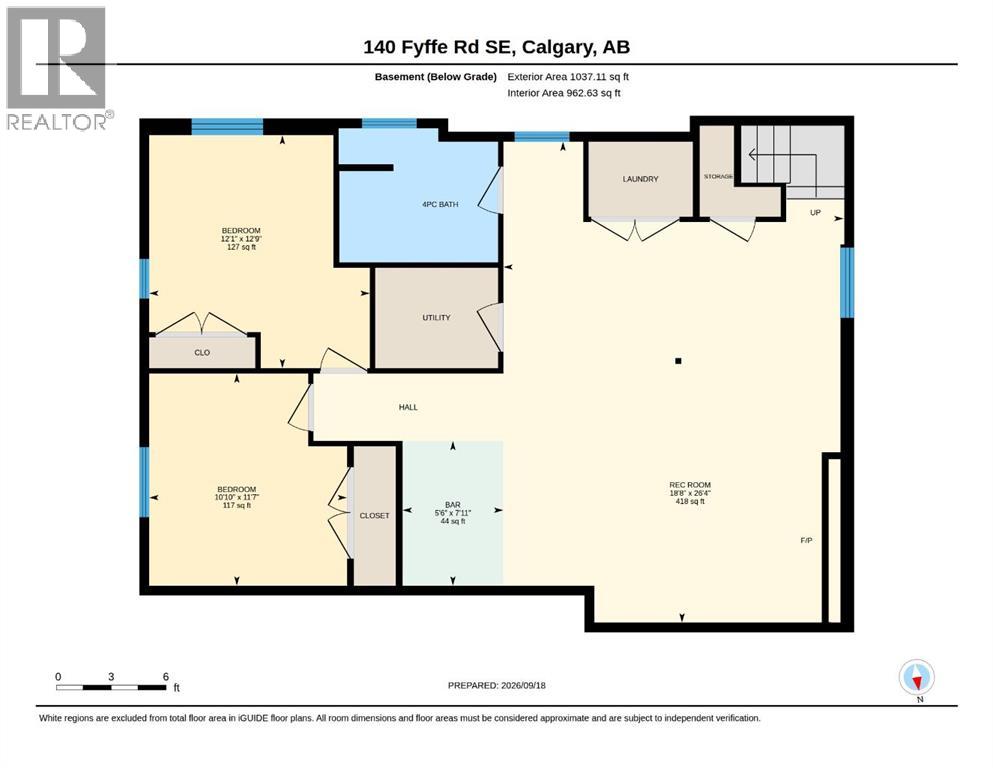
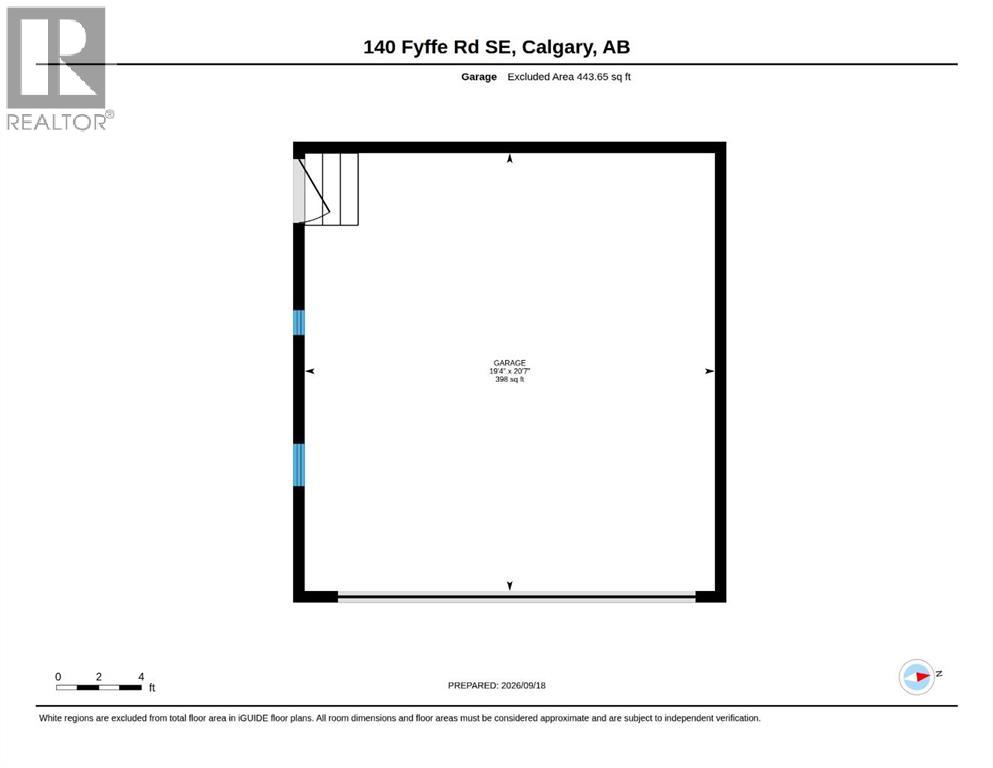
Exceptional craftsmanship and timeless design define this extensively renovated bungalow, rebuilt down to the studs and perfectly positioned on a beautiful tree-lined street in the highly sought-after community of Fairview. Situated on a generous 5,900 sq. ft. south-facing Pie shaped lot, this exceptional home offers over 2200 sq. ft. of beautifully finished living space where sophisticated design meets everyday comfort. Bathed in natural light, the open-concept main floor showcases 8mm luxury vinyl flooring, custom built-ins closets, designer lighting and a stunning chef's kitchen featuring a large island, two-tone quartz countertops, New premium stainless steel appliances. The luxurious primary retreat offers a spacious walk-in closet and a freestanding glass shower and contemporary vanity, while a second washroom has tub with custom inspired vanity, Second room provides excellent flexibility for family with custom built-in MDF closet. As well, third decent size room could be used as home office or another additional bedroom for family and guests. The elegant living and family rooms anchored by an electric fireplace, dedicated dining area and a thoughtfully designed mudroom complete the main level. The professionally finished lower level adds two generous bedrooms, a stylish wet bar, spacious recreation room with eye catching fireplace and media wall, full bathroom, dedicated laundry room, and exceptional storage. Outside, the private backyard is designed for effortless entertaining with a deck and patio, beautiful landscaping, and an oversized double detached garage. Extensively updated a high-efficiency furnace, newer hot water tank,New Plumbing, New electric wiring & Panel, new doors and impeccable finishes throughout, this turnkey residence offers a rare opportunity to own a truly exceptional home in one of Calgary's most coveted communities, celebrated for its mature canopy of trees, outstanding schools, parks, pathways, proximity to the Fairview School and L e Roi Daniels School with additional educational options nearby and convenient access to downtown and Chinook Mall. (id:67348)
What did homes near this one actually sell for?
The asking price is only half the story. I'll send you recent sold prices in Fairview so you can see how this home compares. Free, no obligation.
Details
- Style
- Bungalow
- Storeys
- 1
- Bedrooms above / below grade
- 3 / 2
- Basement
- Finished, Full, Separate entrance
- Parking
- Detached Garage, Street · 4 spaces
- Heating
- Forced air, Electric, Other
- Cooling
- See Remarks
- Fireplaces
- 2
- Flooring
- Tile, Carpeted, Vinyl Plank
- Appliances
- Washer, Dishwasher, Stove, Dryer, Microwave, Freezer, Hood Fan, Garage door opener
- Exterior
- Concrete, Stucco
- Construction
- Poured concrete, Wood frame
- Foundation
- Poured Concrete
- Lot
- 5909.00 · 5909 square feet
- Lot features
- Back lane, Wet bar, PVC window, No Animal Home, No Smoking Home
- Property taxes
- $4,265 (2026)
- Zoning
- R-CG
- Title
- Freehold
Rooms
| Room | Level | Size |
|---|---|---|
| Living room | Main level | 19.00 Ft x 14.83 Ft |
| Kitchen | Main level | 10.42 Ft x 13.33 Ft |
| Dining room | Main level | 11.92 Ft x 9.67 Ft |
| Primary Bedroom | Main level | 11.17 Ft x 11.58 Ft |
| 3pc Bathroom | Main level | 7.25 Ft x 5.08 Ft |
| 4pc Bathroom | Main level | 5.08 Ft x 9.67 Ft |
| Bedroom | Main level | 11.33 Ft x 9.75 Ft |
| Bedroom | Main level | 8.67 Ft x 8.00 Ft |
| 4pc Bathroom | Basement | 8.67 Ft x 6.58 Ft |
| Other | Basement | 5.50 Ft x 7.92 Ft |
| Bedroom | Basement | 10.83 Ft x 11.58 Ft |
| Bedroom | Basement | 12.08 Ft x 12.75 Ft |
| Recreational, Games room | Basement | 18.67 Ft x 26.33 Ft |
More homes like this
The trademarks REALTOR®, REALTORS®, and the REALTOR® logo are controlled by The Canadian Real Estate Association (CREA) and identify real estate professionals who are members of CREA. The trademarks MLS®, Multiple Listing Service® and the associated logos are owned by CREA and identify the quality of services provided by real estate professionals who are members of CREA. This listing content has been provided through REALTOR.ca DDF® and is deemed reliable but is not guaranteed accurate by CREA or Cooper Holm. The information is not intended to solicit buyers or sellers currently under contract. Listing updated November 12, 2026.