



121 Wentworth Row SW

About this home
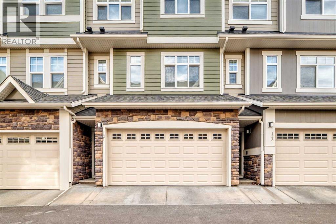
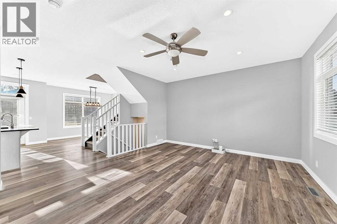
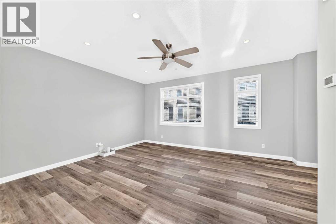
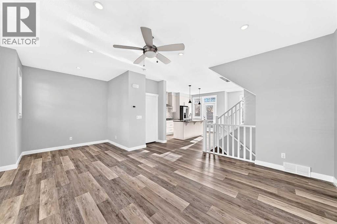
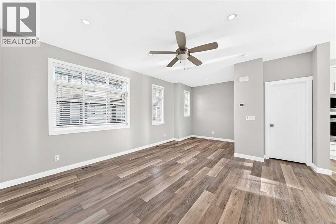
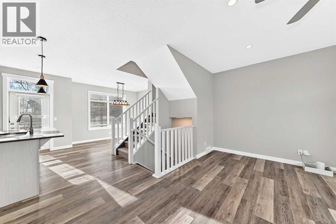
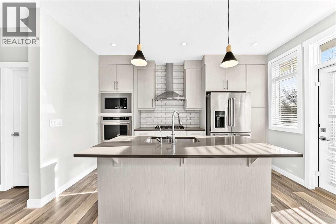
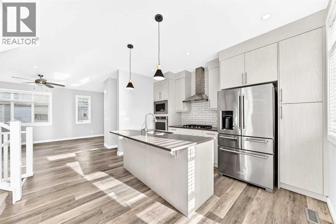
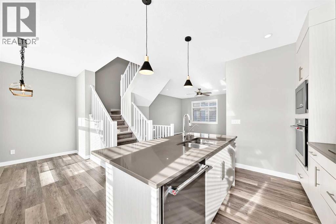
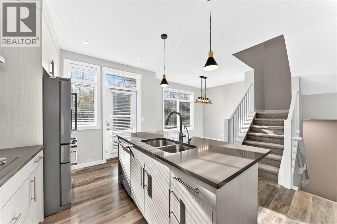
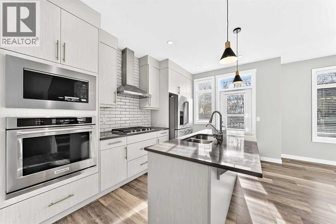
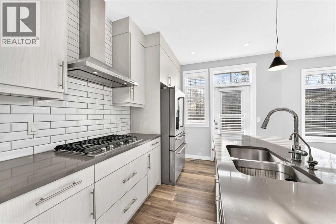
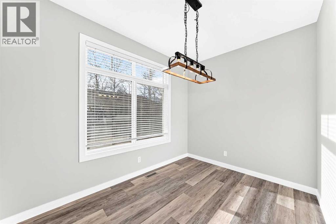
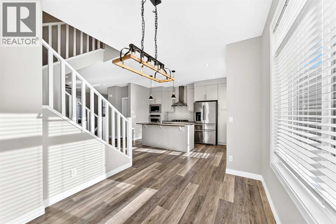
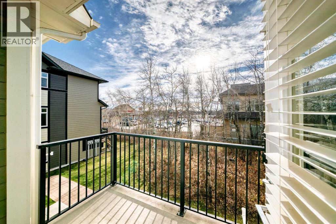
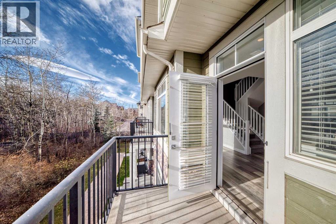
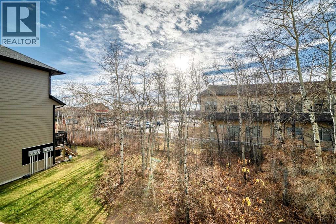
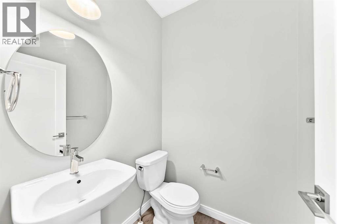
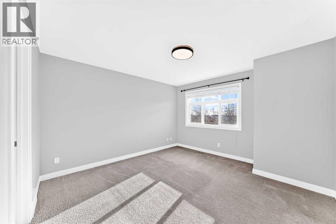
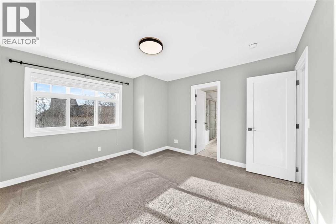
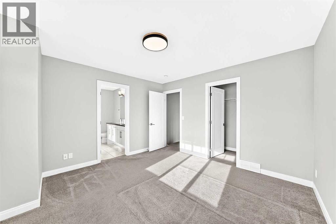
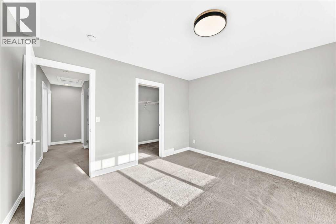
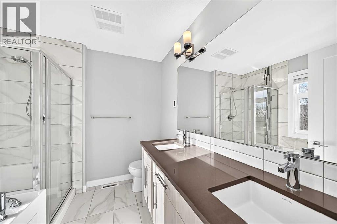
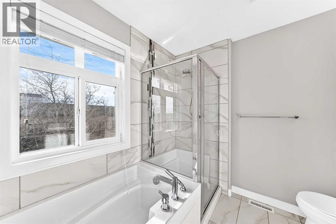
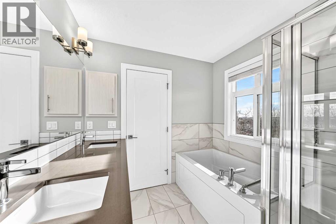
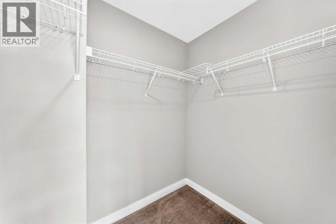
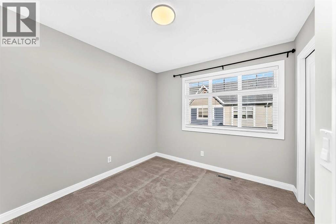
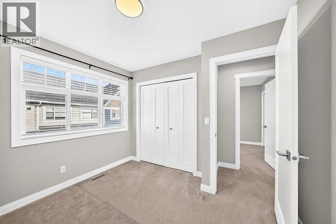
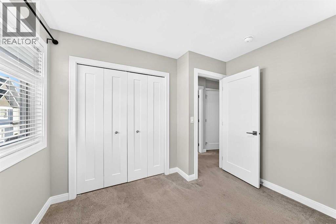
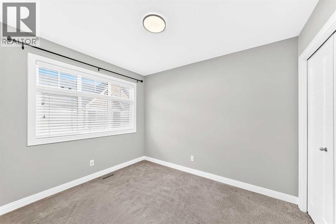
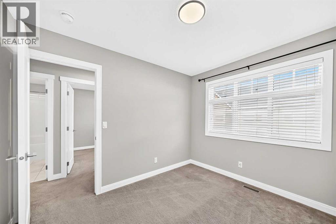
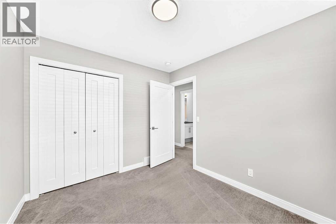
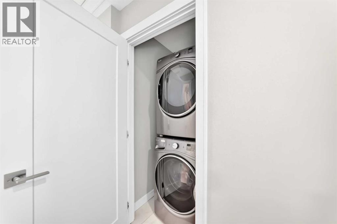
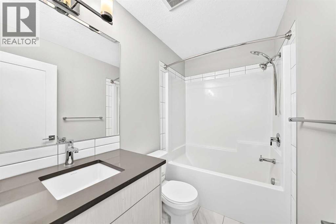
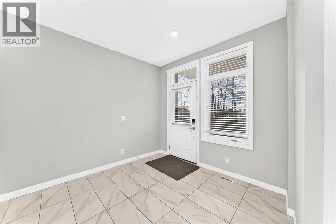
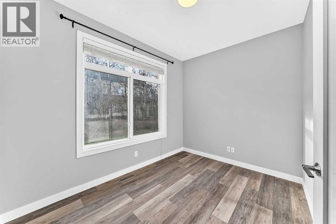
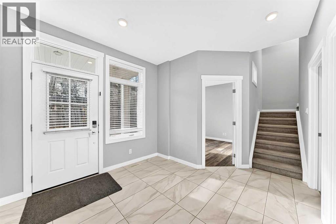
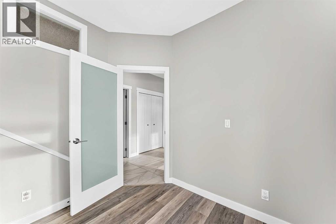
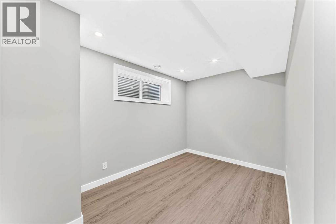
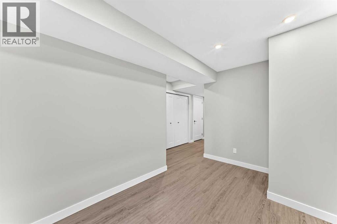
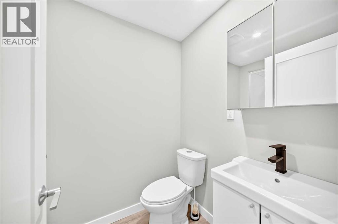
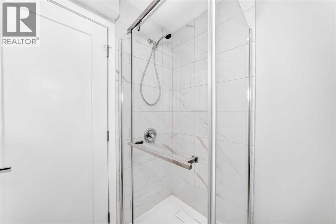
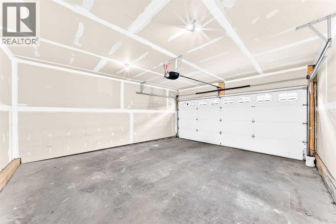
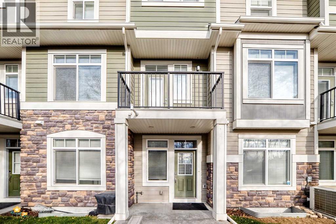
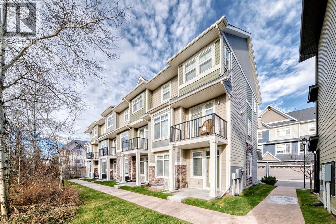
Executive 3-bed, 3.5-bath townhome with a double attached garage in desirable West Springs. This three-storey home features an open layout, central A/C and TRIPLE PANED WINDOWS throughout. The main level offers 9-ft ceilings, a bright office/bedroom and a chef-inspired kitchen with raised cabinetry, upgraded KitchenAid appliances, quartz counters and an island with flush eating bar, opening to a south-facing balcony with BBQ gas line. The spacious living room includes a den or kids’ play area. Upstairs, the primary suite has a walk-in closet and spa-like 5-pc ensuite with dual sinks, soaker tub and IN-FLOOR HEATING, an upgrade not every unit has. Two more bedrooms, a 4-pc bath and laundry complete this level. The developed basement adds a game room and 3-pc bath. Steps to trendy shops, cafés and restaurants, and walkable to schools in one of Calgary’s most vibrant west communities. (id:67348)
What did homes near this one actually sell for?
The asking price is only half the story. I'll send you recent sold prices in West Springs so you can see how this home compares. Free, no obligation.
Details
- Storeys
- 3
- Bedrooms above / below grade
- 3 / 0
- Basement
- Finished, Full
- Parking
- Attached Garage · 2 spaces
- Heating
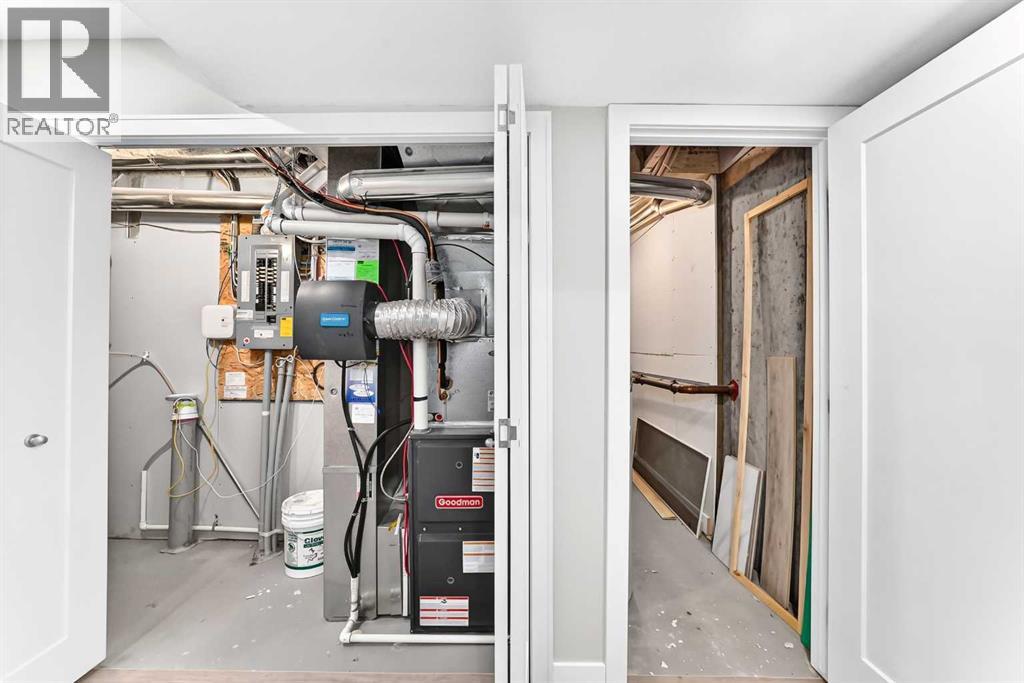
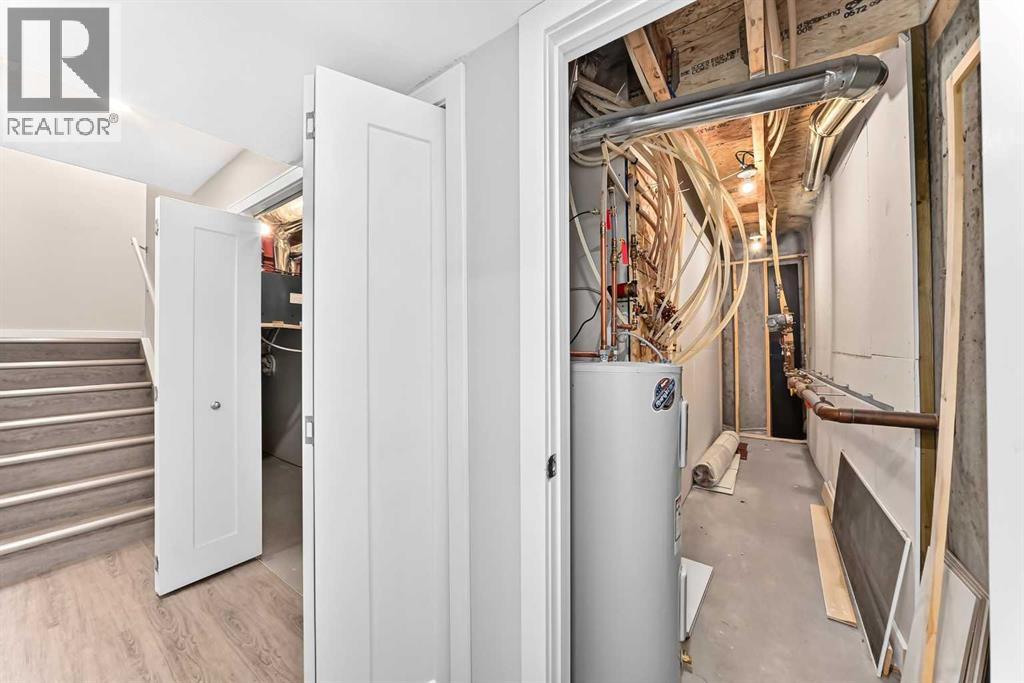
- Forced air, Natural gas
- Cooling
- Central air conditioning, See Remarks
- Flooring
- Tile, Carpeted, Vinyl Plank
- Appliances
- Washer, Refrigerator, Cooktop - Gas, Dishwasher, Dryer, Microwave, Oven - Built-In, Window Coverings
- Exterior
- Stone
- Construction
- Wood frame
- Foundation
- Poured Concrete
- Lot
- 108.00 · 108 square meters
- Lot features
- PVC window, No neighbours behind, No Animal Home, No Smoking Home, Parking
- Community features
- Pets Allowed With Restrictions
- Condo / HOA fee
- $347 monthly
- Fee includes
- Property Management, Waste Removal, Insurance, Reserve Fund Contributions, Sewer
- Property taxes
- $4,329 (2026)
- Zoning
- M-G
- Title
- Freehold
Rooms
| Room | Level | Size |
|---|---|---|
| Living room | Main level | 14.50 Ft x 14.75 Ft |
| Den | Main level | 9.08 Ft x 6.92 Ft |
| 2pc Bathroom | Main level | 4.92 Ft x 4.92 Ft |
| Kitchen | Main level | 13.67 Ft x 12.33 Ft |
| Dining room | Main level | 8.58 Ft x 11.08 Ft |
| Primary Bedroom | Upper Level | 12.42 Ft x 12.67 Ft |
| 5pc Bathroom | Upper Level | 7.75 Ft x 8.33 Ft |
| Laundry room | Upper Level | 3.58 Ft x 3.42 Ft |
| 4pc Bathroom | Upper Level | 5.00 Ft x 8.17 Ft |
| Bedroom | Upper Level | 9.75 Ft x 10.25 Ft |
| Bedroom | Upper Level | 8.92 Ft x 10.42 Ft |
| Office | Lower level | 8.75 Ft x 11.00 Ft |
| Recreational, Games room | Basement | 8.08 Ft x 13.17 Ft |
| 3pc Bathroom | Basement | 7.17 Ft x 5.00 Ft |
More homes like this
The trademarks REALTOR®, REALTORS®, and the REALTOR® logo are controlled by The Canadian Real Estate Association (CREA) and identify real estate professionals who are members of CREA. The trademarks MLS®, Multiple Listing Service® and the associated logos are owned by CREA and identify the quality of services provided by real estate professionals who are members of CREA. This listing content has been provided through REALTOR.ca DDF® and is deemed reliable but is not guaranteed accurate by CREA or Cooper Holm. The information is not intended to solicit buyers or sellers currently under contract. Listing updated November 16, 2026.