



245 Cityscape Boulevard NE

About this home
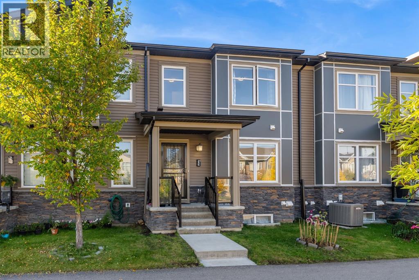
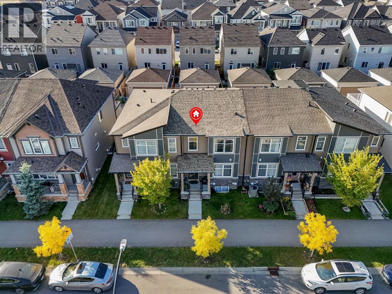
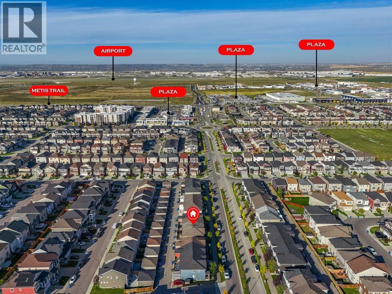
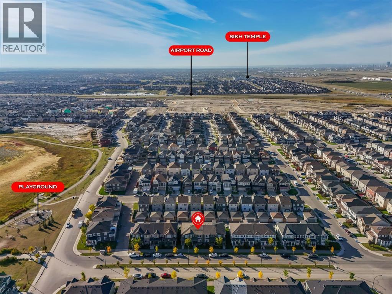
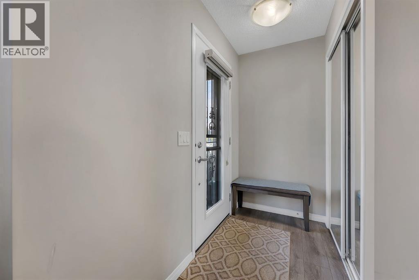
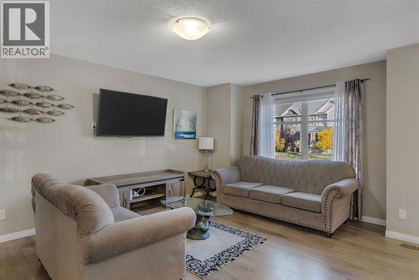
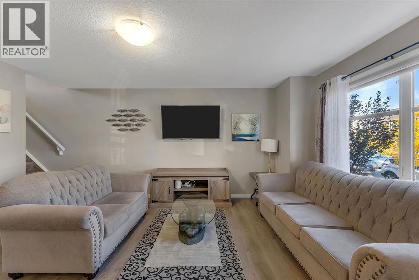
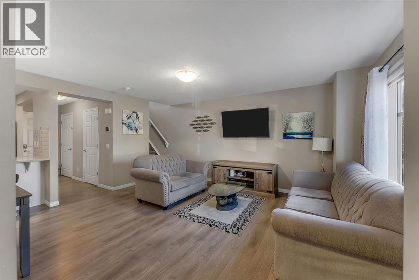
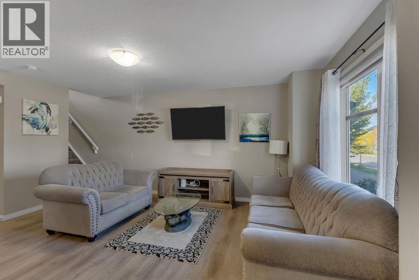
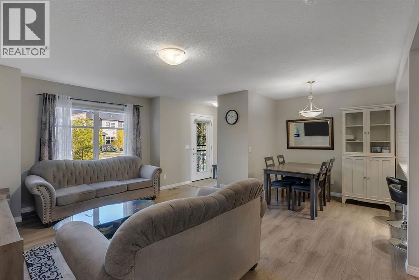
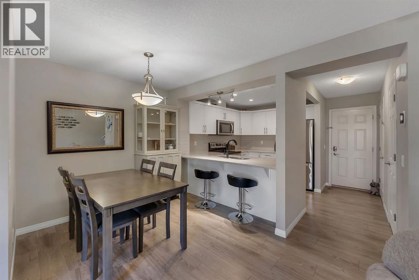
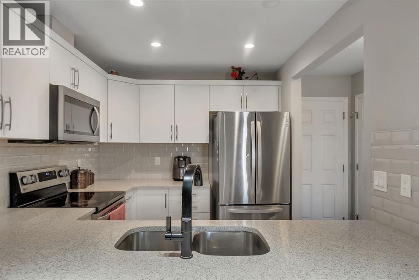
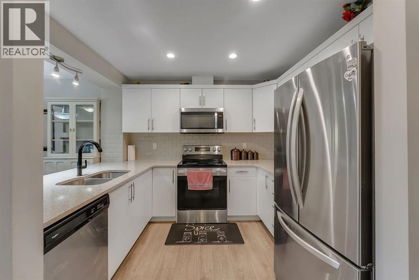
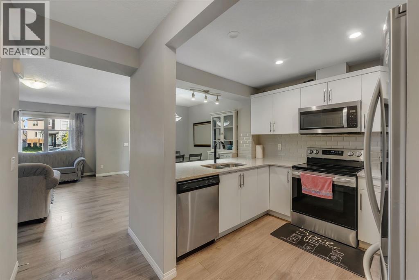
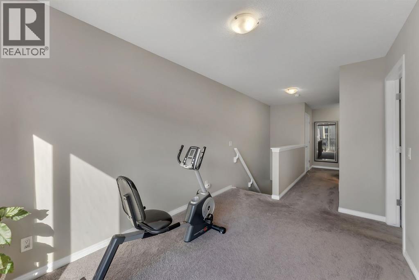
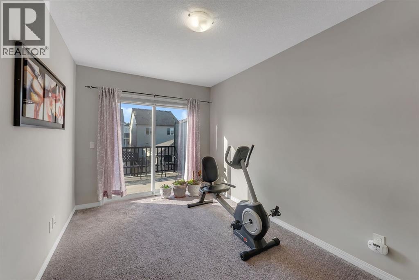
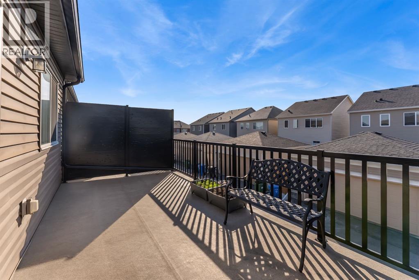
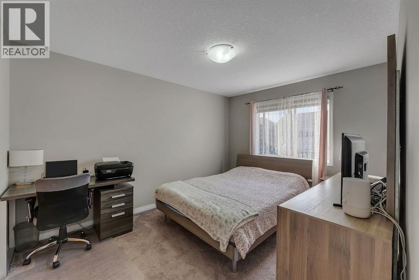
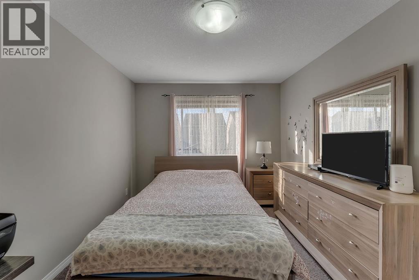
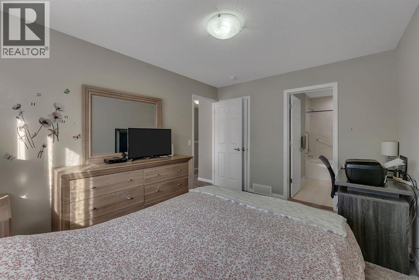
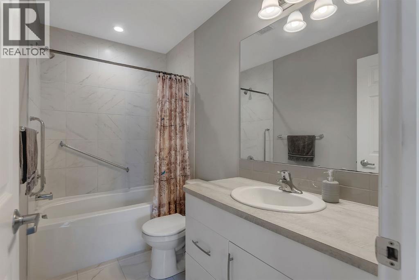
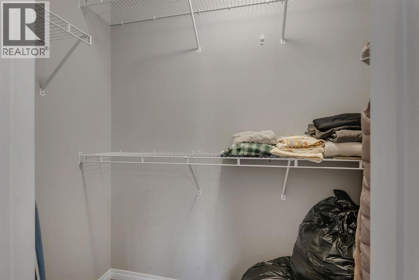
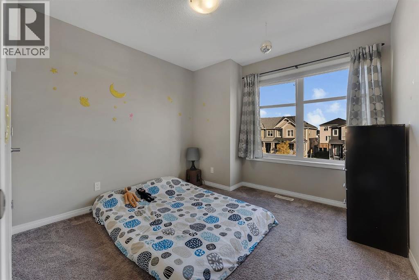
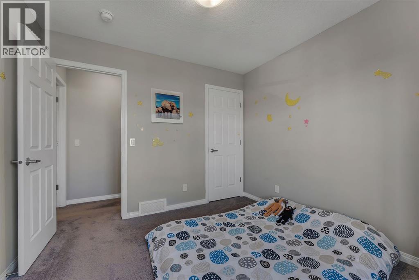
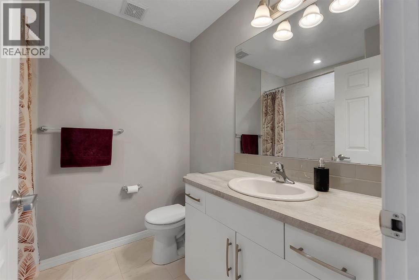
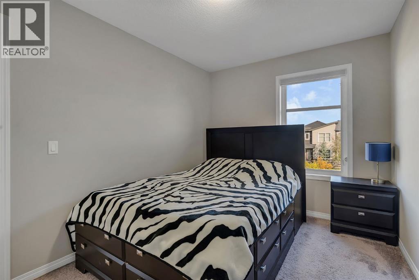
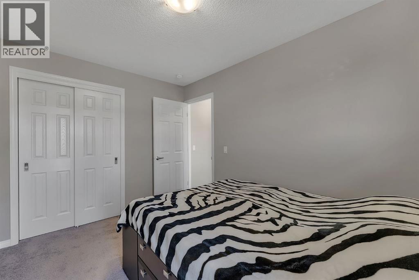
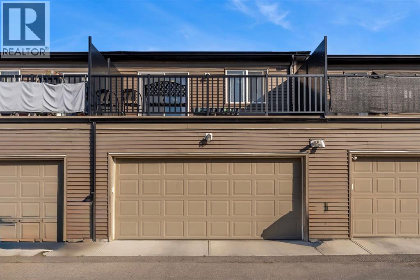
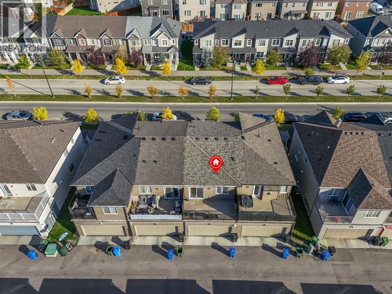
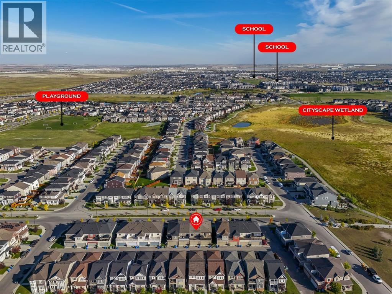
SAY GOODBYE TO CONDO FEES! 3 BED, 2.5 BATH, ATTACHED DOUBLE GARAGE. Stop renting and start building equity in this exceptional townhouse in vibrant Cityscape NE. The bright, open-concept main floor is anchored by a modern kitchen with a large central island that flows seamlessly into the living area, perfect for everyday living and easy entertaining. Upstairs, you'll find 3 generous bedrooms, including a primary suite, plus a versatile bonus room ready to serve as a home office, guest space or second lounge. Step out onto the large private balcony for your morning coffee, and enjoy the convenience and extra storage & REAR DOUBLE ATTACHED GARAGE. With 2.5 baths and no monthly condo fees, this home keeps your overhead low and your value high. Walk to FreshCo, Starbucks and local schools, and get anywhere fast with quick access to Stoney Trail, Deerfoot Trail and Calgary International Airport. Townhome living without the fees. Book your private showing today and check out the Virtual Tour and Video! (id:67348)
What did homes near this one actually sell for?
The asking price is only half the story. I'll send you recent sold prices in Cityscape so you can see how this home compares. Free, no obligation.
Details
- Storeys
- 2
- Bedrooms above / below grade
- 3 / 0
- Basement
- Unfinished, Full
- Parking
- Attached Garage · 2 spaces
- Heating
- Forced air
- Cooling
- None
- Flooring
- Carpeted, Vinyl Plank
- Appliances
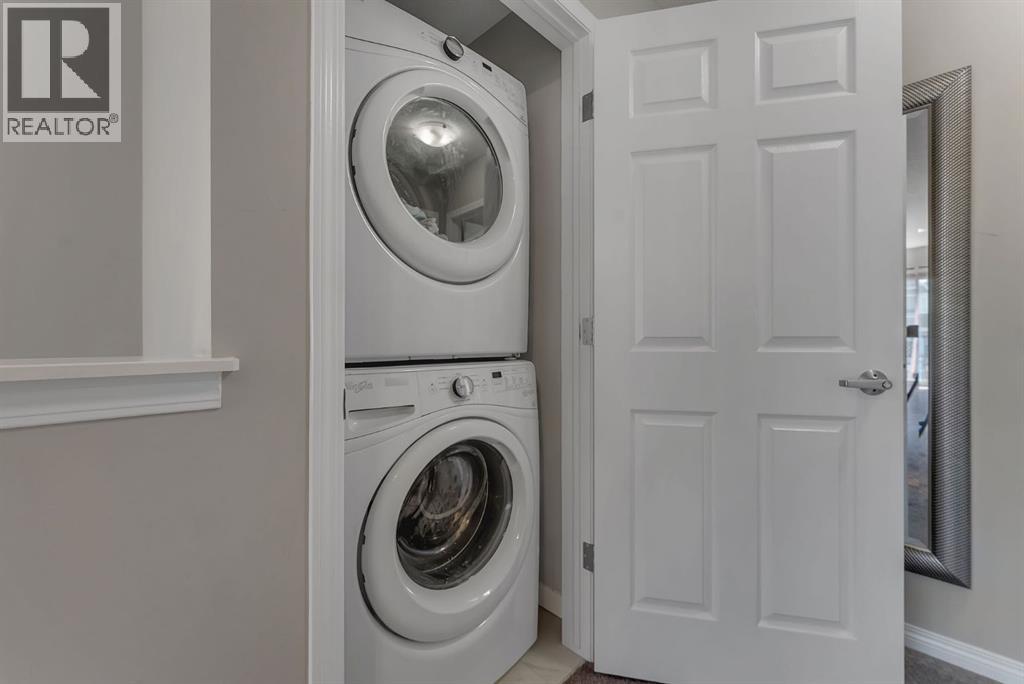
- Washer, Refrigerator, Dishwasher, Stove, Dryer, Microwave Range Hood Combo, Garage door opener
- Exterior
- Concrete, Vinyl siding
- Construction
- Poured concrete, Wood frame
- Foundation
- Poured Concrete
- Lot
- 119.00 · 119 square meters
- Lot features
- See remarks
- Property taxes
- $3,405 (2026)
- Zoning
- DC
- Title
- Freehold
Rooms
| Room | Level | Size |
|---|---|---|
| Living room | Main level | 14.00 Ft x 16.33 Ft |
| Dining room | Main level | 8.33 Ft x 8.83 Ft |
| Kitchen | Main level | 8.33 Ft x 9.50 Ft |
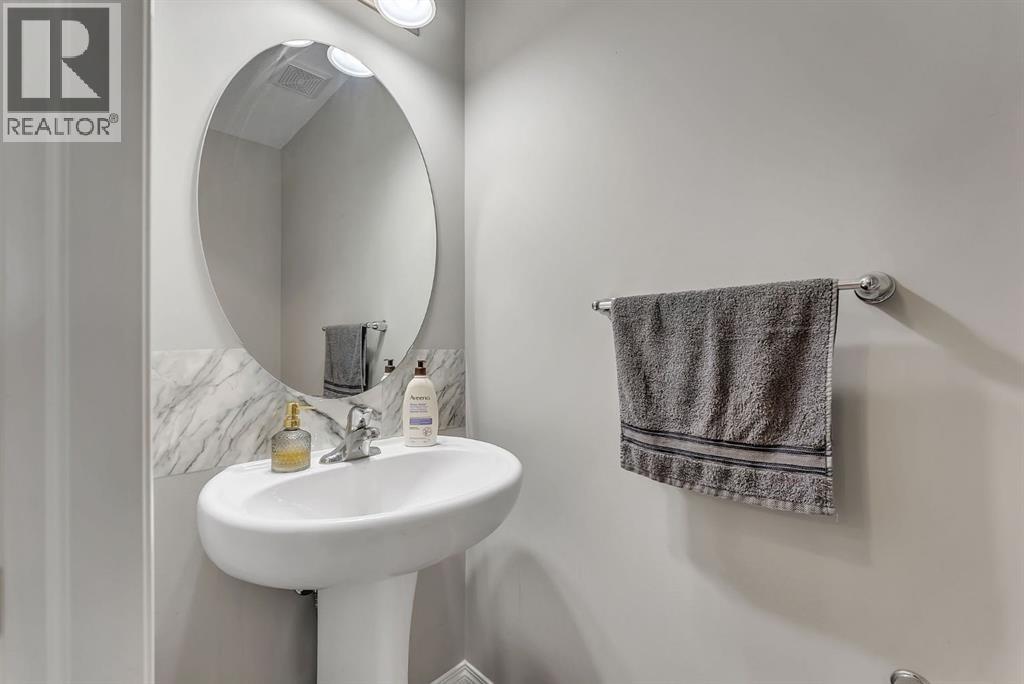
| 2pc Bathroom | Main level | 2.83 Ft x 6.42 Ft |
| Bedroom | Upper Level | 8.67 Ft x 12.42 Ft |
| Bedroom | Upper Level | 10.08 Ft x 10.33 Ft |
| 4pc Bathroom | Upper Level | 6.50 Ft x 7.58 Ft |
| 4pc Bathroom | Upper Level | 5.00 Ft x 9.00 Ft |
| Primary Bedroom | Upper Level | 10.17 Ft x 13.08 Ft |
| Family room | Upper Level | 8.50 Ft x 13.42 Ft |
More homes like this
The trademarks REALTOR®, REALTORS®, and the REALTOR® logo are controlled by The Canadian Real Estate Association (CREA) and identify real estate professionals who are members of CREA. The trademarks MLS®, Multiple Listing Service® and the associated logos are owned by CREA and identify the quality of services provided by real estate professionals who are members of CREA. This listing content has been provided through REALTOR.ca DDF® and is deemed reliable but is not guaranteed accurate by CREA or Cooper Holm. The information is not intended to solicit buyers or sellers currently under contract. Listing updated November 17, 2026.