



36 Heritage Green

About this home
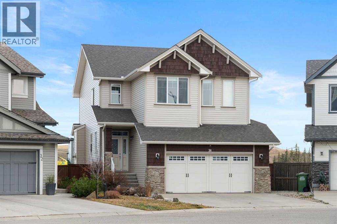
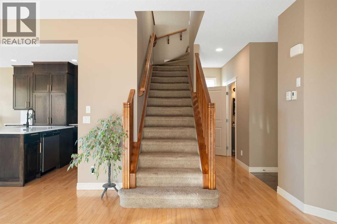
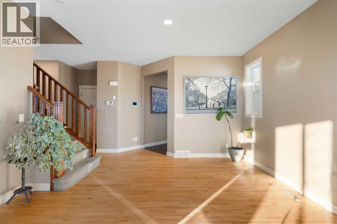
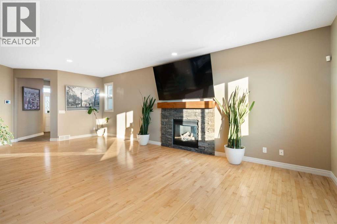
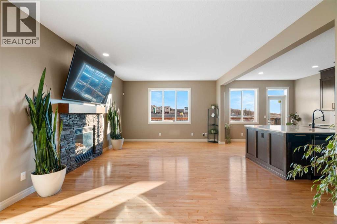
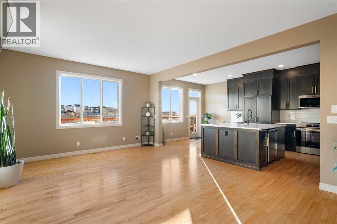
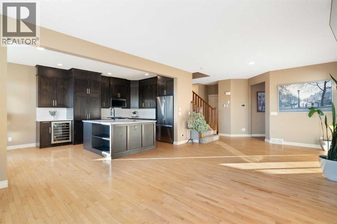
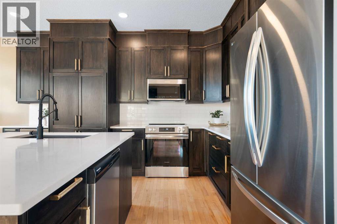
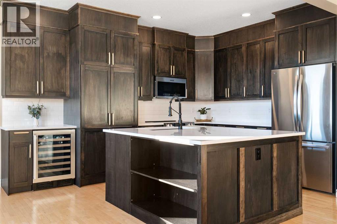
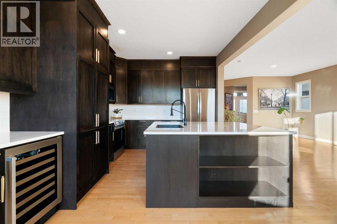
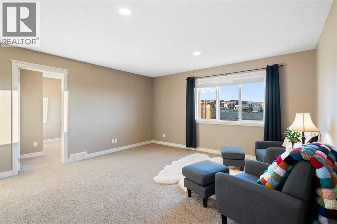
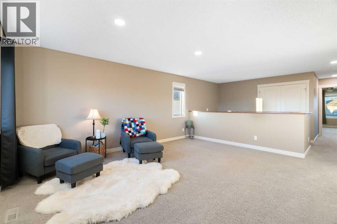
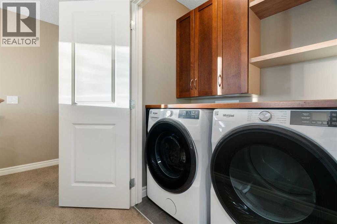
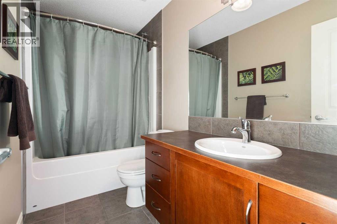
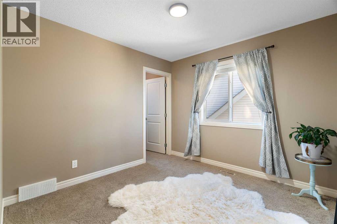
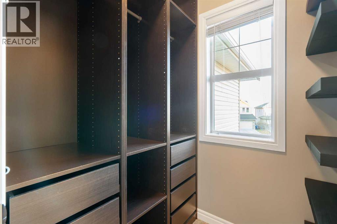
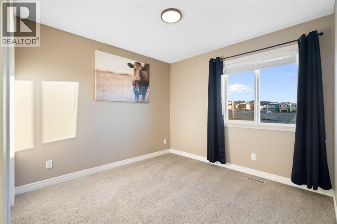
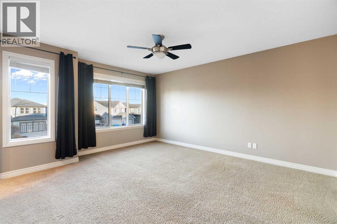
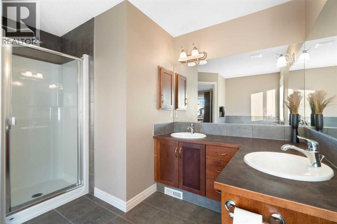
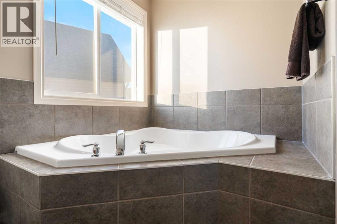
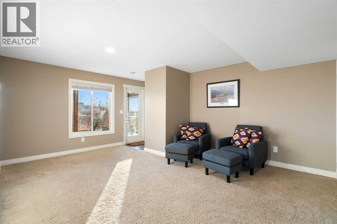
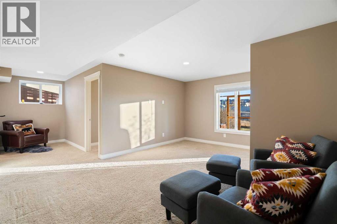
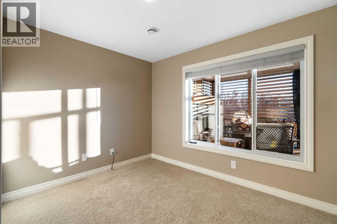
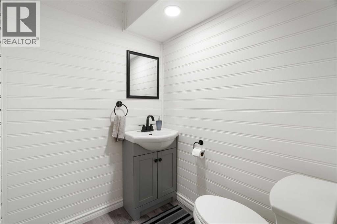
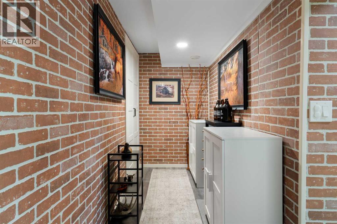
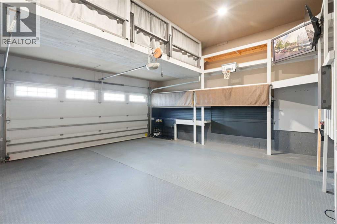
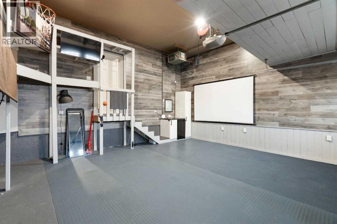
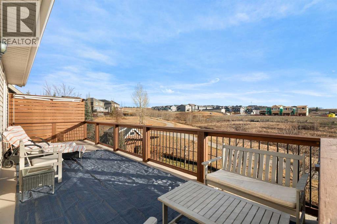
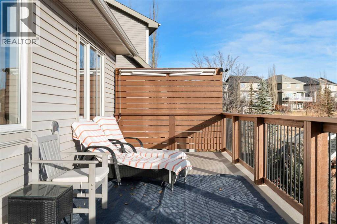
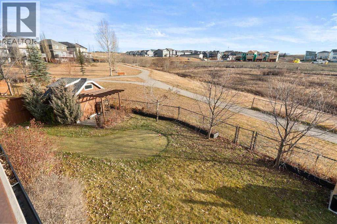
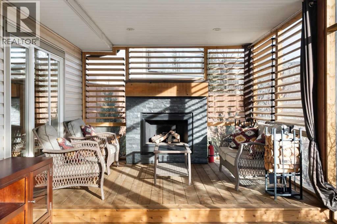
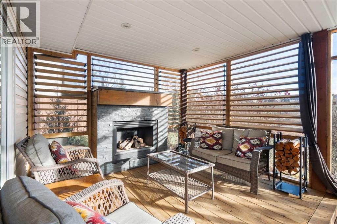
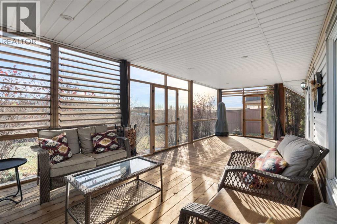
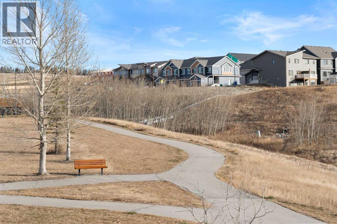
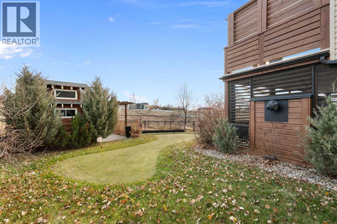
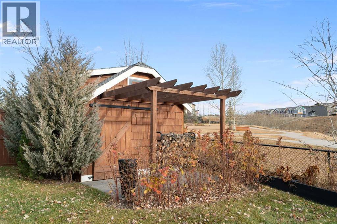
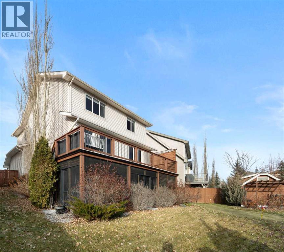
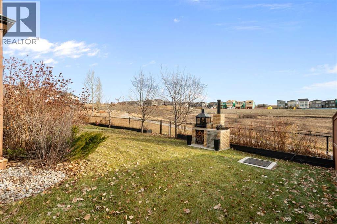
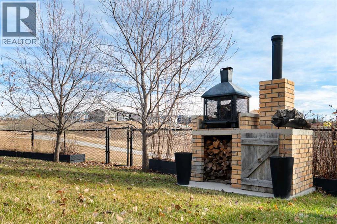
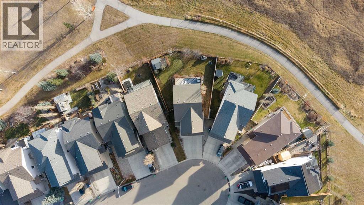
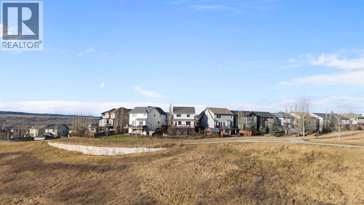
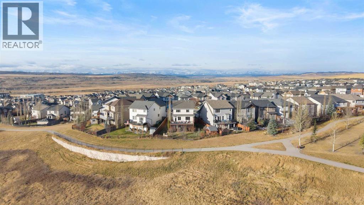
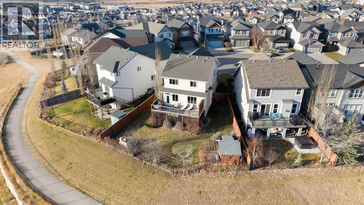
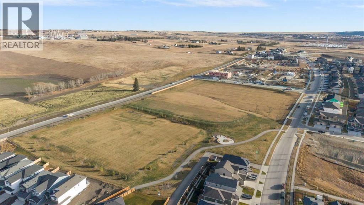
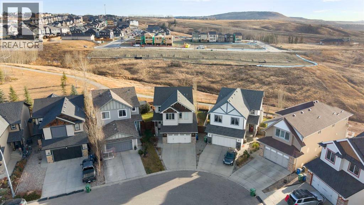
Set on a quiet cul-de-sac, this beautifully maintained, original-owner home offers a large pie-shaped lot, a fully developed walkout basement, and a backyard that is anything but ordinary.Built in 2010, the home has been thoughtfully cared for, with a renovated kitchen completed in 2023 featuring new countertops and appliances that bring a fresh feel to the heart of the home.Upstairs, you'll find a spacious bonus room, convenient upper-floor laundry, two additional bedrooms, and a generous primary suite. The primary bedroom features a large soaker tub and a walk-in closet complete with built-in wardrobes.The fully developed walkout basement adds even more flexibility, with a fourth bedroom, additional living space, and a half bathroom. Whether you need room for a growing family, a home office, or a comfortable space for guests, there's plenty of room to make it work. There's also a unique cold storage room with a locking door, offering a great spot for valuable storage or even the beginnings of a wine cellar.Outside is where this property really shines. The upper deck has stairs leading down to the backyard, with a screened-in room tucked underneath featuring a propane stone fireplace that makes it a comfortable, year-round gathering space. The large pie-shaped yard also includes a garden shed, a real-grass putting green, a brick wood-fired smoker, and a separate firepit. With no neighbours directly behind and pathways winding along the ravine, you can enjoy a little extra privacy and easy access to nature right outside your door. You're also just minutes from the new Horse Creek Sports Park and the future home of Horse Creek High School.The attached heated garage is another great bonus, featuring 12-foot ceilings, fully finished walls, protective floor mats, and plenty of built-in storage. Whether you're a car enthusiast, need room for a workshop, or simply appreciate a well-equipped garage, this space has a lot to offer.A great combination of space, thoughtf ul updates, and outdoor living in a fantastic family location. This one is well worth a closer look. (id:67348)
What did homes near this one actually sell for?
The asking price is only half the story. I'll send you recent sold prices in Heritage Hills so you can see how this home compares. Free, no obligation.
Details
- Storeys
- 2
- Bedrooms above / below grade
- 3 / 1
- Basement
- Finished, Full, Walk out
- Parking
- Attached Garage, Garage, Other, Concrete, Heated Garage · 4 spaces
- Heating
- Forced air, Natural gas
- Cooling
- Central air conditioning
- Fireplaces
- 1
- Flooring
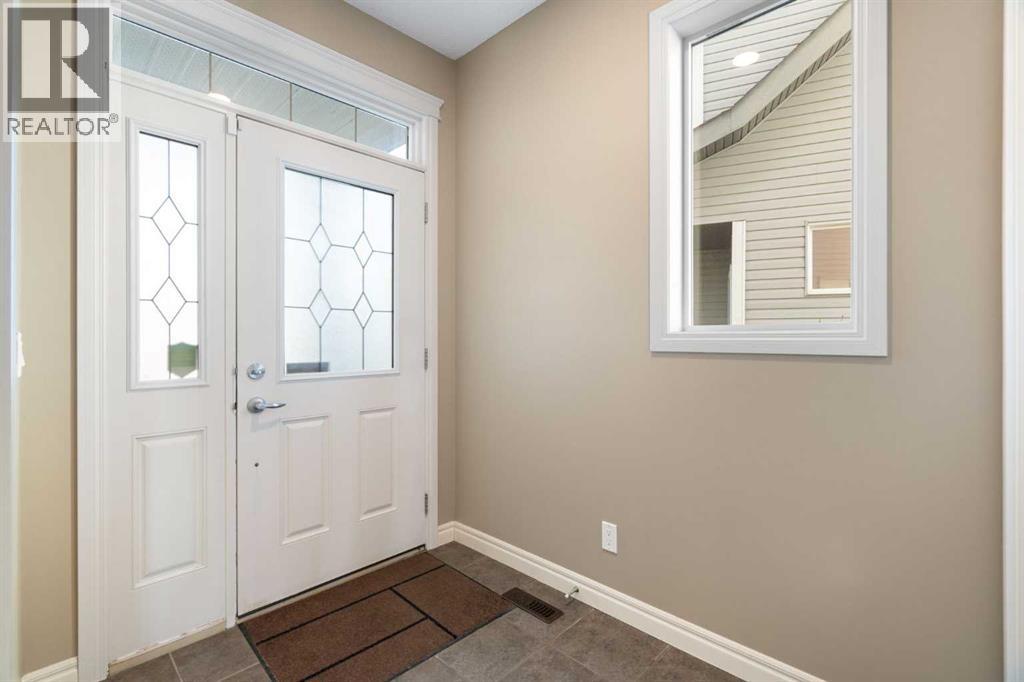
- Tile, Hardwood, Carpeted
- Appliances
- Refrigerator, Dishwasher, Stove, Garage door opener, Washer & Dryer
- Exterior
- Stone, Vinyl siding
- Construction
- Wood frame
- Foundation
- Poured Concrete
- Lot
- 551.12 · 551.12 square meters
- Lot features
- Cul-de-sac, No neighbours behind, Closet Organizers, No Animal Home, No Smoking Home
- Property taxes
- $4,860 (2026)
- Zoning
- R-LD
- Title
- Freehold
Rooms
| Room | Level | Size |
|---|---|---|
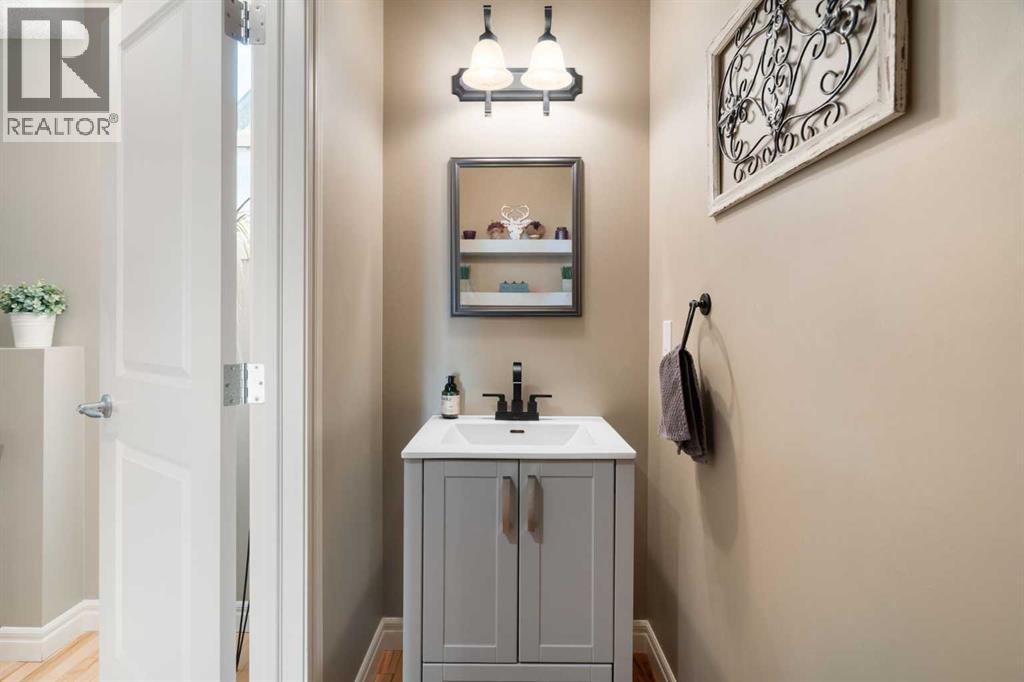
| 2pc Bathroom | Main level | 3.08 Ft x 6.92 Ft |
| Kitchen | Main level | 10.75 Ft x 18.75 Ft |
| Living room | Main level | 13.67 Ft x 25.00 Ft |
| 4pc Bathroom | Second level | 4.92 Ft x 10.00 Ft |
| Bonus Room | Second level | 16.92 Ft x 14.67 Ft |
| Bedroom | Second level | 10.00 Ft x 12.42 Ft |
| Bedroom | Second level | 9.75 Ft x 10.00 Ft |
| Primary Bedroom | Second level | 12.92 Ft x 15.08 Ft |
| 5pc Bathroom | Second level | 12.75 Ft x 11.08 Ft |
| 2pc Bathroom | Basement | 5.08 Ft x 5.58 Ft |
| Bedroom | Basement | 10.67 Ft x 10.50 Ft |
| Furnace | Basement | 6.33 Ft x 9.25 Ft |
| Storage | Basement | 6.33 Ft x 14.58 Ft |
| Recreational, Games room | Basement | 16.67 Ft x 23.83 Ft |
| Other | Basement | 11.17 Ft x 28.92 Ft |
More homes like this
The trademarks REALTOR®, REALTORS®, and the REALTOR® logo are controlled by The Canadian Real Estate Association (CREA) and identify real estate professionals who are members of CREA. The trademarks MLS®, Multiple Listing Service® and the associated logos are owned by CREA and identify the quality of services provided by real estate professionals who are members of CREA. This listing content has been provided through REALTOR.ca DDF® and is deemed reliable but is not guaranteed accurate by CREA or Cooper Holm. The information is not intended to solicit buyers or sellers currently under contract. Listing updated November 22, 2026.