



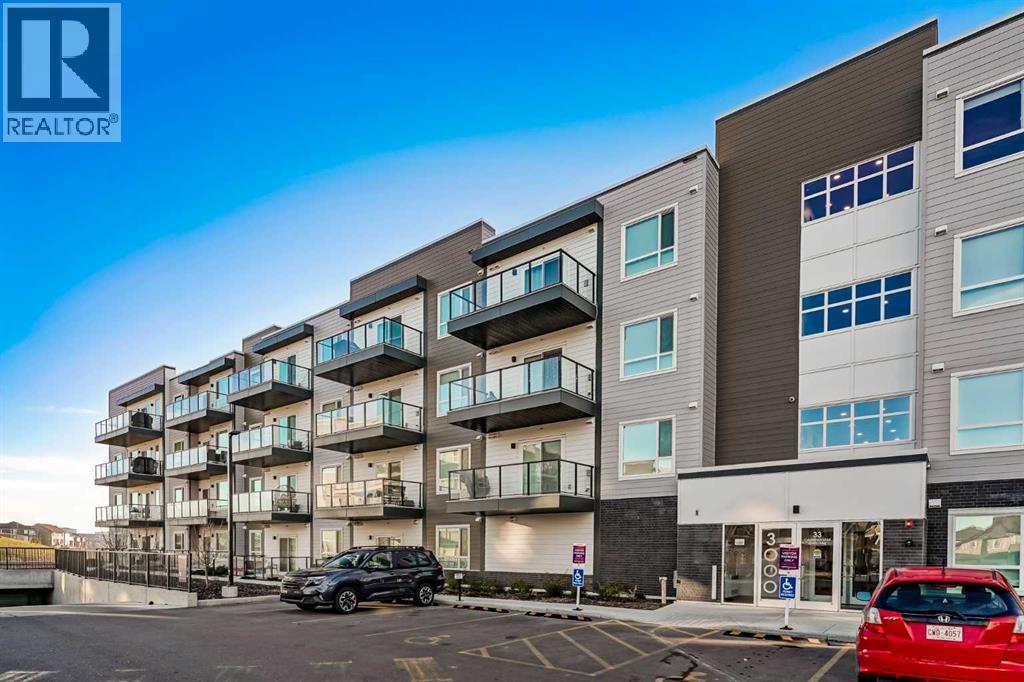
3420, 33 Carringham Gate NW
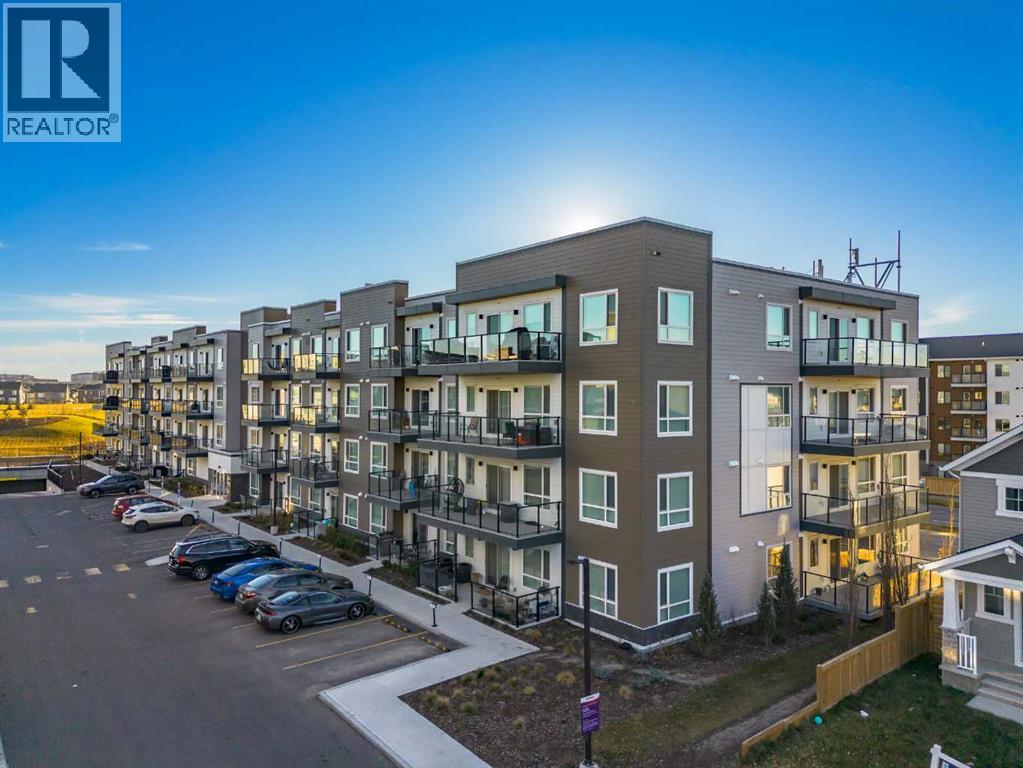
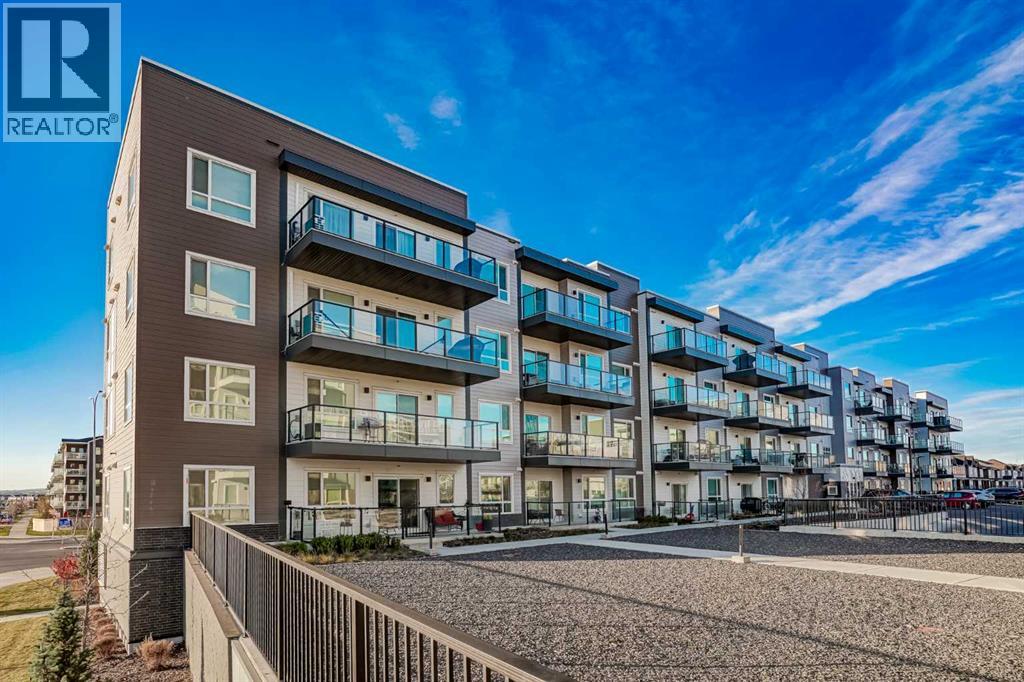
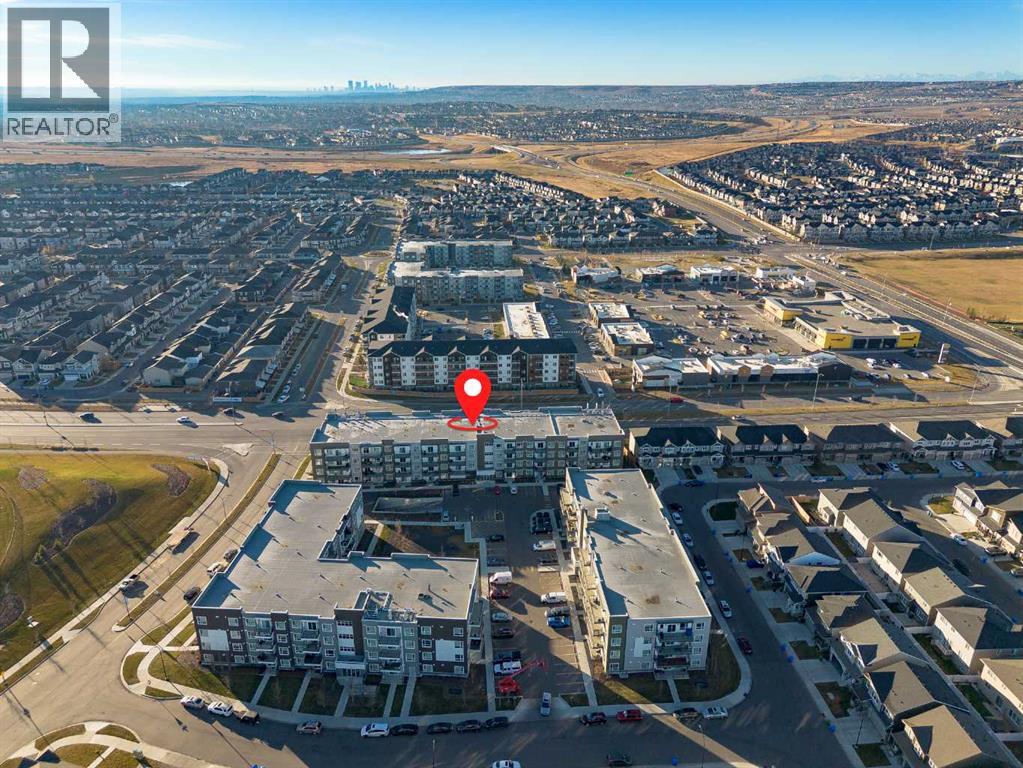
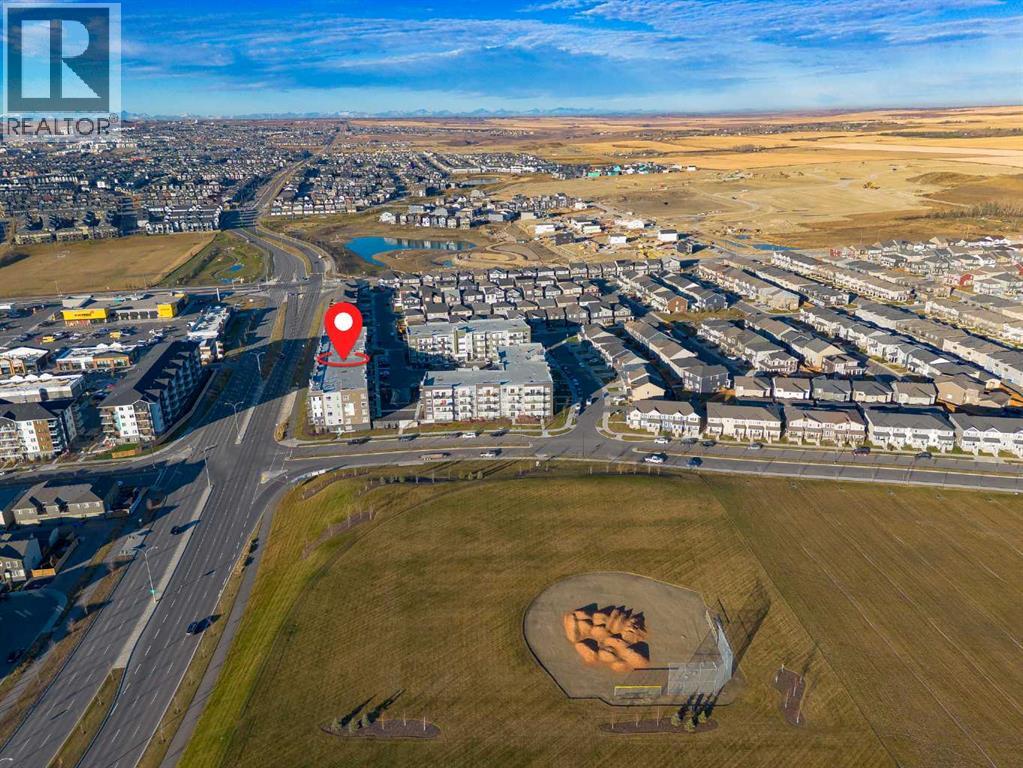

About this home
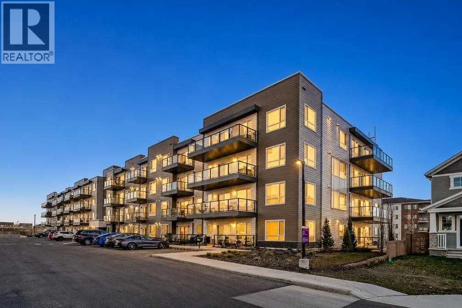
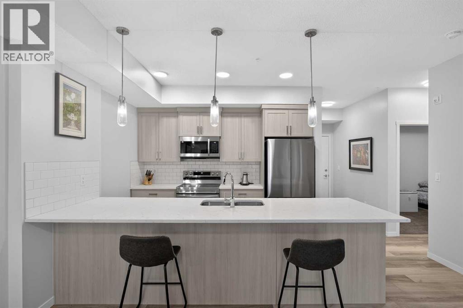
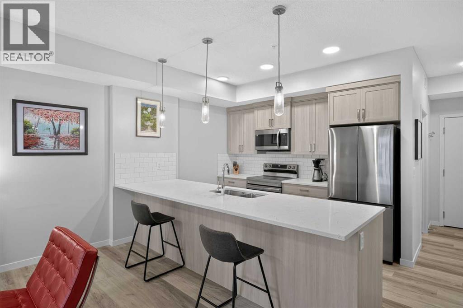
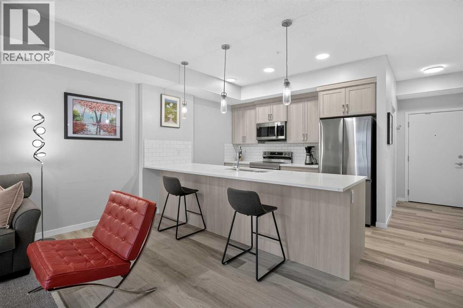
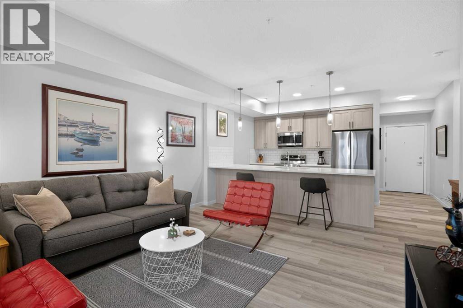
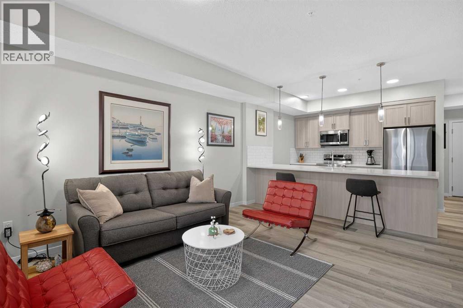
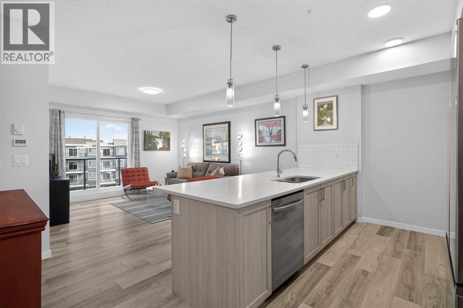
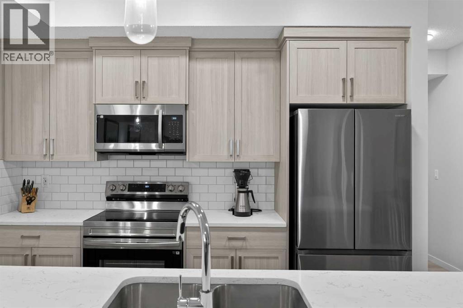
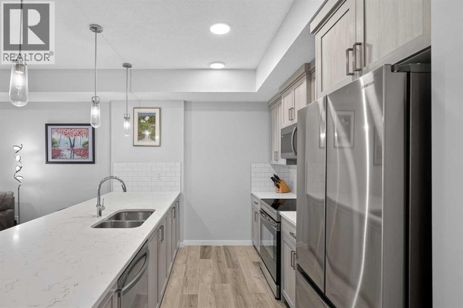
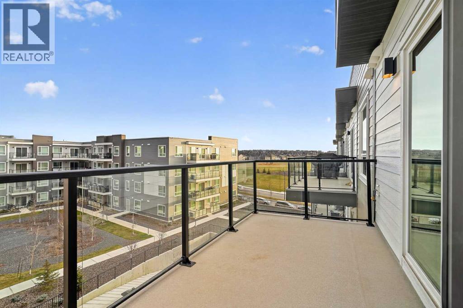
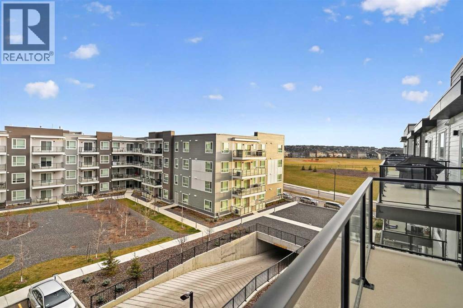
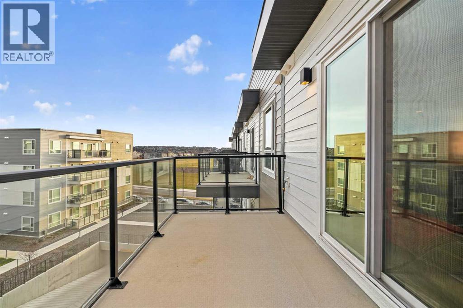
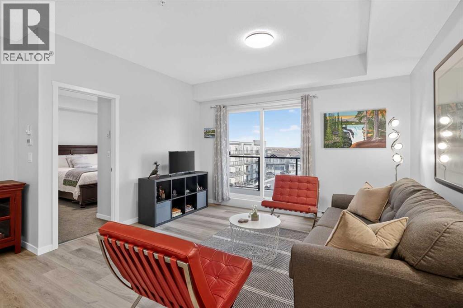
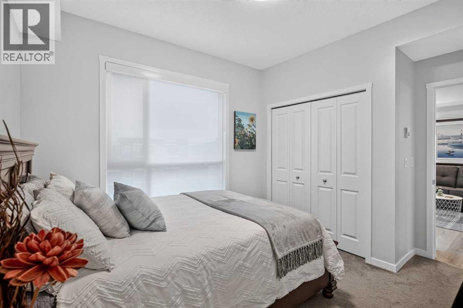
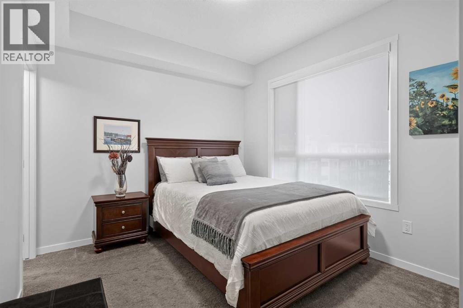
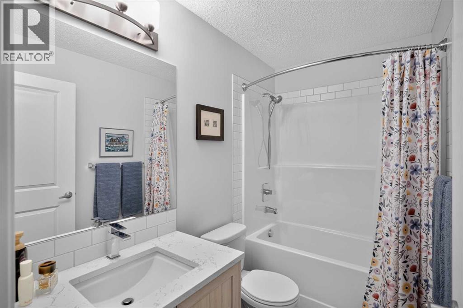
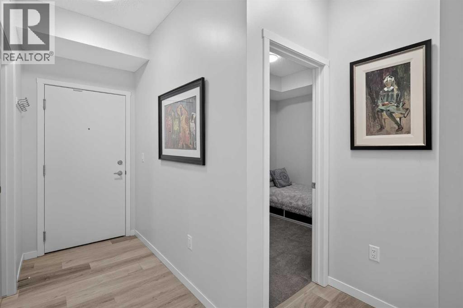
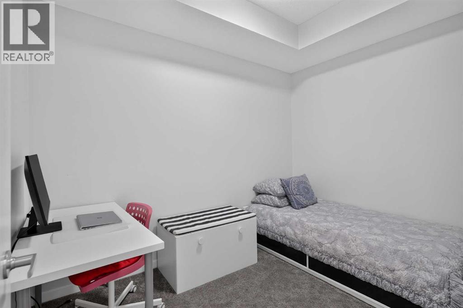
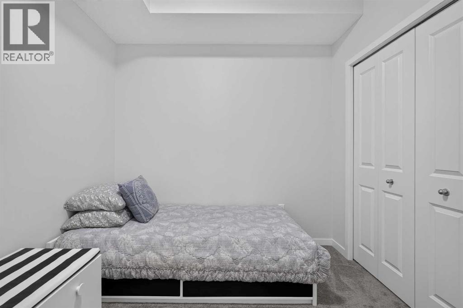
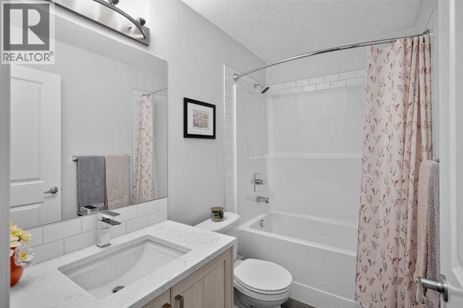
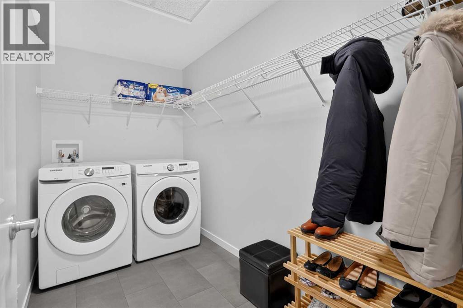
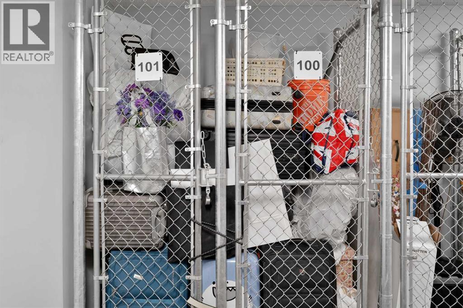
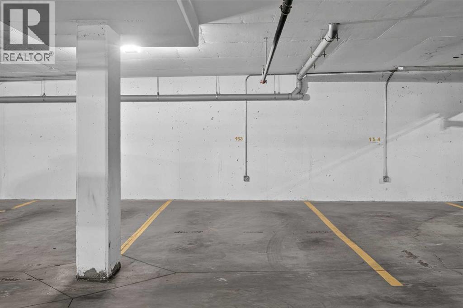
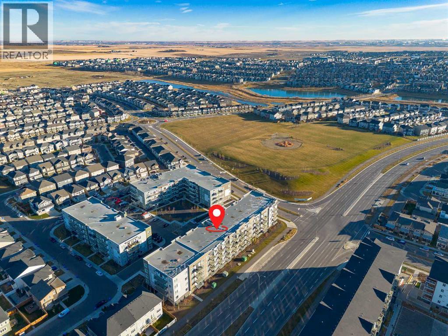
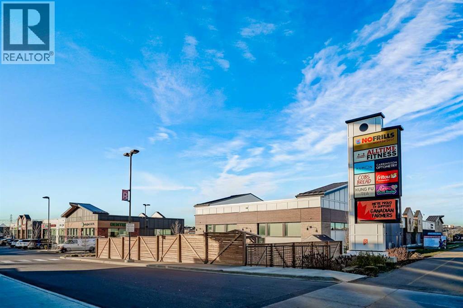
Say goodbye to hearing footsteps upstairs! Welcome to top-floor peace and quiet in this bright, beautifully laid-out 2 bed, 2 bath Carrington home. From the second you step inside, the soaring light and airy flow make an instant impression. The kitchen was clearly designed for people who love to cook and host: quartz counters, ceiling-height cupboards, stainless appliances, and an expansive eat-up island where everyone naturally ends up hanging out.Unwind at the end of the day in a primary bedroom that feels like your own sanctuary, complete with a walk-in wardrobe and private ensuite. The second bedroom is ready for whatever you need; work-from-home den, guest room, or workout studio, right next to another full 4-piece bath.Beyond aesthetics, the home delivers exceptional utility, including a massive in-suite laundry room, an in-suite Ventilation Fan to circulate fresh outdoor air, a titled heated underground parking stall, and two dedicated main-floor storage lockers (a rare find in condo living). All of this just minutes from Carrington’s shops, parks, easy ring-road commuting via Stoney and Deerfoot, and a quick 15-minute drive to the Calgary International Airport. Move straight in and enjoy the peace! (id:67348)
What did homes near this one actually sell for?
The asking price is only half the story. I'll send you recent sold prices in Carrington so you can see how this home compares. Free, no obligation.
Details
- Storeys
- 4
- Bedrooms above / below grade
- 2 / 0
- Parking
- Underground · 1 spaces
- Heating
- Baseboard heaters
- Cooling
- See Remarks
- Flooring
- Carpeted, Vinyl Plank
- Appliances
- Washer, Range - Electric, Dishwasher, Dryer, Microwave Range Hood Combo, Window Coverings, Garage door opener
- Exterior
- Composite Siding
- Construction
- Wood frame
- Foundation
- Poured Concrete
- Lot features
- Elevator, PVC window, No Smoking Home, Gas BBQ Hookup, Parking
- Community features
- Pets Allowed With Restrictions
- Condo / HOA fee
- $349 monthly
- Fee includes
- Common Area Maintenance, Property Management, Waste Removal, Ground Maintenance, Heat, Water, Insurance, Parking, Reserve Fund Contributions, Sewer
- Property taxes
- $2,042 (2026)
- Zoning
- DC
- Title
- Condo/Strata
Rooms
| Room | Level | Size |
|---|---|---|
| Living room | Main level | 15.25 Ft x 14.50 Ft |
| Other | Main level | 15.25 Ft x 9.58 Ft |
| Primary Bedroom | Main level | 12.67 Ft x 9.92 Ft |
| 4pc Bathroom | Main level | 4.92 Ft x 8.42 Ft |
| Bedroom | Main level | 10.50 Ft x 8.58 Ft |
| 4pc Bathroom | Main level | 5.00 Ft x 8.42 Ft |
| Laundry room | Main level | 10.33 Ft x 5.50 Ft |
More homes like this
The trademarks REALTOR®, REALTORS®, and the REALTOR® logo are controlled by The Canadian Real Estate Association (CREA) and identify real estate professionals who are members of CREA. The trademarks MLS®, Multiple Listing Service® and the associated logos are owned by CREA and identify the quality of services provided by real estate professionals who are members of CREA. This listing content has been provided through REALTOR.ca DDF® and is deemed reliable but is not guaranteed accurate by CREA or Cooper Holm. The information is not intended to solicit buyers or sellers currently under contract. Listing updated November 22, 2026.