



113 Mahogany Drive SE

About this home
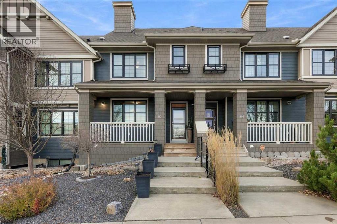
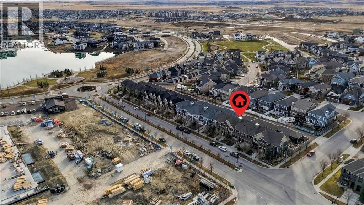
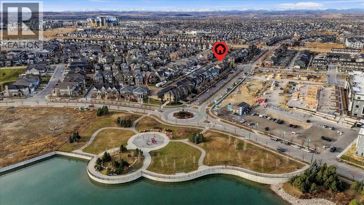
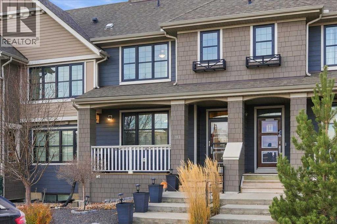
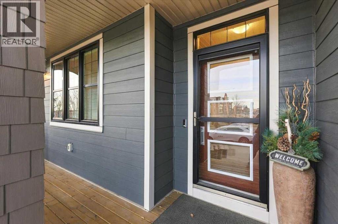
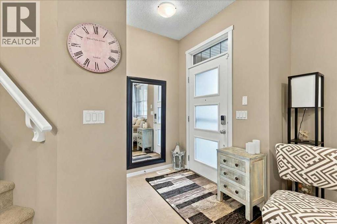
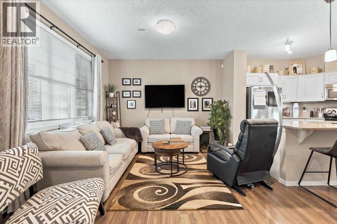
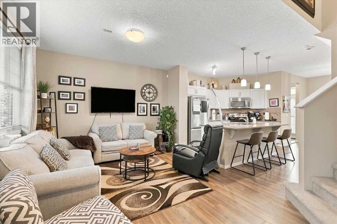
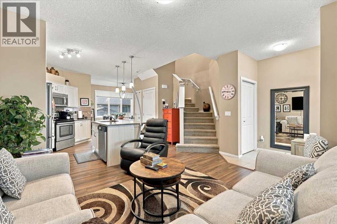
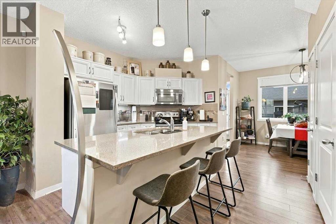
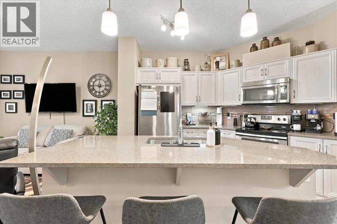
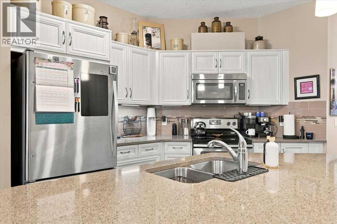
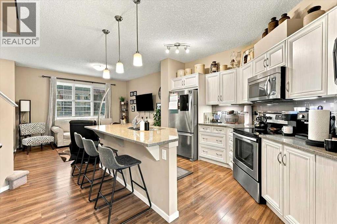
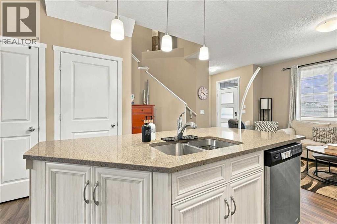
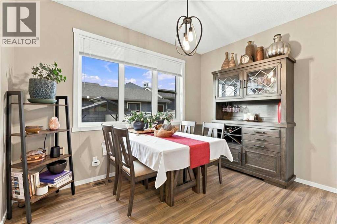
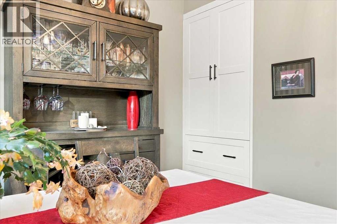
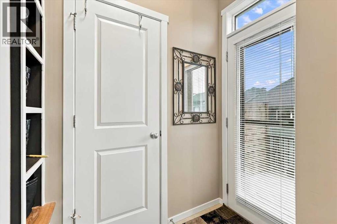
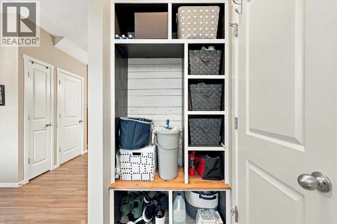
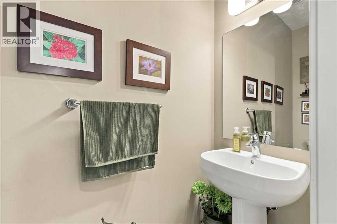
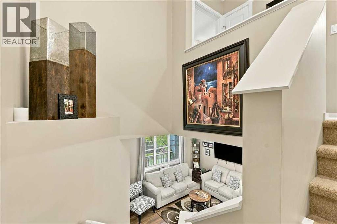
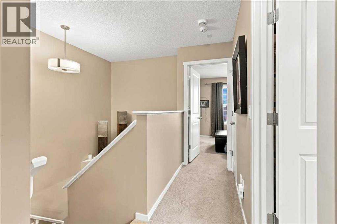
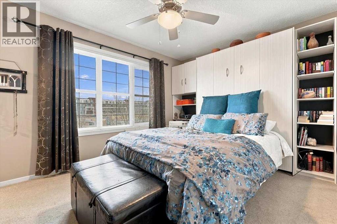
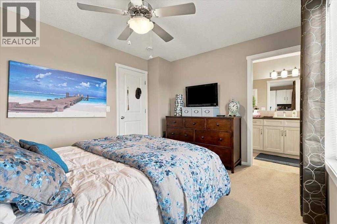
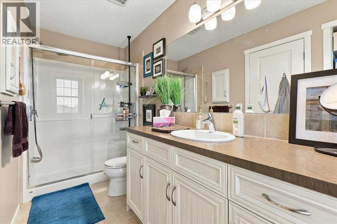
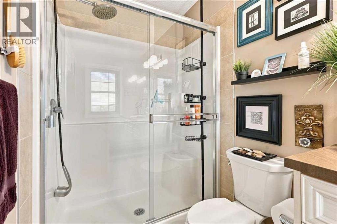
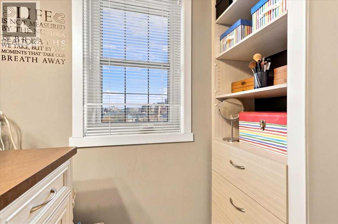
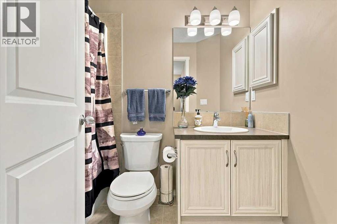
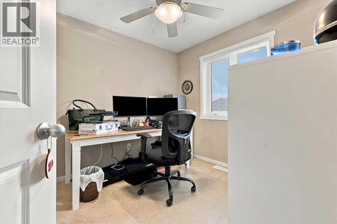
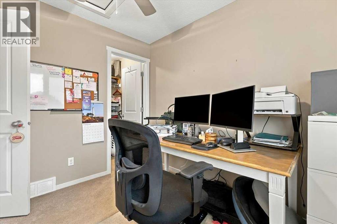
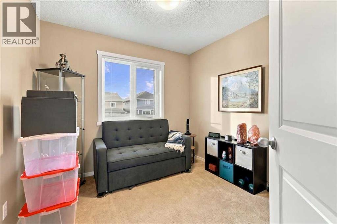
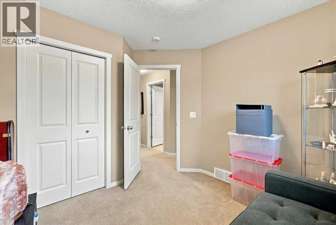
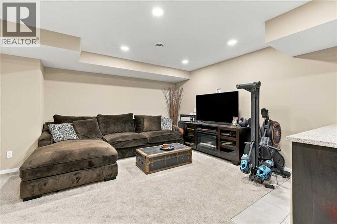
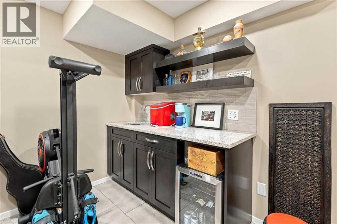
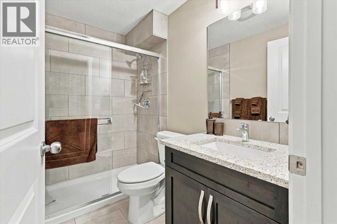
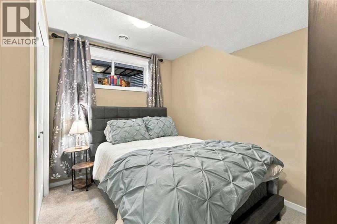
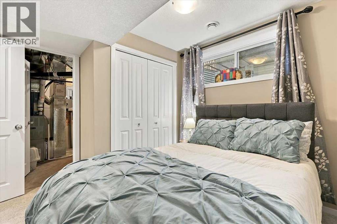
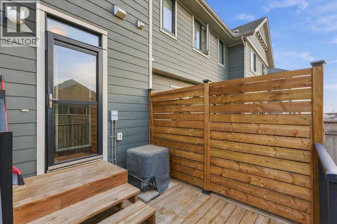
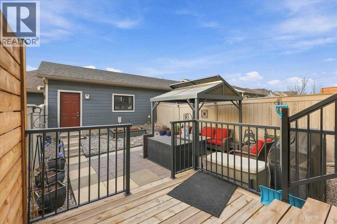
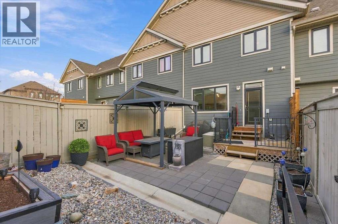
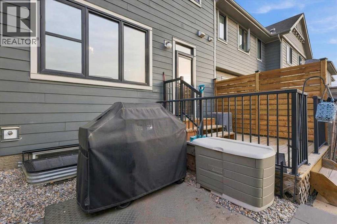
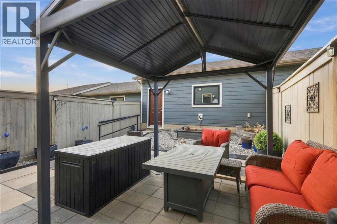
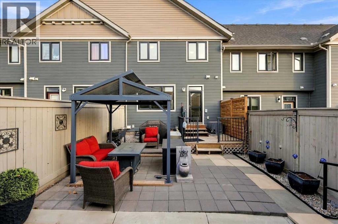
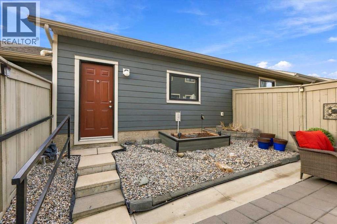
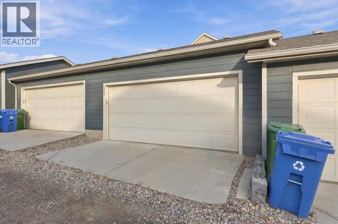
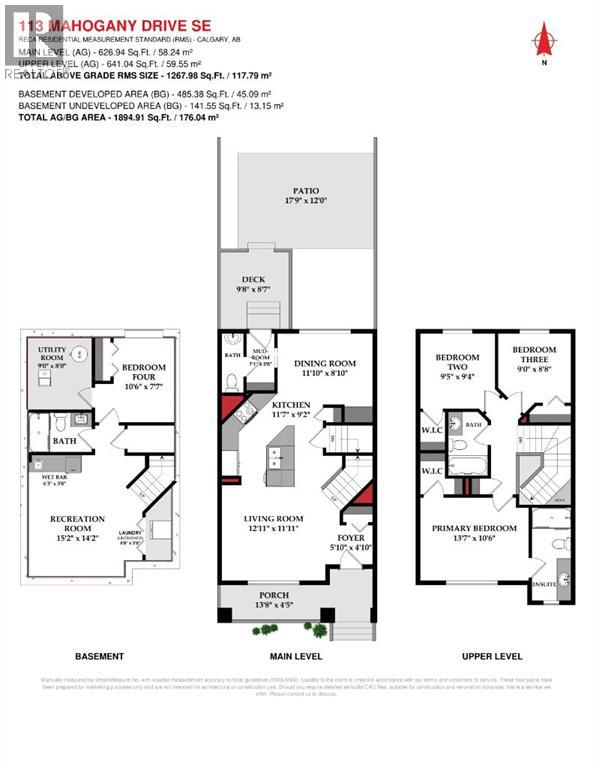
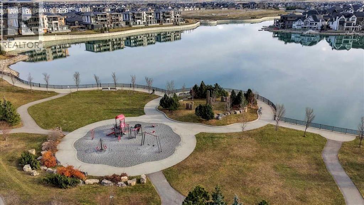
NO CONDO FEES | LAKE ACCESS | SOUTH BACKYARD | 4 BED 3.5 BATH | A/C | Amenity rich, lifestyle living, without the major price tag. Welcome to 113 Mahogany Drive SE. A well-kept, two storey townhome with OVER 1,750 total liveable square footage built in 2016 by Homes by Avi, just a few minutes’ walk from the Mahogany Beach Club. With 4 bedrooms, 3.5 bathrooms, a fully finished basement, double detached garage, and full landscaping, this home gives you room to grow, plus the year-round lake lifestyle Mahogany is known for. The main floor is built for everyday living and easy hosting with upgraded quartz kitchen countertops, a large island with seating, a full Whirlpool appliance package, and generous cabinet space. Custom built-ins throughout the home add smart storage and a finished, polished look. A convenient half bath completes the main level. Upstairs, three bedrooms give everyone room to spread out. The primary retreat features a walk-in closet and a private ensuite, while two additional bedrooms share a full bathroom. Central air conditioning (or the lake) will keep the whole home comfortable on the hottest summer days. The fully finished basement is made for entertaining. A wet bar sets the stage for game nights, movie nights and hosting friends after a day at the beach. A fourth bedroom with its own full bathroom offers privacy for guests, teens or extended family. Step outside to a sunny south-facing backyard designed for relaxing, not yard work. Maintenance-free xeriscaping, a full fence and an included pergola create a private space for morning coffee, summer dinners and evenings outdoors. The double detached garage adds secure parking and extra storage for bikes, paddle boards and beach gear. Life in Mahogany revolves around it's amenities. Calgary’s largest freshwater lake is yours to enjoy year-round through your HOA membership. Spend summer days swimming, paddle boarding, kayaking and relaxing on the sandy beaches, then lace up your skates on the froz en lake in winter. The Beach Club hosts amenities and community events throughout the year, all within walking distance of your front door. Beyond the lake, Mahogany offers miles of pathways through wetlands, parks and playgrounds. Westman Village and the Mahogany Village Market keep restaurants, cafes, groceries, shopping and services close to home. Schools, the South Health Campus and the Seton YMCA are just minutes away, with quick access to Stoney Trail, Deerfoot Trail and 52 Street SE for an easy commute. Features Include: No Condo Fees/Lake Access/Quartz Countertops Throughout/Kitchen Island/Whirlpool Appliances/Custom Built-Ins/Central A/C/Finished Basement with Wet Bar/South Backyard/Xeriscaping/Pergola/Full Fence/Double Detached Garage. All appliances included and possession is negotiable. (id:67348)
Schools, lake and park access, and what homes here really sell for. Read my Mahogany community guide →
What did homes near this one actually sell for?
The asking price is only half the story. I'll send you recent sold prices in Mahogany so you can see how this home compares. Free, no obligation.
Details
- Storeys
- 2
- Bedrooms above / below grade
- 3 / 1
- Basement
- Finished, Full
- Parking
- Detached Garage, Other · 2 spaces
- Heating
- Forced air
- Cooling
- Central air conditioning
- Flooring
- Tile, Carpeted, Vinyl Plank
- Appliances
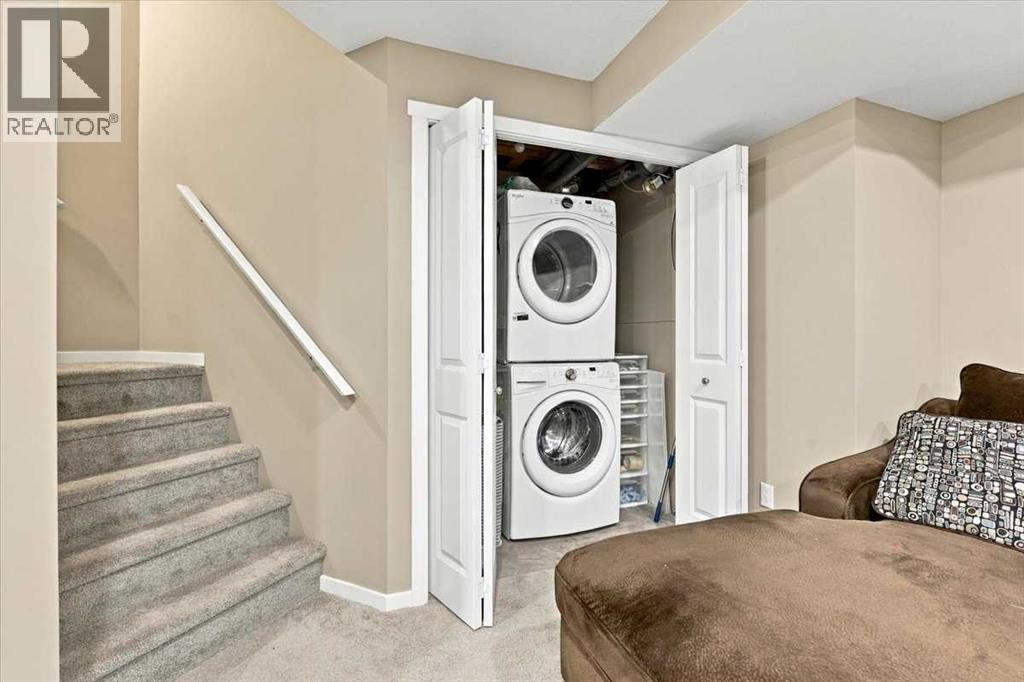
- Refrigerator, Oven - Electric, Dishwasher, Microwave, Window Coverings, Garage door opener, Washer & Dryer
- Construction
- Wood frame
- Foundation
- Poured Concrete
- Lot
- 211.00 · 211 square meters
- Lot features
- Back lane, Wet bar, PVC window, Closet Organizers, Parking
- Community features
- Lake Privileges, Fishing
- Property taxes
- $3,803 (2026)
- Zoning
- R-2M
- Title
- Freehold
Rooms
| Room | Level | Size |
|---|---|---|
| Living room | Main level | 11.92 Ft x 12.92 Ft |
| Kitchen | Main level | 9.17 Ft x 11.58 Ft |
| Dining room | Main level | 8.83 Ft x 11.83 Ft |
| Foyer | Main level | 4.83 Ft x 5.83 Ft |
| Other | Main level | 3.50 Ft x 7.08 Ft |
| 2pc Bathroom | Main level | 2.67 Ft x 7.42 Ft |
| Other | Main level | 4.42 Ft x 13.67 Ft |
| Primary Bedroom | Second level | 10.50 Ft x 13.58 Ft |
| Other | Second level | 3.08 Ft x 5.17 Ft |
| 3pc Bathroom | Second level | 4.83 Ft x 11.67 Ft |
| Bedroom | Second level | 9.33 Ft x 9.42 Ft |
| Other | Second level | 3.08 Ft x 4.75 Ft |
| Bedroom | Second level | 8.67 Ft x 9.00 Ft |
| 4pc Bathroom | Second level | 4.92 Ft x 7.92 Ft |
| Recreational, Games room | Basement | 14.17 Ft x 15.17 Ft |
| Bedroom | Basement | 7.58 Ft x 10.50 Ft |
| 3pc Bathroom | Basement | 4.92 Ft x 7.92 Ft |
| Laundry room | Basement | 3.75 Ft x 6.00 Ft |
| Furnace | Basement | 8.00 Ft x 9.00 Ft |
More homes like this
The trademarks REALTOR®, REALTORS®, and the REALTOR® logo are controlled by The Canadian Real Estate Association (CREA) and identify real estate professionals who are members of CREA. The trademarks MLS®, Multiple Listing Service® and the associated logos are owned by CREA and identify the quality of services provided by real estate professionals who are members of CREA. This listing content has been provided through REALTOR.ca DDF® and is deemed reliable but is not guaranteed accurate by CREA or Cooper Holm. The information is not intended to solicit buyers or sellers currently under contract. Listing updated November 22, 2026.