



101, 3412 Parkdale Boulevard NW

About this home
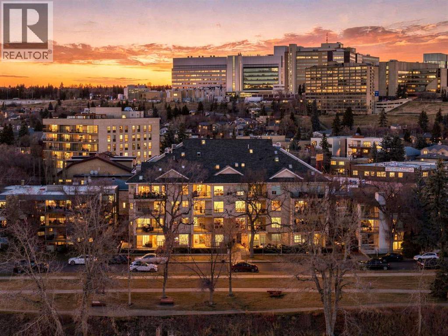
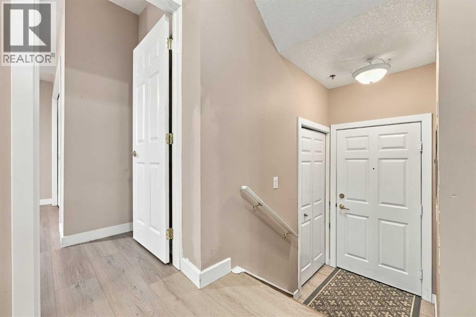
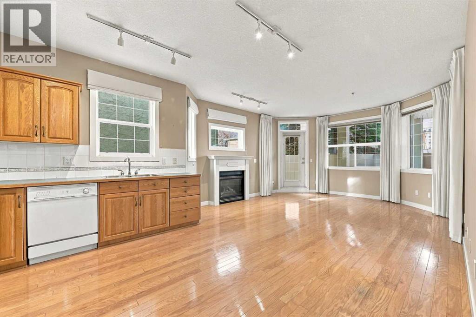
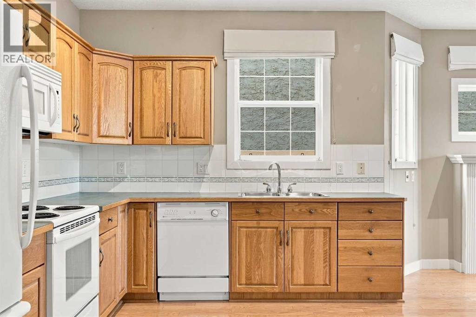
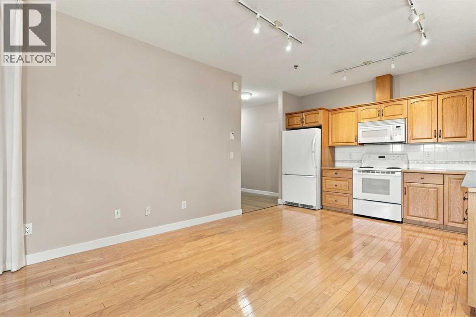
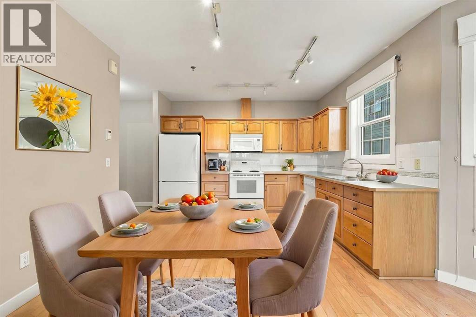
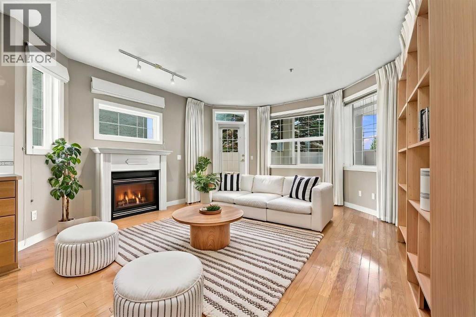
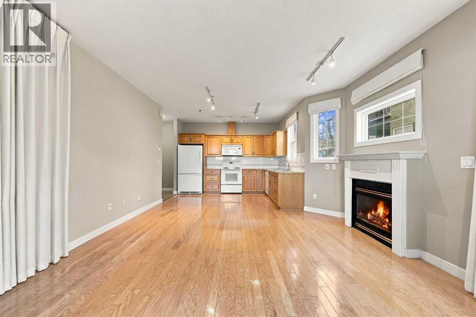
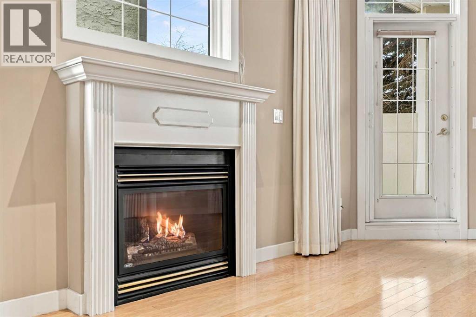
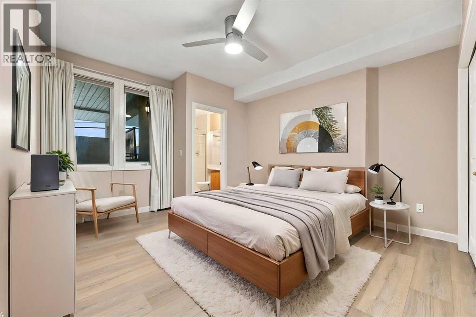
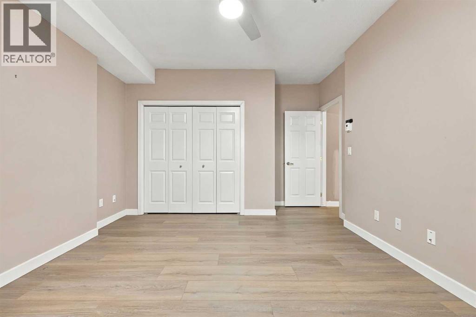
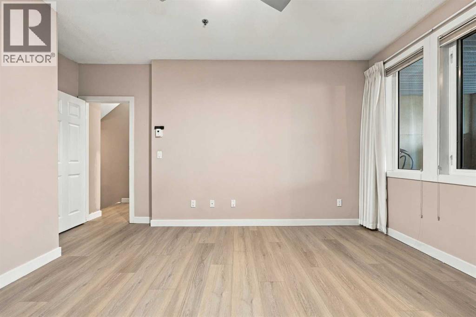
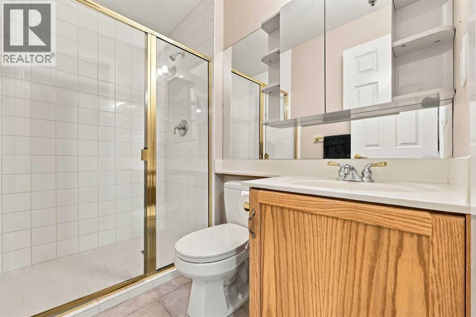
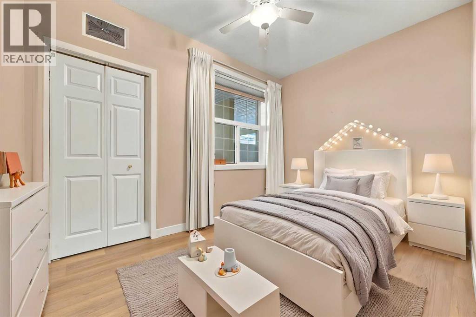
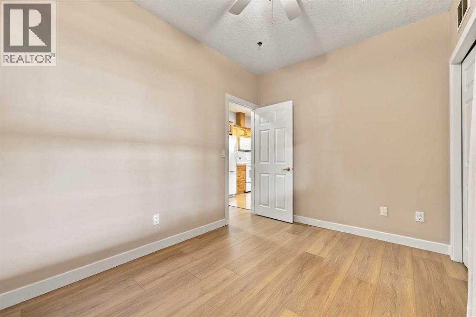
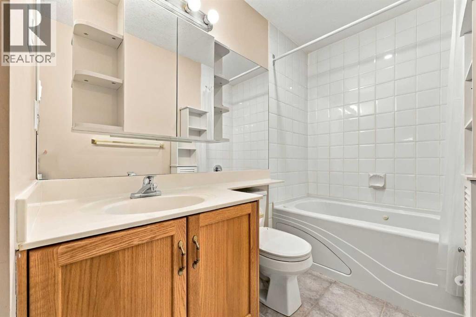
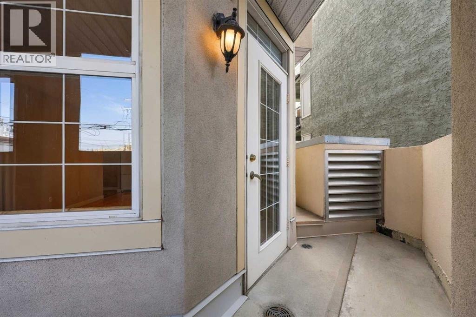
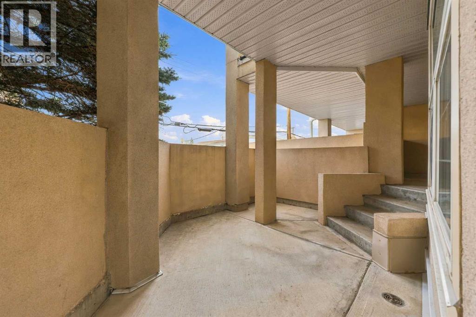
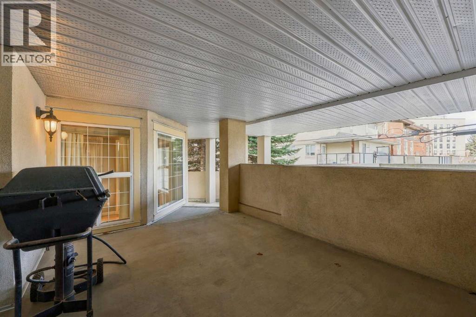
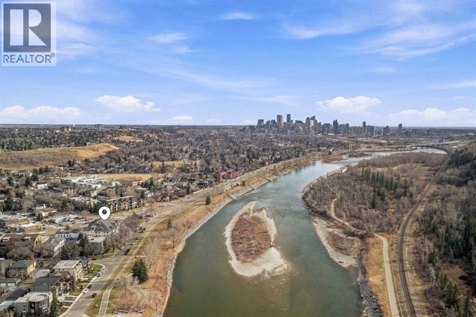
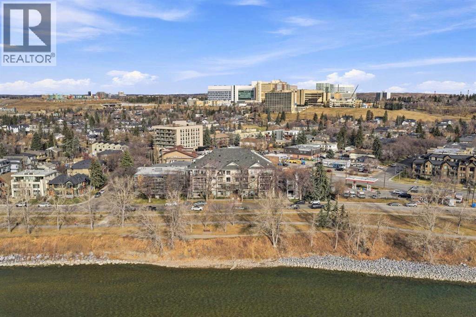
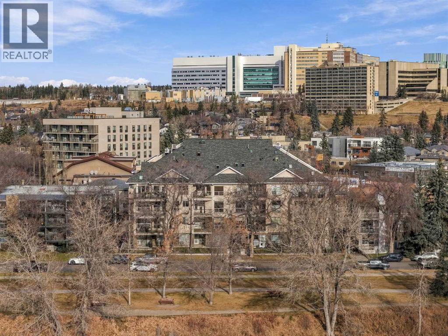
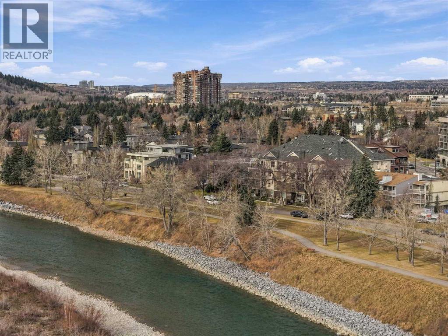
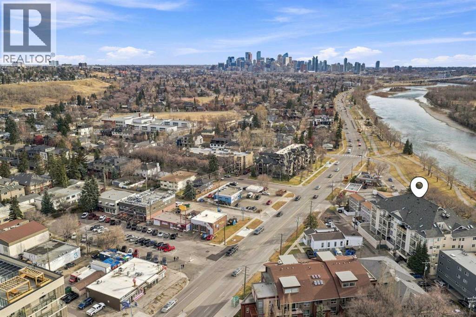
Parkdale – #101, 3412 Parkdale Boulevard NW: Steps from the Bow River, this quiet end unit at Hemisphere on Bow offers 889 sq ft of bright, well-designed living space with 2 bedrooms, 2 bathrooms, in-suite laundry, and titled underground parking. This spacious ground-floor home features an open L-shaped kitchen with room for a dining table, and a living room with a gas fireplace and direct access to the wraparound patio which provides two levels of outdoor entertaining space. Watch the sunset on your patio while enjoying river and pathway views. The large primary bedroom includes a 3-piece ensuite with a walk-in glass shower. A second bedroom and a 4-piece main bathroom complete the unit. Recent updates include plank flooring throughout. This unit is perfectly situated in the highly desirable community of Parkdale, just steps from the Bow River pathway system and the Lazy Loaf & Kettle. This bright home seamlessly blends natural beauty with city convenience, with easy access to the University of Calgary, Foothills Hospital, Market Mall, and the vibrant University District, plus quick routes to both downtown Calgary and the Rocky Mountains. (id:67348)
What did homes near this one actually sell for?
The asking price is only half the story. I'll send you recent sold prices in Parkdale so you can see how this home compares. Free, no obligation.
Details
- Storeys
- 4
- Bedrooms above / below grade
- 2 / 0
- Parking
- Underground · 1 spaces
- Heating
- In Floor Heating
- Cooling
- None
- Fireplaces
- 1
- Flooring
- Hardwood, Vinyl Plank
- Appliances
- Washer, Refrigerator, Range - Electric, Dishwasher, Dryer, Microwave Range Hood Combo, Window Coverings
- Exterior
- Stucco, Wood siding
- Lot features
- See remarks, Parking
- Community features
- Pets Allowed, Pets Allowed With Restrictions
- Condo / HOA fee
- $633 monthly
- Fee includes
- Common Area Maintenance, Property Management, Waste Removal, Insurance, Reserve Fund Contributions
- Property taxes
- $2,420 (2026)
- Zoning
- M-C2
- Title
- Condo/Strata
Rooms
| Room | Level | Size |
|---|---|---|
| Other | Main level | 9.75 Ft x 12.58 Ft |
| Living room | Main level | 16.17 Ft x 14.25 Ft |
| Primary Bedroom | Main level | 15.83 Ft x 12.25 Ft |
| Bedroom | Main level | 8.25 Ft x 11.75 Ft |
| 3pc Bathroom | Main level | 7.92 Ft x 4.92 Ft |
| 4pc Bathroom | Main level | 11.42 Ft x 4.92 Ft |
More homes like this
The trademarks REALTOR®, REALTORS®, and the REALTOR® logo are controlled by The Canadian Real Estate Association (CREA) and identify real estate professionals who are members of CREA. The trademarks MLS®, Multiple Listing Service® and the associated logos are owned by CREA and identify the quality of services provided by real estate professionals who are members of CREA. This listing content has been provided through REALTOR.ca DDF® and is deemed reliable but is not guaranteed accurate by CREA or Cooper Holm. The information is not intended to solicit buyers or sellers currently under contract. Listing updated November 22, 2026.