



227 Lynnwood Drive SE

About this home
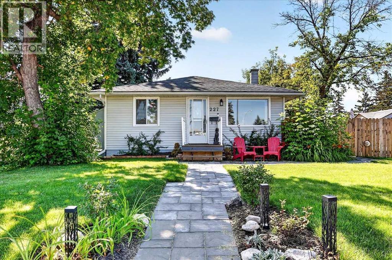
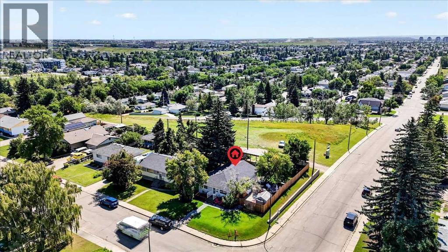
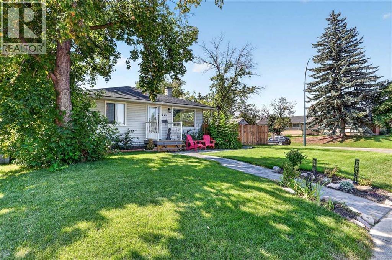
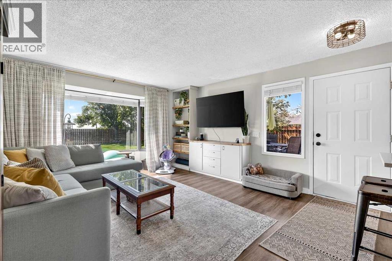
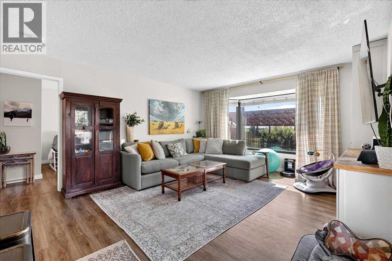
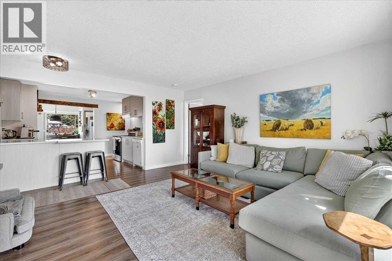
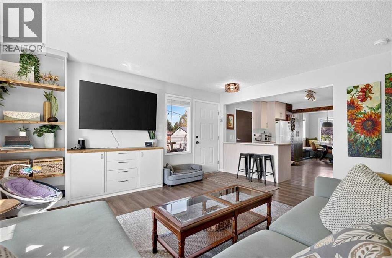
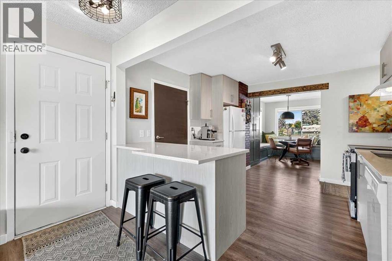
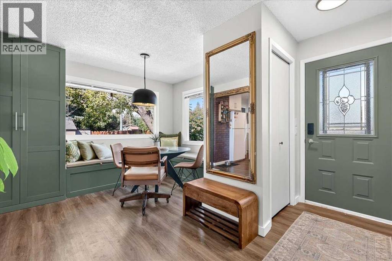
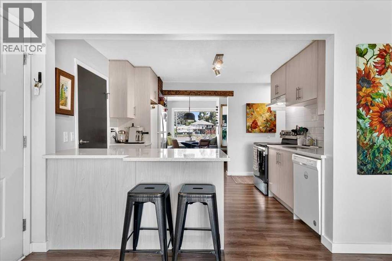
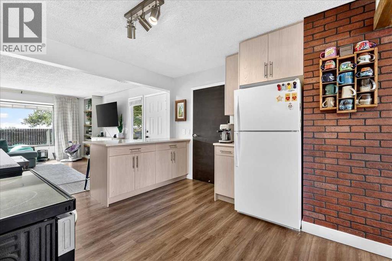
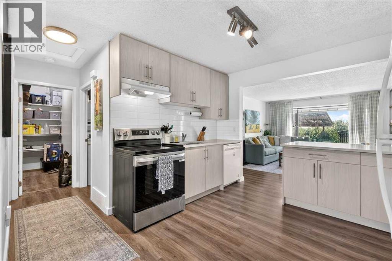
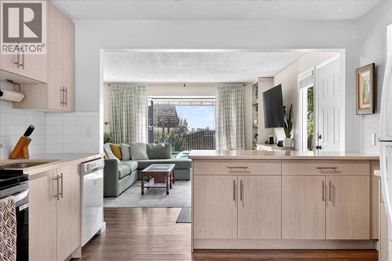
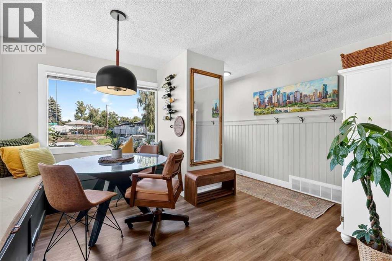
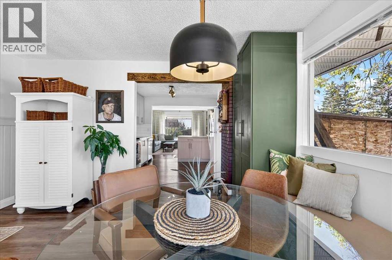
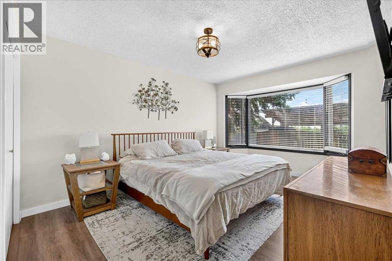
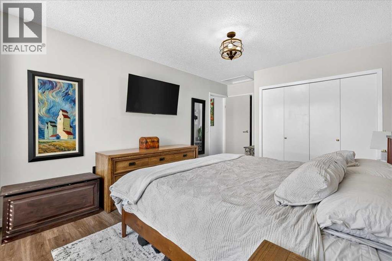
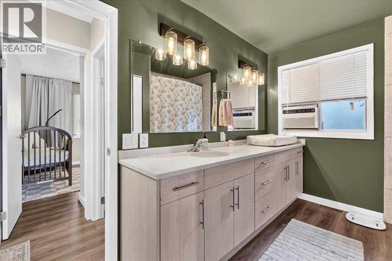
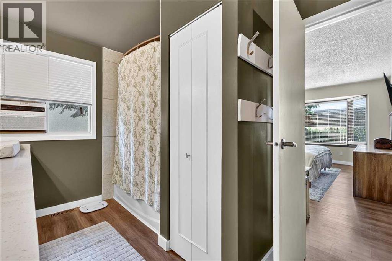
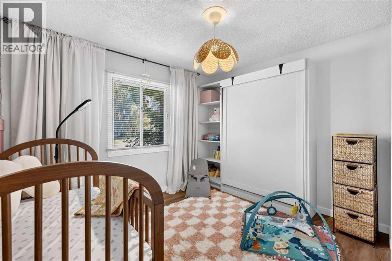
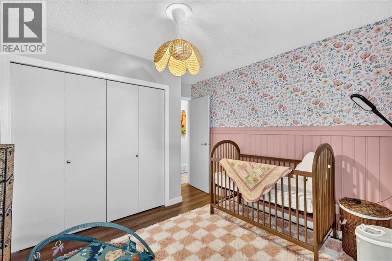
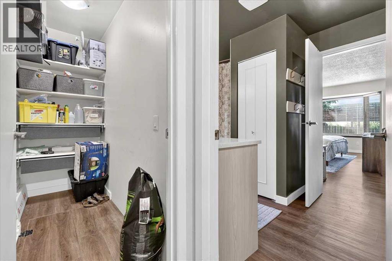
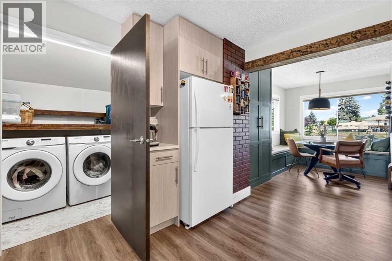
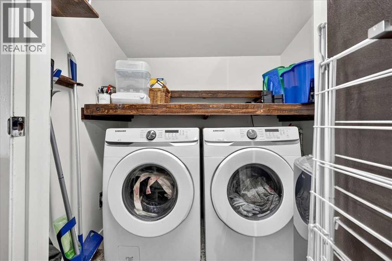
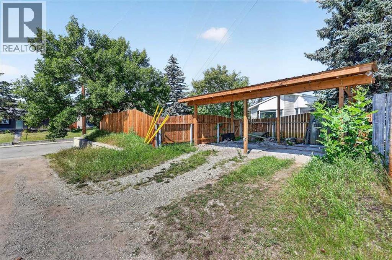
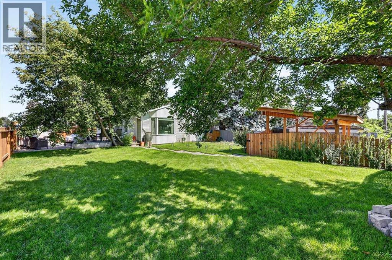
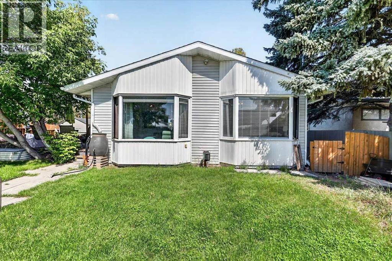
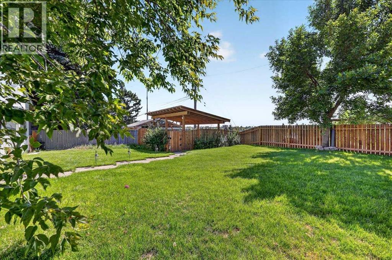
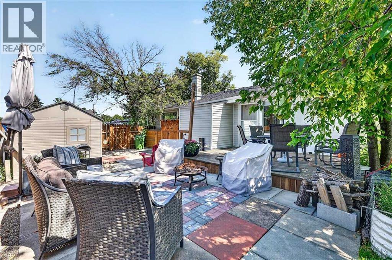
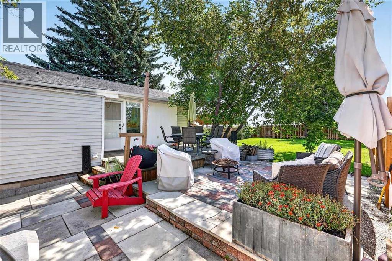
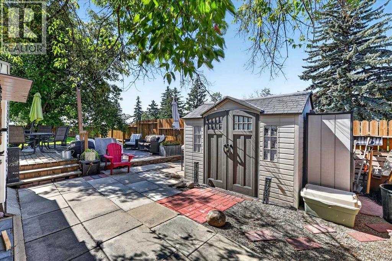
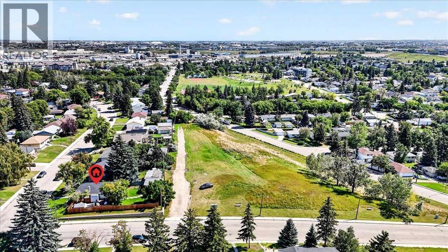
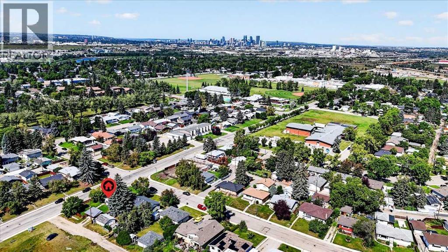
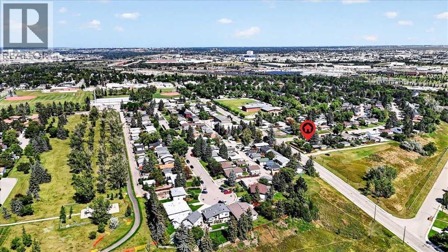
OPPORTUNITY KNOCKS!!!! This outstanding opportunity sits on a fabulous 60’ x 110’ corner lot, backing onto the ridge and adjacent park space. With its generous lot size, the property offers exciting future redevelopment potential while providing a fantastic setting to enjoy today. The home is charming, updated and move-in ready. There are 2 spacious bedrooms and large windows throughout that fill the home with natural light. The living room features a bayed window, as does the primary bedroom. The updated kitchen includes quartz countertops, a full appliance package, plenty of cupboard and counter space plus a bright and cheerful dining area with built-in bench seating and extra storage. A fully renovated spacious 4-piece bathroom and separate laundry room complete the living space. There is a partial basement, ideal for additional storage but not suitable for development. A fully fenced south rear yard offers oodles of space and privacy - ideal for relaxing or entertaining guests and family. There is both a deck and patio for outdoor seating, and plenty of room for gardening for those with a green thumb. A carport provides convenient covered parking for two vehicles. A great property to enjoy today, hold for the future, or explore the redevelopment possibilities of this prime lot. (id:67348)
What did homes near this one actually sell for?
The asking price is only half the story. I'll send you recent sold prices in Ogden so you can see how this home compares. Free, no obligation.
Details
- Style
- Bungalow
- Storeys
- 1
- Bedrooms above / below grade
- 2 / 0
- Basement
- Unfinished, Dugout
- Parking
- Carport · 2 spaces
- Heating
- Forced air, Natural gas
- Cooling
- None
- Flooring
- Laminate, Ceramic Tile
- Appliances
- Washer, Refrigerator, Dishwasher, Stove, Dryer, Window Coverings
- Construction
- Wood frame
- Foundation
- Block, Poured Concrete, See Remarks
- Lot
- 612.00 · 612 square meters
- Lot features
- Back lane, No Smoking Home
- Property taxes
- $2,773 (2026)
- Zoning
- R-C2
- Title
- Freehold
Rooms
| Room | Level | Size |
|---|---|---|
| Living room | Main level | 13.92 Ft x 15.67 Ft |
| Kitchen | Main level | 11.17 Ft x 11.50 Ft |
| Dining room | Main level | 7.75 Ft x 11.58 Ft |
| Primary Bedroom | Main level | 10.92 Ft x 15.00 Ft |
| Bedroom | Main level | 9.33 Ft x 10.83 Ft |
| Laundry room | Main level | 5.00 Ft x 6.17 Ft |
| 4pc Bathroom | Main level | 7.67 Ft x 13.25 Ft |
More homes like this
The trademarks REALTOR®, REALTORS®, and the REALTOR® logo are controlled by The Canadian Real Estate Association (CREA) and identify real estate professionals who are members of CREA. The trademarks MLS®, Multiple Listing Service® and the associated logos are owned by CREA and identify the quality of services provided by real estate professionals who are members of CREA. This listing content has been provided through REALTOR.ca DDF® and is deemed reliable but is not guaranteed accurate by CREA or Cooper Holm. The information is not intended to solicit buyers or sellers currently under contract. Listing updated November 15, 2026.