



309, 35 Walgrove Walk SE


About this home
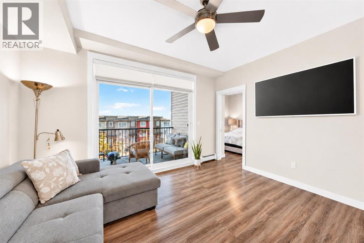
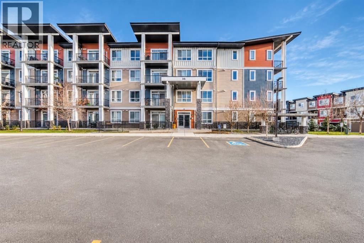
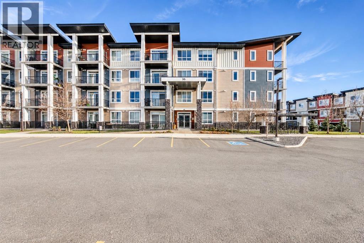
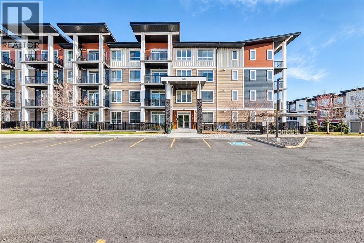
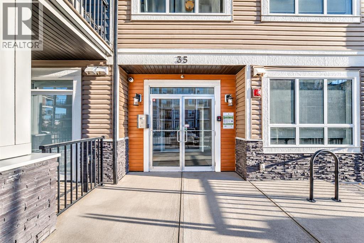
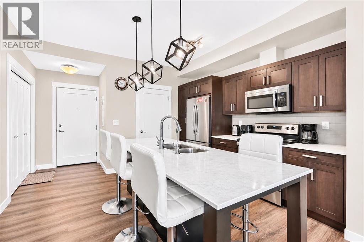
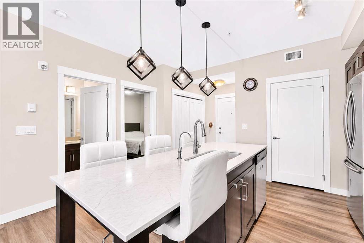
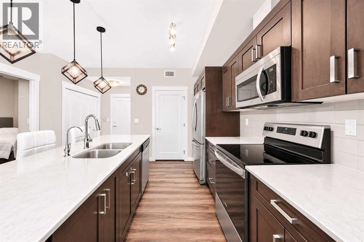
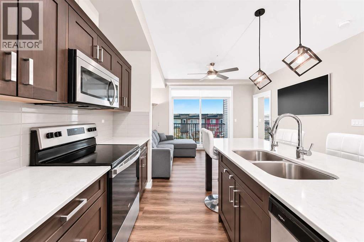
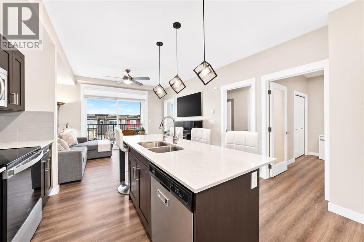
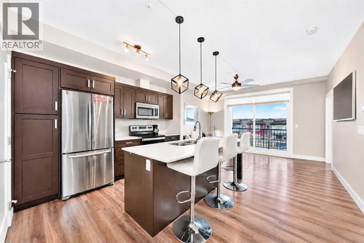
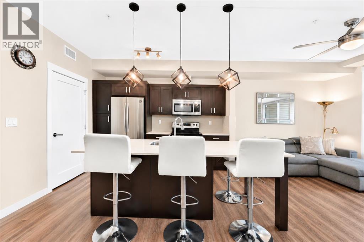
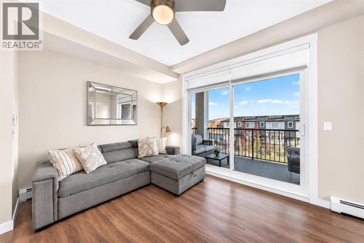
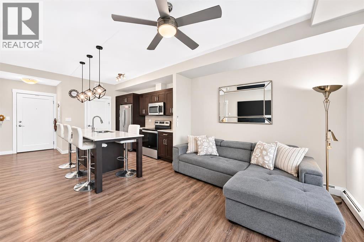
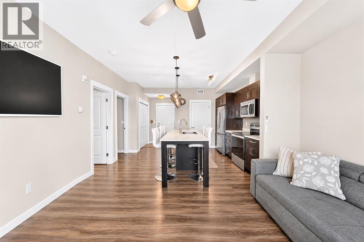
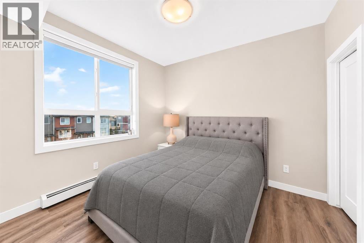
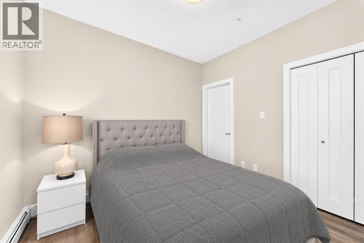
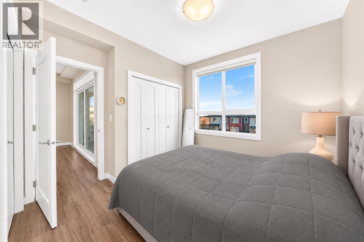
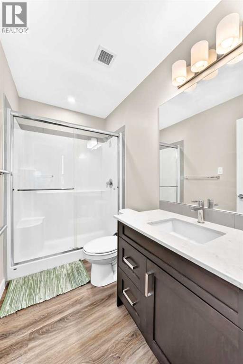
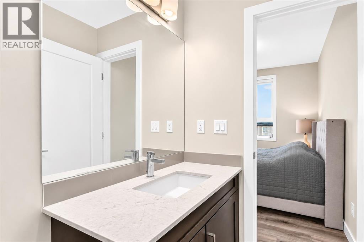
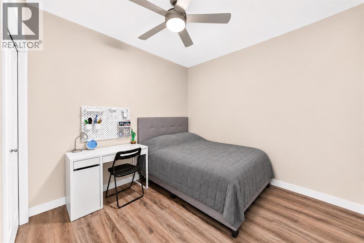
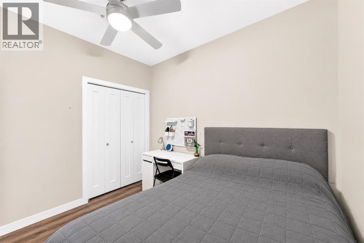
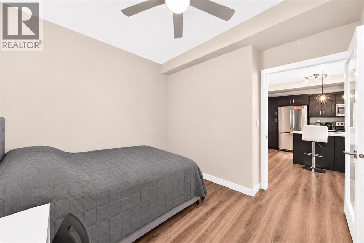
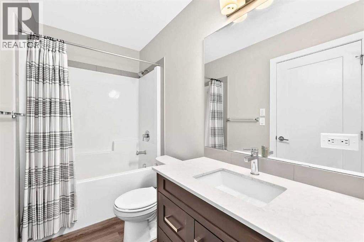
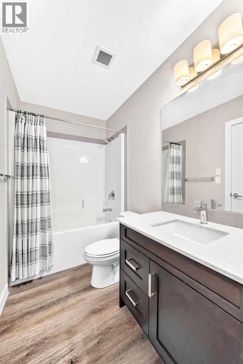
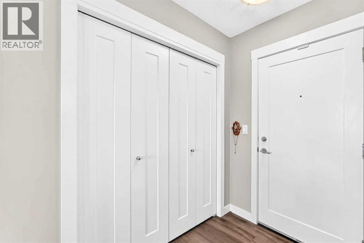
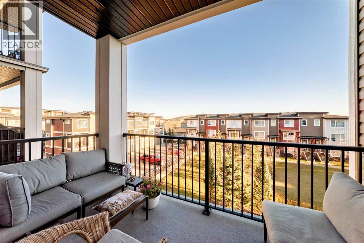
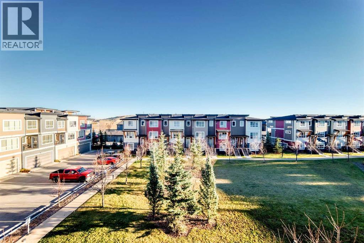
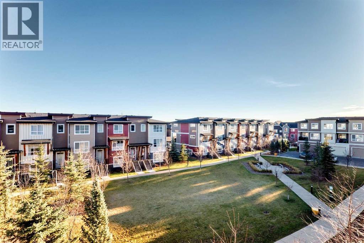
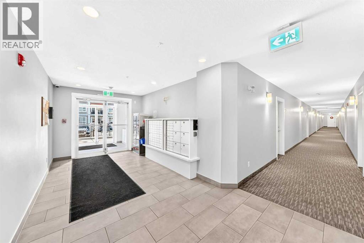
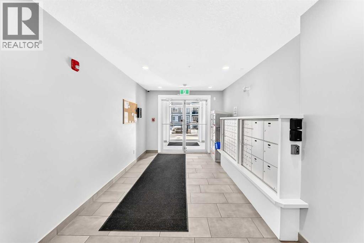
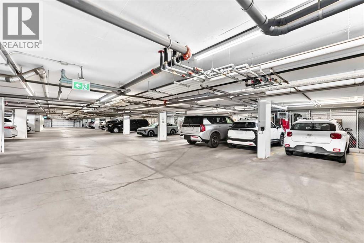
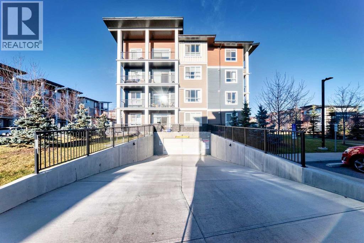
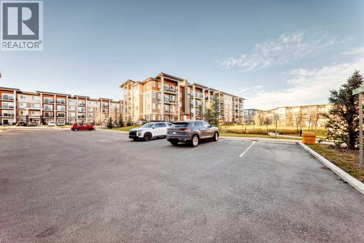
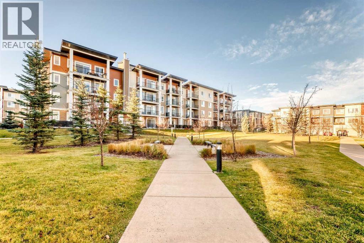
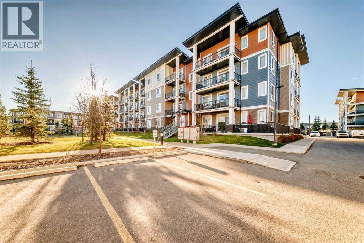
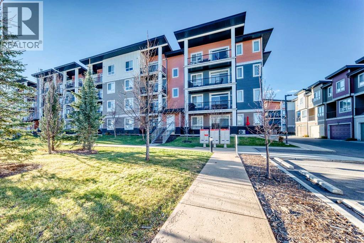
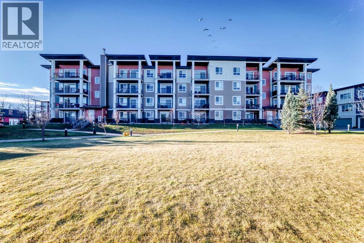
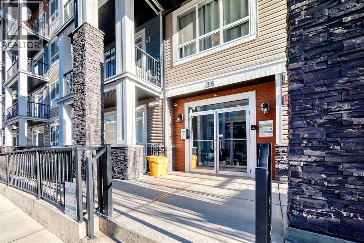
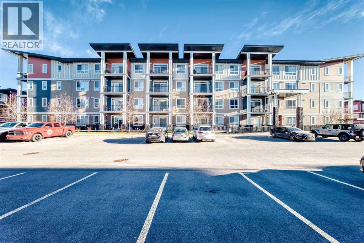
WELCOME TO #309, 35 WALGROVE WALK SE — A BEAUTIFULLY DESIGNED 2-BEDROOM, 2-BATHROOM CONDO OFFERING MODERN COMFORT, FUNCTIONAL LIVING SPACE, AND AN EXCELLENT LOCATION IN THE DESIRABLE COMMUNITY OF WALDEN! Whether you're a FIRST-TIME HOMEBUYER, a professional looking for a convenient lifestyle, someone considering downsizing, or an investor searching for an appealing property, this inviting home offers an excellent combination of STYLE, COMFORT, PRIVACY, AND EVERYDAY CONVENIENCE. Step inside and discover a welcoming OPEN-CONCEPT FLOOR PLAN that brings together the kitchen, dining, and living areas in one comfortable and functional space. Designed for both everyday living and entertaining, the layout allows you to move naturally between preparing meals, enjoying dinner, and relaxing with family or friends. The heart of the home is the SPACIOUS KITCHEN WITH A LARGE CENTRE ISLAND, offering an inviting place for meal preparation, casual dining, or gathering with guests. The island provides valuable additional working space while creating a natural connection between the kitchen and the main living area. Whether you're preparing a quick breakfast or hosting a weekend gathering, this practical design makes everyday activities comfortable and convenient. One of the property's most appealing features is its PRIVATE BALCONY, extending your living space outdoors and providing a relaxing place to enjoy your morning coffee, read a book, or unwind after a busy day. The home offers TWO BEDROOMS AND TWO FULL BATHROOMS, a practical configuration that provides added privacy and flexibility. Another valuable feature is the convenience of SECURE UNDERGROUND PARKING, providing an added level of comfort and practicality, especially during Calgary's colder months. Beyond the home itself, you'll appreciate the lifestyle offered by the growing and well-connected community of WALDEN. Known for its attractive neighborhood setting, parks, green spaces, and walking pathways, Walden provides opp ortunities to enjoy the outdoors while remaining close to everyday conveniences. The nearby TOWNSHIP SHOPPING AREA offers convenient access to grocery stores, restaurants, coffee shops, retail services, and other daily essentials. With access to MACLEOD TRAIL, STONEY TRAIL, AND DEERFOOT TRAIL, commuting to other areas of Calgary is convenient. The surrounding southeast communities also offer access to recreational facilities, schools, and healthcare services, including the SOUTH HEALTH CAMPUS. BOOK YOUR PRIVATE SHOWING TODAY AND DISCOVER WHAT THIS HOME HAS TO OFFER! (id:67348)
What did homes near this one actually sell for?
The asking price is only half the story. I'll send you recent sold prices in Walden so you can see how this home compares. Free, no obligation.
Details
- Storeys
- 4
- Bedrooms above / below grade
- 2 / 0
- Parking
- Underground · 1 spaces
- Heating
- Baseboard heaters
- Cooling
- None
- Flooring
- Vinyl
- Appliances
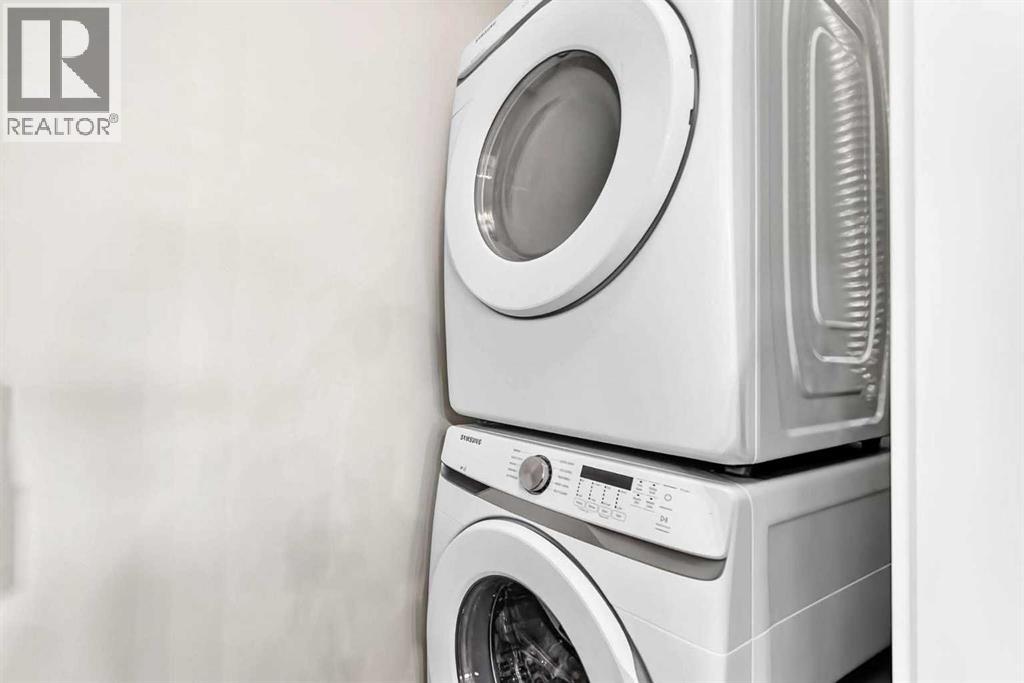
- Refrigerator, Range - Electric, Dishwasher, Microwave Range Hood Combo, Washer & Dryer
- Exterior
- Vinyl siding
- Construction
- Wood frame
- Lot features
- See remarks, No Animal Home, No Smoking Home, Gas BBQ Hookup, Parking
- Community features
- Pets Allowed With Restrictions
- Condo / HOA fee
- $329 monthly
- Fee includes
- Common Area Maintenance, Property Management, Waste Removal, Water, Reserve Fund Contributions
- Property taxes
- $2,144 (2026)
- Zoning
- M-X2
- Title
- Condo/Strata
Rooms
| Room | Level | Size |
|---|---|---|
| Other | Main level | 4.67 Ft x 6.83 Ft |
| Laundry room | Main level | 3.33 Ft x 7.75 Ft |
| Other | Main level | 6.08 Ft x 11.75 Ft |
| Other | Main level | 11.67 Ft x 13.75 Ft |
| Living room | Main level | 9.50 Ft x 13.75 Ft |
| 3pc Bathroom | Main level | 4.92 Ft x 8.42 Ft |
| Primary Bedroom | Main level | 9.33 Ft x 10.17 Ft |
| 4pc Bathroom | Main level | 4.92 Ft x 8.42 Ft |
| Bedroom | Main level | 9.17 Ft x 10.08 Ft |
More homes like this
The trademarks REALTOR®, REALTORS®, and the REALTOR® logo are controlled by The Canadian Real Estate Association (CREA) and identify real estate professionals who are members of CREA. The trademarks MLS®, Multiple Listing Service® and the associated logos are owned by CREA and identify the quality of services provided by real estate professionals who are members of CREA. This listing content has been provided through REALTOR.ca DDF® and is deemed reliable but is not guaranteed accurate by CREA or Cooper Holm. The information is not intended to solicit buyers or sellers currently under contract. Listing updated November 12, 2026.