



202, 1835 10 Avenue SE

About this home
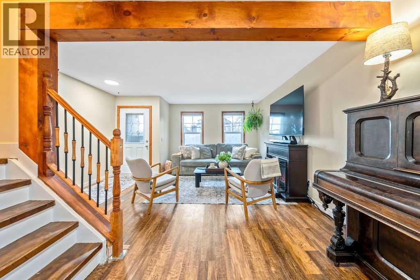
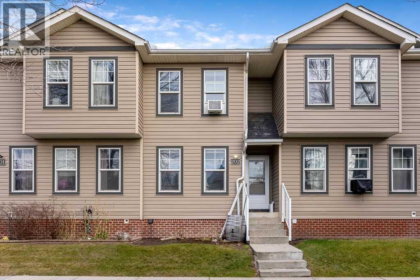
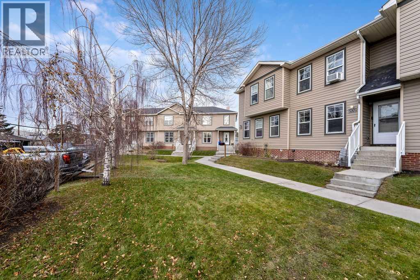
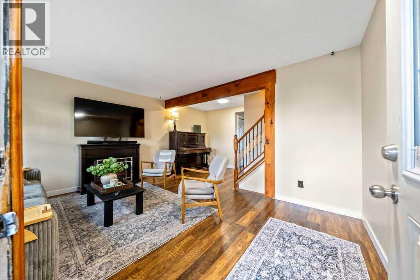
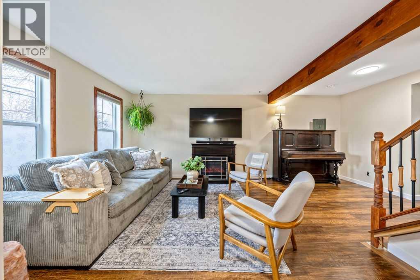
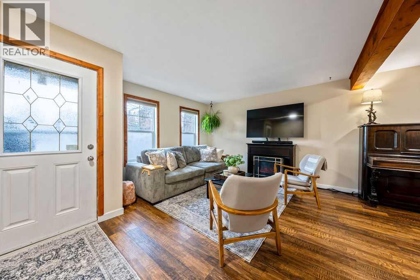
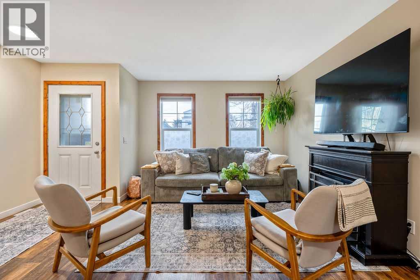
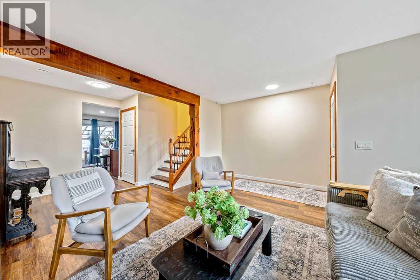
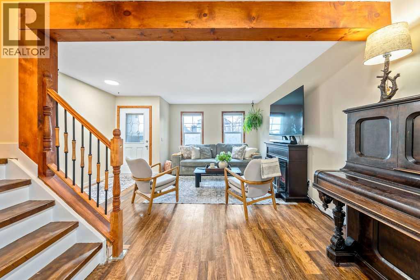
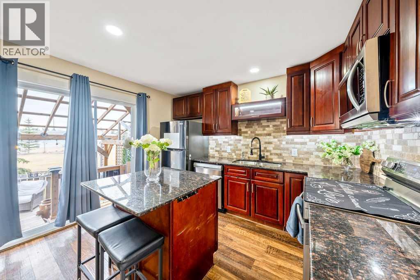
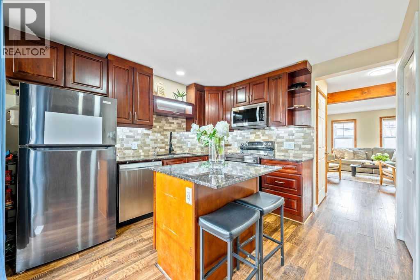
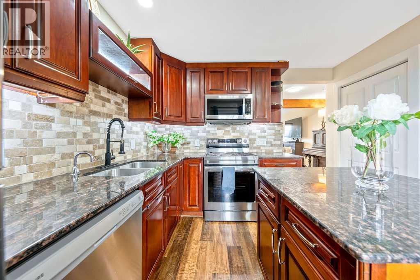
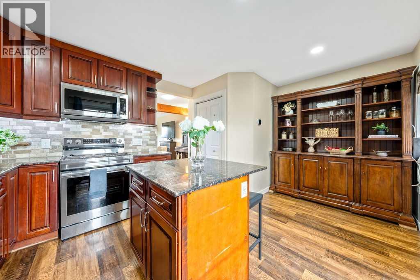
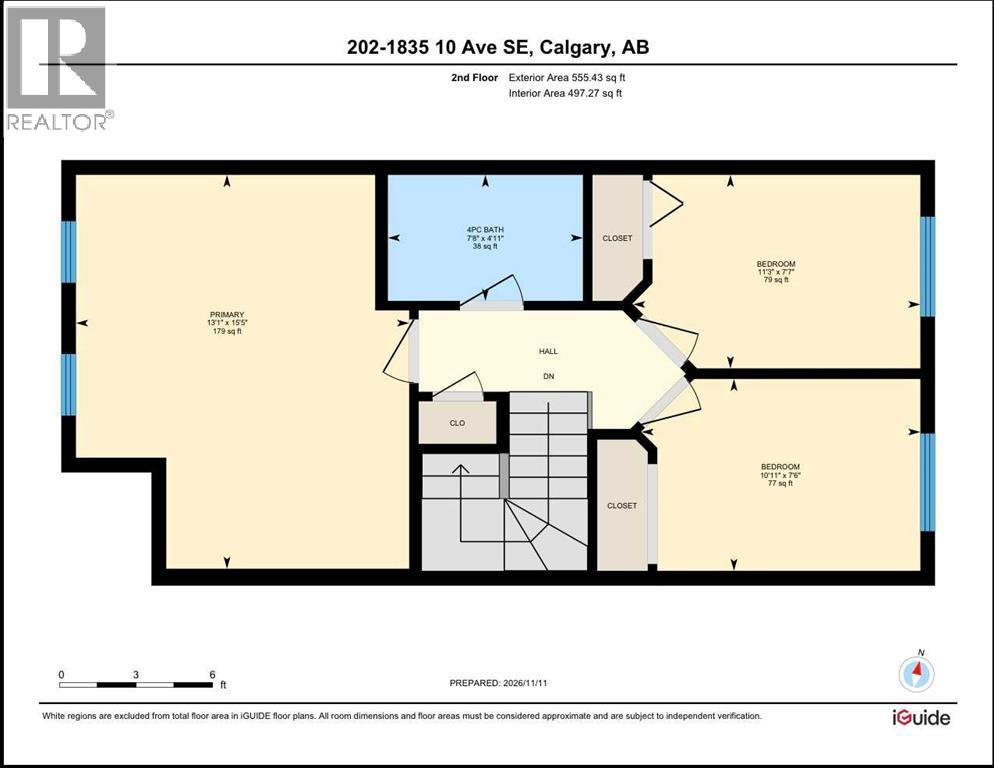
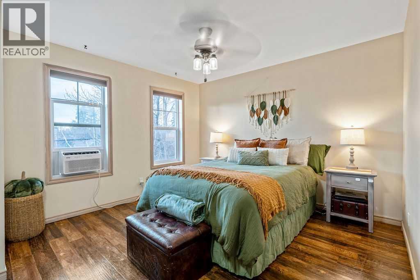
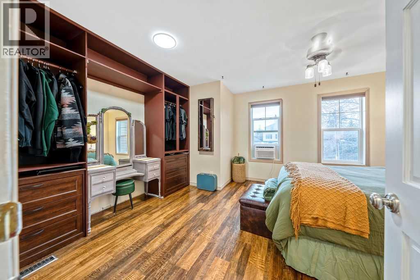
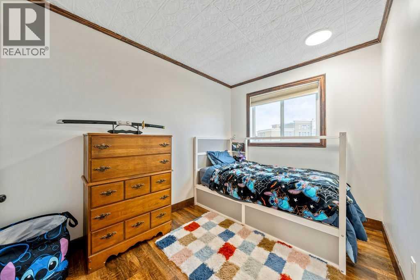
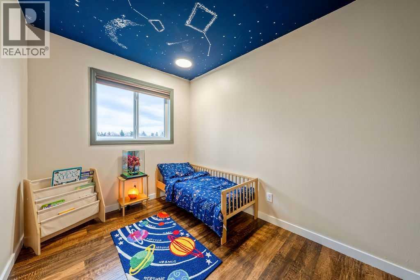
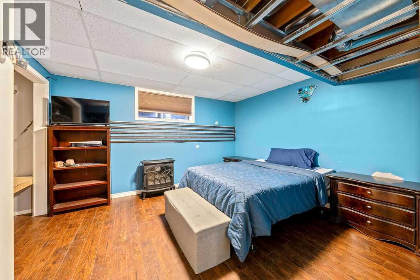
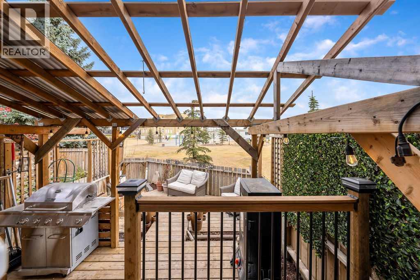
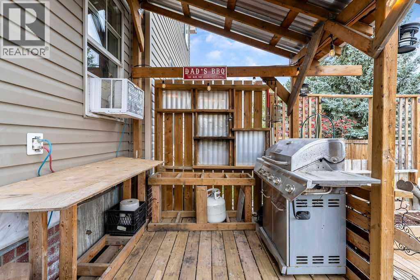
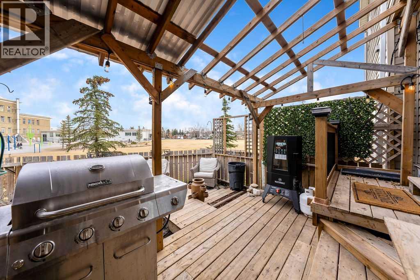
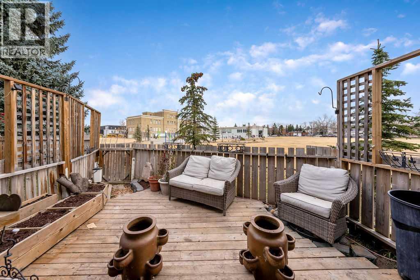
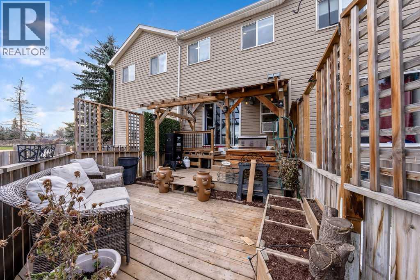
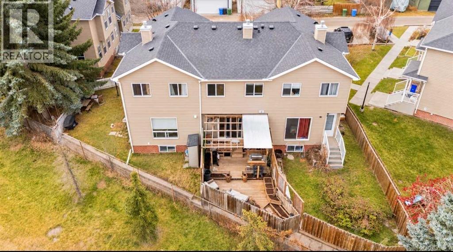
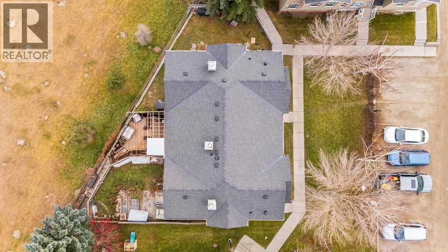
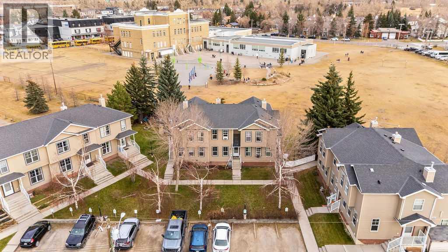
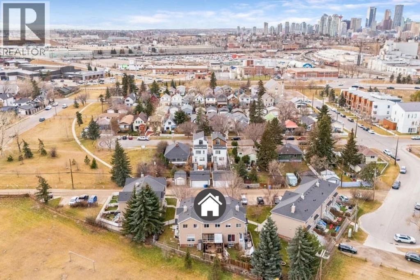
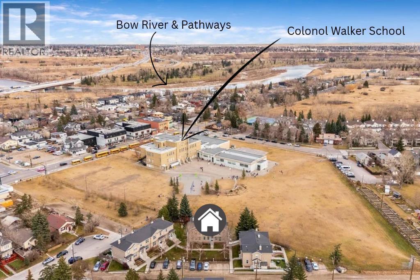
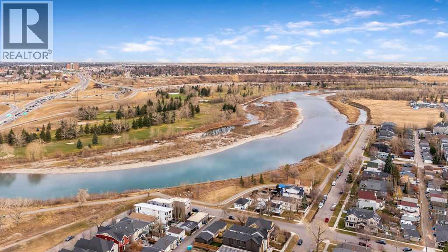
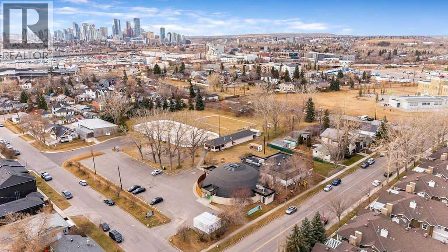
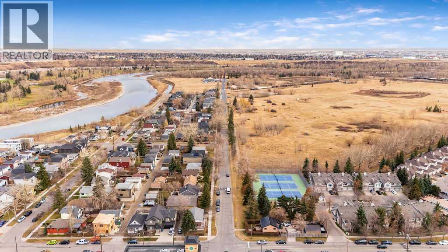
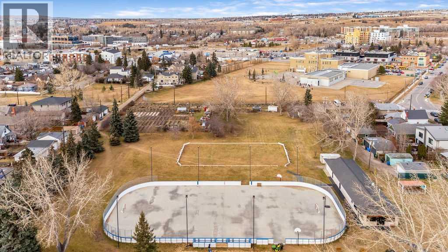
BIG CITY LIFESTYLE. SMALLER PRICE TAG. FOUR BEDROOMS. INGLEWOOD!Who says inner-city living has to come with an inner-city price tag? Welcome to Inglewood, where character, convenience and a little bit of everything come together! This affordable four-bedroom townhouse is an opportunity to get into one of Calgary's most iconic communities without stretching into detached-home territory. Inside, you'll find a versatile layout with three bedrooms upstairs, including a generously sized primary bedroom, while the large basement bedroom offers even more flexibility. Need a fourth bedroom? You've got it. Prefer a second living room, media space, home gym or work-from-home setup? Make it your own!But let's talk about what's right outside your door! Situated just off vibrant 9th Avenue SE, you're within walking distance of some of Calgary's best independent restaurants, coffee shops, boutique shopping, breweries and nightlife. This is the historic heartbeat of Calgary, where local character meets an energetic urban lifestyle. Spend your weekends exploring the Bow River pathways, enjoying the community garden, skating at the neighbourhood ice rink or teeing off at the nearby Inglewood Golf & Country Club. Need to get downtown? You're just minutes away! And with the property backing onto Colonel Walker School, you've got another great neighbourhood feature right behind you.Whether you're a first-time buyer ready to make your move into the inner city, a young professional looking for a more walkable lifestyle, a growing household needing room to spread out, or an investor looking for an opportunity in an established and desirable rental location, this one deserves a closer look.**Four bedrooms. An unbeatable location. Endless ways to make it yours. This is Inglewood living without the detached-home price tag.** (id:67348)
What did homes near this one actually sell for?
The asking price is only half the story. I'll send you recent sold prices in Inglewood so you can see how this home compares. Free, no obligation.
Details
- Storeys
- 2
- Bedrooms above / below grade
- 3 / 1
- Basement
- Finished, Full
- Parking
- 3 spaces
- Heating
- Forced air
- Cooling
- None
- Flooring
- Laminate, Vinyl Plank
- Appliances
- Washer, Refrigerator, Dishwasher, Stove, Dryer, Microwave Range Hood Combo
- Exterior
- Vinyl siding
- Construction
- Wood frame
- Foundation
- Poured Concrete
- Lot features
- Other, PVC window, No neighbours behind, No Smoking Home, Level, Parking
- Community features
- Golf Course Development, Pets Allowed, Fishing, Pets Allowed With Restrictions
- Condo / HOA fee
- $529 monthly
- Fee includes
- Common Area Maintenance, Property Management, Waste Removal, Insurance, Parking, Reserve Fund Contributions
- Property taxes
- $2,996 (2026)
- Zoning
- M-CG
- Title
- Condo/Strata
Rooms
| Room | Level | Size |
|---|---|---|
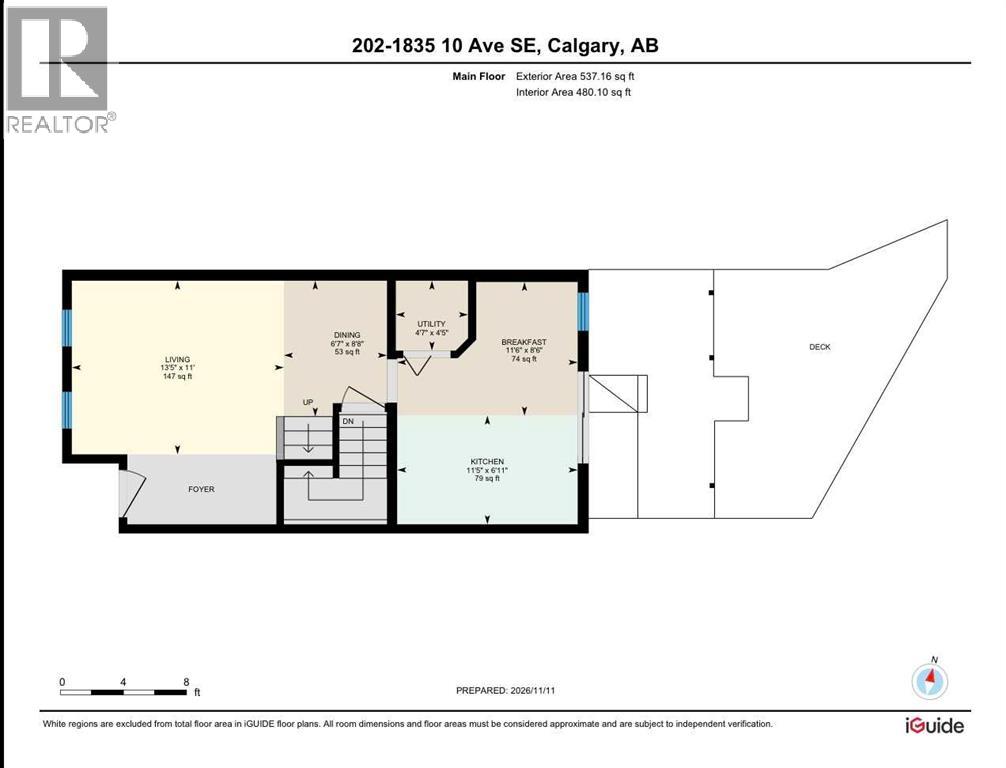
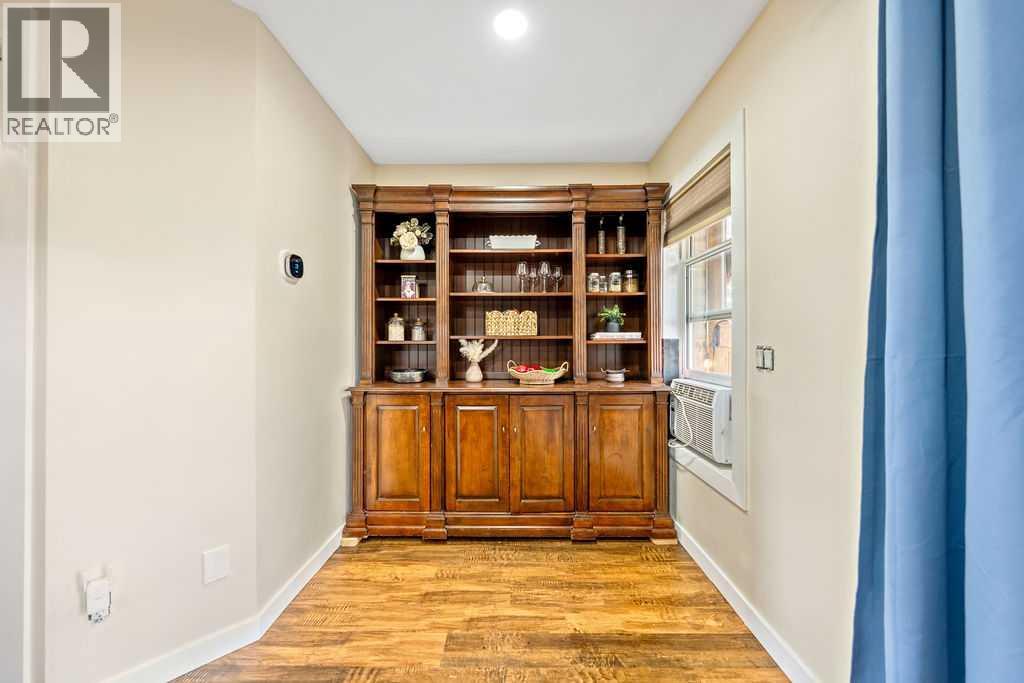
| Breakfast | Main level | 11.50 Ft x 8.50 Ft |
| Dining room | Main level | 6.58 Ft x 8.67 Ft |
| Kitchen | Main level | 11.42 Ft x 6.92 Ft |
| Living room | Main level | 13.42 Ft x 11.00 Ft |
| Furnace | Main level | 4.58 Ft x 4.42 Ft |
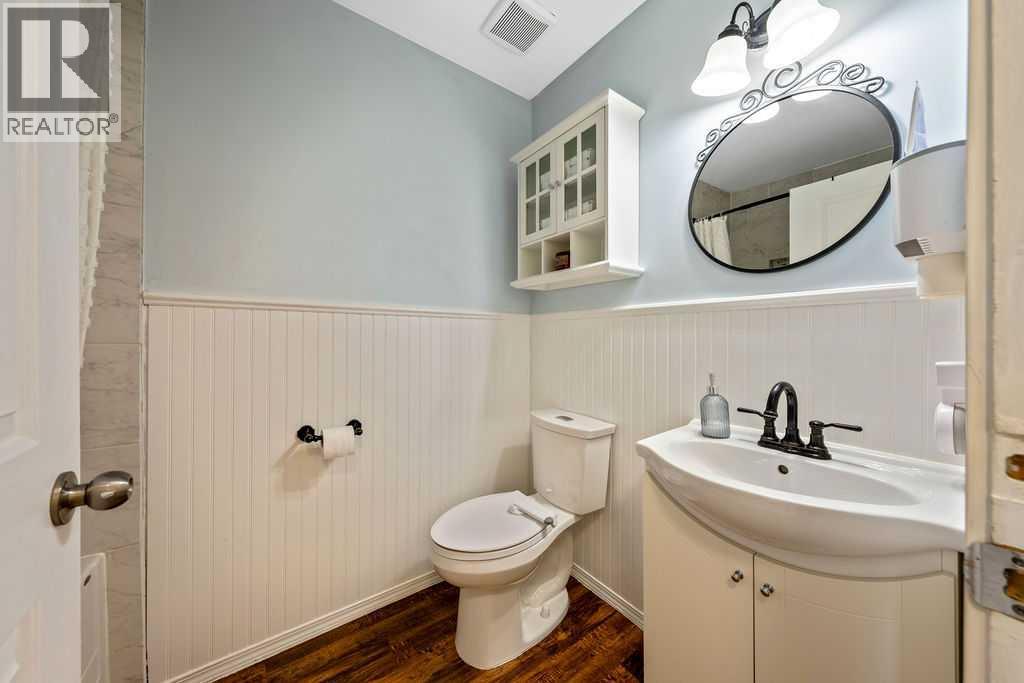
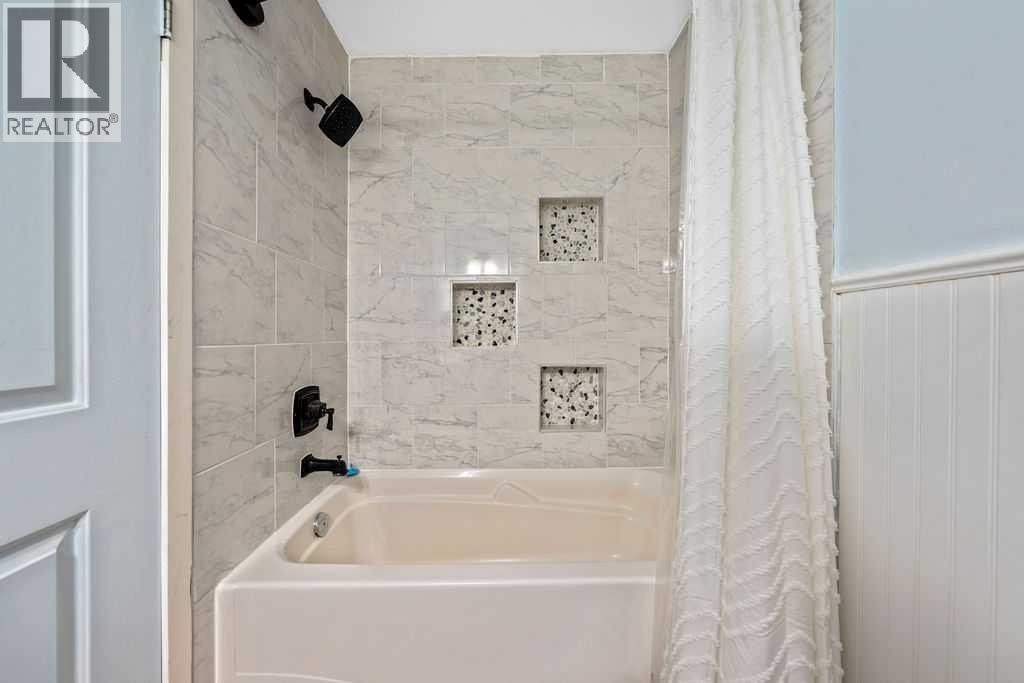
| 4pc Bathroom | Upper Level | 7.67 Ft x 4.92 Ft |
| Bedroom | Upper Level | 10.92 Ft x 7.50 Ft |
| Bedroom | Upper Level | 11.25 Ft x 7.58 Ft |
| Primary Bedroom | Upper Level | 13.08 Ft x 15.42 Ft |
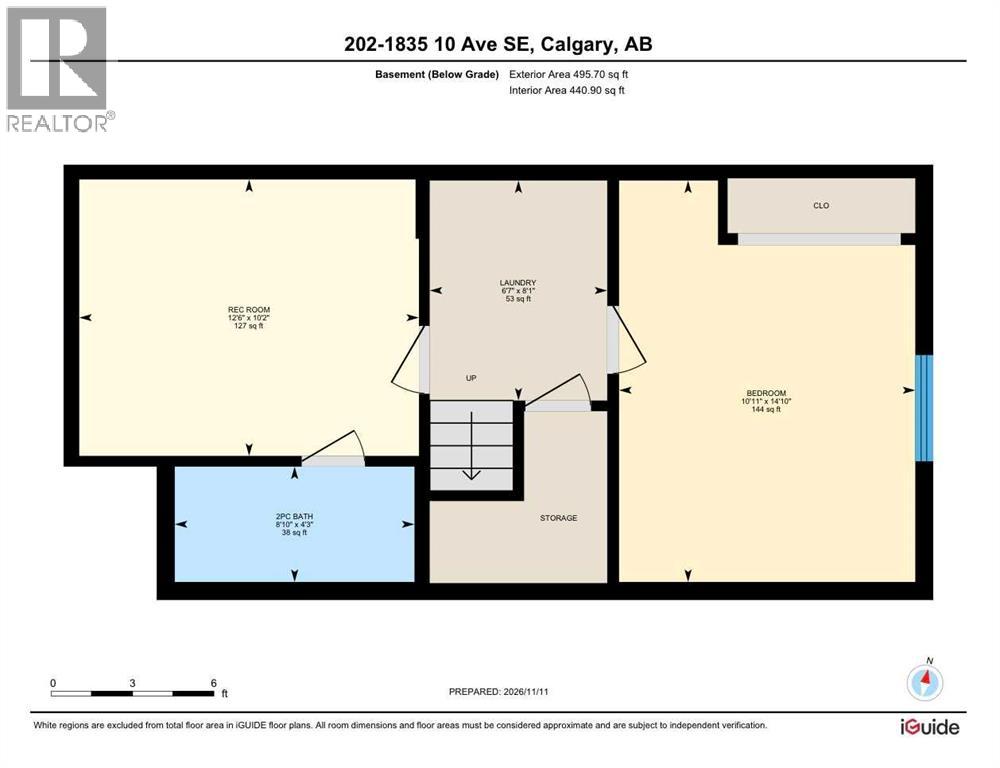
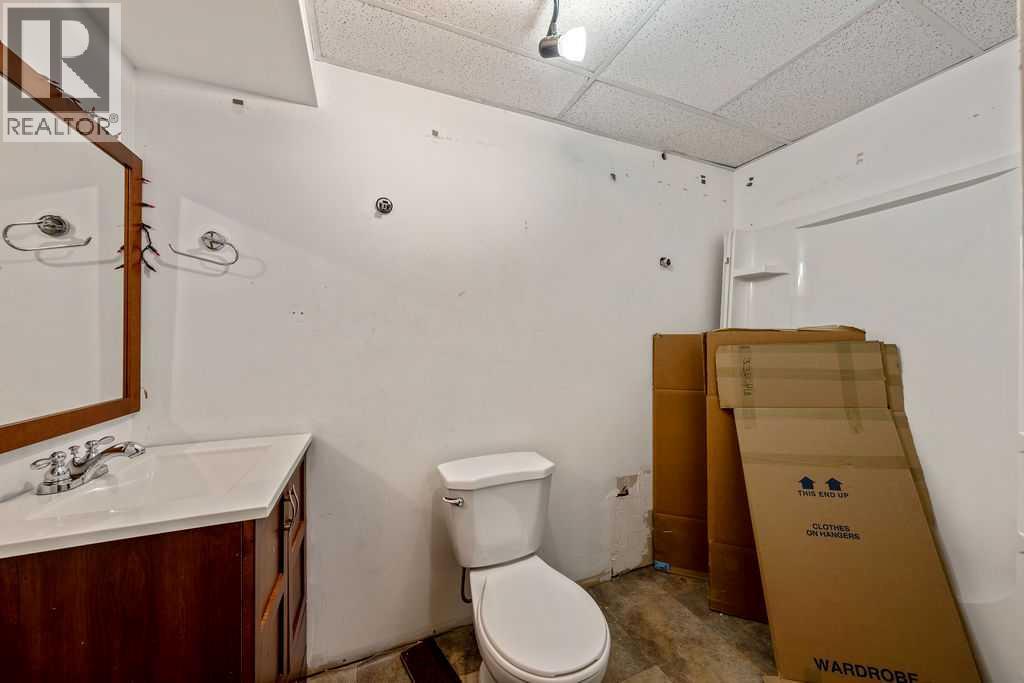
| 2pc Bathroom | Lower level | 8.83 Ft x 4.25 Ft |
| Bedroom | Lower level | 10.92 Ft x 14.83 Ft |
| Laundry room | Lower level | 6.58 Ft x 8.08 Ft |
| Recreational, Games room | Lower level | 12.50 Ft x 10.17 Ft |
More homes like this
The trademarks REALTOR®, REALTORS®, and the REALTOR® logo are controlled by The Canadian Real Estate Association (CREA) and identify real estate professionals who are members of CREA. The trademarks MLS®, Multiple Listing Service® and the associated logos are owned by CREA and identify the quality of services provided by real estate professionals who are members of CREA. This listing content has been provided through REALTOR.ca DDF® and is deemed reliable but is not guaranteed accurate by CREA or Cooper Holm. The information is not intended to solicit buyers or sellers currently under contract. Listing updated November 22, 2026.