



1006, 433 11 Avenue SE

About this home
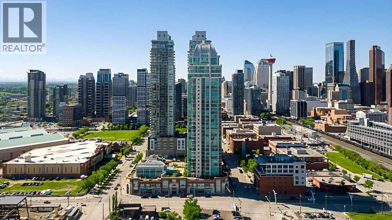
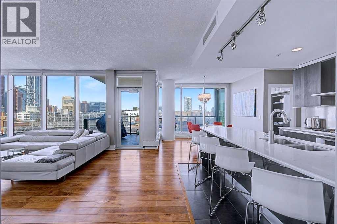
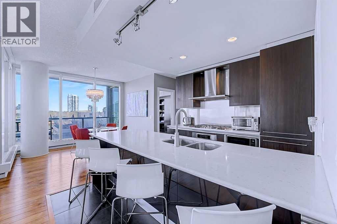
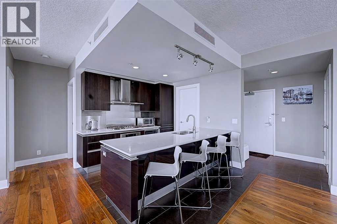
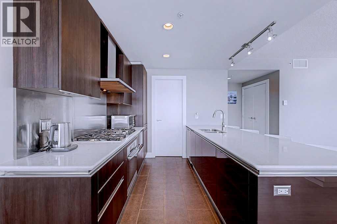
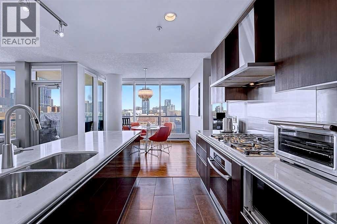
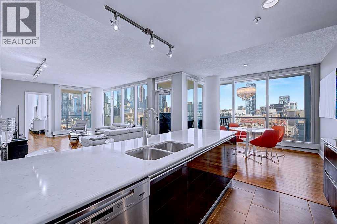
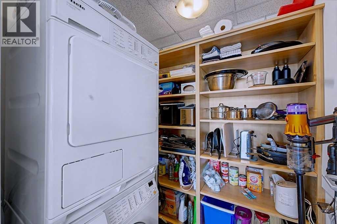
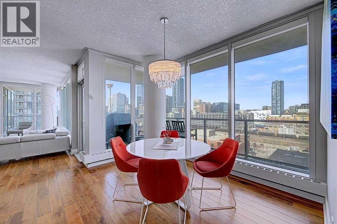
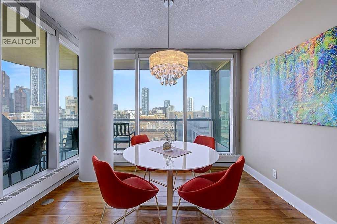
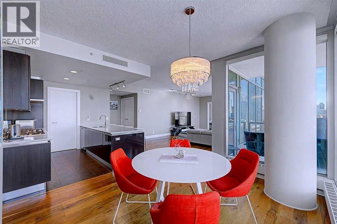
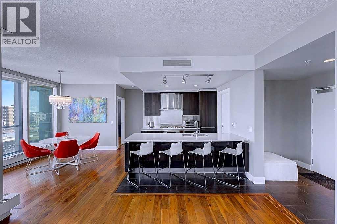
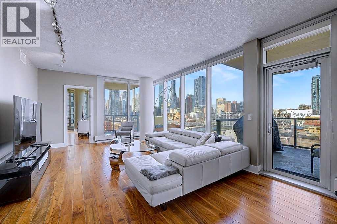
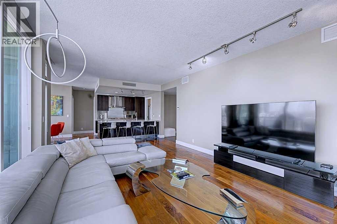
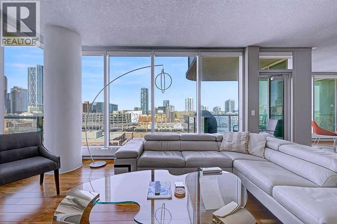
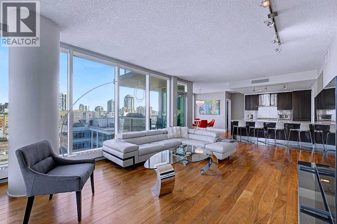
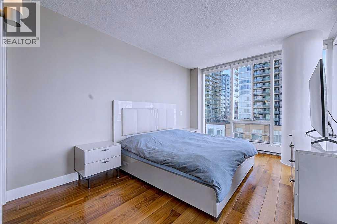
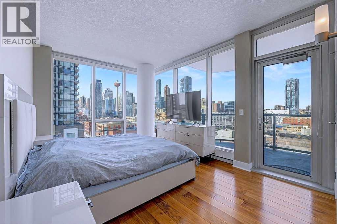
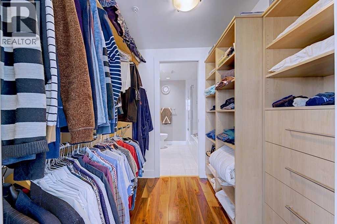
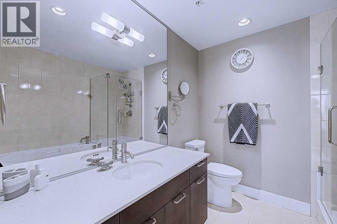
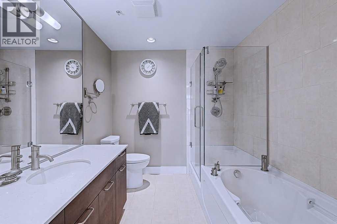
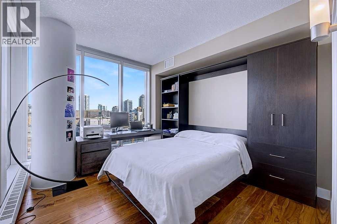
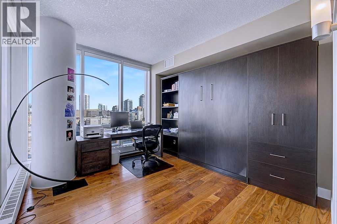
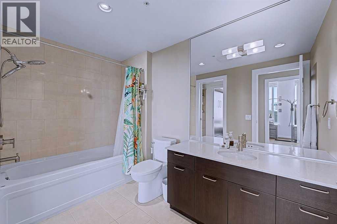
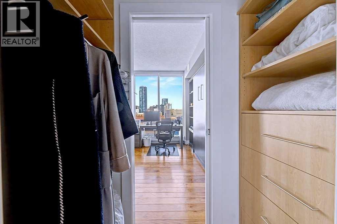
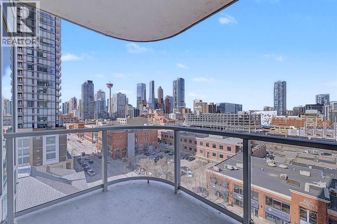
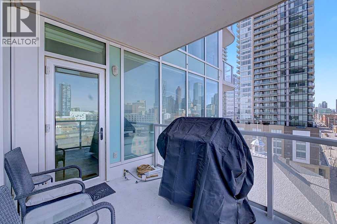
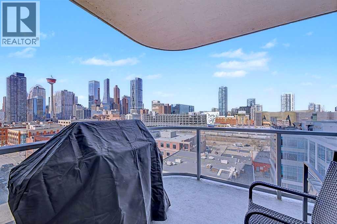
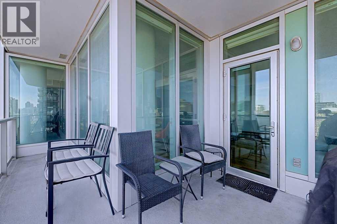
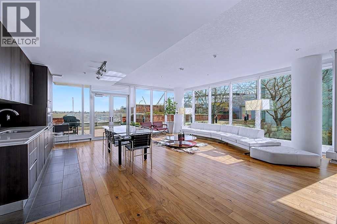
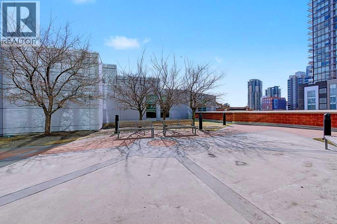
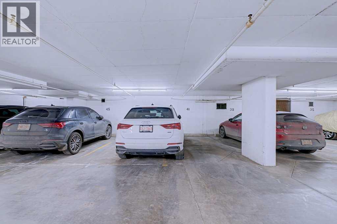
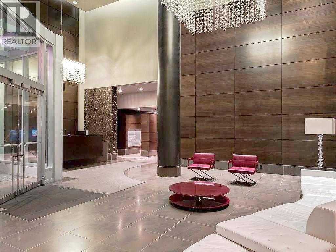
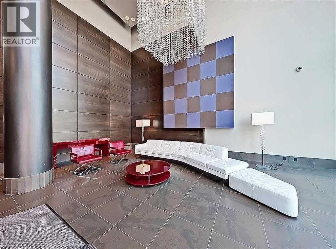
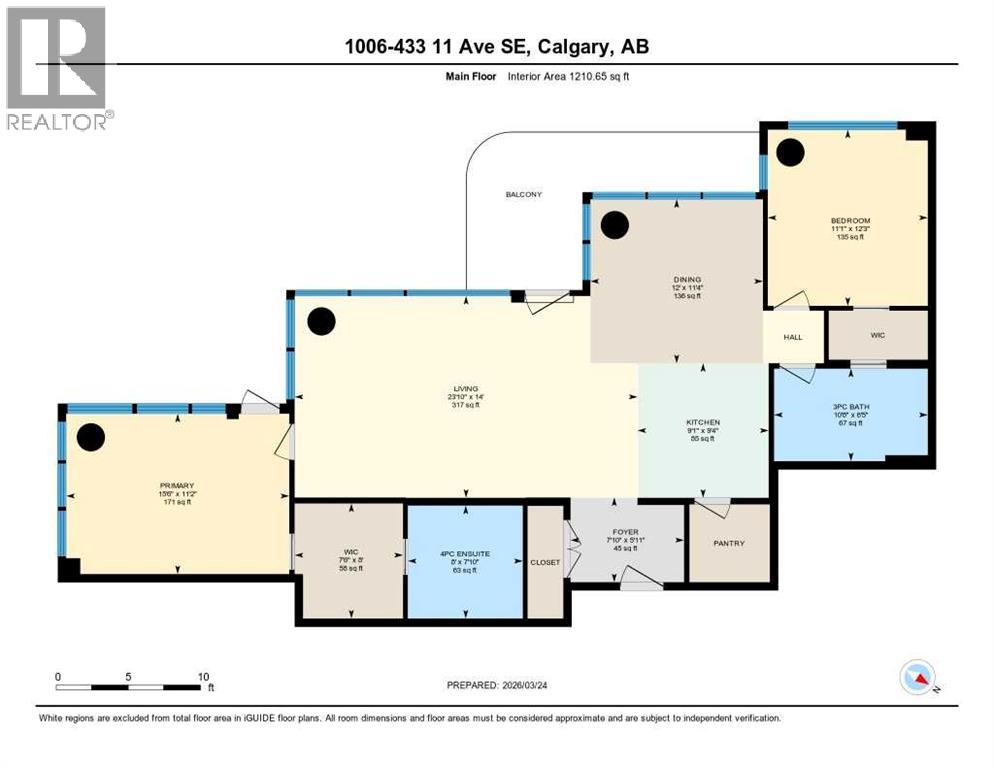
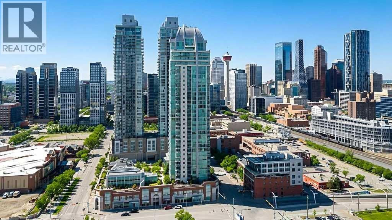
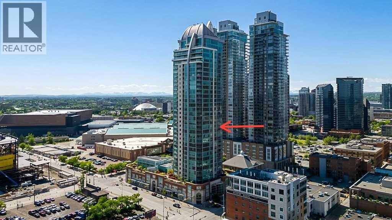
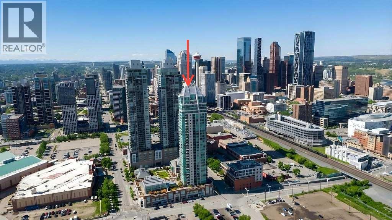
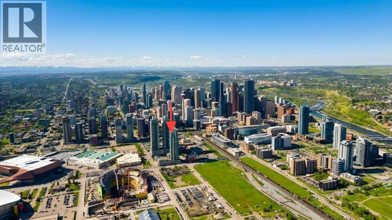
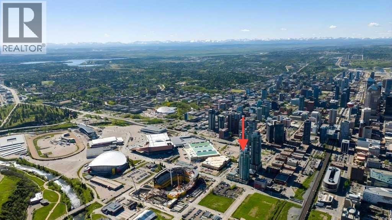
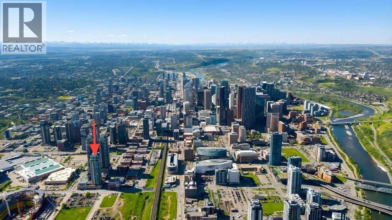
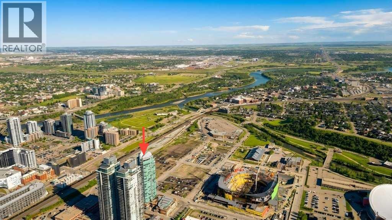
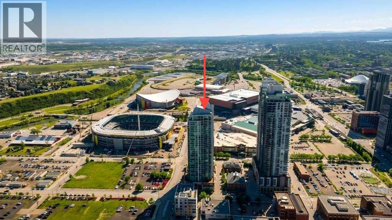
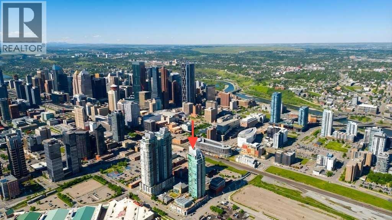
Live above it all at Arriva, one of Calgary’s premier high-rise addresses. This 10th-floor corner residence has northwest exposure and sweeping downtown and city views. It offers over 1,200 sq ft with 2 bedrooms, 2 full baths, 2 titled underground parking stalls, assigned storage and central A/C.Floor-to-ceiling windows set the tone the moment you walk in. They fill the home with natural light and frame the skyline from every room. The open living, dining and kitchen area is bright and spacious, made for relaxed everyday living and easy entertaining. Rich hardwood and tile add warmth throughout.The kitchen, a beautiful contemporary Snaidero design pairs quartz counters, a large island and generous pantry space with a premium Miele appliance package, including a 5-burner gas cooktop.The primary suite is a true retreat, with a custom walk-through closet, a 4-piece ensuite with separate shower and soaker tub, and its own private balcony. The second bedroom works as a guest room, an office or both, thanks to a built-in Murphy bed/storage dresser.The building adds two separate balconies, a stunning lobby, full-time concierge/security and guest suites. You’re steps from downtown, the new convention centre and arena, restaurants, fitness and entertainment. Homes finished to this standard, in a building this sought-after, don’t come along often. Book your private showing today. (id:67348)
What did homes near this one actually sell for?
The asking price is only half the story. I'll send you recent sold prices in Beltline so you can see how this home compares. Free, no obligation.
Details
- Storeys
- 36
- Bedrooms above / below grade
- 2 / 0
- Parking
- Underground · 2 spaces
- Heating
- Baseboard heaters, Natural gas
- Cooling
- Central air conditioning
- Flooring
- Hardwood, Ceramic Tile
- Appliances
- Washer, Refrigerator, Cooktop - Gas, Dishwasher, Dryer, Microwave, Oven - Built-In, Hood Fan, Window Coverings
- Exterior
- Concrete, Brick, Stucco, Metal
- Construction
- Poured concrete
- Lot features
- Guest Suite, Parking
- Community features
- Pets Allowed With Restrictions
- Condo / HOA fee
- $1,064 monthly
- Fee includes
- Common Area Maintenance, Security, Waste Removal, Heat, Water, Insurance, Condominium Amenities, Parking, Reserve Fund Contributions, Sewer
- Property taxes
- $3,694 (2026)
- Zoning
- DC (PRE 1P2007)
- Title
- Condo/Strata
Rooms
| Room | Level | Size |
|---|---|---|
| 3pc Bathroom | Main level | 10.67 Ft x 6.42 Ft |
| 4pc Bathroom | Main level | 8.00 Ft x 7.83 Ft |
| Bedroom | Main level | 11.08 Ft x 12.25 Ft |
| Dining room | Main level | 12.00 Ft x 11.33 Ft |
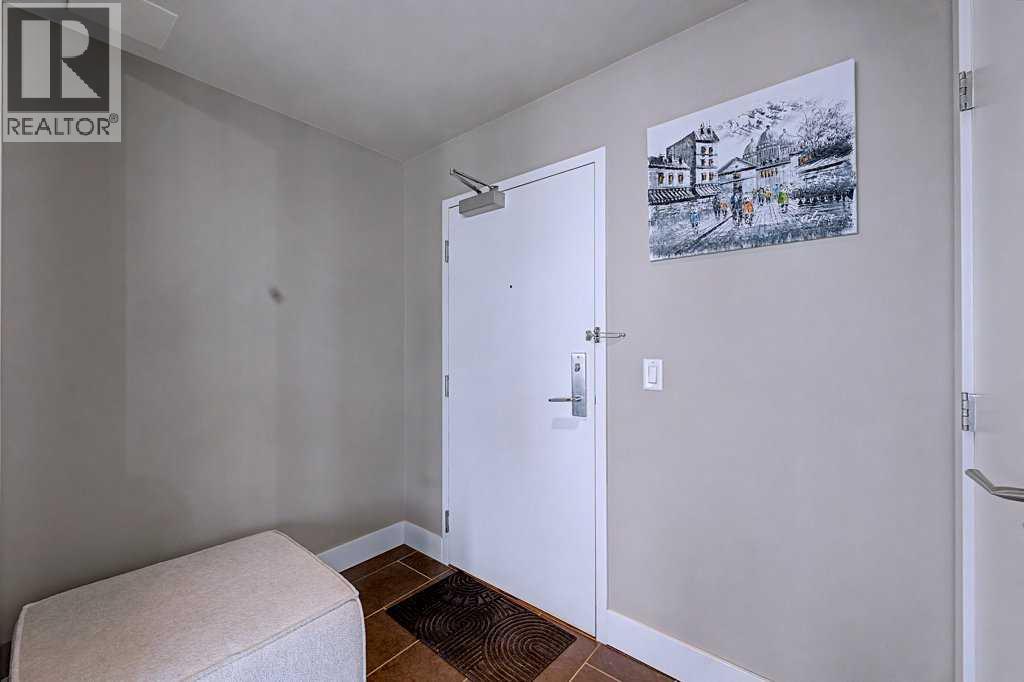
| Foyer | Main level | 7.83 Ft x 5.92 Ft |
| Kitchen | Main level | 9.08 Ft x 9.33 Ft |
| Living room | Main level | 23.83 Ft x 14.00 Ft |
| Primary Bedroom | Main level | 15.50 Ft x 11.17 Ft |
More homes like this
The trademarks REALTOR®, REALTORS®, and the REALTOR® logo are controlled by The Canadian Real Estate Association (CREA) and identify real estate professionals who are members of CREA. The trademarks MLS®, Multiple Listing Service® and the associated logos are owned by CREA and identify the quality of services provided by real estate professionals who are members of CREA. This listing content has been provided through REALTOR.ca DDF® and is deemed reliable but is not guaranteed accurate by CREA or Cooper Holm. The information is not intended to solicit buyers or sellers currently under contract. Listing updated November 12, 2026.