



295 Rivercrest Way

About this home
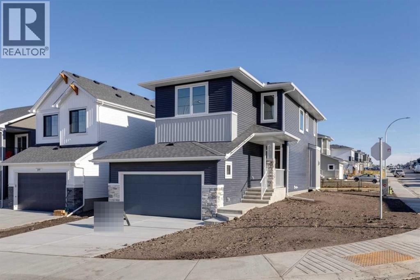
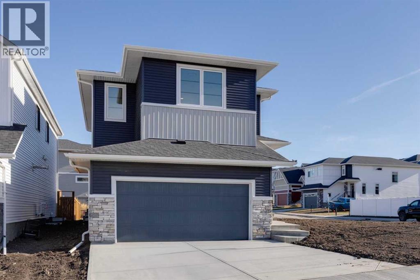
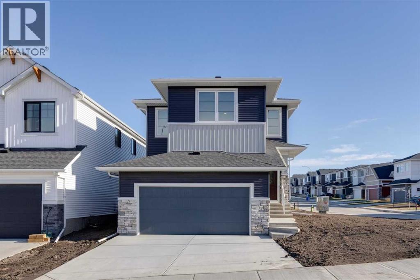
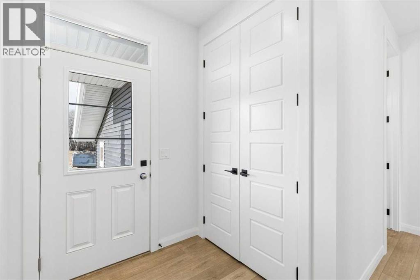
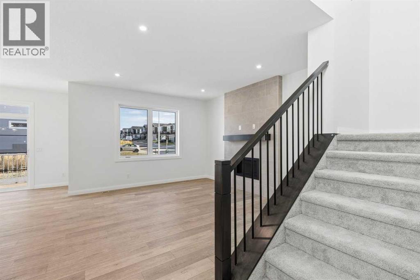
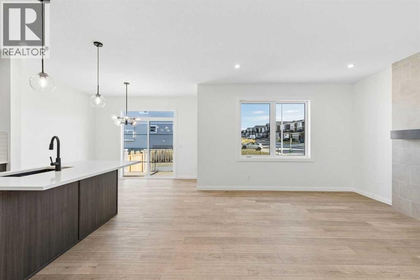
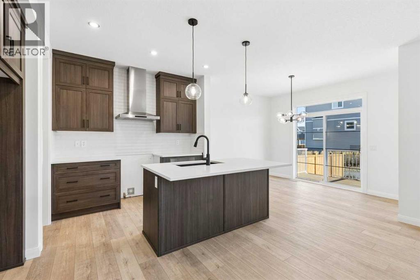
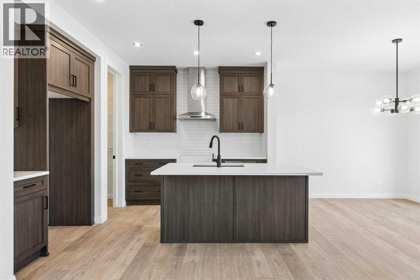
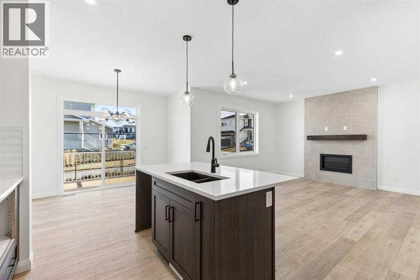
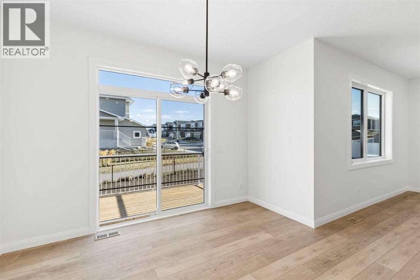
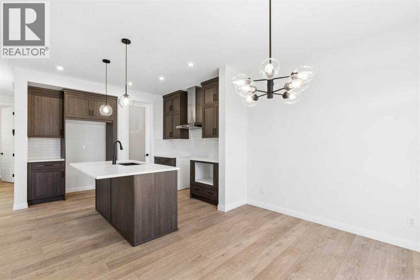
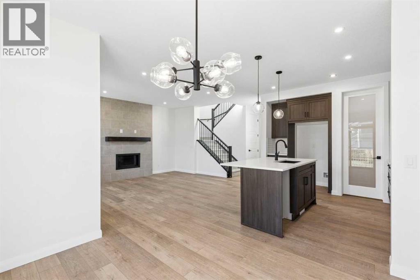
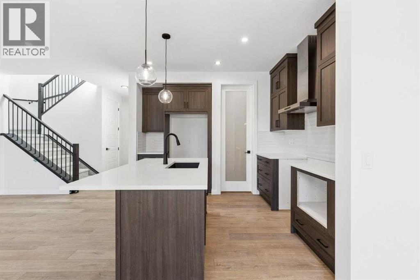
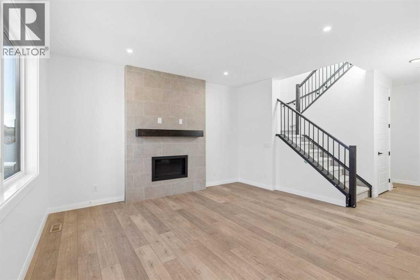
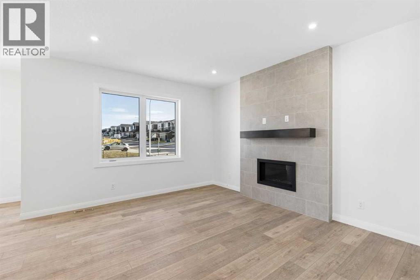
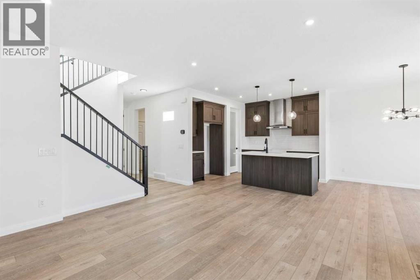
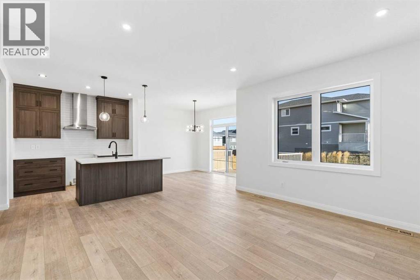
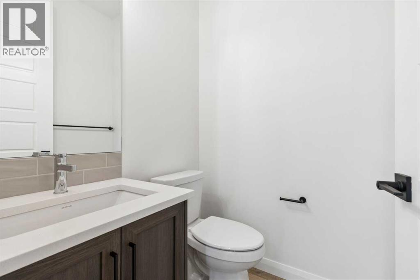
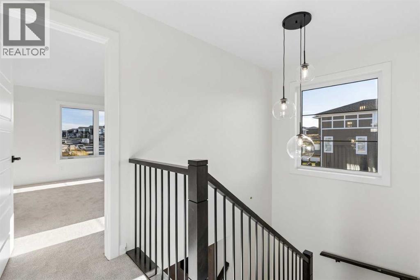
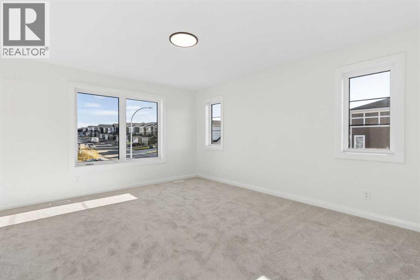
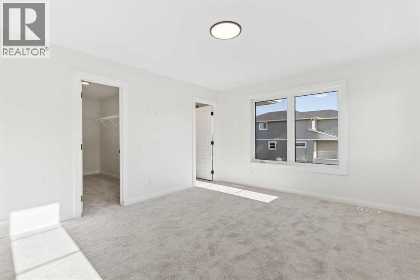
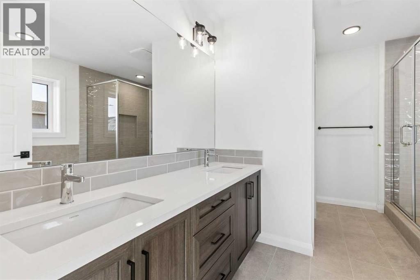
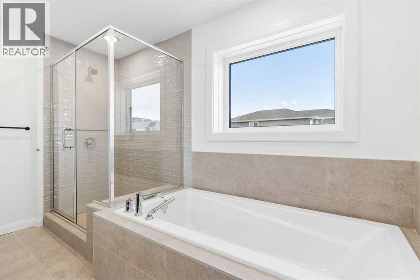
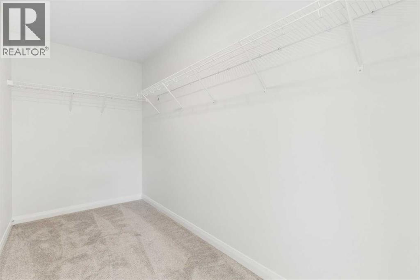
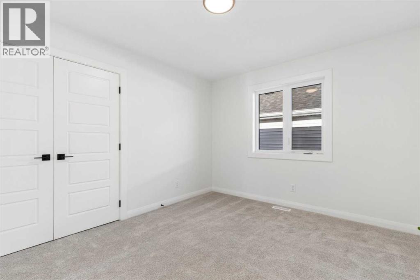
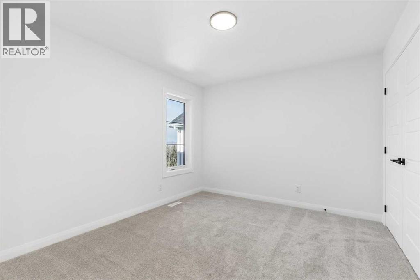
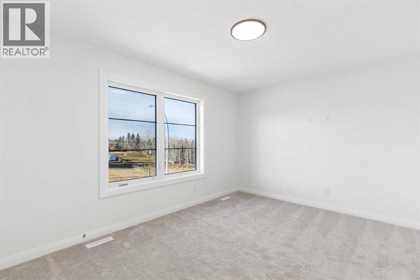
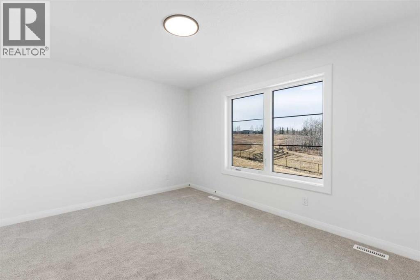
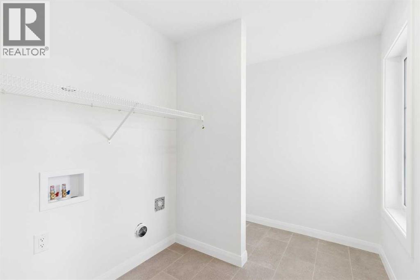
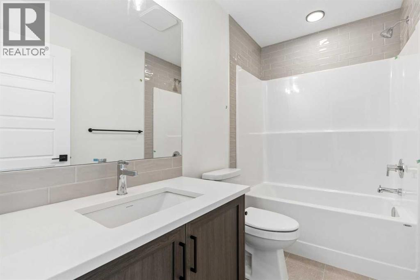
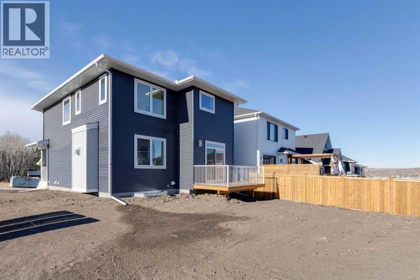
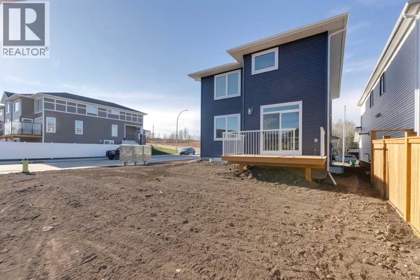
The Merritt brings together an open, connected main floor and a thoughtfully arranged upper level. At the center, the kitchen features an island and walk- through pantry, flowing into the nook and spacious great room. Step from the nook onto the rear deck, extending your living space outdoors. A main- floor powder room and convenient access to double garage add everyday practicality. Upstairs, the primary bedroom includes a walk-in closet and ensuite with a soaker tub, separate custom- tiled shower, with a bench & tiled niche, and dual vanity. Two additional bedrooms share a full bathroom, while the front bonus room with mountain view offers a flexible space to unwind. Upper-floor laundry completes the level. The 682 sq. ft. undeveloped basement offers room to plan future living space. Located on a corner lot backing onto a walking pathway in Rivercrest, Cochrane, the Merritt II brings comfort, connection, and room to grow. (id:67348)
What did homes near this one actually sell for?
The asking price is only half the story. I'll send you recent sold prices in Rivercrest so you can see how this home compares. Free, no obligation.
Details
- Storeys
- 2
- Bedrooms above / below grade
- 3 / 0
- Basement
- Unfinished, Full
- Parking
- Attached Garage · 4 spaces
- Heating
- Forced air, Natural gas
- Cooling
- None
- Fireplaces
- 1
- Flooring
- Carpeted, Ceramic Tile, Vinyl Plank
- Appliances
- Washer, Refrigerator, Dishwasher, Stove, Range, Microwave, Microwave Range Hood Combo
- Exterior
- Stone, Vinyl siding
- Construction
- Wood frame
- Foundation
- Poured Concrete
- Lot
- 479.64 · 479.64 square meters
- Property taxes
- $1,649 (2026)
- Zoning
- R-LD
- Title
- Freehold
Rooms
| Room | Level | Size |
|---|---|---|
| Other | Main level | 10.00 Ft x 12.00 Ft |
| Great room | Main level | 14.83 Ft x 13.00 Ft |
| 2pc Bathroom | Main level | .00 Ft x .00 Ft |
| Primary Bedroom | Upper Level | 15.00 Ft x 12.67 Ft |
| 5pc Bathroom | Upper Level | .00 Ft x .00 Ft |
| Bedroom | Upper Level | 10.50 Ft x 12.00 Ft |
| Bedroom | Upper Level | 10.50 Ft x 12.00 Ft |
| 4pc Bathroom | Upper Level | .00 Ft x .00 Ft |
| Bonus Room | Upper Level | 11.00 Ft x 14.00 Ft |
More homes like this
The trademarks REALTOR®, REALTORS®, and the REALTOR® logo are controlled by The Canadian Real Estate Association (CREA) and identify real estate professionals who are members of CREA. The trademarks MLS®, Multiple Listing Service® and the associated logos are owned by CREA and identify the quality of services provided by real estate professionals who are members of CREA. This listing content has been provided through REALTOR.ca DDF® and is deemed reliable but is not guaranteed accurate by CREA or Cooper Holm. The information is not intended to solicit buyers or sellers currently under contract. Listing updated November 16, 2026.