



352 Windermere Drive

About this home
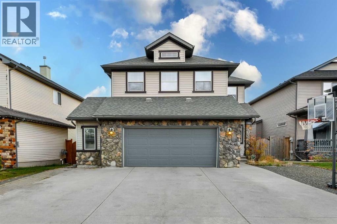
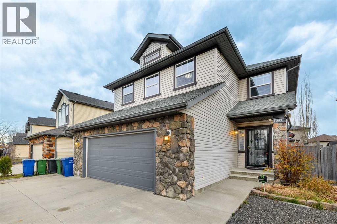
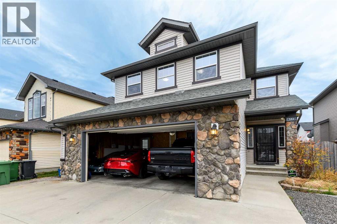
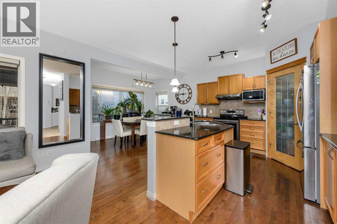
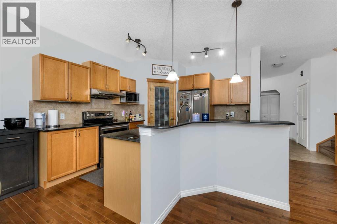
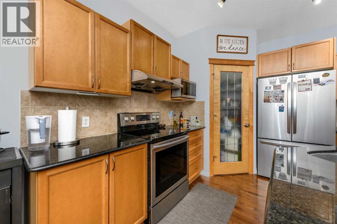
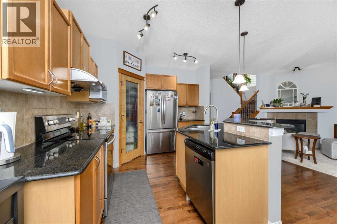
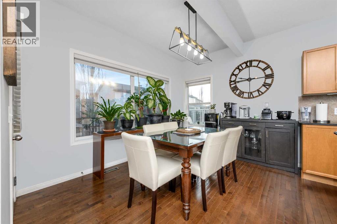
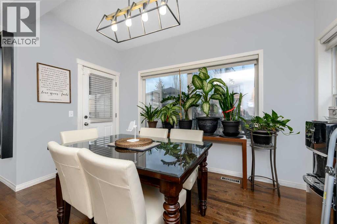
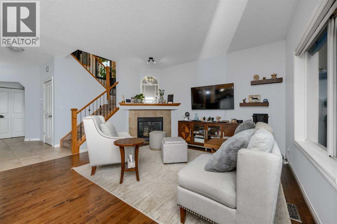
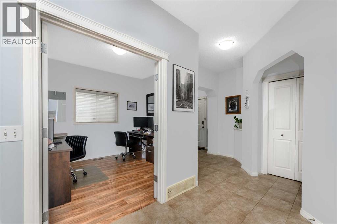
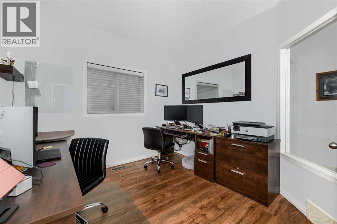
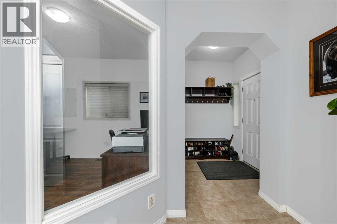
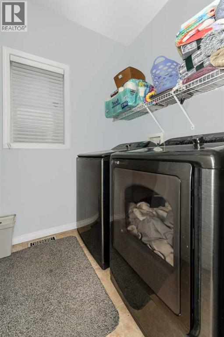
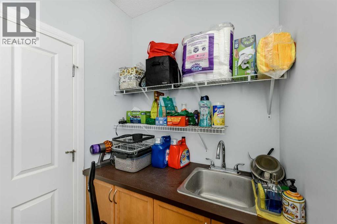
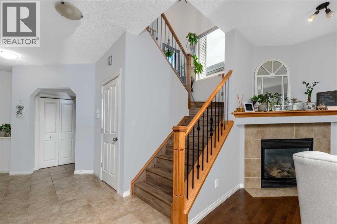
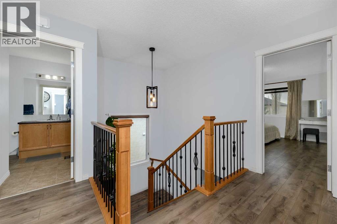
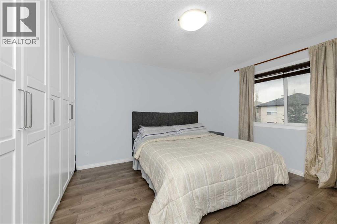
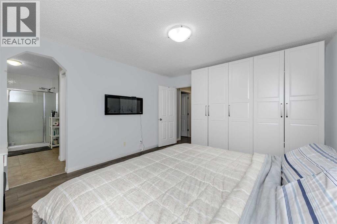
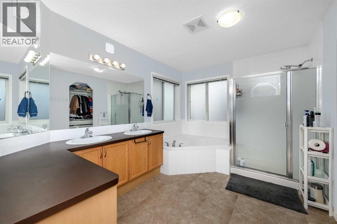
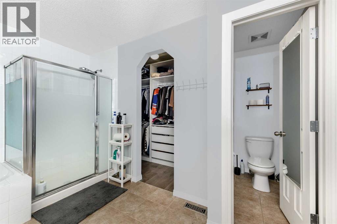
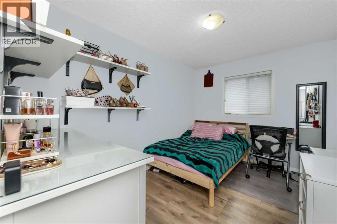
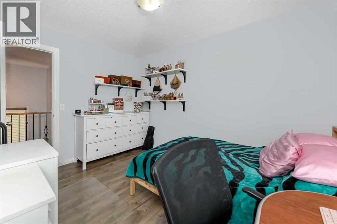
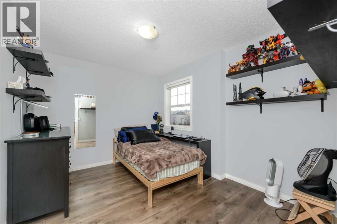
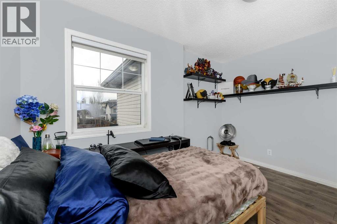
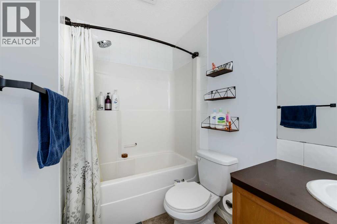
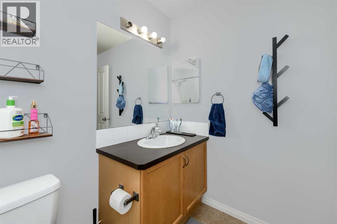
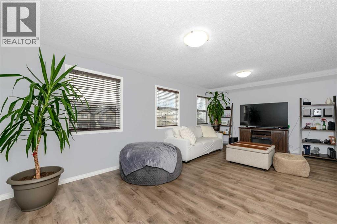
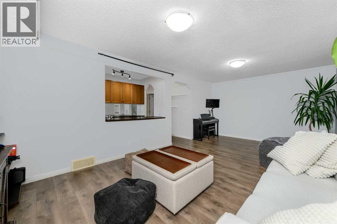
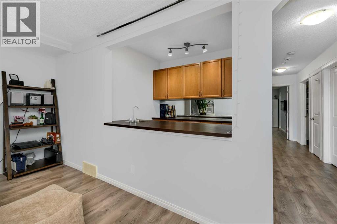
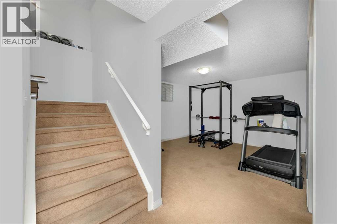
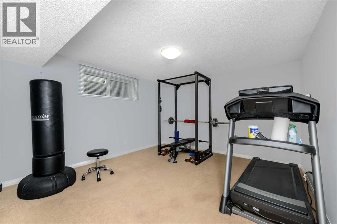
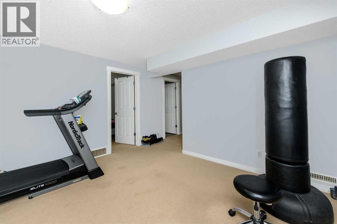
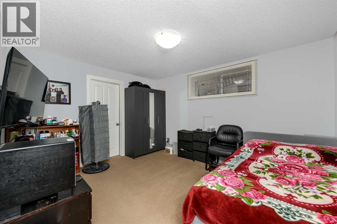
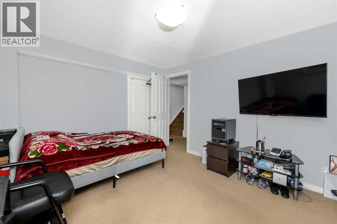
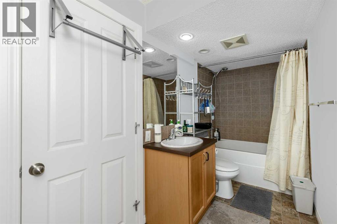
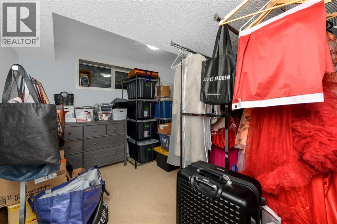
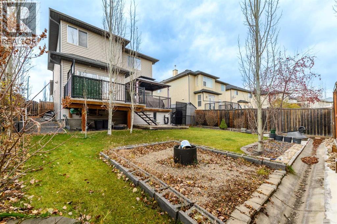
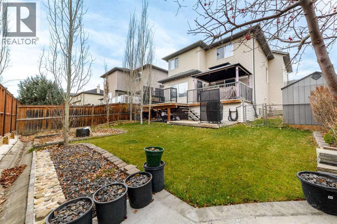
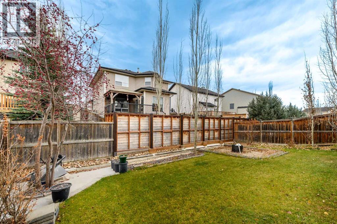
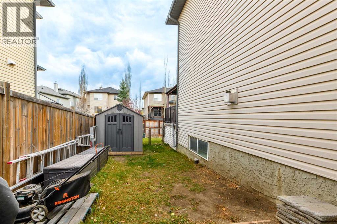
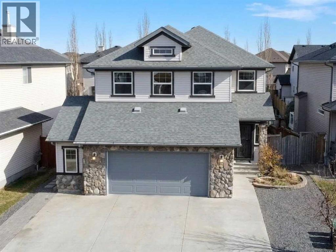
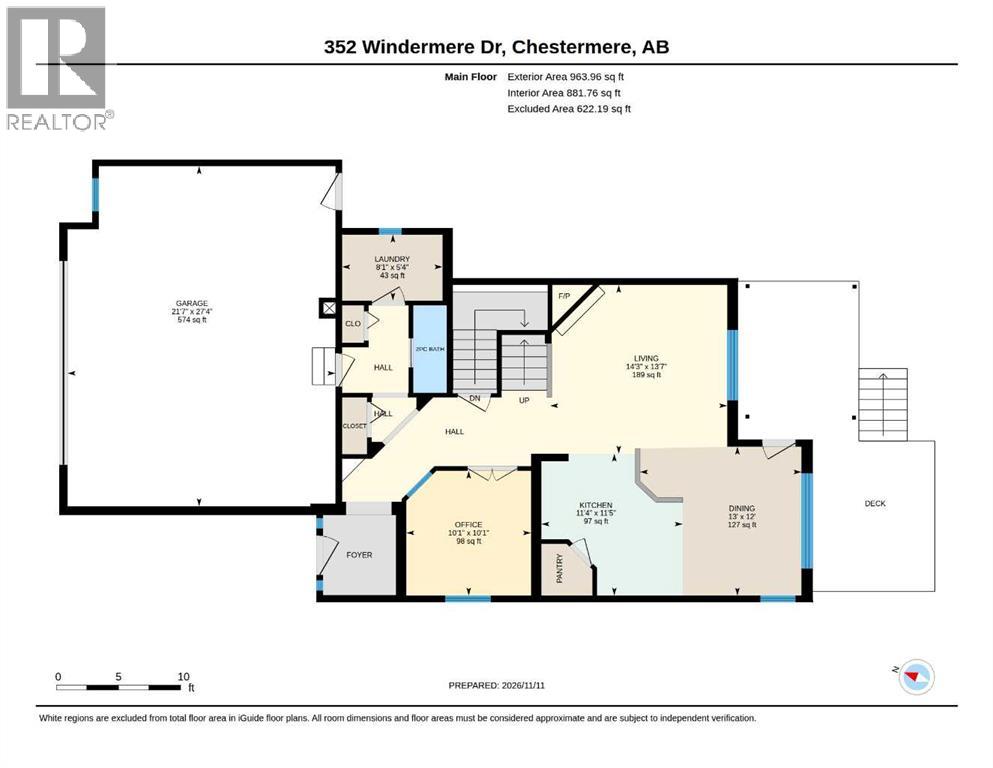
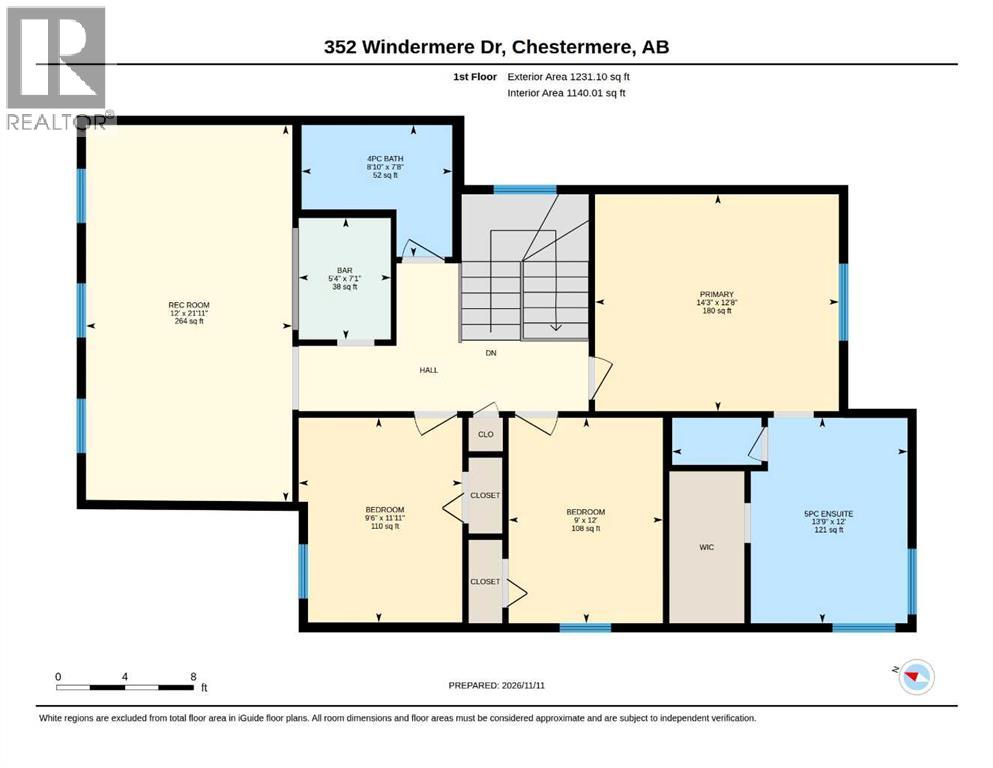
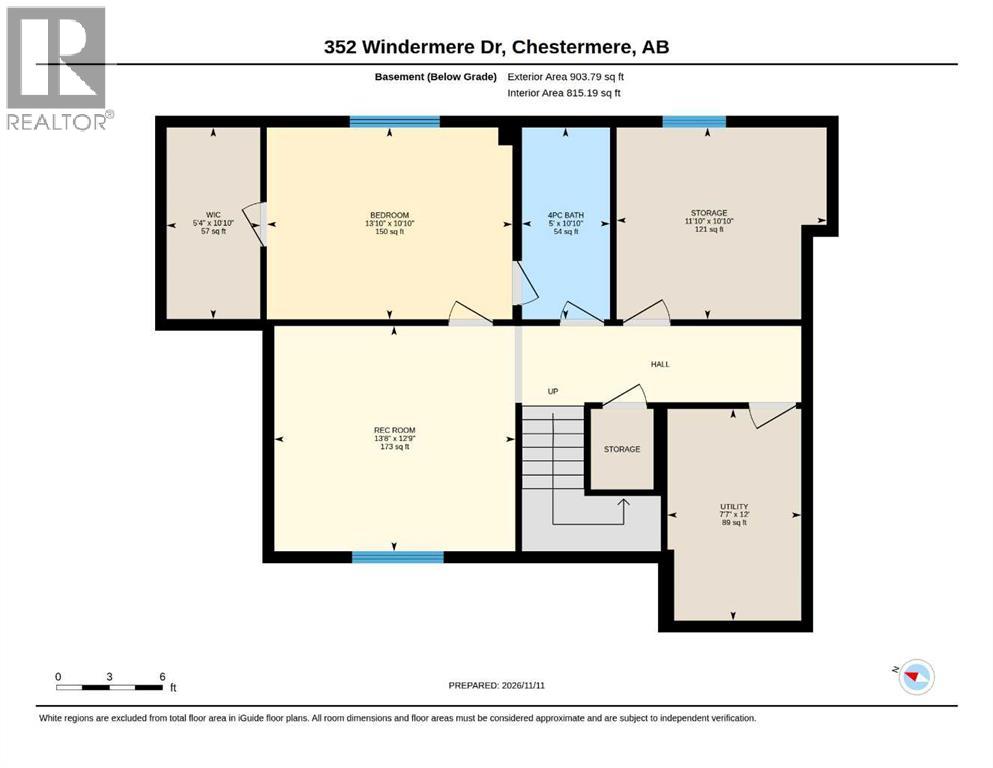
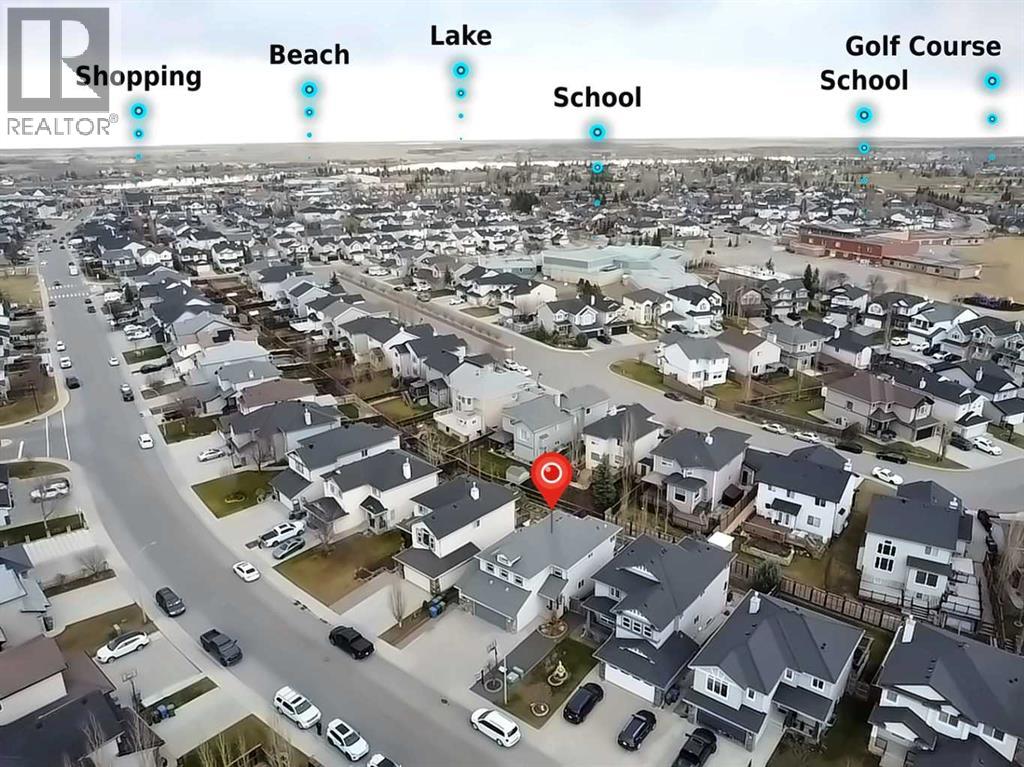
Welcome to 352 Windermere Dr. in Chestermere, a 2,195 sq ft home with upgrades inside and out, in one of the most convenient locations in town. Close to golf course and rec centre, a short walk to both a K-6 public school and a 8-12 Catholic school, and just down the street from Main Street Chestermere with Safeway, Tim Hortons, city hall, the boat launch, lakefront green space and the beach.As you drive up to the house, you'll notice the low-maintenance front yard with gravel on one side and a triple parking pad on the other, leading to an oversized attached garage that fits up to 3 vehicles.Enter through the heavy metal screen door to a main floor full of upgrades, including granite countertops and island, stainless steel appliances, and a mix of tile and hardwood flooring. A versatile den and a laundry room with a convenient wash station complete the level. High-end laminate leads upstairs and continues throughout the second floor.The large primary bedroom has a walk-in closet and 5-piece ensuite, and two more good-sized bedrooms and a 4 piece bath share the level. The bonus room takes up the entire front of the house and comes with a mini bar and sink, perfect for movie nights or entertaining.The basement can be suited, with room to add a side entrance subject to approvals. It has two good-sized bedrooms with egress windows (one with a walk-in closet) and a full 4-piece bath.Out back in the south facing backyard, a professionally built deck spans the whole house with covered storage underneath. Nice landscaping with room for a fire pit. Roof replaced in 2022; furnace and hot water tank replaced in 2016. Book your showing today! (id:67348)
What did homes near this one actually sell for?
The asking price is only half the story. I'll send you recent sold prices in Westmere so you can see how this home compares. Free, no obligation.
Details
- Storeys
- 2
- Bedrooms above / below grade
- 3 / 2
- Basement
- Finished, Full, Walk-up
- Parking
- Attached Garage, Oversize · 5 spaces
- Heating
- Forced air, Natural gas, Other
- Fireplaces
- 1
- Flooring
- Tile, Hardwood, Laminate, Carpeted
- Appliances
- Washer, Refrigerator, Dishwasher, Stove, Dryer, Microwave, Garage door opener
- Exterior
- Concrete, Vinyl siding
- Construction
- Poured concrete, Wood frame
- Foundation
- Poured Concrete
- Lot
- 5512.00 · 5512 square feet
- Lot features
- Treed
- Community features
- Golf Course Development, Lake Privileges
- Property taxes
- $4,642 (2026)
- Zoning
- R1
- Title
- Freehold
Rooms
| Room | Level | Size |
|---|---|---|
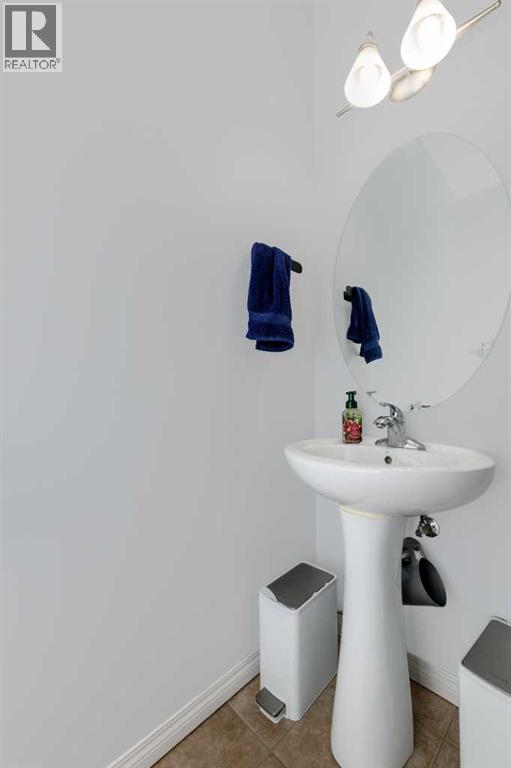
| 2pc Bathroom | Main level | 2.67 Ft x 7.00 Ft |
| Dining room | Main level | 13.00 Ft x 12.00 Ft |
| Kitchen | Main level | 11.33 Ft x 11.42 Ft |
| Laundry room | Main level | 5.33 Ft x 8.08 Ft |
| Living room | Main level | 14.25 Ft x 13.58 Ft |
| Den | Main level | 10.08 Ft x 10.08 Ft |
| 4pc Bathroom | Second level | 8.83 Ft x 7.67 Ft |
| 5pc Bathroom | Second level | 13.75 Ft x 12.00 Ft |
| Other | Second level | 5.33 Ft x 7.08 Ft |
| Bedroom | Second level | 9.50 Ft x 11.92 Ft |
| Bedroom | Second level | 9.00 Ft x 12.00 Ft |
| Primary Bedroom | Second level | 14.25 Ft x 12.67 Ft |
| Bonus Room | Second level | 12.00 Ft x 21.92 Ft |
| 4pc Bathroom | Basement | 5.00 Ft x 10.83 Ft |
| Bedroom | Basement | 13.83 Ft x 10.83 Ft |
| Bedroom | Basement | 11.83 Ft x 10.83 Ft |
| Recreational, Games room | Basement | 13.67 Ft x 12.75 Ft |
| Other | Basement | 5.33 Ft x 10.83 Ft |
| Furnace | Basement | 7.58 Ft x 12.00 Ft |
More homes like this
The trademarks REALTOR®, REALTORS®, and the REALTOR® logo are controlled by The Canadian Real Estate Association (CREA) and identify real estate professionals who are members of CREA. The trademarks MLS®, Multiple Listing Service® and the associated logos are owned by CREA and identify the quality of services provided by real estate professionals who are members of CREA. This listing content has been provided through REALTOR.ca DDF® and is deemed reliable but is not guaranteed accurate by CREA or Cooper Holm. The information is not intended to solicit buyers or sellers currently under contract. Listing updated November 22, 2026.