



1426 Bayview Crescent SW

About this home
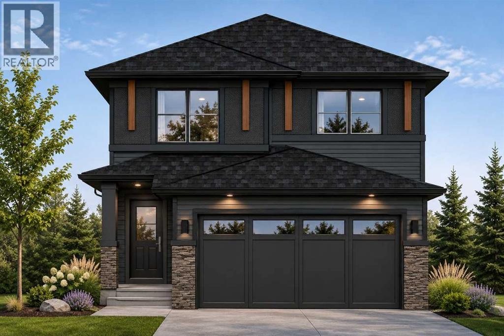
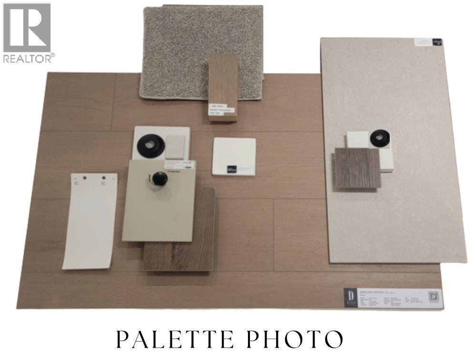
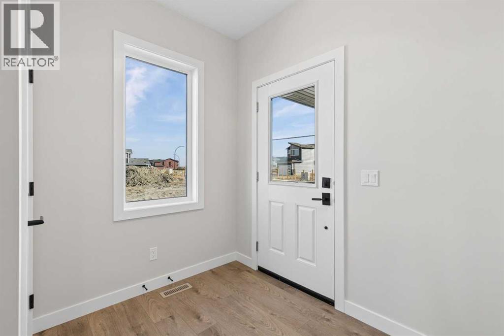
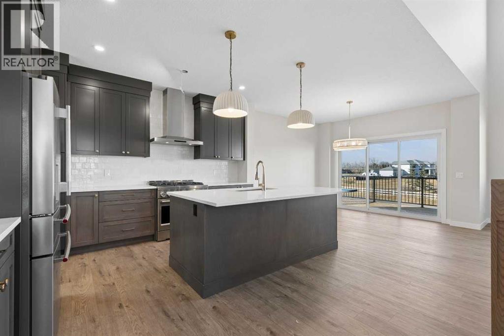
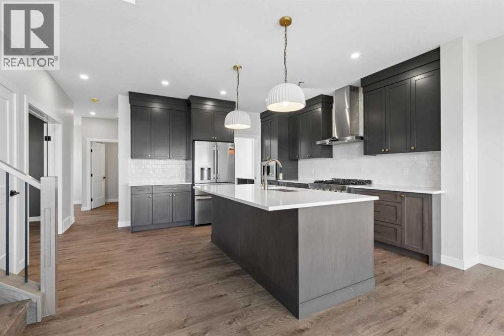
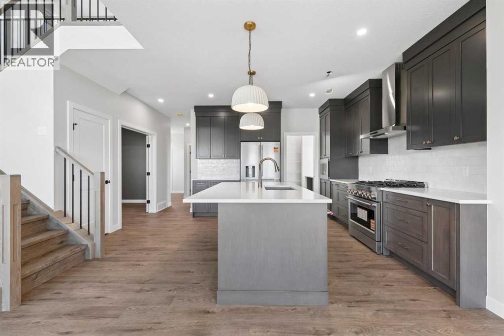
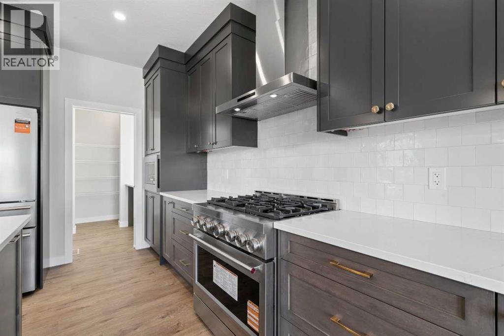
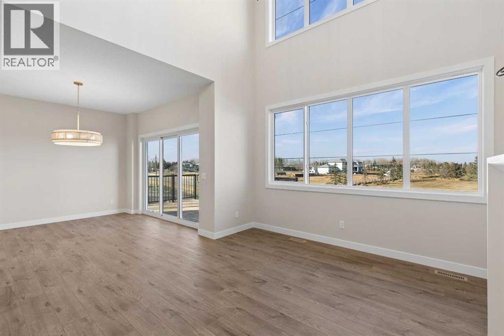
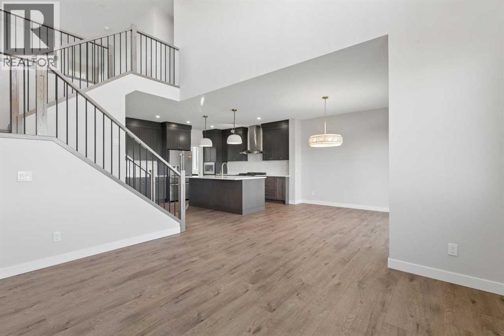
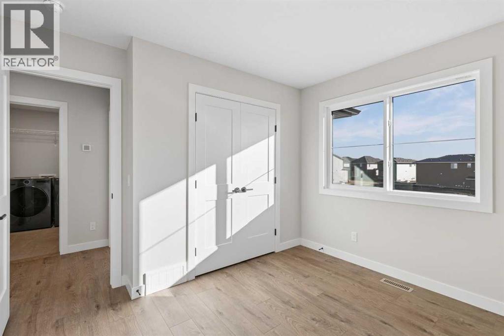
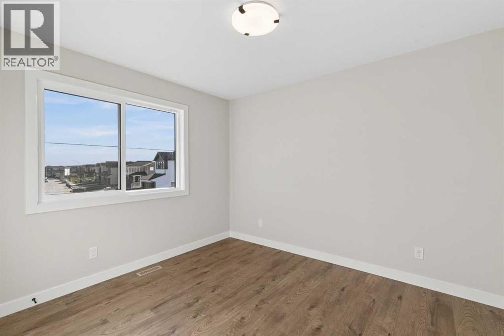
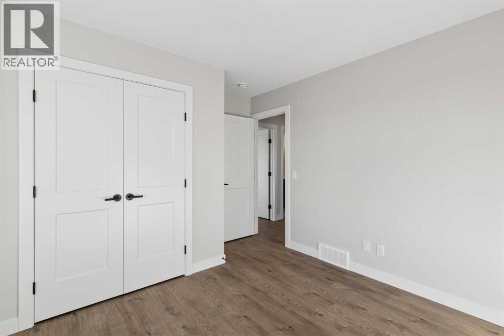
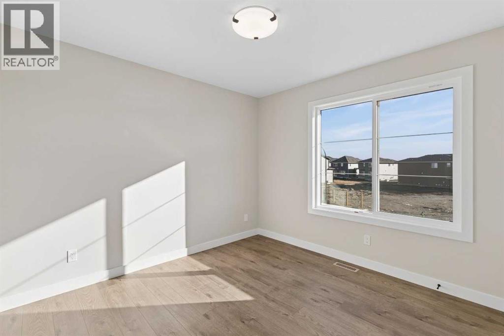
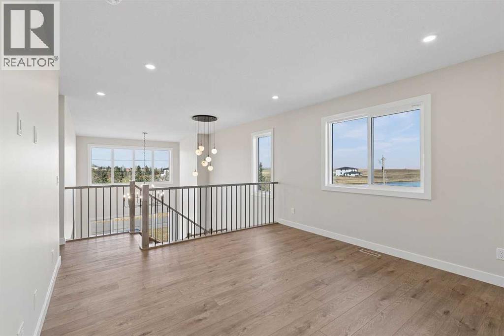
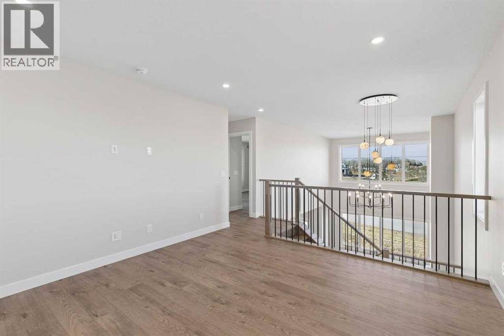
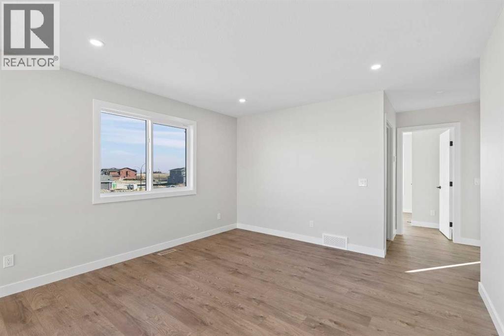
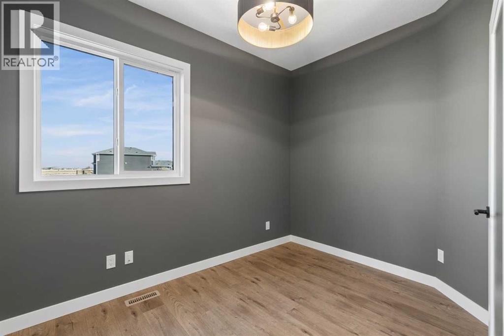
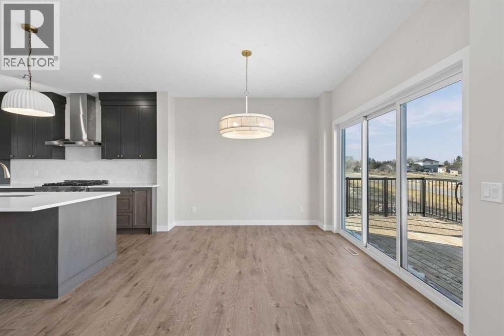
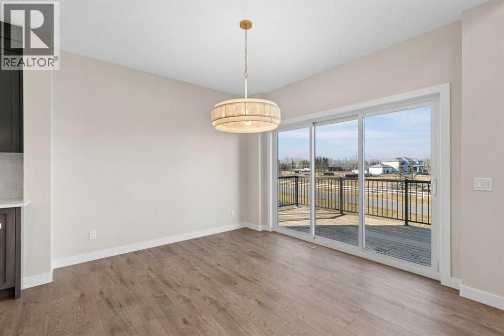
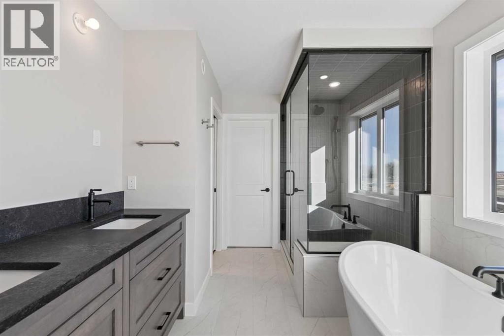
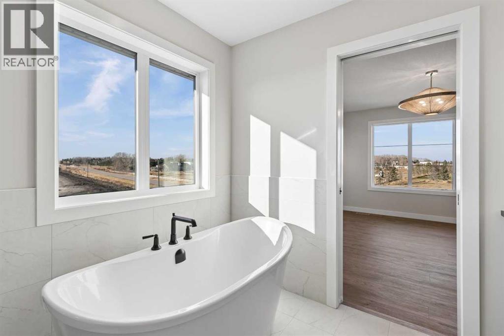
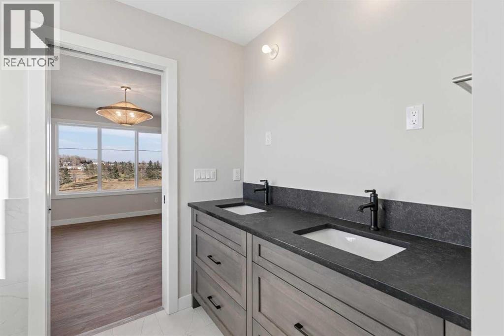
Welcome to 1426 Bayview Crescent SW — a beautifully crafted 2026-built detached home nestled in the sought-after community of Bayview, Airdrie. Offering 2,036 sq ft of thoughtfully designed living space, this brand-new 3-bedroom, 2.5-bathroom home delivers the perfect blend of modern style and everyday functionality. One of the many highlights of this home is the TRIPLE TANDEM GARAGE, which creates space for 3 vehicles, additional storage or a workshop. Inside, the open-concept main floor is ideal for both entertaining and family life, featuring a MAIN FLOOR DEN, L-shaped kitchen, and a soaring OPEN TO BELOW over the great room. The upper level provides a comfortable bonus room, with exceptional light brought in by the large windows featured in the open to below.The upper level also features 2 secondary bedrooms and a primary retreat with a stylish and functional 5 piece ensuite. Photos are representative, palette photo shows selected interior finishes. Est completion - February 2027 (id:67348)
What did homes near this one actually sell for?
The asking price is only half the story. I'll send you recent sold prices in Bayview so you can see how this home compares. Free, no obligation.
Details
- Storeys
- 2
- Bedrooms above / below grade
- 3 / 0
- Basement
- Unfinished, Full
- Parking
- Attached Garage, Tandem · 5 spaces
- Heating
- Forced air, Natural gas
- Cooling
- None
- Flooring
- Carpeted, Vinyl Plank
- Appliances
- Refrigerator, Range - Electric, Dishwasher, Microwave
- Exterior
- Stone, Vinyl siding
- Construction
- Wood frame
- Foundation
- Poured Concrete
- Lot
- 328.00 · 328 square meters
- Property taxes
- $1,287 (2026)
- Zoning
- R1-U
- Title
- Freehold
Rooms
| Room | Level | Size |
|---|---|---|
| 2pc Bathroom | Main level | .00 Ft x .00 Ft |
| Other | Main level | 10.83 Ft x 8.00 Ft |
| Great room | Main level | 14.00 Ft x 12.50 Ft |
| Dining room | Main level | 11.00 Ft x 12.50 Ft |
| Primary Bedroom | Upper Level | 13.00 Ft x 12.17 Ft |
| 5pc Bathroom | Upper Level | .00 Ft x .00 Ft |
| Bonus Room | Upper Level | 13.00 Ft x 12.50 Ft |
| 4pc Bathroom | Upper Level | .00 Ft x .00 Ft |
| Bedroom | Upper Level | 10.50 Ft x 10.08 Ft |
| Bedroom | Upper Level | 11.17 Ft x 9.83 Ft |
More homes like this
The trademarks REALTOR®, REALTORS®, and the REALTOR® logo are controlled by The Canadian Real Estate Association (CREA) and identify real estate professionals who are members of CREA. The trademarks MLS®, Multiple Listing Service® and the associated logos are owned by CREA and identify the quality of services provided by real estate professionals who are members of CREA. This listing content has been provided through REALTOR.ca DDF® and is deemed reliable but is not guaranteed accurate by CREA or Cooper Holm. The information is not intended to solicit buyers or sellers currently under contract. Listing updated November 13, 2026.