



446 18 Avenue NE

About this home
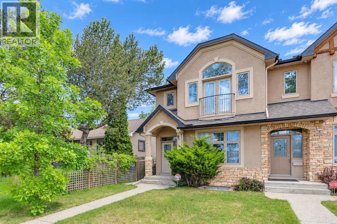
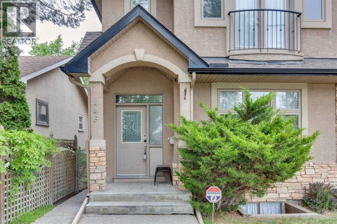
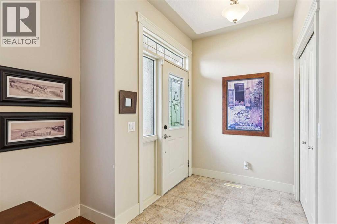
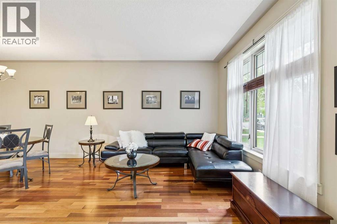
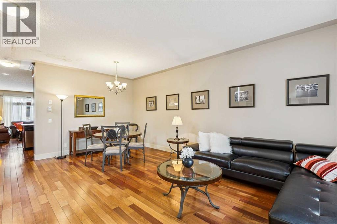
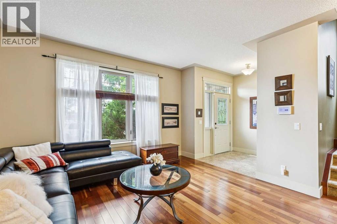
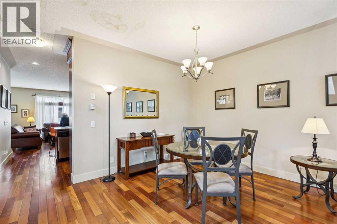
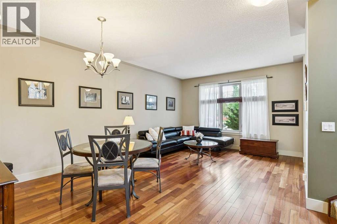
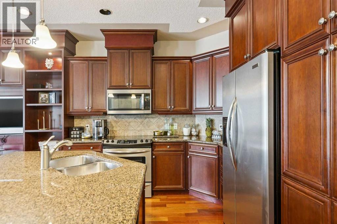
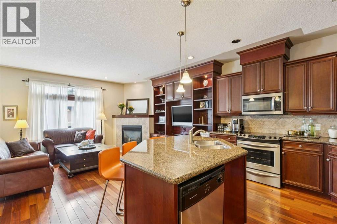
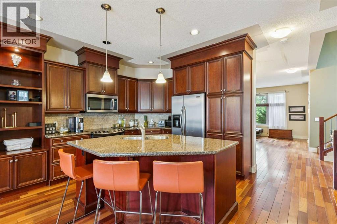
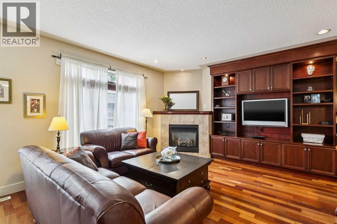
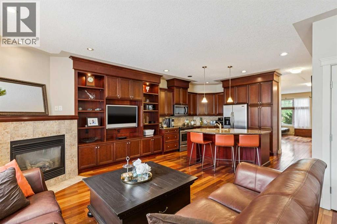
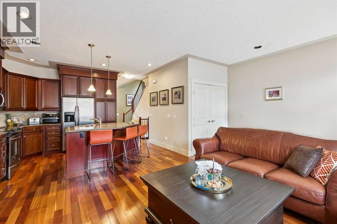
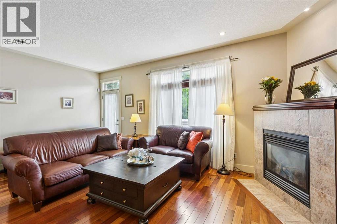
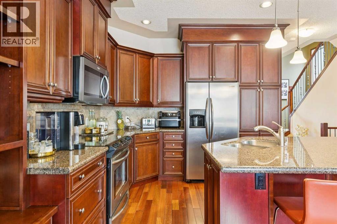
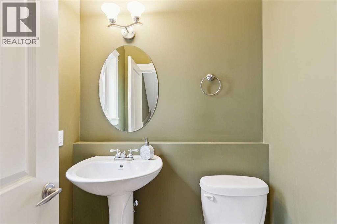
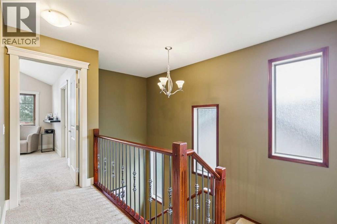
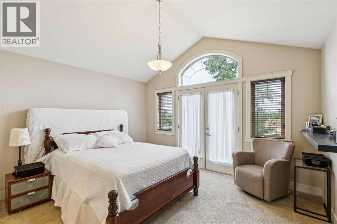
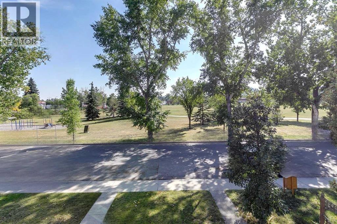
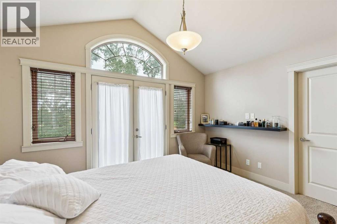
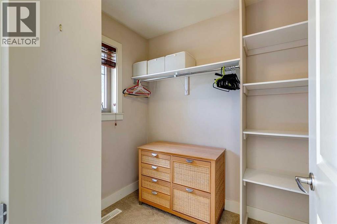
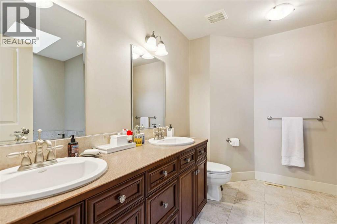
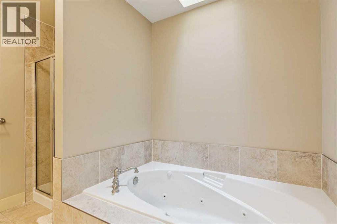
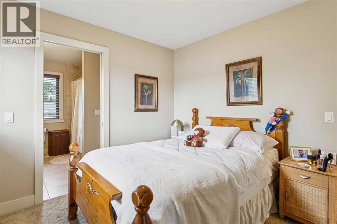
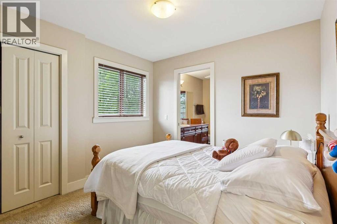
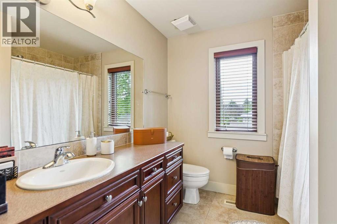
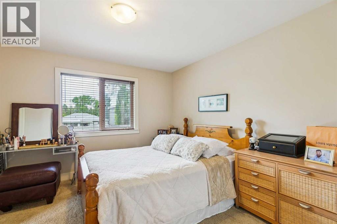
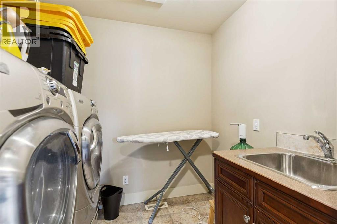
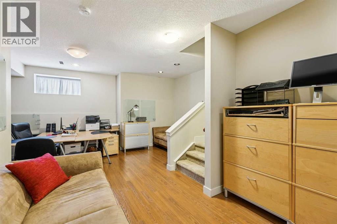
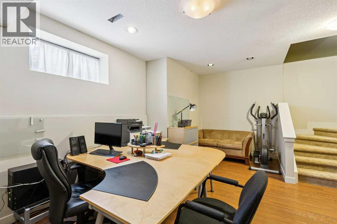
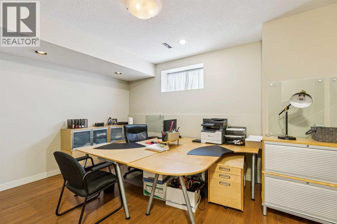
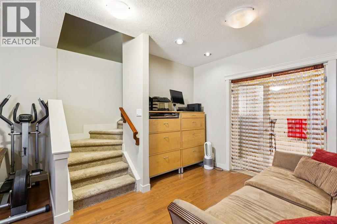
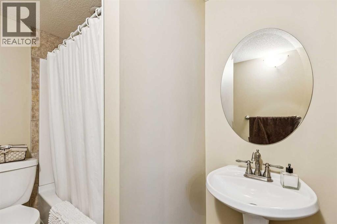
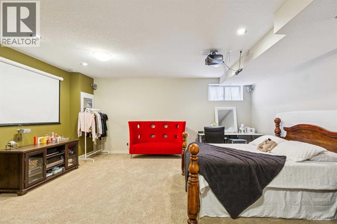
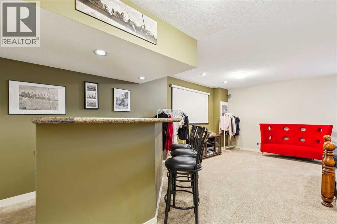
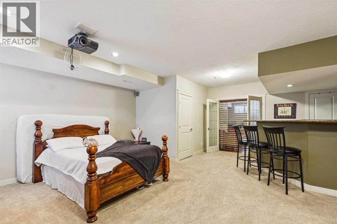
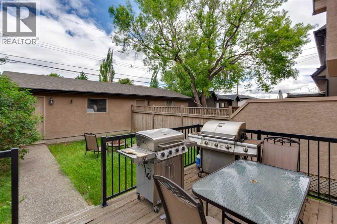
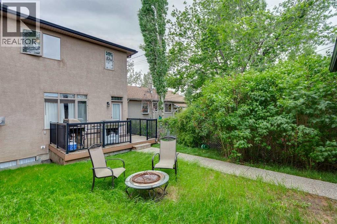
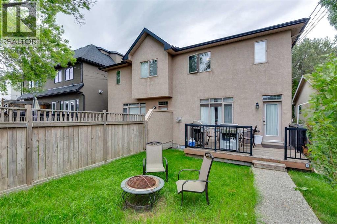
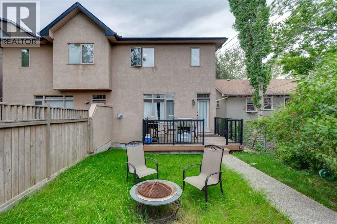
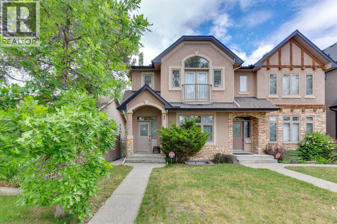
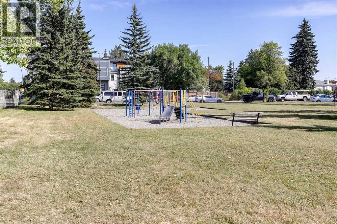
A VERY SPECIAL LOCATION!! Situated on a quiet street with downtown skyline views & facing a large, beautifully treed park with a playground area set up for children. Convenient access to Deerfoot Trail, downtown, transit, shopping & schools. Luxuriously appointed finishes inside this fully developed, two storey with over 2839 sq. ft. of professionally developed living space. Spacious foyer with double closet, combination great room/dining room, with 9’ ceilings & rich solid wood floors. Very open kitchen with extended height cabinetry, a huge island with breakfast bar & a pantry. Cozy family room with gas fireplace, a full wall of built-ins & French door access to a back deck. There is a powder room tucked away 2 steps down from the main floor. Upstairs features 3 large bedrooms including a king size master with walk-in closet & a luxurious 5pc ensuite. There is a 4pc bath conveniently located next to the spacious laundry room on the 2nd floor. The lower level is fully finished & includes a cozy rec room with a built-in bar area, a huge office space & a full bath. The yard is a good size & includes a double detached garage & deck with gas hookup for a BBQ. (id:67348)
What did homes near this one actually sell for?
The asking price is only half the story. I'll send you recent sold prices in Winston Heights/Mountview so you can see how this home compares. Free, no obligation.
Details
- Storeys
- 2
- Bedrooms above / below grade
- 3 / 0
- Basement
- Finished, Full
- Parking
- Detached Garage · 2 spaces
- Heating
- Forced air, Natural gas
- Cooling
- None
- Fireplaces
- 1
- Flooring
- Tile, Hardwood, Carpeted
- Appliances
- See remarks
- Exterior
- Stone, Stucco
- Foundation
- Poured Concrete
- Lot
- 290.00 · 290 square meters
- Lot features
- Back lane, Closet Organizers
- Property taxes
- $5,170 (2026)
- Zoning
- R-C2
- Title
- Freehold
Rooms
| Room | Level | Size |
|---|---|---|
| Living room | Main level | 3.56 M x 4.14 M |
| Family room | Main level | 4.14 M x 6.10 M |
| Dining room | Main level | 2.74 M x 4.88 M |
| Kitchen | Main level | 3.10 M x 4.37 M |
| Foyer | Main level | 1.73 M x 1.98 M |
| Primary Bedroom | Upper Level | 3.66 M x 4.12 M |
| Bedroom | Upper Level | 3.58 M x 3.66 M |
| Bedroom | Upper Level | 3.02 M x 3.45 M |
| Laundry room | Upper Level | 1.83 M x 2.44 M |
| Recreational, Games room | Lower level | 3.18 M x 5.74 M |
| Office | Lower level | 5.59 M x 7.16 M |
| Furnace | Lower level | 1.78 M x 2.59 M |
| 2pc Bathroom | Main level | .00 M x .00 M |
| 5pc Bathroom | Upper Level | .00 M x .00 M |
| 4pc Bathroom | Upper Level | .00 M x .00 M |
| 4pc Bathroom | Lower level | .00 M x .00 M |
More homes like this
The trademarks REALTOR®, REALTORS®, and the REALTOR® logo are controlled by The Canadian Real Estate Association (CREA) and identify real estate professionals who are members of CREA. The trademarks MLS®, Multiple Listing Service® and the associated logos are owned by CREA and identify the quality of services provided by real estate professionals who are members of CREA. This listing content has been provided through REALTOR.ca DDF® and is deemed reliable but is not guaranteed accurate by CREA or Cooper Holm. The information is not intended to solicit buyers or sellers currently under contract. Listing updated November 12, 2026.