



230 Royal Birch View NW

About this home
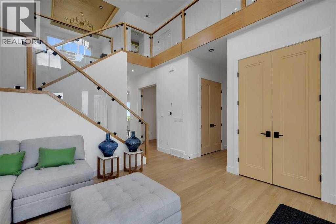
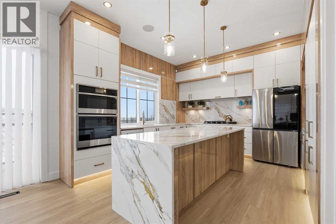
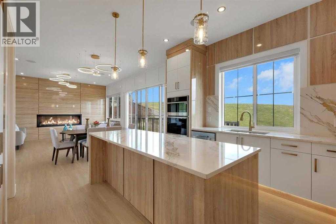
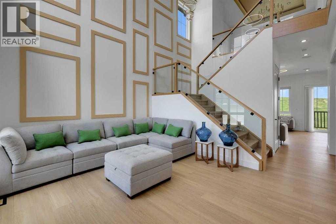
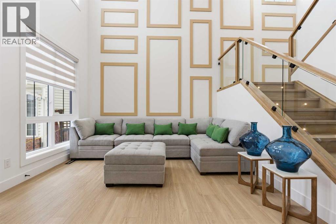
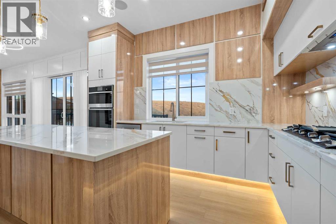
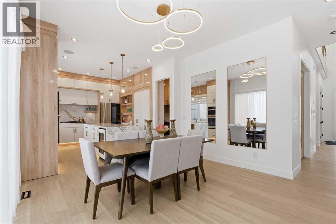
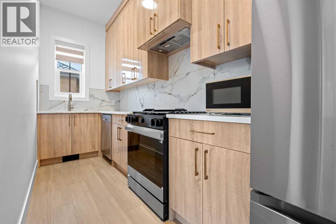
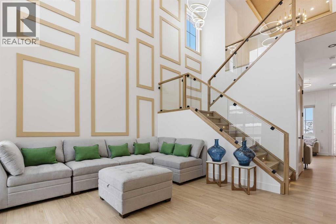
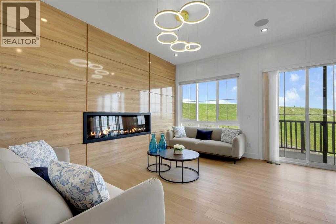
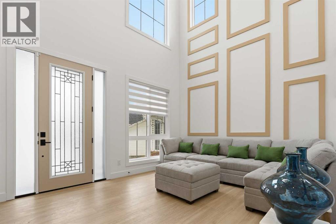
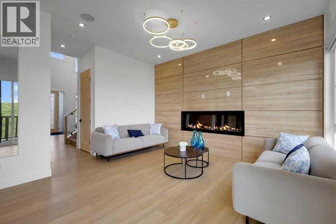
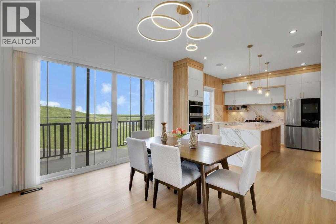
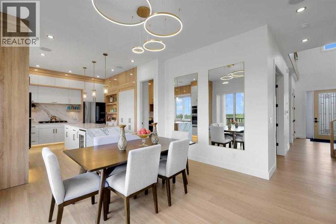
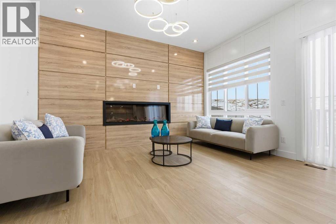
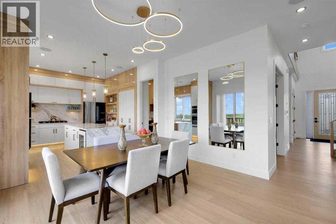
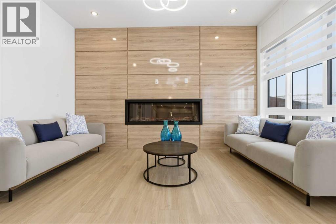
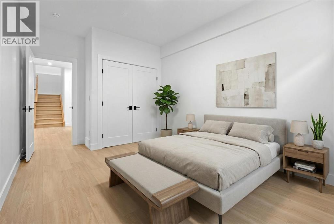
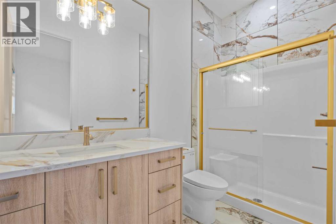
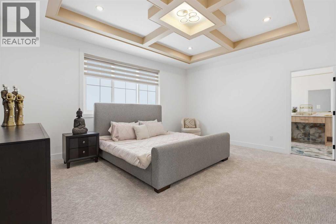
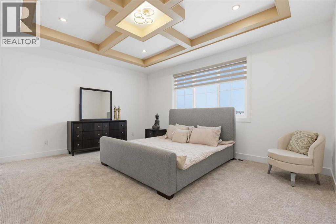
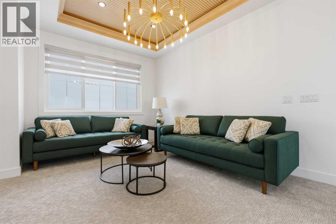
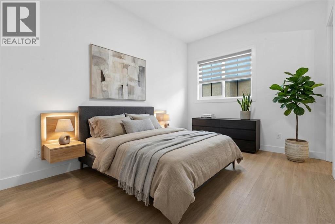
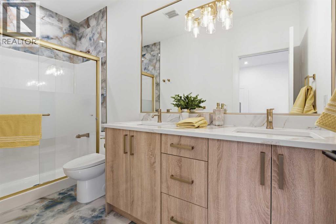
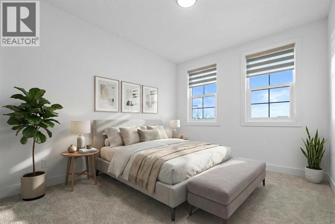
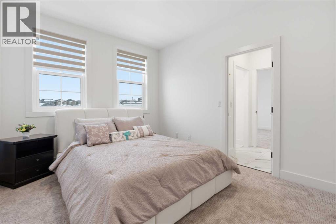
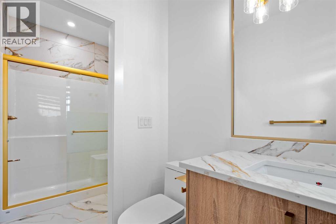
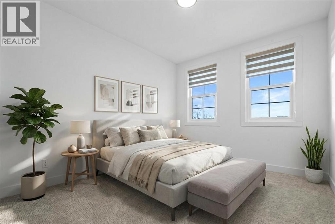
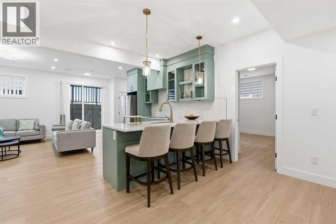
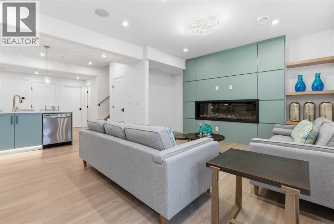
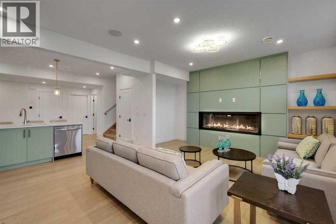
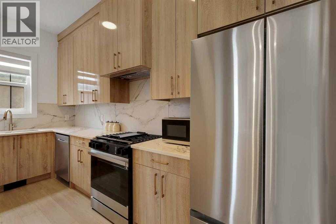
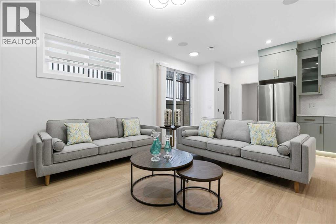
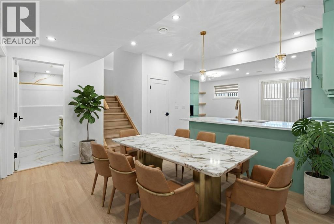
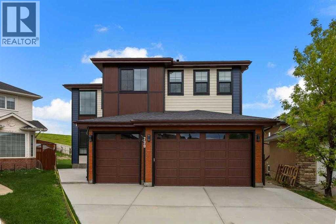
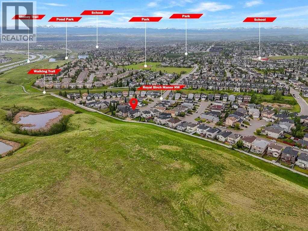
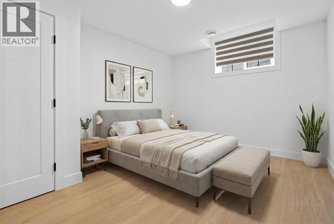
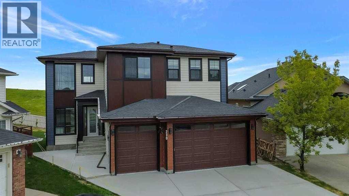
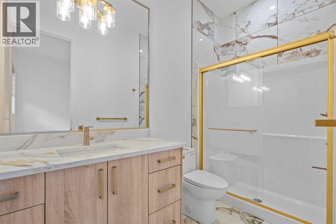
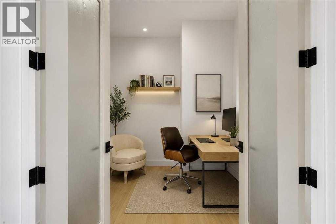
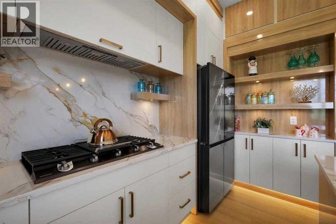
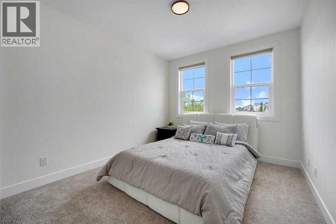
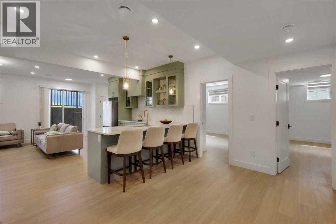
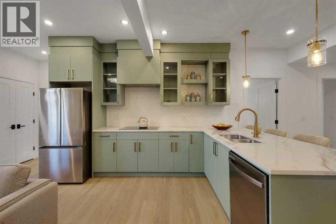
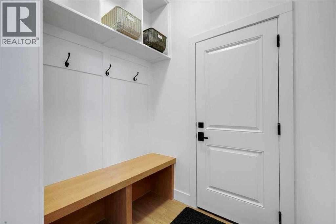
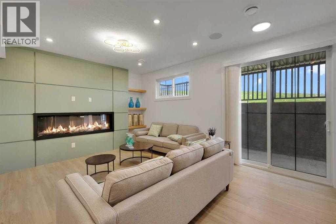
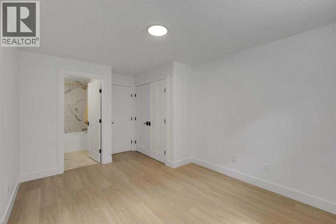
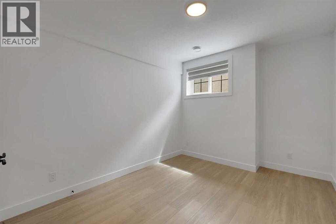
SHOWHOME CUSTOM BUILT DOWNTOWN VIEW BACKING ON TO GREEN SPACE 8 BEDROOM HOUSEWITH VIEW NO NEIGHBOR IN FRONT AND BACK 10 FT MAIN FLOOR CEILING WITH CUSTOM 8 FT DOORS .3250 SQFT HOUSE HAS OPEN TO BELOW VERY MODERN PLAN .LIVING ROOM AND FAMILY ROOM ON MAIN FLOOR .2 KITCHENS SPICE KITCHEN DINNNG OFFICE ROOM ,MAIN FLOOR BEDROOM WITH ENSUITE AND COMMON WASHROOM.UPSTAIRS 4 BEDROOMS 2 ENSUITES WITH 2 MASTER BEDROOMS 2 OVERSIZE OTHER BEDROOMS LAUNDRY ROOM AND BONUS ROOM. WALKOUT FULLY FINISHED BASEMENT WITH 3 BEDROOM 2 FULL BATHROOMS KITCHEN LIVING ROOM DINNG ROOM CUSTOM WINDOWS OVERSIZE DOORS ,AIR CONDITON (id:67348)
What did homes near this one actually sell for?
The asking price is only half the story. I'll send you recent sold prices in Royal Oak so you can see how this home compares. Free, no obligation.
Details
- Storeys
- 2
- Bedrooms above / below grade
- 5 / 3
- Basement
- Finished, Full, Separate entrance, Walk out, Suite
- Parking
- Attached Garage, Parking Pad · 5 spaces
- Heating
- Forced air, Natural gas
- Cooling
- Central air conditioning
- Fireplaces
- 2
- Flooring
- Tile, Vinyl Plank
- Appliances
- Refrigerator, Range - Gas, Dishwasher, Wine Fridge, Stove, Range, Oven - Built-In, Window Coverings, Washer/Dryer Stack-Up, Water Heater - Tankless
- Foundation
- Poured Concrete
- Lot
- 7868.42 · 7868.42 square feet
- Lot features
- Cul-de-sac, No neighbours behind, French door, No Animal Home, No Smoking Home, Environmental reserve, Gas BBQ Hookup
- Community features
- Golf Course Development
- Property taxes
- $7,850 (2026)
- Zoning
- R-C1
- Title
- Freehold
Rooms
| Room | Level | Size |
|---|---|---|
| Living room | Main level | 12.17 Ft x 14.67 Ft |
| 2pc Bathroom | Main level | 4.92 Ft x 7.08 Ft |
| 3pc Bathroom | Main level | 5.00 Ft x 9.92 Ft |
| Primary Bedroom | Main level | 10.17 Ft x 13.50 Ft |
| Office | Main level | 9.08 Ft x 8.83 Ft |
| Kitchen | Main level | 12.83 Ft x 15.17 Ft |
| Other | Main level | 6.33 Ft x 14.67 Ft |
| Primary Bedroom | Upper Level | 16.08 Ft x 16.92 Ft |
| 5pc Bathroom | Upper Level | 17.50 Ft x 7.58 Ft |
| Other | Upper Level | 6.25 Ft x 9.25 Ft |
| 4pc Bathroom | Upper Level | 4.83 Ft x 11.17 Ft |
| Primary Bedroom | Upper Level | 11.08 Ft x 13.83 Ft |
| Laundry room | Upper Level | 7.50 Ft x 4.92 Ft |
| Bedroom | Upper Level | 15.92 Ft x 10.50 Ft |
| 3pc Bathroom | Upper Level | 12.00 Ft x 4.92 Ft |
| Bedroom | Upper Level | 14.17 Ft x 11.58 Ft |
| Living room | Basement | 19.75 Ft x 22.58 Ft |
| Kitchen | Basement | 13.25 Ft x 7.25 Ft |
| Dining room | Basement | 8.92 Ft x 13.08 Ft |
| 4pc Bathroom | Basement | 4.83 Ft x 10.00 Ft |
| Furnace | Basement | 6.17 Ft x 13.58 Ft |
| Primary Bedroom | Basement | 10.33 Ft x 15.58 Ft |
| 4pc Bathroom | Basement | 4.83 Ft x 7.83 Ft |
| Bedroom | Basement | 10.08 Ft x 15.75 Ft |
| Bedroom | Basement | 12.75 Ft x 11.83 Ft |
| Living room/Dining room | Main level | 15.00 Ft x 20.42 Ft |
More homes like this
The trademarks REALTOR®, REALTORS®, and the REALTOR® logo are controlled by The Canadian Real Estate Association (CREA) and identify real estate professionals who are members of CREA. The trademarks MLS®, Multiple Listing Service® and the associated logos are owned by CREA and identify the quality of services provided by real estate professionals who are members of CREA. This listing content has been provided through REALTOR.ca DDF® and is deemed reliable but is not guaranteed accurate by CREA or Cooper Holm. The information is not intended to solicit buyers or sellers currently under contract. Listing updated November 22, 2026.