



676 Merrill Drive NE

About this home
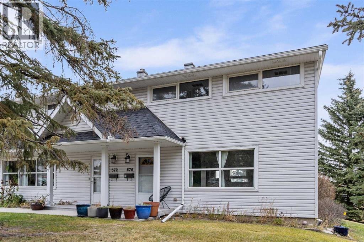
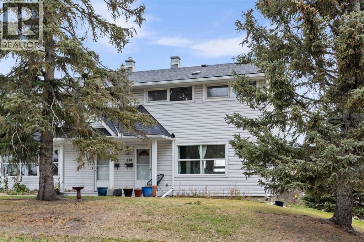
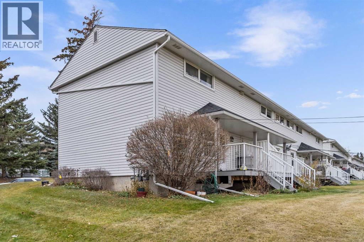
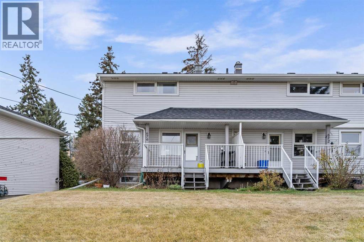
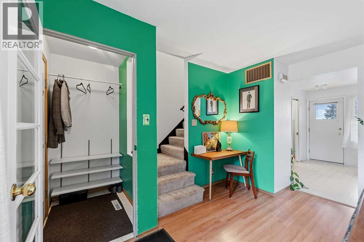
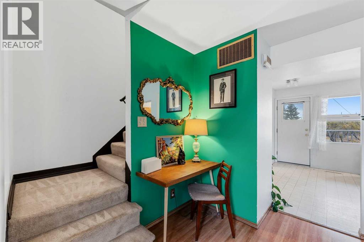
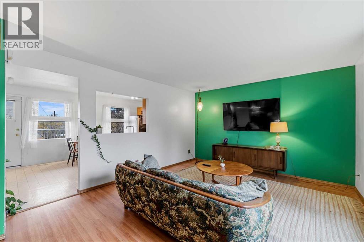
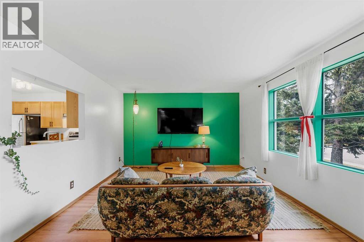
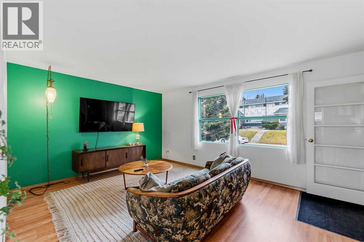
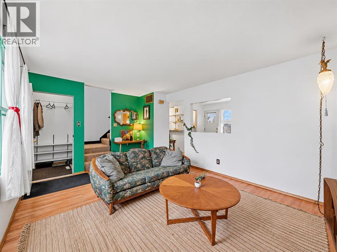
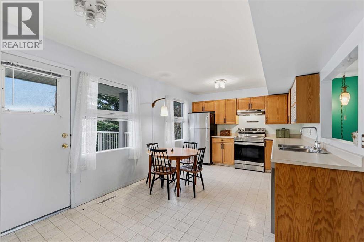
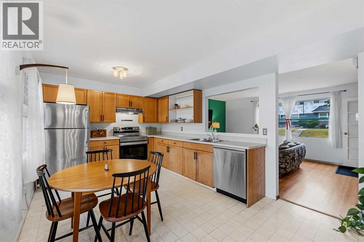
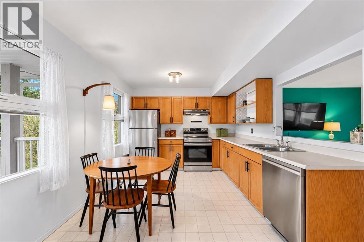
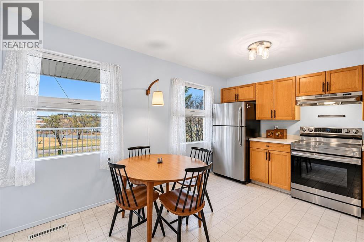
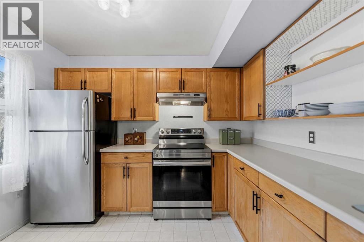
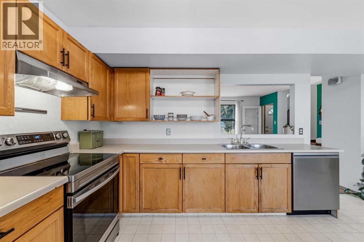
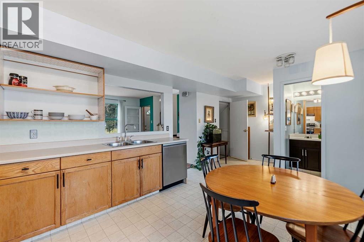
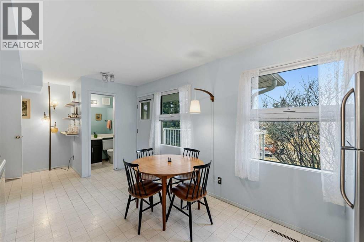
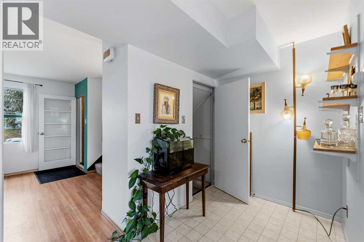
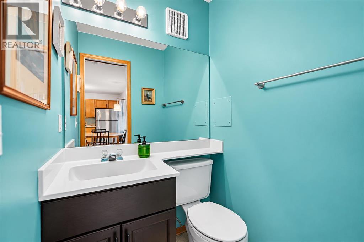
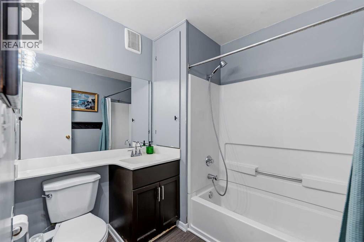
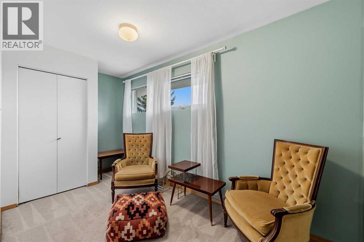
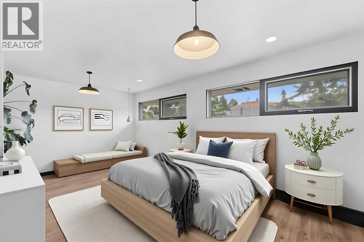
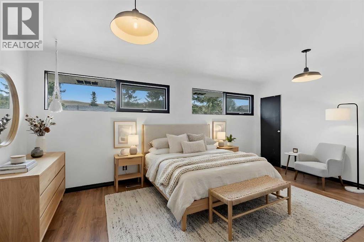
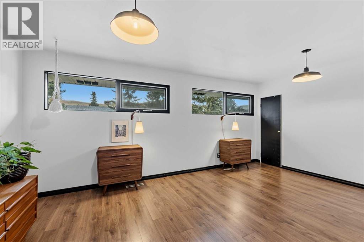
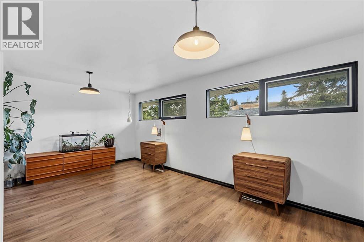
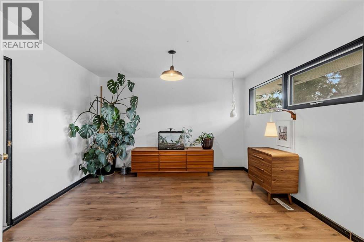
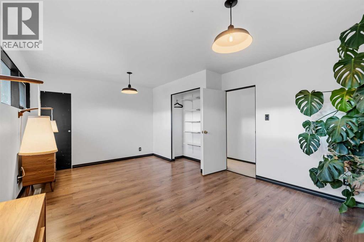
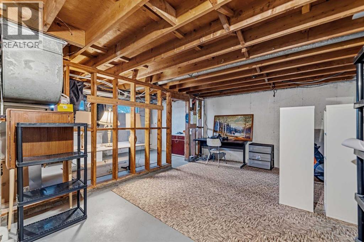
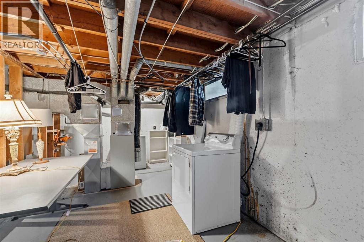
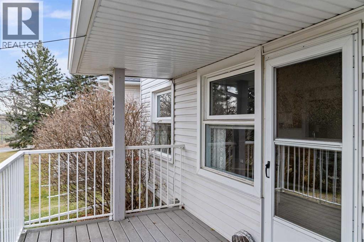
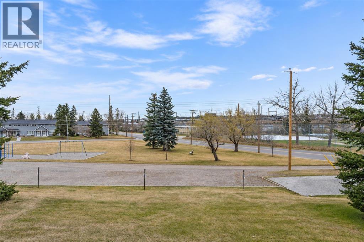
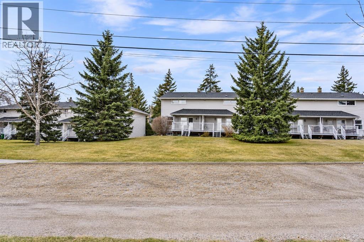
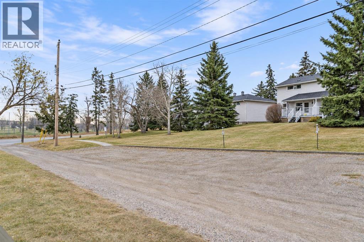
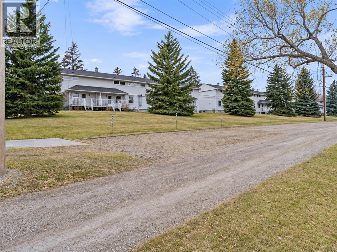
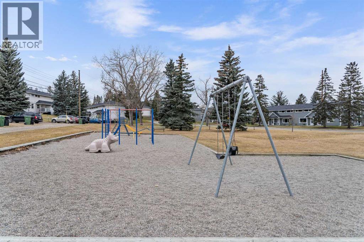
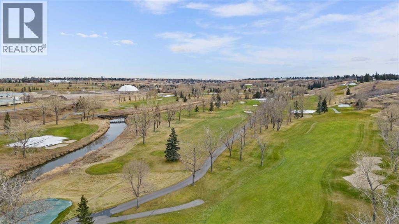
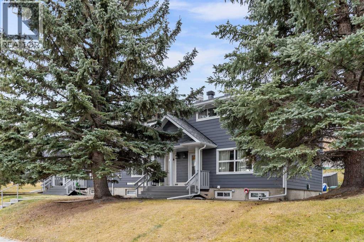
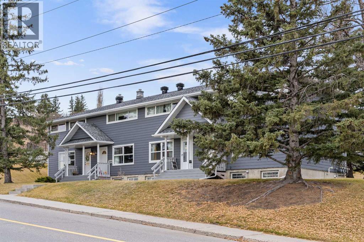
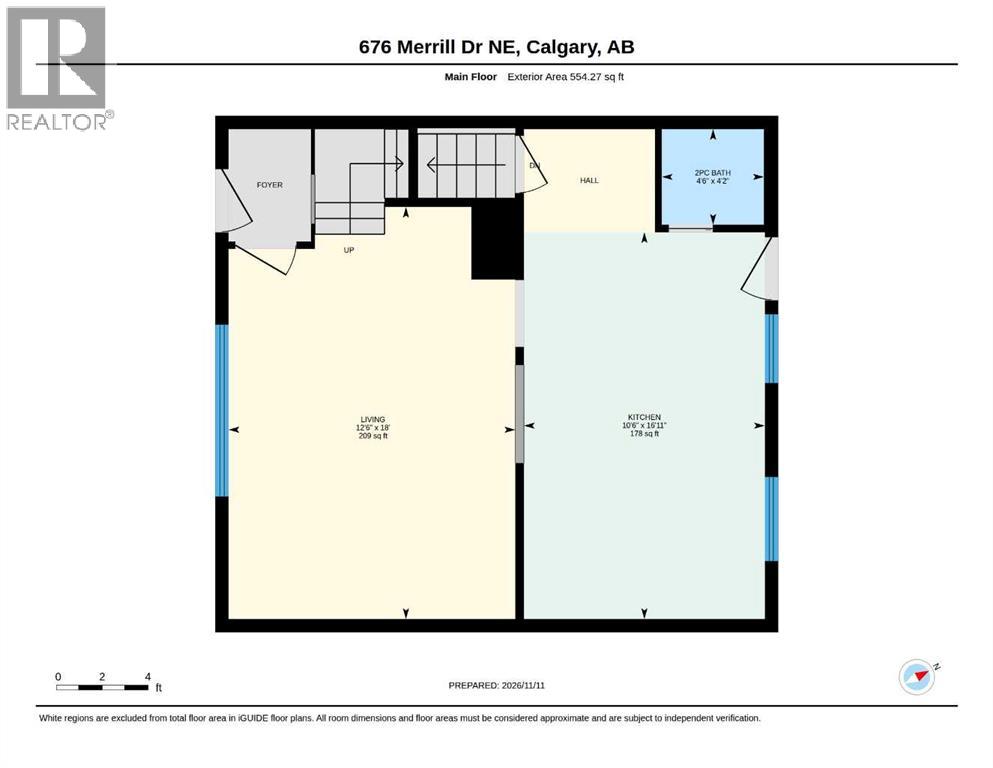
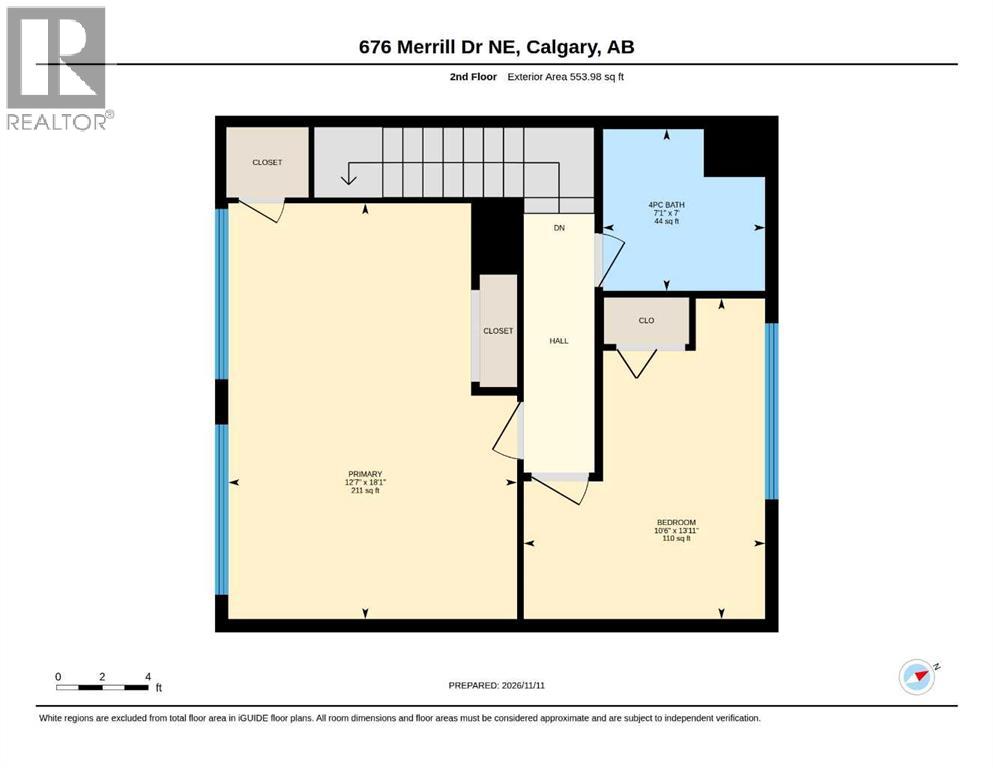
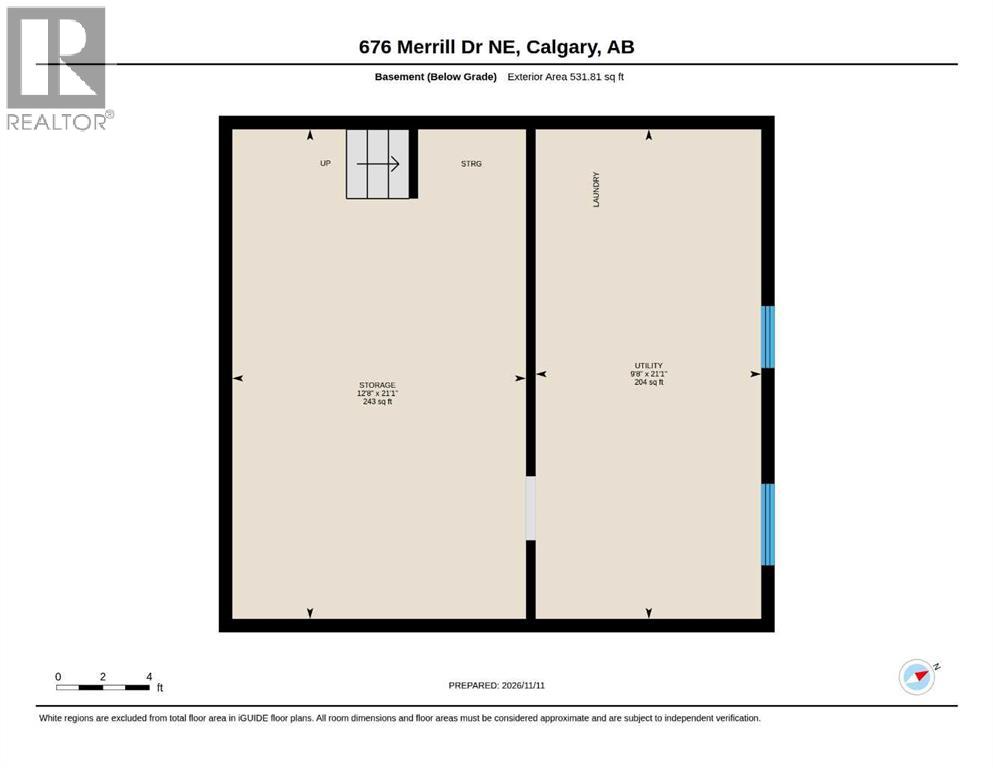
Welcome to this charming END-UNIT TOWNHOUSE in the desirable community of Winston Heights, offering an appealing blend of character, comfort and convenience! Filled with natural light and thoughtfully styled with distinctive mid-century modern touches, including beautiful retro-inspired lighting, this home has so much to love.The bright and spacious kitchen features newer stainless steel appliances, generous counter space, a convenient pass-through opening to the living room and direct access to a lovely, partially covered deck overlooking the green space beyond. The inviting living room features a built-in desk, adding both character and functionality. Upstairs, you’ll find TWO BEDROOMS, while 1.5 BATHROOMS provide everyday convenience.Recent exterior improvements include NEW CLASS 4 HAIL-RATED ASPHALT SHINGLES. The condominium complex is also undergoing an exterior siding improvement project involving the replacement of existing vinyl siding with modern Hardie Board siding. Work is underway, with several neighbouring units already completed, providing a visual example of the exterior finishes being installed.The unfinished basement offers excellent potential to customize the space to suit your needs. It includes a window, partial wall framing and a dedicated laundry area complete with a washer and dryer. A DESIGNATED PARKING STALL WITH ELECTRICAL PLUG-IN adds further convenience.Backing onto a PARK AND PLAYGROUND, this property enjoys a wonderful setting with convenient access to nearby walking paths, golf, transit, cafés, restaurants and the many amenities of Winston Heights.Lovingly maintained and full of personality, this inviting townhouse offers a wonderful opportunity to make it your own. Furniture and furnishings may also be negotiable! (id:67348)
What did homes near this one actually sell for?
The asking price is only half the story. I'll send you recent sold prices in Winston Heights/Mountview so you can see how this home compares. Free, no obligation.
Details
- Storeys
- 2
- Bedrooms above / below grade
- 2 / 0
- Basement
- Unfinished, Full
- Parking
- Other · 1 spaces
- Heating
- Forced air
- Cooling
- None
- Flooring
- Laminate, Linoleum
- Appliances
- Washer, Refrigerator, Dishwasher, Stove, Dryer, Hood Fan
- Exterior
- See Remarks
- Construction
- Wood frame
- Foundation
- Poured Concrete
- Lot features
- See remarks, Back lane, Parking
- Community features
- Golf Course Development, Pets Allowed With Restrictions
- Condo / HOA fee
- $286 monthly
- Fee includes
- Common Area Maintenance, Property Management, Insurance, Parking, Reserve Fund Contributions
- Property taxes
- $2,204 (2026)
- Zoning
- M-C1
- Title
- Condo/Strata
Rooms
| Room | Level | Size |
|---|---|---|
| 2pc Bathroom | Main level | 4.50 Ft x 4.17 Ft |
| Kitchen | Main level | 10.50 Ft x 16.92 Ft |
| Living room | Main level | 12.50 Ft x 18.00 Ft |
| 4pc Bathroom | Second level | 7.08 Ft x 7.00 Ft |
| Bedroom | Second level | 10.50 Ft x 13.92 Ft |
| Primary Bedroom | Second level | 12.58 Ft x 18.08 Ft |
| Storage | Basement | 12.67 Ft x 21.08 Ft |
| Furnace | Basement | 9.67 Ft x 21.08 Ft |
More homes like this
The trademarks REALTOR®, REALTORS®, and the REALTOR® logo are controlled by The Canadian Real Estate Association (CREA) and identify real estate professionals who are members of CREA. The trademarks MLS®, Multiple Listing Service® and the associated logos are owned by CREA and identify the quality of services provided by real estate professionals who are members of CREA. This listing content has been provided through REALTOR.ca DDF® and is deemed reliable but is not guaranteed accurate by CREA or Cooper Holm. The information is not intended to solicit buyers or sellers currently under contract. Listing updated November 22, 2026.