



4756 Rundlewood Road NE

About this home
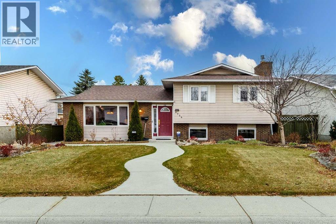
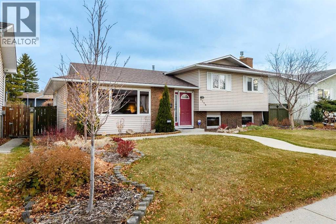
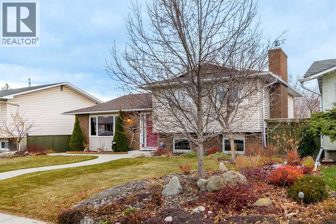
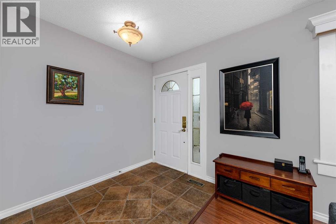
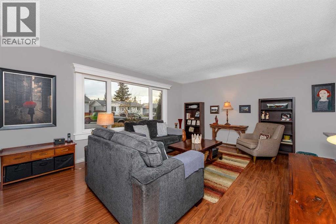
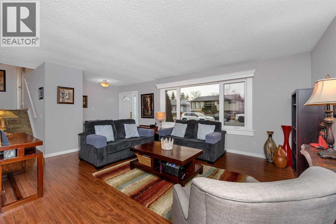
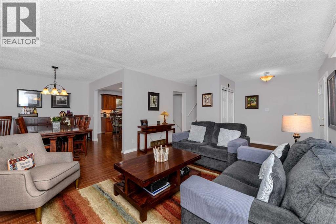
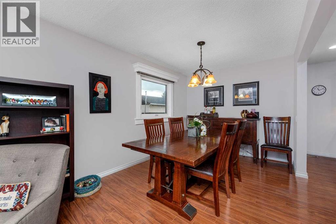
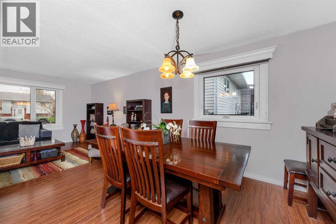
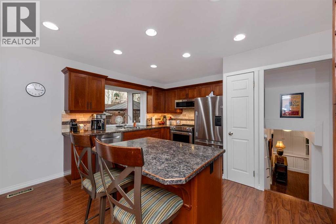
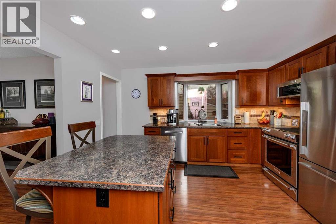
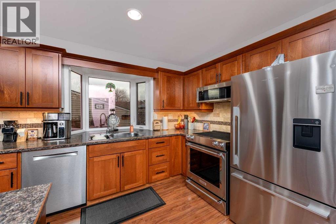
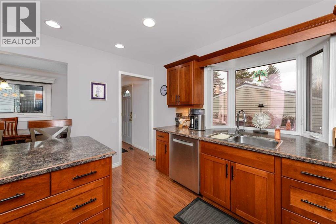
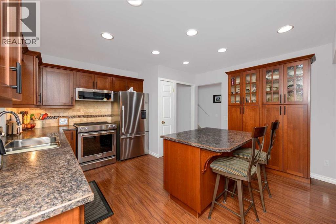
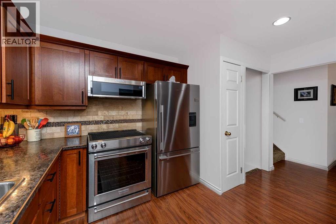
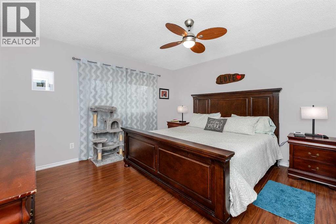
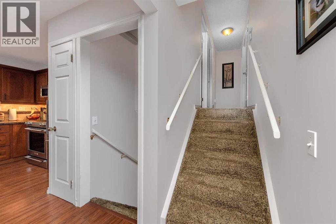
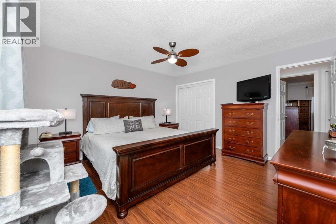
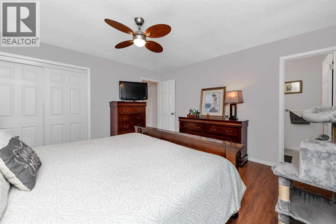
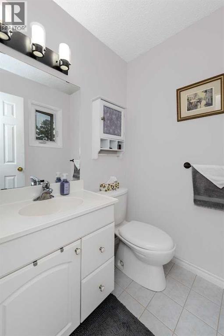
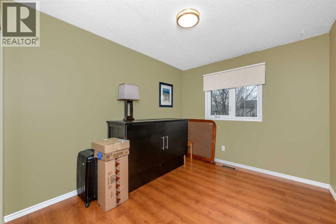
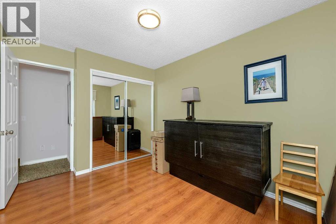
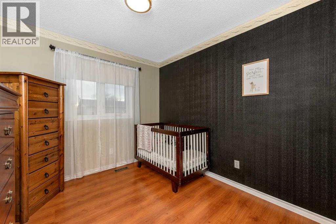
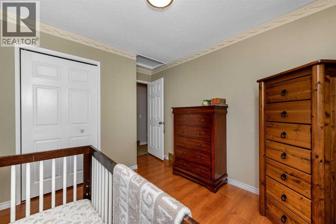
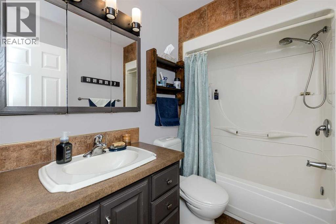
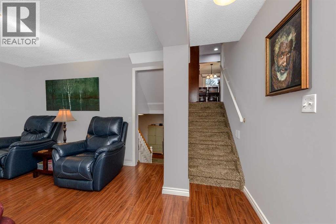
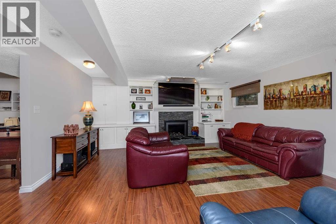
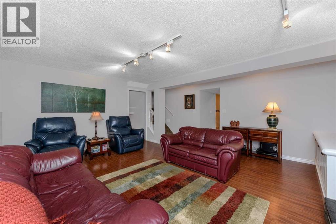
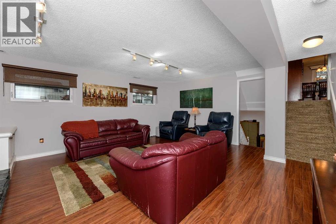
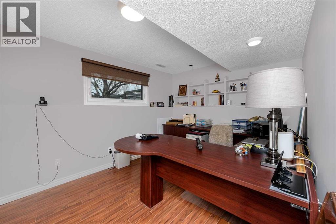
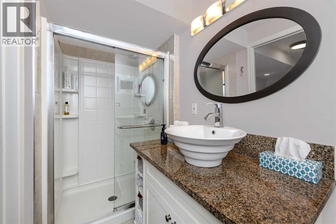
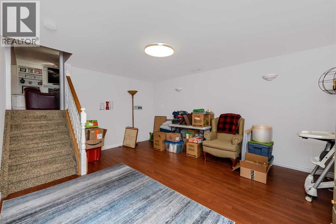
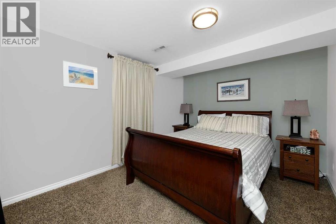
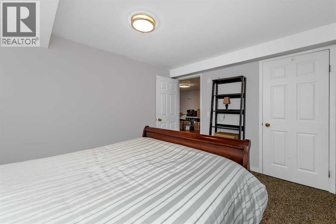
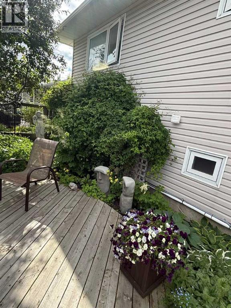
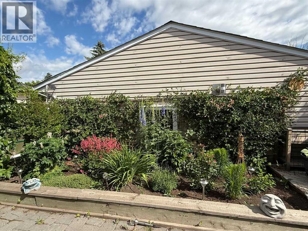
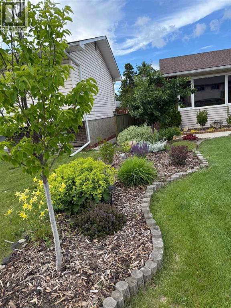
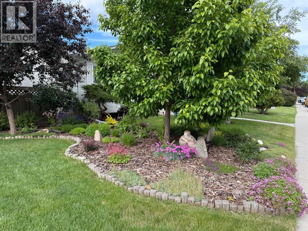
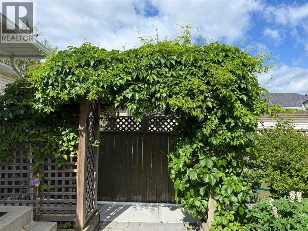
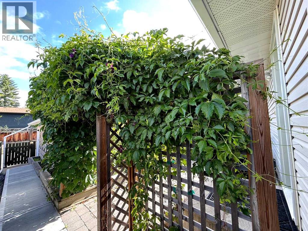
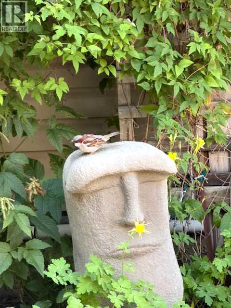
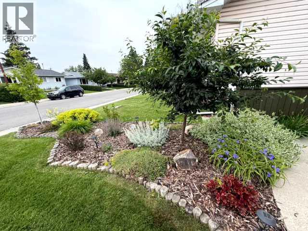
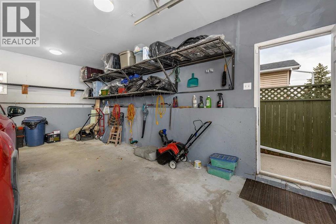
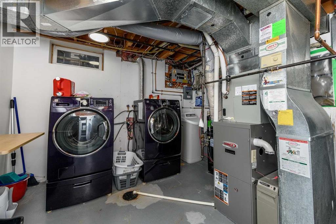
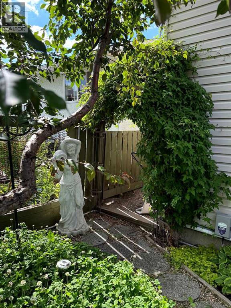
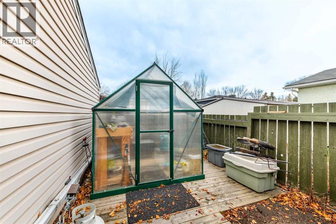
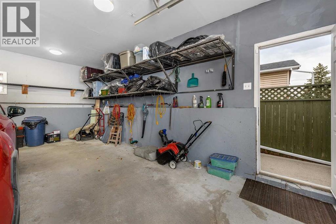
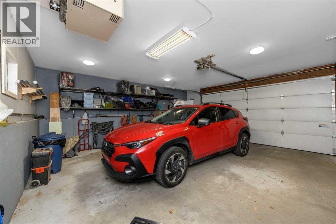
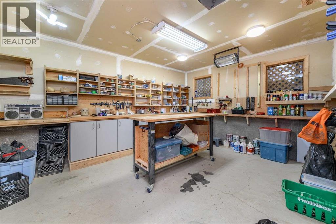
Soo many features to mention. Superb location. Fully developed 4 level split. Pride of ownership on every level. 4 bedrooms, 3 bathrooms, office on third level, family room and gas fireplace also on third level, renovated kitchen with brand name appliances, island in kitchen, beautiful flooring throughout the entire home, newer window coverings, air conditioning installed 2 years ago, water softner , heat reflective film on living room and kitchen windows installed 2022, attic insulation upgraded toR50, all appliances will stay, heated double detached garage with work shop attached to garage, beautifully landscaped front ,side and rear yard. You will not be disappointed with this home. Much more. Call your Realtor to show. (id:67348)
What did homes near this one actually sell for?
The asking price is only half the story. I'll send you recent sold prices in Rundle so you can see how this home compares. Free, no obligation.
Details
- Style
- 4 Level
- Bedrooms above / below grade
- 4 / 0
- Basement
- Finished, Full
- Parking
- Detached Garage · 2 spaces
- Heating
- Forced air, Natural gas
- Cooling
- Central air conditioning
- Fireplaces
- 1
- Flooring
- Tile, Laminate, Carpeted
- Appliances
- Refrigerator, Dishwasher, Stove, Microwave, Window Coverings, Garage door opener, Washer & Dryer
- Exterior
- Brick, Vinyl siding
- Foundation
- Poured Concrete
- Lot
- 465.00 · 465 square meters
- Lot features
- Other, Back lane
- Property taxes
- $3,757 (2026)
- Zoning
- R-C1
- Title
- Freehold
Rooms
| Room | Level | Size |
|---|---|---|
| Dining room | Main level | 10.25 Ft x 8.92 Ft |
| Kitchen | Main level | 13.67 Ft x 13.00 Ft |
| Living room | Main level | 13.25 Ft x 19.08 Ft |
| 2pc Bathroom | Second level | 4.83 Ft x 5.33 Ft |
| 4pc Bathroom | Second level | 8.00 Ft x 5.00 Ft |
| Bedroom | Second level | 11.92 Ft x 9.08 Ft |
| Bedroom | Second level | 11.92 Ft x 9.08 Ft |
| Primary Bedroom | Second level | 13.58 Ft x 13.17 Ft |
| 3pc Bathroom | Third level | 9.42 Ft x 5.67 Ft |
| Office | Third level | 9.42 Ft x 11.83 Ft |
| Family room | Third level | 16.33 Ft x 17.83 Ft |
| Bedroom | Fourth level | 12.92 Ft x 9.92 Ft |
| Recreational, Games room | Fourth level | 12.50 Ft x 16.08 Ft |
| Furnace | Fourth level | 12.92 Ft x 11.08 Ft |
More homes like this
The trademarks REALTOR®, REALTORS®, and the REALTOR® logo are controlled by The Canadian Real Estate Association (CREA) and identify real estate professionals who are members of CREA. The trademarks MLS®, Multiple Listing Service® and the associated logos are owned by CREA and identify the quality of services provided by real estate professionals who are members of CREA. This listing content has been provided through REALTOR.ca DDF® and is deemed reliable but is not guaranteed accurate by CREA or Cooper Holm. The information is not intended to solicit buyers or sellers currently under contract. Listing updated November 19, 2026.