



228 Macewan Valley Mews NW

About this home
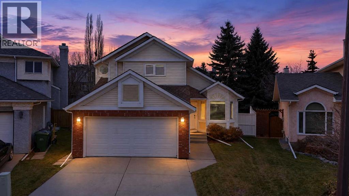
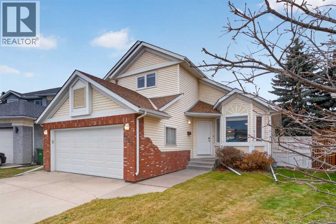
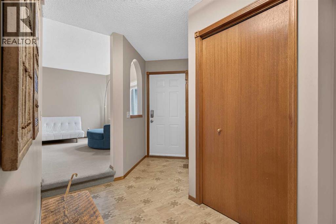
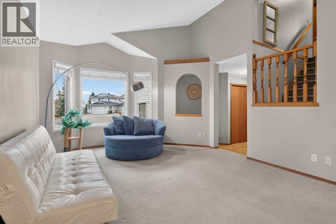
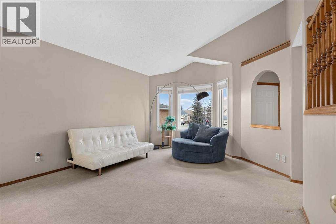
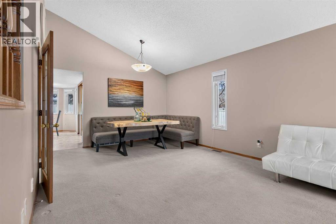
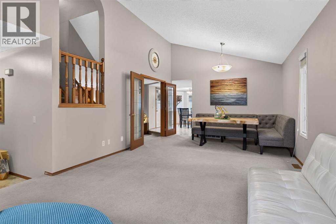
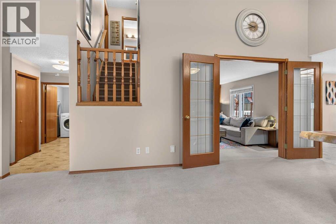
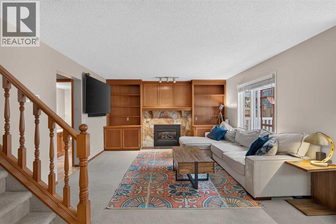
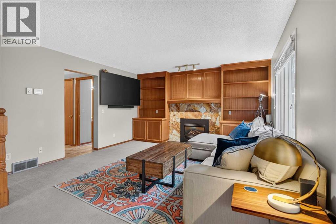
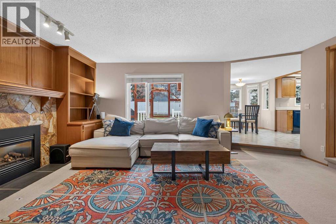
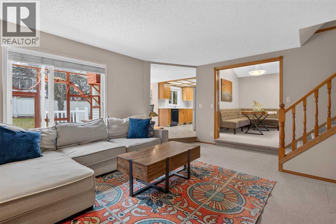
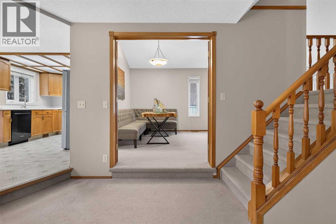
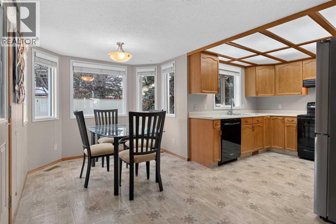
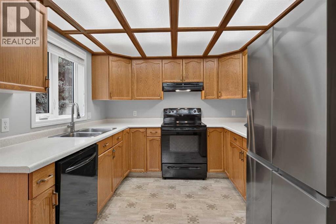
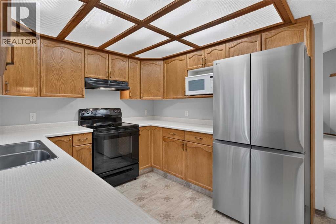
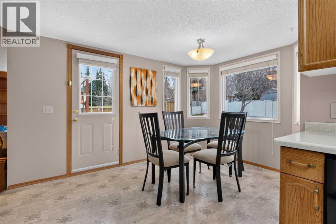
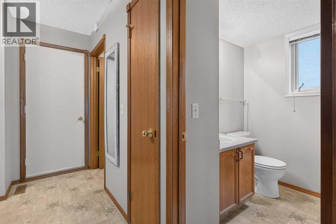
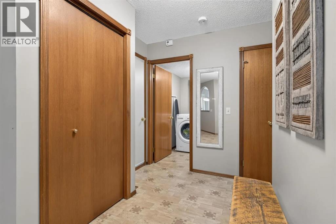
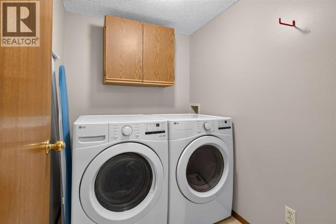
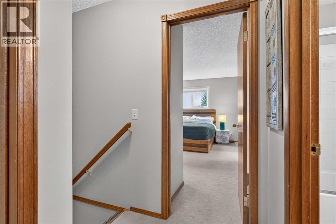
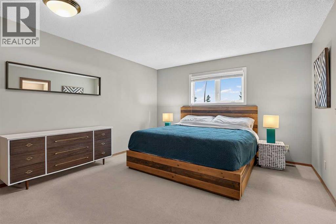
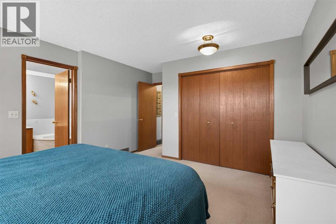
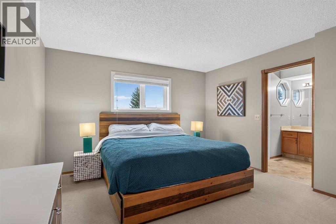
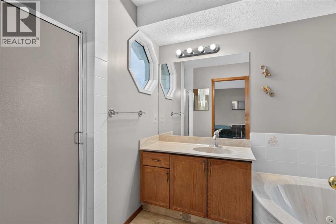
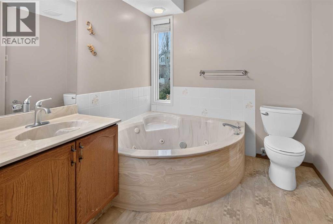
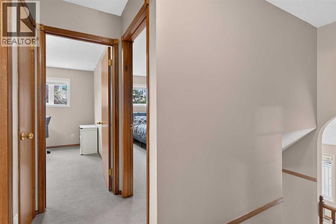
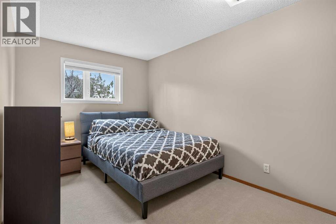
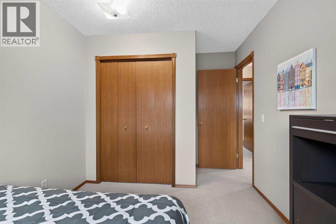
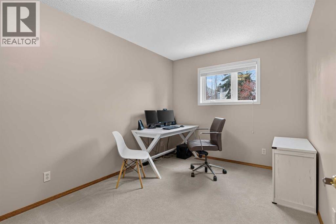
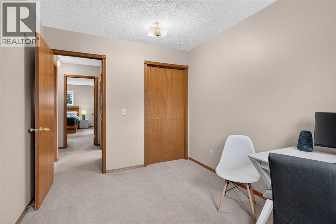
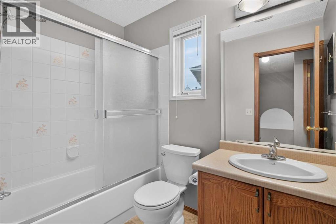
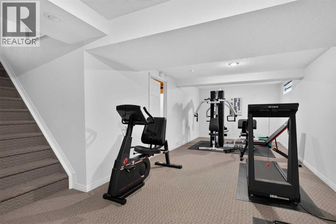
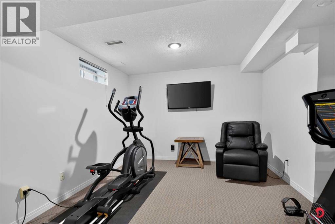
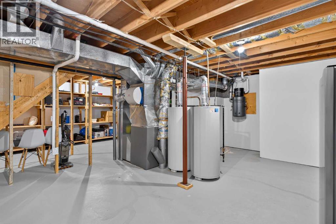
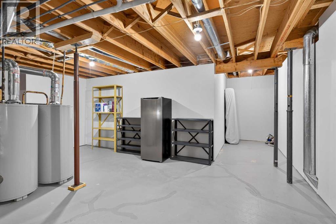
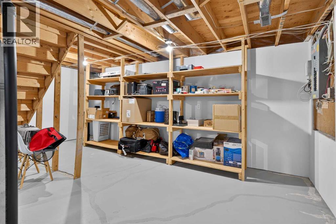
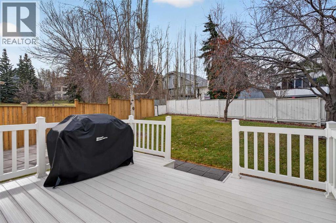
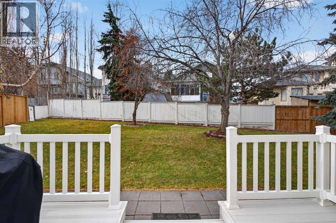
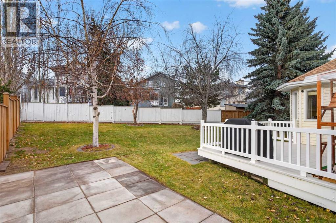
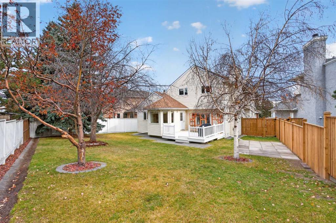
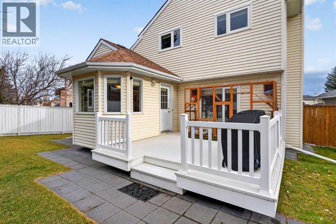
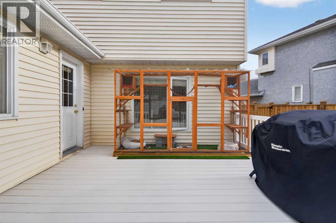
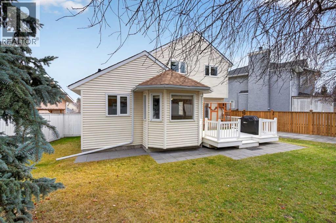
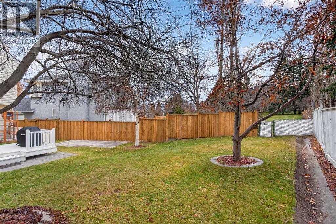
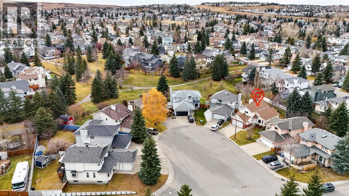
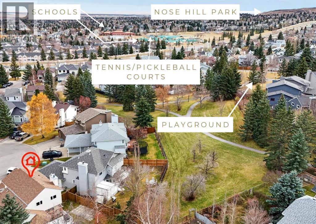
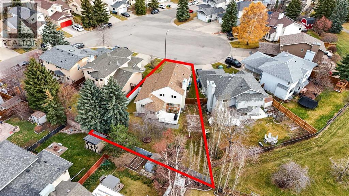
THE HOME: Bring your vision. This home has the lot, the location and the space. There is a ubiquitous sense of serenity in this home. The drawing room and/or formal dining area has vaulted ceilings and is filled with natural light. French doors lead from there into the living room, centred around a gas fireplace equipped with built-in shelving. The layout has an intuitive flow. The kitchen, second living room and breakfast nook area share open sightlines, so you can cook and still be part of the conversation. The laundry room is on the main floor, right by the garage with an updated front-loaded washer and dryer. Dirty clothes go straight into the wash without being tracked through the house. Upstairs you’ll find three bedrooms, a full bathroom and a primary bedroom ensuite bathroom. The spacious primary bedroom's 4-piece ensuite bathroom has a standing shower and a separate jetted tub. The basement is developed with a recreational space that works well for older kids or a home gym. There is also plenty of storage. Outside, the large west-facing backyard is made for summer evenings. Fire up the BBQ on the deck and enjoy the sunset. A small gate in the fence opens onto green space, one of MacEwan Glen’s many walking paths and a playground. And it's located on a cul-de-sac… LIVING IN MACEWAN GLEN: Nose Hill Park at your doorstep. The community borders the northern edge of Nose Hill Park, where you can hike, bike and take in wide-open views. This neighbourhood is quieter with low through-traffic, mature trees and larger yards. Parks and playgrounds are sprinkled throughout, with active community spaces, and schools close by. Conveniently located near Country Hills Boulevard, Shaganappi Trail and 14th Street NW, residents also enjoy quick access to Beddington Trail. A plethora of shopping, dining and recreation opportunities are just a short drive in neighbouring communities. What memories would you make here? Book a private showing with your favourite realtor today. (id:67348)
What did homes near this one actually sell for?
The asking price is only half the story. I'll send you recent sold prices in MacEwan Glen so you can see how this home compares. Free, no obligation.
Details
- Storeys
- 2
- Bedrooms above / below grade
- 3 / 0
- Basement
- Finished, Full
- Parking
- Attached Garage, Other · 4 spaces
- Heating
- Forced air, Natural gas
- Cooling
- None
- Fireplaces
- 1
- Flooring
- Laminate, Carpeted
- Appliances
- Refrigerator, Dishwasher, Stove, Window Coverings, Washer & Dryer
- Exterior
- Brick, Vinyl siding
- Construction
- Wood frame
- Foundation
- Poured Concrete
- Lot
- 584.00 · 584 square meters
- Property taxes
- $4,066 (2026)
- Zoning
- R-C1
- Title
- Freehold
Rooms
| Room | Level | Size |
|---|---|---|
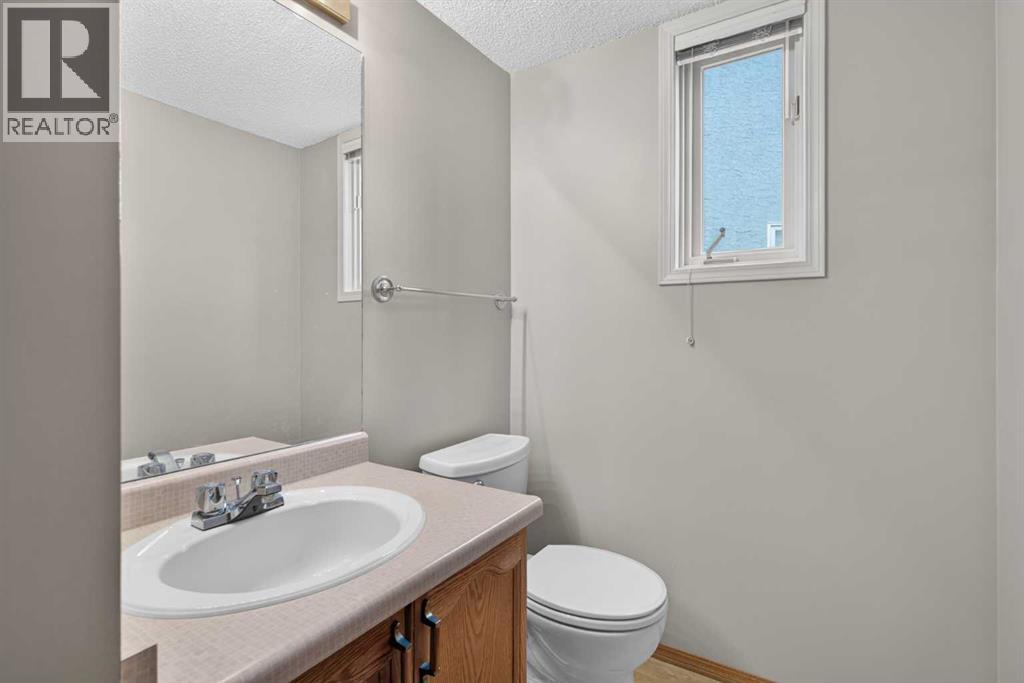
| 2pc Bathroom | Main level | 4.75 Ft x 6.50 Ft |
| Breakfast | Main level | 14.58 Ft x 8.67 Ft |
| Dining room | Main level | 7.33 Ft x 12.50 Ft |
| Family room | Main level | 14.00 Ft x 18.00 Ft |
| Kitchen | Main level | 14.00 Ft x 8.83 Ft |
| Laundry room | Main level | 5.50 Ft x 6.50 Ft |
| Living room | Main level | 16.75 Ft x 12.50 Ft |
| 4pc Bathroom | Second level | 8.00 Ft x 5.33 Ft |
| 4pc Bathroom | Second level | 12.67 Ft x 7.08 Ft |
| Bedroom | Second level | 15.58 Ft x 8.92 Ft |
| Bedroom | Second level | 11.83 Ft x 8.83 Ft |
| Primary Bedroom | Second level | 16.25 Ft x 12.58 Ft |
| Recreational, Games room | Basement | 30.50 Ft x 12.33 Ft |
| Storage | Basement | 36.25 Ft x 22.83 Ft |
More homes like this
The trademarks REALTOR®, REALTORS®, and the REALTOR® logo are controlled by The Canadian Real Estate Association (CREA) and identify real estate professionals who are members of CREA. The trademarks MLS®, Multiple Listing Service® and the associated logos are owned by CREA and identify the quality of services provided by real estate professionals who are members of CREA. This listing content has been provided through REALTOR.ca DDF® and is deemed reliable but is not guaranteed accurate by CREA or Cooper Holm. The information is not intended to solicit buyers or sellers currently under contract. Listing updated November 22, 2026.