



724 55 Street SE
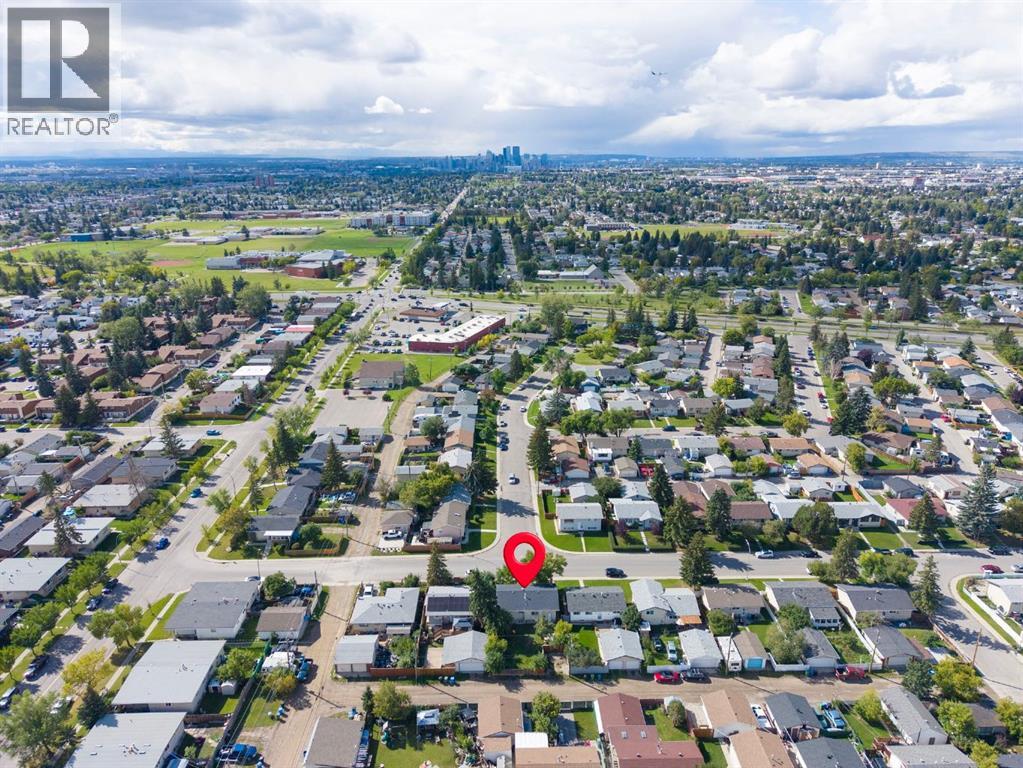

About this home
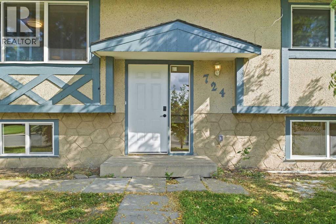
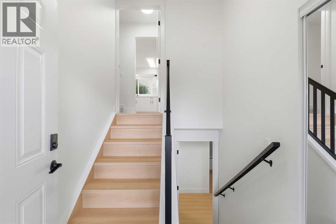
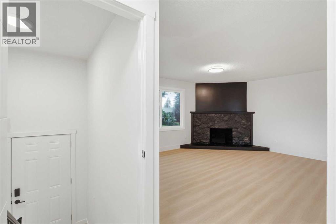
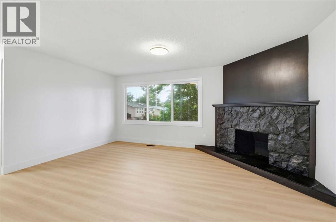
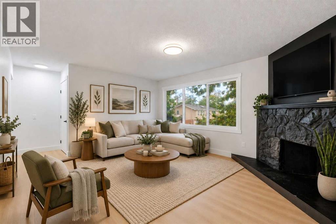
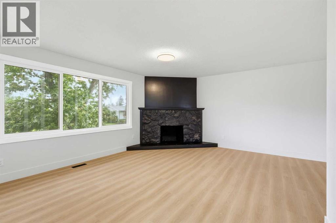
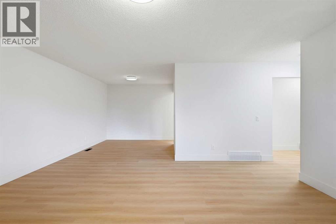
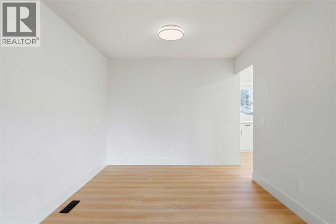
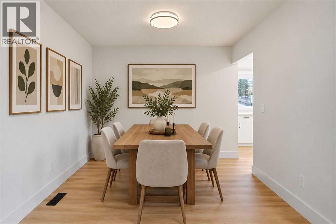
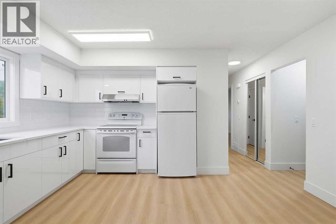
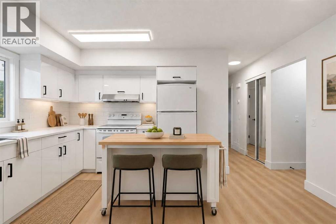
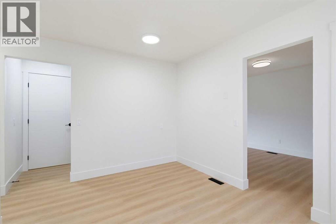
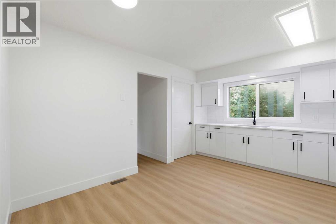
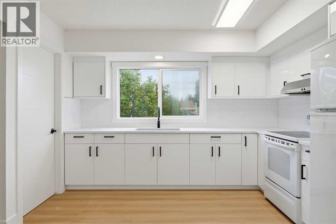
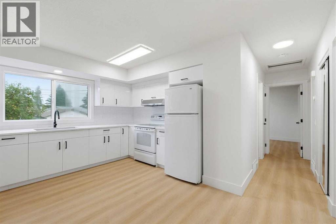
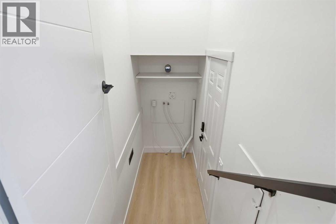
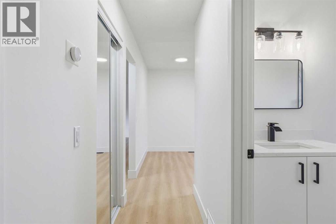
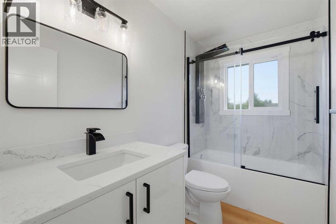
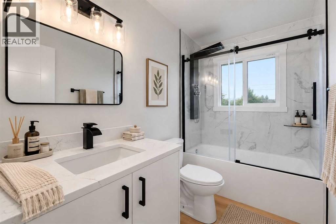
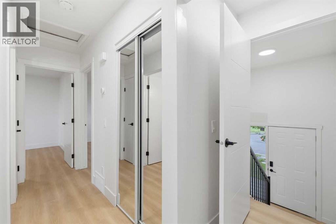
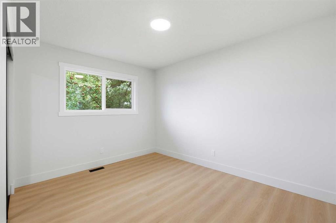
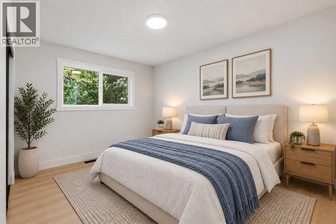
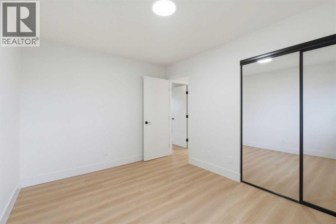
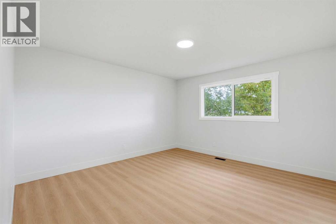
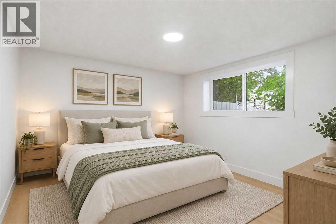
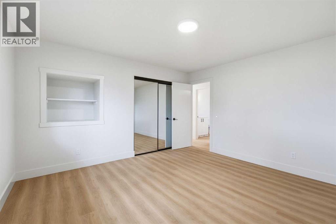
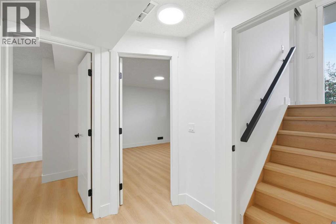
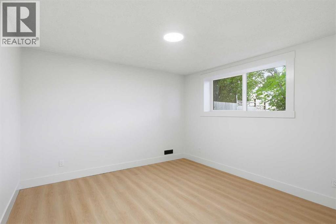
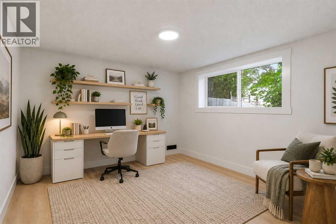
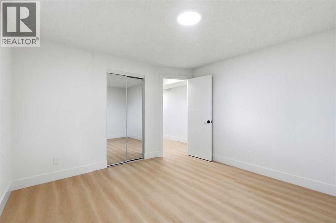
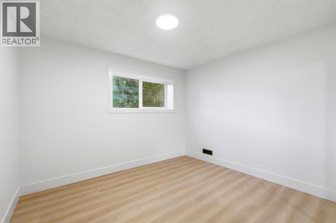
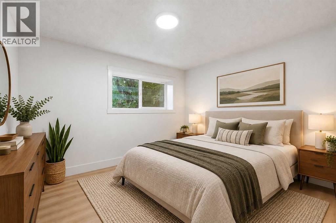
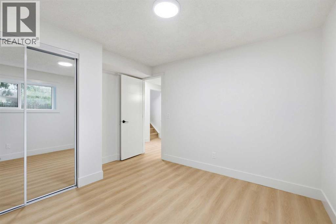
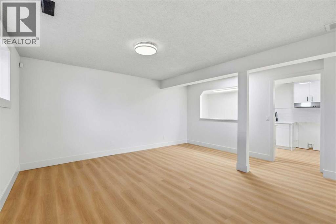
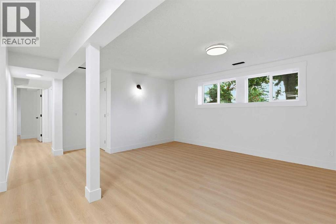
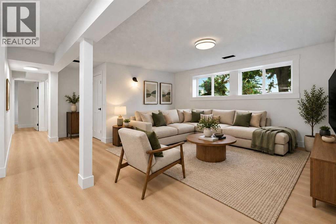
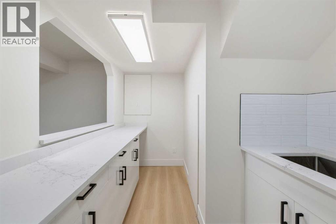
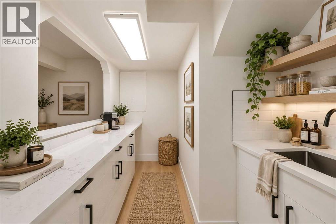
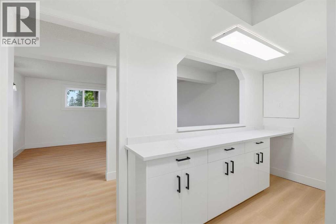
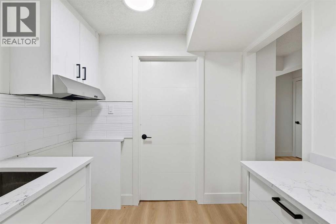
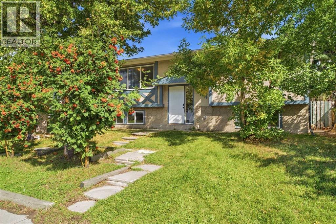
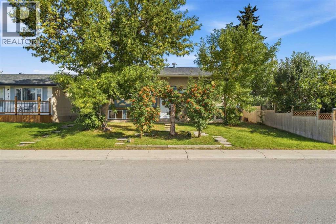
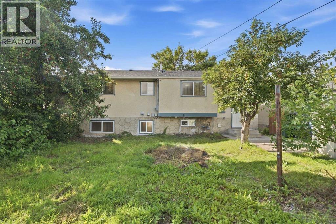
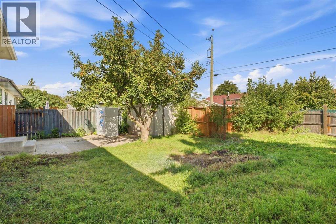
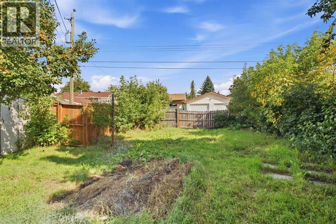
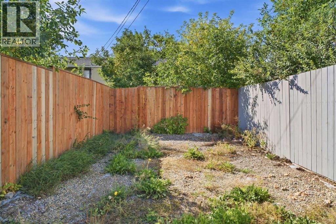
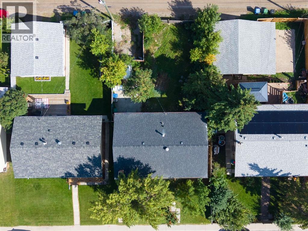
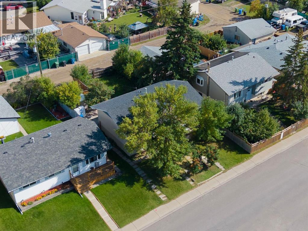
Welcome to this EXTENSIVELY RENOVATED BI-LEVEL HOME in the established community of Penbrooke Meadows! Thoughtfully updated throughout, this move-in-ready home offers a bright, modern interior featuring BRAND-NEW WINDOWS THROUGHOUT, fresh paint, and new luxury vinyl plank flooring throughout both the main level and basement. The OPEN-CONCEPT MAIN FLOOR provides a bright and functional living space filled with natural light. The updated kitchen features contemporary soft-close cabinetry, while the main level is completed by a spacious primary bedroom, a second generously sized bedroom, and a fully updated 4-piece bathroom with a tub/shower combination and convenient washer/dryer rough-ins. Downstairs, the fully developed basement features an ILLEGAL BASEMENT SUITE with two additional bedrooms, luxury vinyl plank flooring, soft-close cabinetry, a fully updated 4-piece bathroom, and its own washer/dryer rough-ins. With additional developed space throughout, there is PLENTY OF ROOM FOR A GROWING HOUSEHOLD, with added flexibility when extended family or guests come to visit. Major updates include a FURNACE (2025) and HOT WATER TANK (2026), providing added peace of mind for the next owner. Outside, the stucco exterior complements a PRIVATE FENCED YARD with a concrete patio and convenient back lane access. Located in an established community, this is a FANTASTIC OPPORTUNITY to own a beautifully updated home with additional developed basement space. Some listing photos have been virtually staged with furniture and décor for visualization purposes. Corresponding un-staged photos are included. (id:67348)
What did homes near this one actually sell for?
The asking price is only half the story. I'll send you recent sold prices in Penbrooke Meadows so you can see how this home compares. Free, no obligation.
Details
- Style
- Bi-level
- Bedrooms above / below grade
- 2 / 2
- Basement
- Finished, Full, Separate entrance, Suite
- Parking
- Parking Pad, Other, RV · 1 spaces
- Heating
- Forced air
- Cooling
- None
- Fireplaces
- 1
- Flooring
- Vinyl Plank
- Appliances
- Refrigerator, Stove, Hood Fan
- Exterior
- Stucco, Wood siding
- Construction
- Wood frame
- Foundation
- Poured Concrete
- Lot
- 4994.45 · 4994.45 square feet
- Lot features
- Back lane
- Property taxes
- $3,129 (2026)
- Zoning
- R-C1
- Title
- Freehold
Rooms
| Room | Level | Size |
|---|---|---|
| 4pc Bathroom | Main level | 4.92 Ft x 8.92 Ft |
| Bedroom | Main level | 9.50 Ft x 12.42 Ft |
| Dining room | Main level | 9.50 Ft x 8.92 Ft |
| Kitchen | Main level | 11.58 Ft x 14.42 Ft |
| Laundry room | Main level | 6.08 Ft x 3.50 Ft |
| Living room | Main level | 20.08 Ft x 13.42 Ft |
| Primary Bedroom | Main level | 12.92 Ft x 13.42 Ft |
| 4pc Bathroom | Basement | 4.92 Ft x 8.58 Ft |
| Other | Basement | 12.75 Ft x 7.58 Ft |
| Bedroom | Basement | 12.33 Ft x 11.67 Ft |
| Bedroom | Basement | 10.83 Ft x 11.92 Ft |
| Recreational, Games room | Basement | 15.50 Ft x 15.92 Ft |
| Storage | Basement | 6.08 Ft x 2.92 Ft |
| Furnace | Basement | 8.25 Ft x 9.17 Ft |
More homes like this
The trademarks REALTOR®, REALTORS®, and the REALTOR® logo are controlled by The Canadian Real Estate Association (CREA) and identify real estate professionals who are members of CREA. The trademarks MLS®, Multiple Listing Service® and the associated logos are owned by CREA and identify the quality of services provided by real estate professionals who are members of CREA. This listing content has been provided through REALTOR.ca DDF® and is deemed reliable but is not guaranteed accurate by CREA or Cooper Holm. The information is not intended to solicit buyers or sellers currently under contract. Listing updated November 18, 2026.