



108, 2720 Rundleson Road NE

About this home
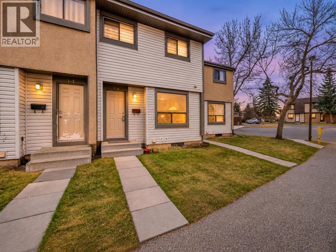
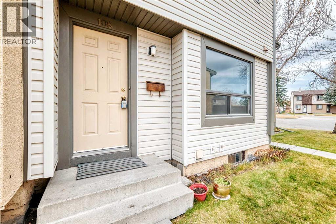
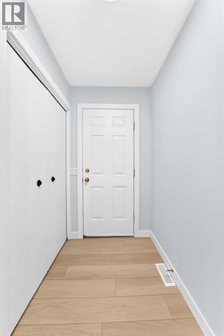
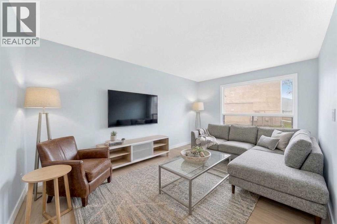
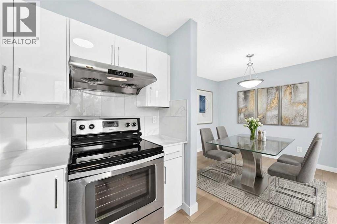
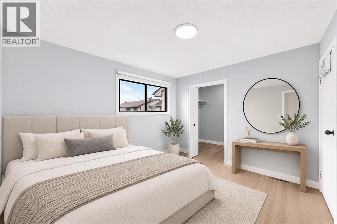
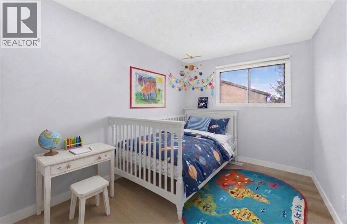
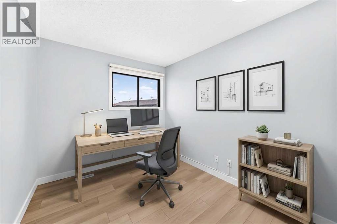
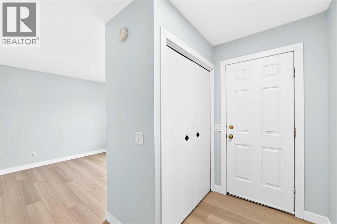
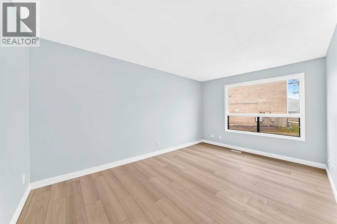
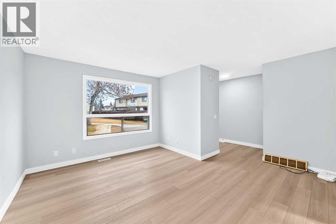
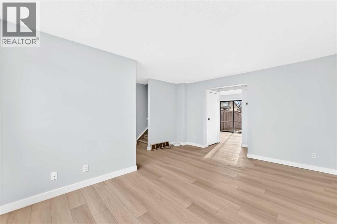
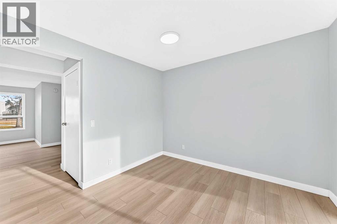
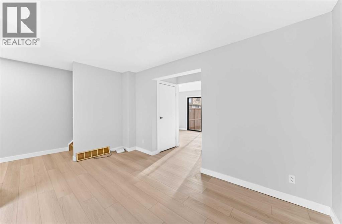
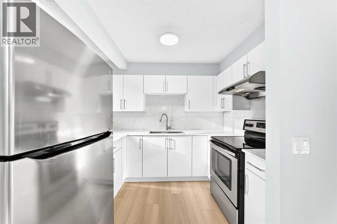
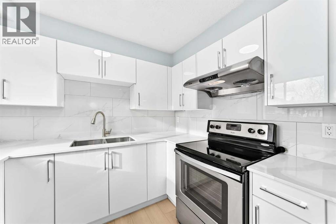
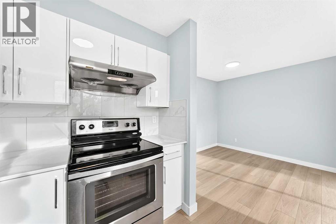
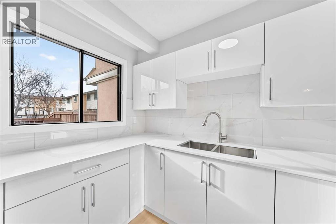
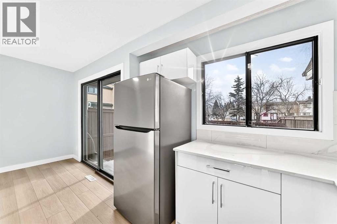
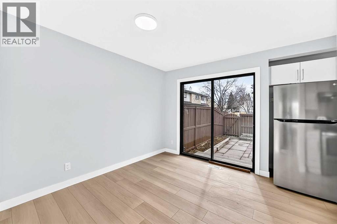
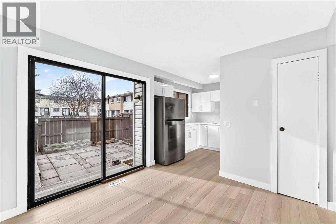
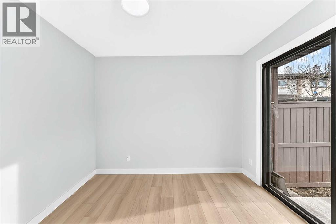
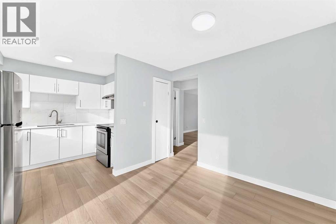
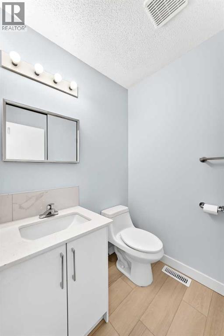
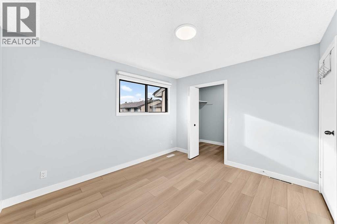
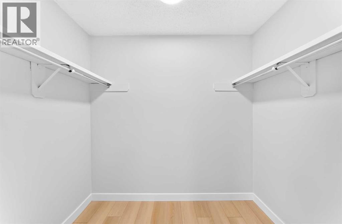
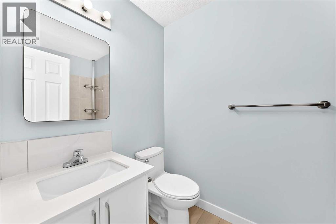
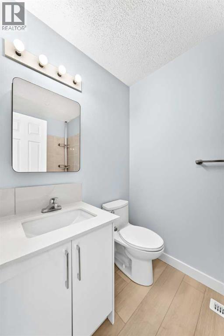
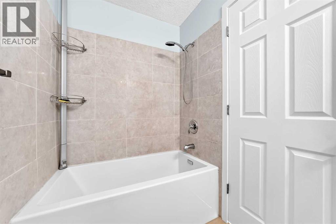
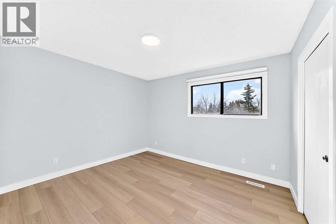
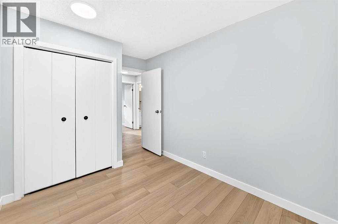
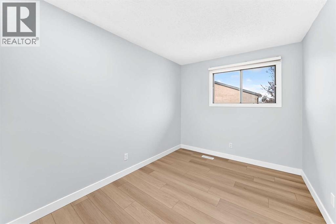
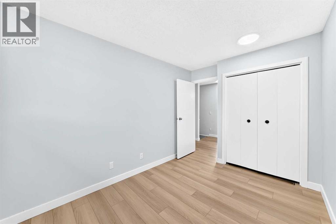
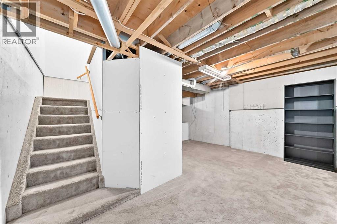
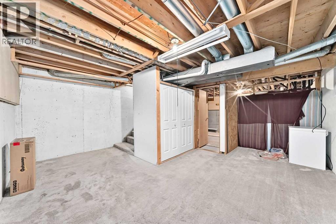
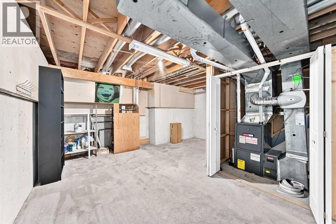
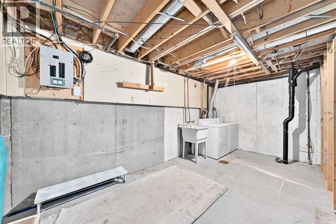
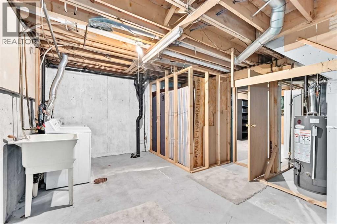
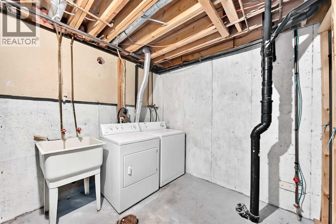
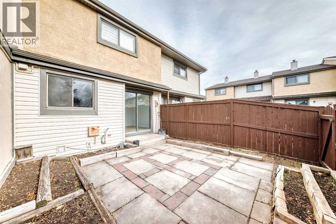
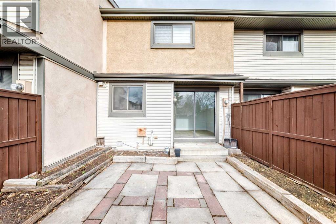
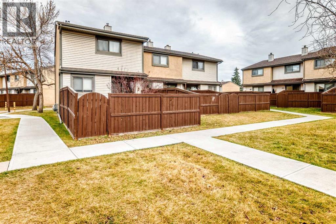
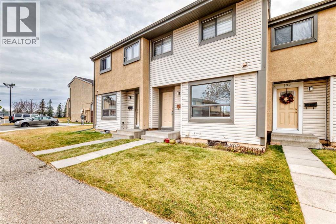
Welcome to this beautifully updated 3-bedroom, 1.5-bathroom townhome in the established community of Rundle. Offering a perfect combination of modern upgrades, comfortable living, and an unbeatable location, this home is an excellent opportunity for first-time buyers, growing families, or investors looking for a rental property.Step inside to discover a bright, refreshed interior featuring new luxury vinyl plank (LVP) flooring throughout, fresh paint, updated trim, and a beautifully renovated kitchen complete with new cabinetry and elegant quartz countertops. The kitchen also features sliding patio doors leading directly to your private, south-facing backyard, providing plenty of natural sunlight and a great space to relax or entertain.Upstairs, you'll find three comfortable bedrooms and a 4-piece bathroom, offering a practical and functional layout for everyday living. The unfinished basement provides additional storage space, a dedicated laundry area with a convenient laundry sink, and plenty of potential for future development to suit your needs.LOCATION, LOCATION, LOCATION! Conveniently situated close to bus stops, the CTrain station, Sunridge Mall, Peter Lougheed Centre, and a wide range of shopping, dining, and everyday amenities, this home offers exceptional accessibility and convenience.Whether you're looking for a move-in-ready home for your family or a great addition to your investment portfolio, this renovated Rundle townhome checks all the boxes. Exceptional value in a prime location. Book your private showing today! (id:67348)
What did homes near this one actually sell for?
The asking price is only half the story. I'll send you recent sold prices in Rundle so you can see how this home compares. Free, no obligation.
Details
- Storeys
- 2
- Bedrooms above / below grade
- 3 / 0
- Basement
- Unfinished, Full
- Parking
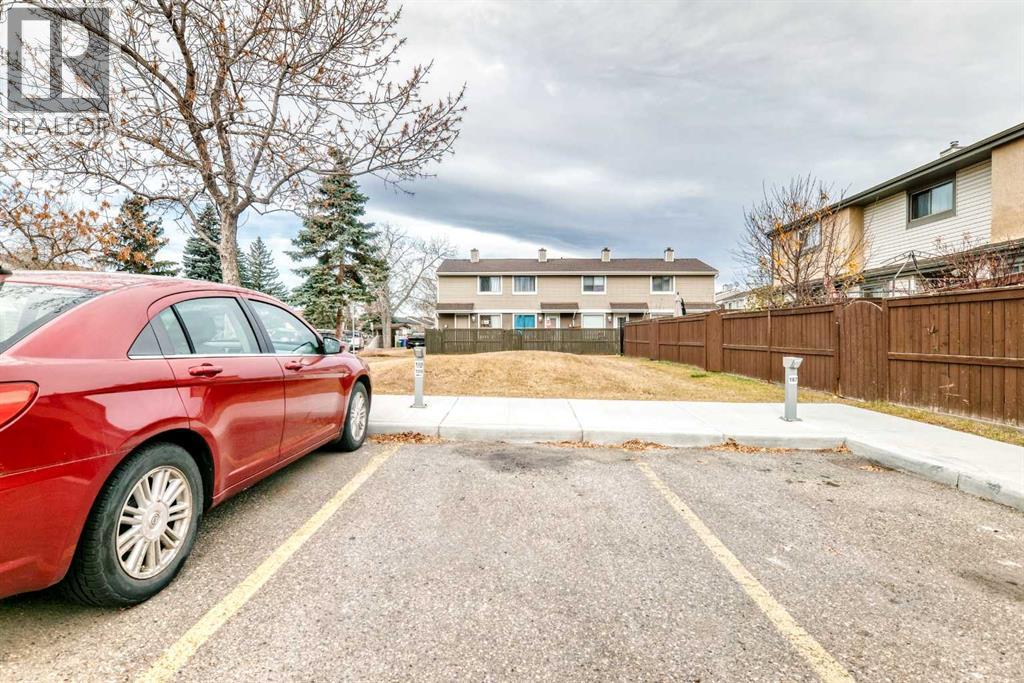
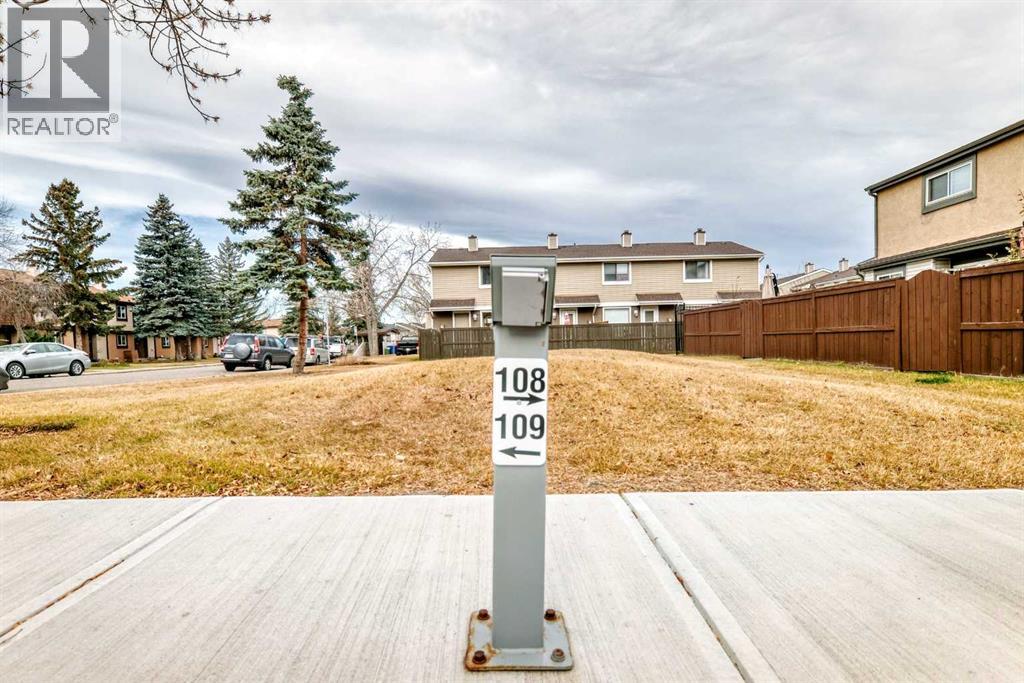
- 1 spaces
- Heating
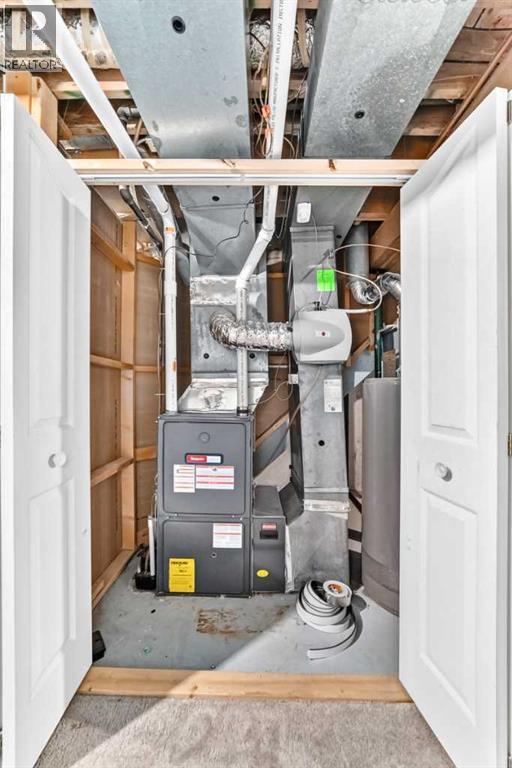
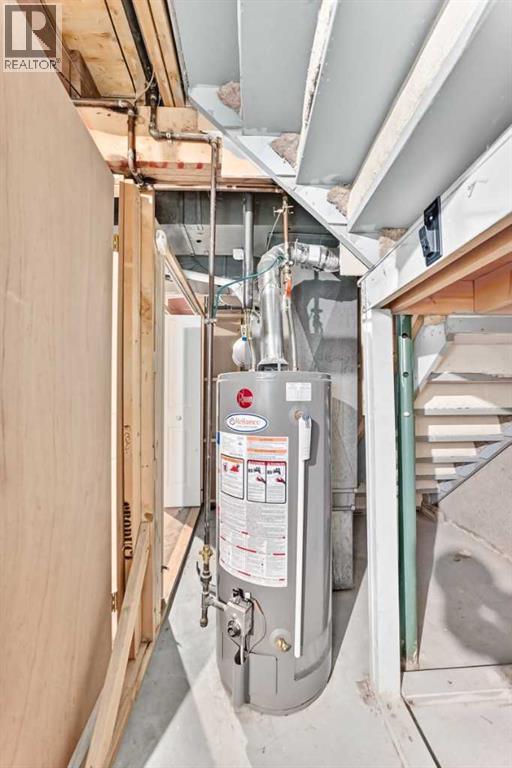
- Forced air, Natural gas
- Cooling
- None
- Flooring
- Vinyl
- Appliances
- Refrigerator, Range - Electric, Hood Fan, Washer & Dryer
- Exterior
- Vinyl siding
- Foundation
- Poured Concrete
- Lot features
- No neighbours behind, Parking
- Community features
- Pets Allowed With Restrictions
- Condo / HOA fee
- $343 monthly
- Fee includes
- Common Area Maintenance, Property Management, Waste Removal, Insurance, Reserve Fund Contributions
- Property taxes
- $2,101 (2026)
- Zoning
- M-C1
- Title
- Condo/Strata
Rooms
| Room | Level | Size |
|---|---|---|
| Kitchen | Main level | 9.00 Ft x 8.42 Ft |
| Dining room | Main level | 9.92 Ft x 9.92 Ft |
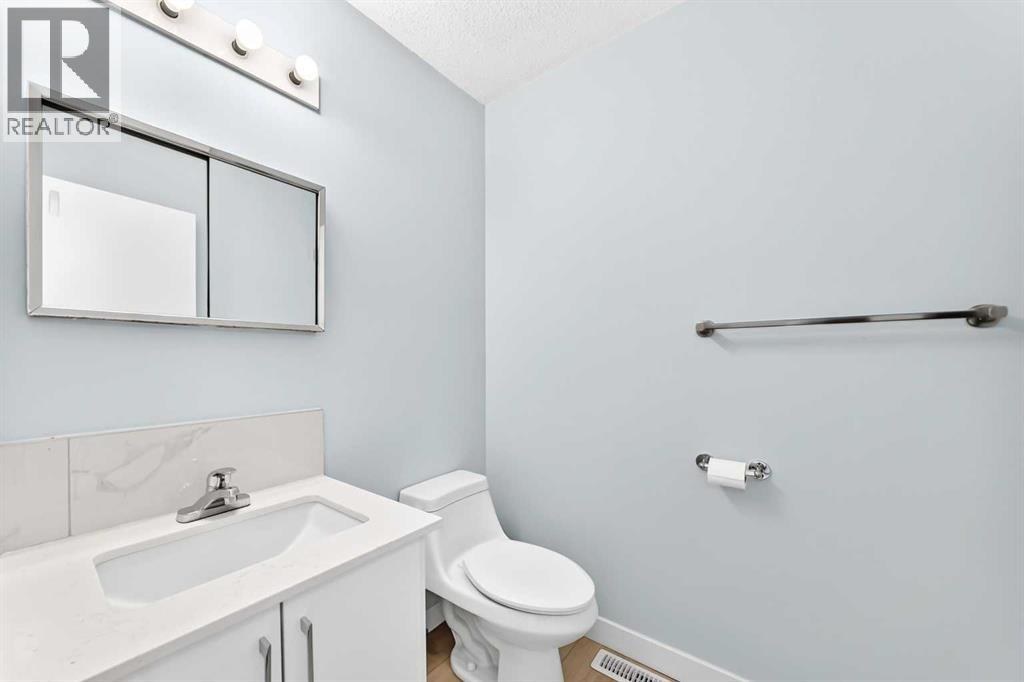
| 2pc Bathroom | Main level | 5.67 Ft x 5.08 Ft |
| Living room | Main level | 15.08 Ft x 10.17 Ft |
| Other | Main level | 4.25 Ft x 8.33 Ft |
| Other | Upper Level | 7.67 Ft x 4.92 Ft |
| Primary Bedroom | Upper Level | 11.75 Ft x 10.25 Ft |
| 4pc Bathroom | Upper Level | 7.83 Ft x 5.00 Ft |
| Bedroom | Upper Level | 8.33 Ft x 11.08 Ft |
| Bedroom | Upper Level | 8.42 Ft x 9.83 Ft |
| Furnace | Basement | 9.50 Ft x 3.92 Ft |
| Recreational, Games room | Basement | 16.92 Ft x 19.00 Ft |
| Laundry room | Basement | 17.33 Ft x 9.83 Ft |
More homes like this
The trademarks REALTOR®, REALTORS®, and the REALTOR® logo are controlled by The Canadian Real Estate Association (CREA) and identify real estate professionals who are members of CREA. The trademarks MLS®, Multiple Listing Service® and the associated logos are owned by CREA and identify the quality of services provided by real estate professionals who are members of CREA. This listing content has been provided through REALTOR.ca DDF® and is deemed reliable but is not guaranteed accurate by CREA or Cooper Holm. The information is not intended to solicit buyers or sellers currently under contract. Listing updated November 22, 2026.