



424 Silver Valley Drive NW

About this home
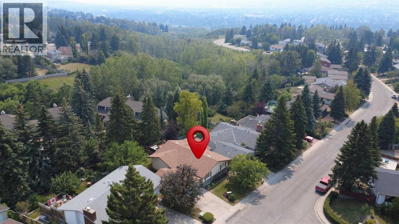
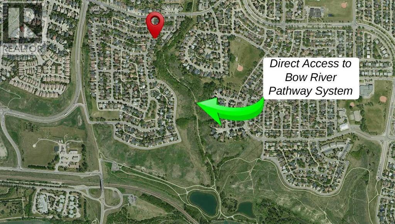
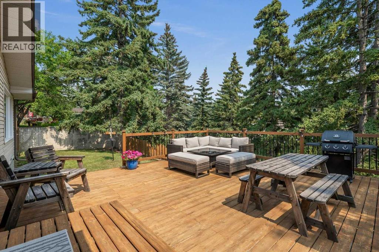
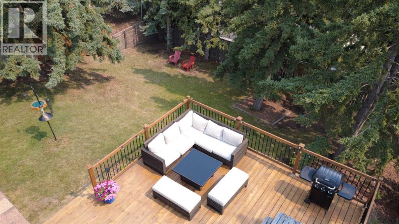
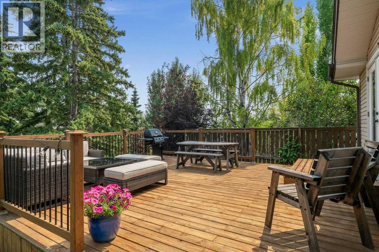
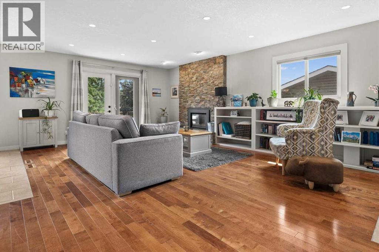
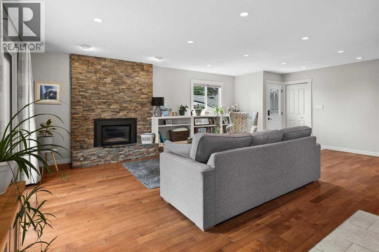
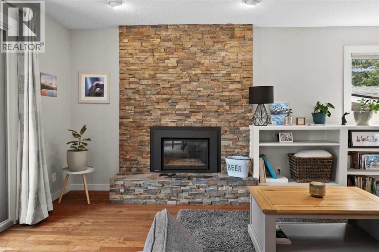
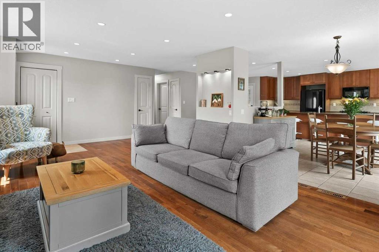
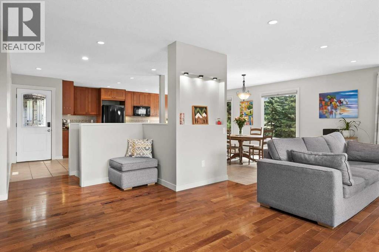
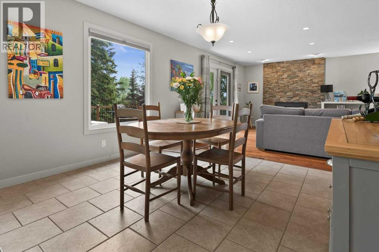
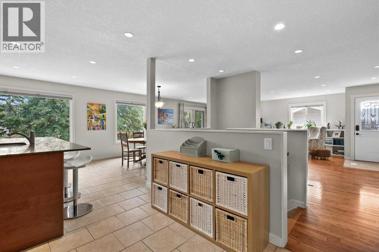
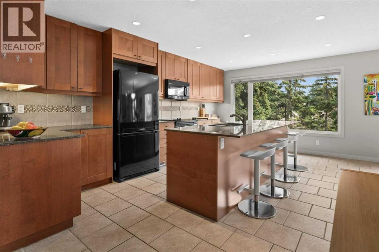
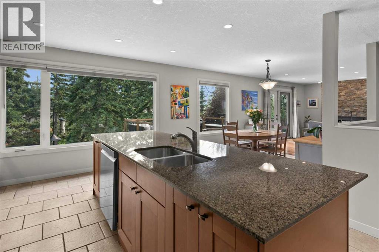
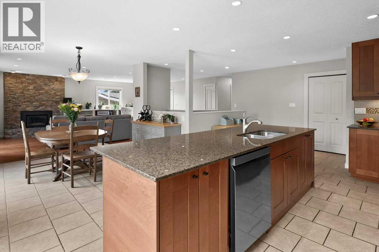
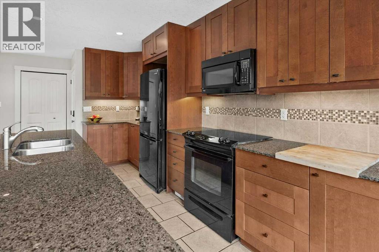
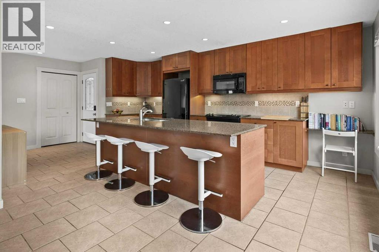
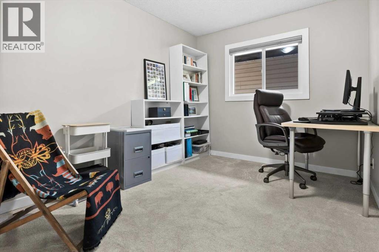
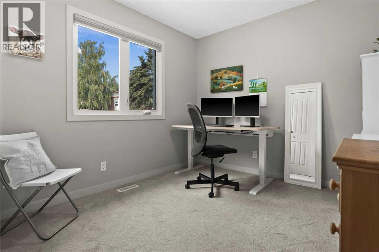
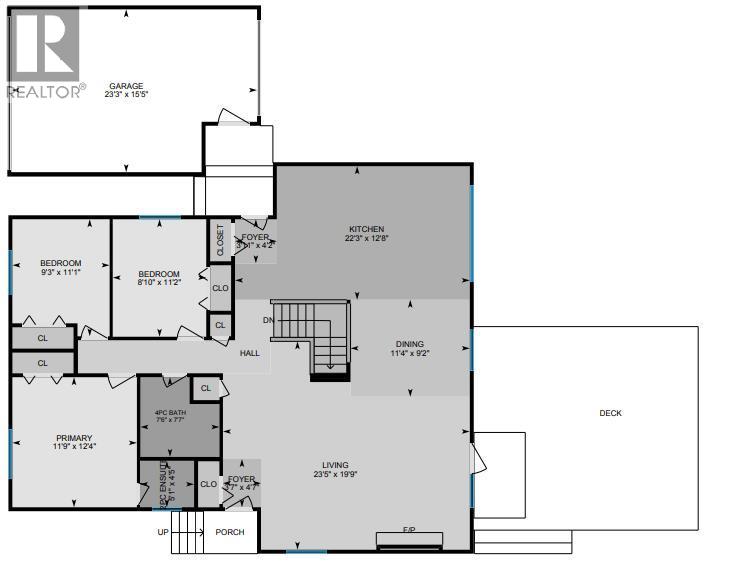
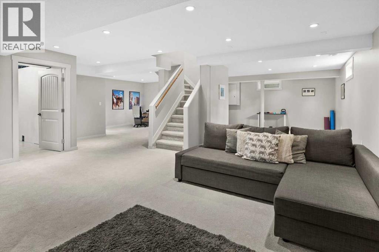
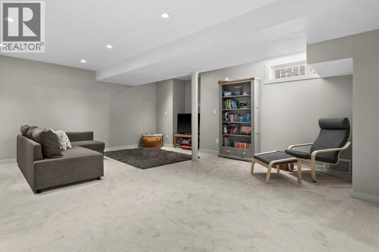
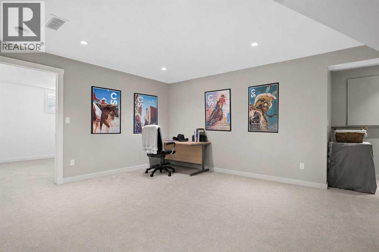
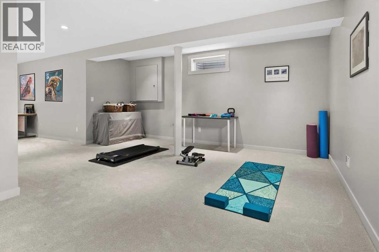
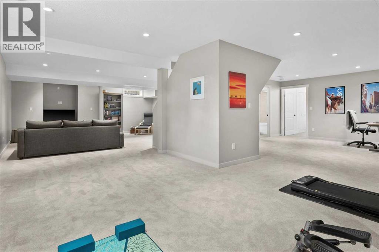
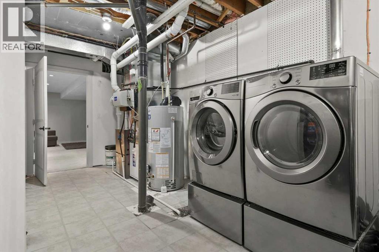
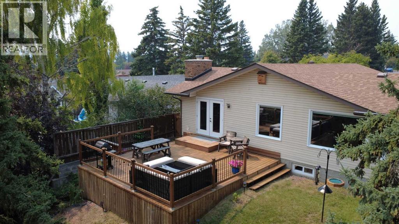
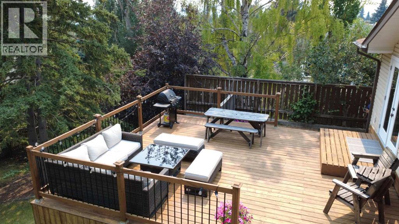
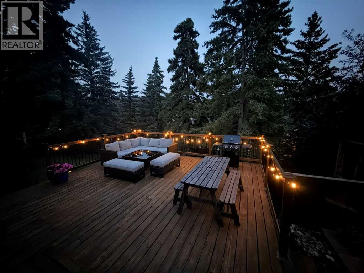
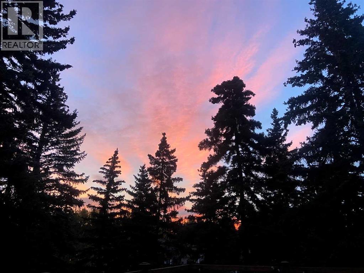
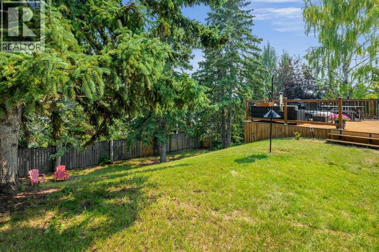
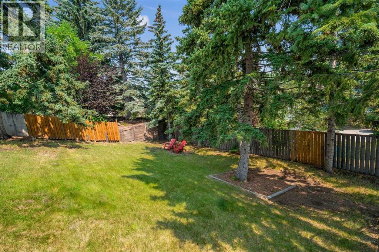
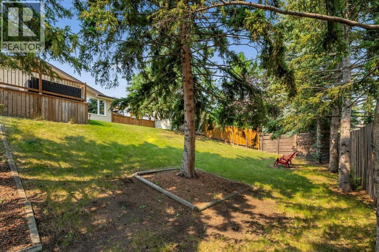
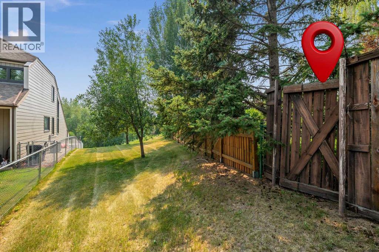
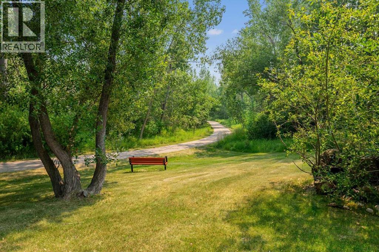
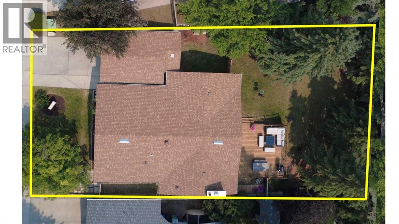
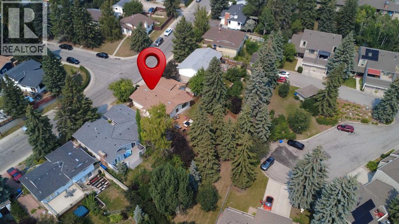
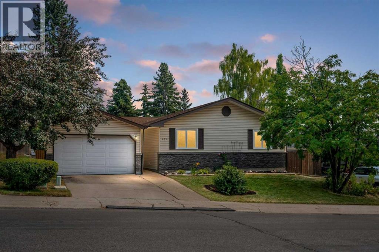
HIGHLY MOTIVATED SELLER – LOOKING FOR POSSESSION BEFORE THE END OF 2026! This is an incredible opportunity to secure a home in one of Calgary's most desirable natural settings, with a seller ready to make a deal. Welcome to 424 Silver Valley Drive, where an established neighbourhood, incredible natural surroundings and everyday convenience come together. Tucked onto an oversized lot (OVER 20% LARGER than the average lot in this community!), this FULLY DEVELOPED BUNGALOW offers more than 2,700 sf of finished living space, with a rare SE-facing yard BACKING DIRECTLY ONTO GREENSPACE connected to the BOW RIVER PATHWAY SYSTEM! Mature trees and beautiful views create a sense of privacy and space that is hard to find. Inside, the home blends warmth with an OPEN FLOORPLAN and thoughtful updates. Gleaming hardwood floors, maple cabinetry, and granite countertops give the main living areas an inviting, timeless feel. The gas fireplace creates a cozy focal point, while expansive windows bring the surrounding greenery and natural light indoors. The versatile plan offers flexibility in how rooms are laid out, while still giving distinct spaces. The fully finished lower level expands on this versatility, with a generous recreation area—ideal for a games room, theatre, kids' space, gym or your own personal retreat. THE YARD – THE HEART OF THIS PROPERTY! Step outside onto a massive deck surrounded by mature trees, where the setting feels more like a private country escape than an inner-city Calgary home. The generous yard offers potential to create something truly special, with the natural slope lending itself to beautiful terraced gardens, play spaces, or a hammock as an outdoor retreat. Whether you're enjoying your morning coffee, hosting friends or simply watching the seasons change, this is outdoor living at its best. Practicality is at every turn, with a well-maintained, fully fenced yard and SIDE YARD DOG RUN. The oversized garage features overhead doors at the front and rear , perfect for storing recreational toys, bikes and equipment, plus room for a workshop! Recent upgrades include Hunter Douglas blinds throughout (2024), washer & dryer (2024), furnace (2025), H2O tank (2025), fencing upgrades (2024) and retaining wall parging (2026). This incredible location also features a nearby golf course, community botanical gardens, numerous schools & sports fields, shopping and quick access to both Downtown and the mountains! With stunning outdoor spaces and bright, versatile interiors, this is a home that offers something increasingly rare: A PRIVATE RETREAT. Don't miss this amazing opportunity! (id:67348)
What did homes near this one actually sell for?
The asking price is only half the story. I'll send you recent sold prices in Silver Springs so you can see how this home compares. Free, no obligation.
Details
- Style
- Bungalow
- Storeys
- 1
- Bedrooms above / below grade
- 3 / 1
- Basement
- Finished, Full
- Parking
- Detached Garage, Oversize · 3 spaces
- Heating
- Forced air
- Cooling
- None
- Fireplaces
- 1
- Flooring
- Tile, Hardwood, Carpeted
- Appliances
- Washer, Refrigerator, Range - Electric, Dishwasher, Dryer, Microwave Range Hood Combo, Window Coverings, Garage door opener
- Exterior
- Stone, Vinyl siding
- Construction
- Wood frame
- Foundation
- Poured Concrete
- Lot
- 700.00 · 700 square meters
- Property taxes
- $5,772 (2026)
- Zoning
- R-CG
- Title
- Freehold
Rooms
| Room | Level | Size |
|---|---|---|
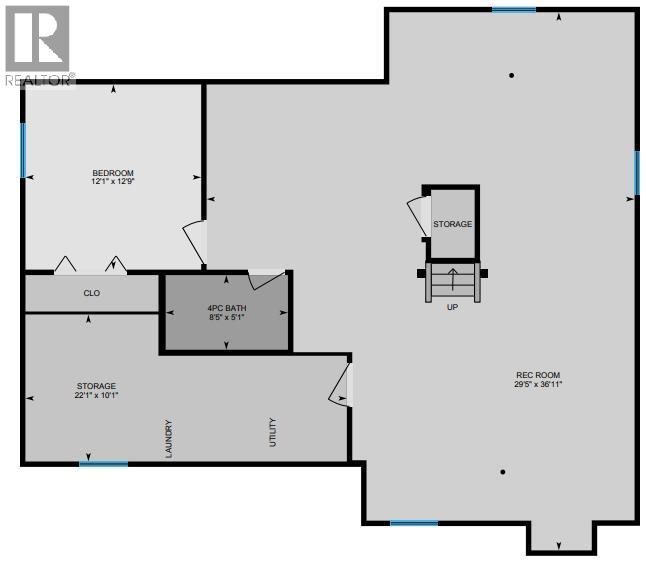
| Furnace | Lower level | 22.08 Ft x 10.08 Ft |
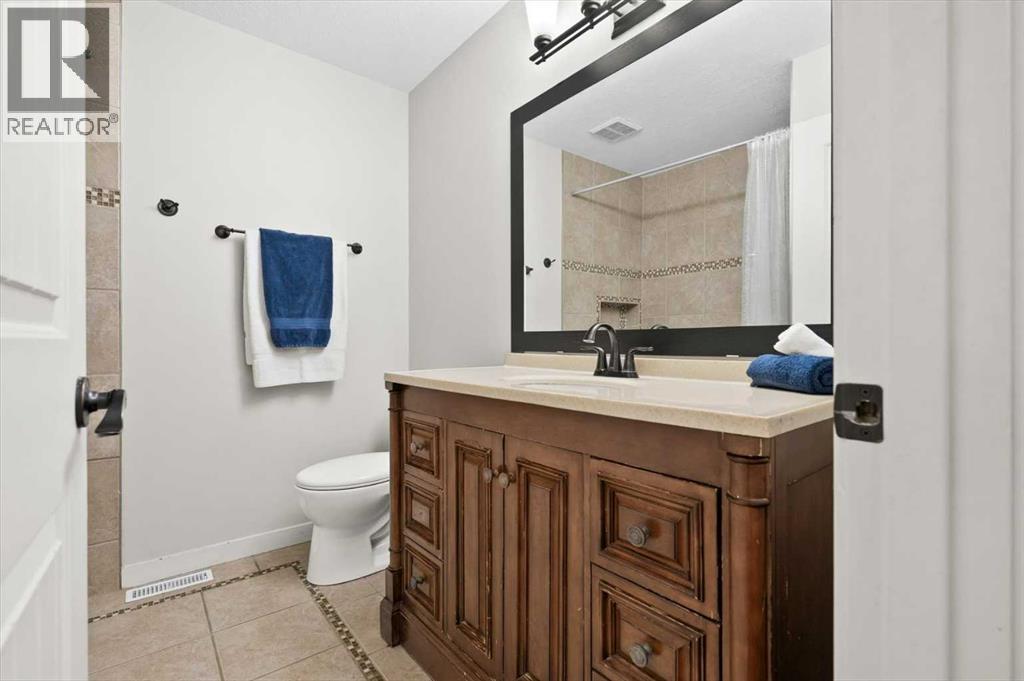
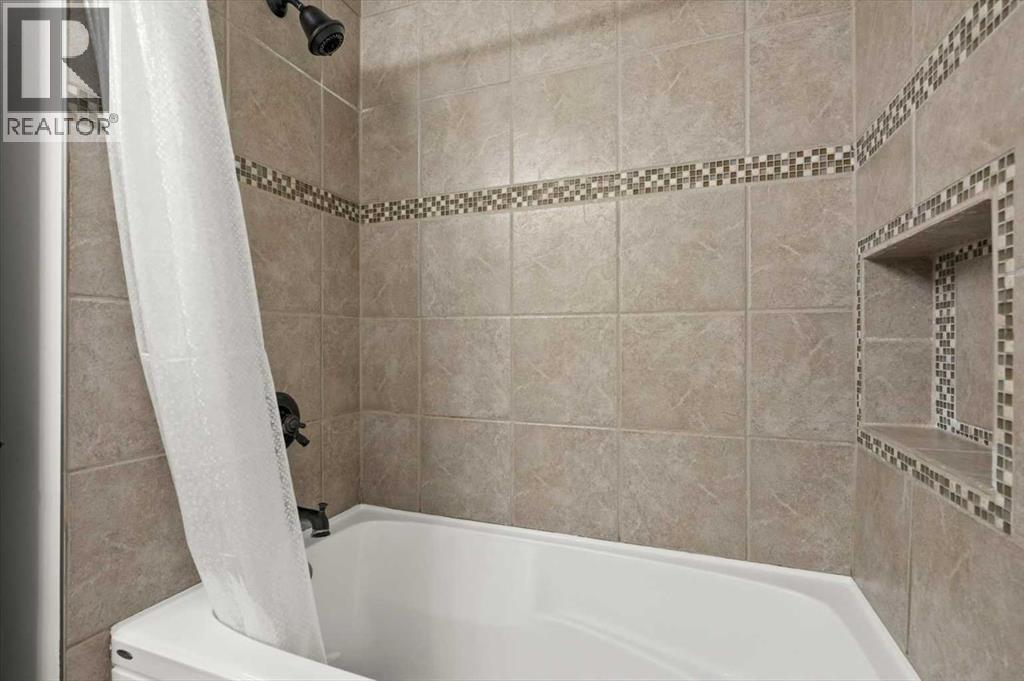
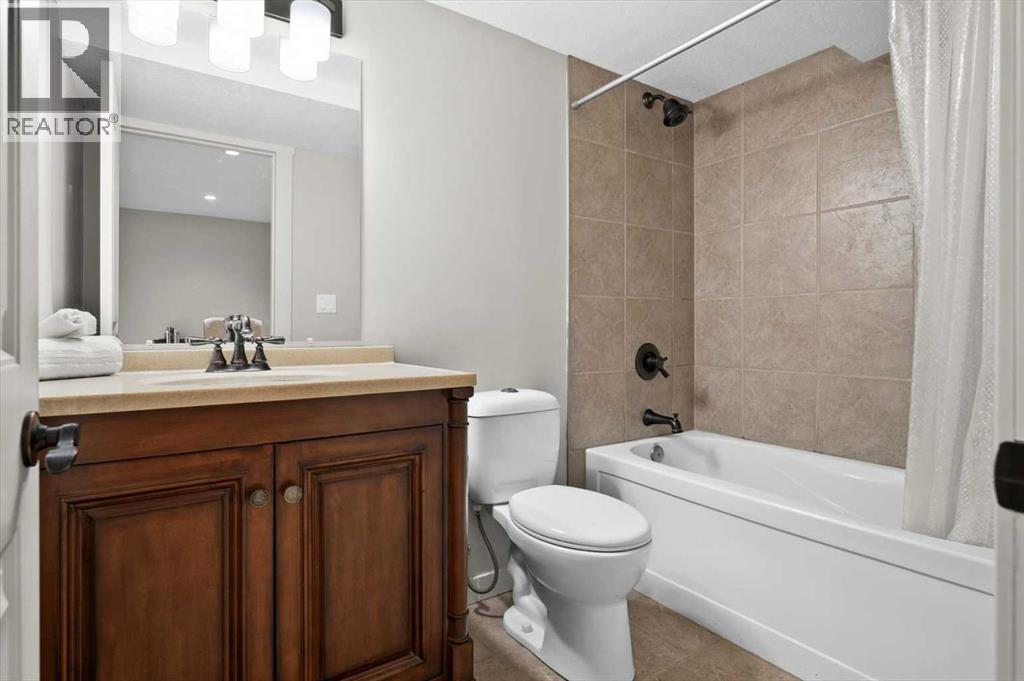
| 4pc Bathroom | Lower level | 8.42 Ft x 5.08 Ft |
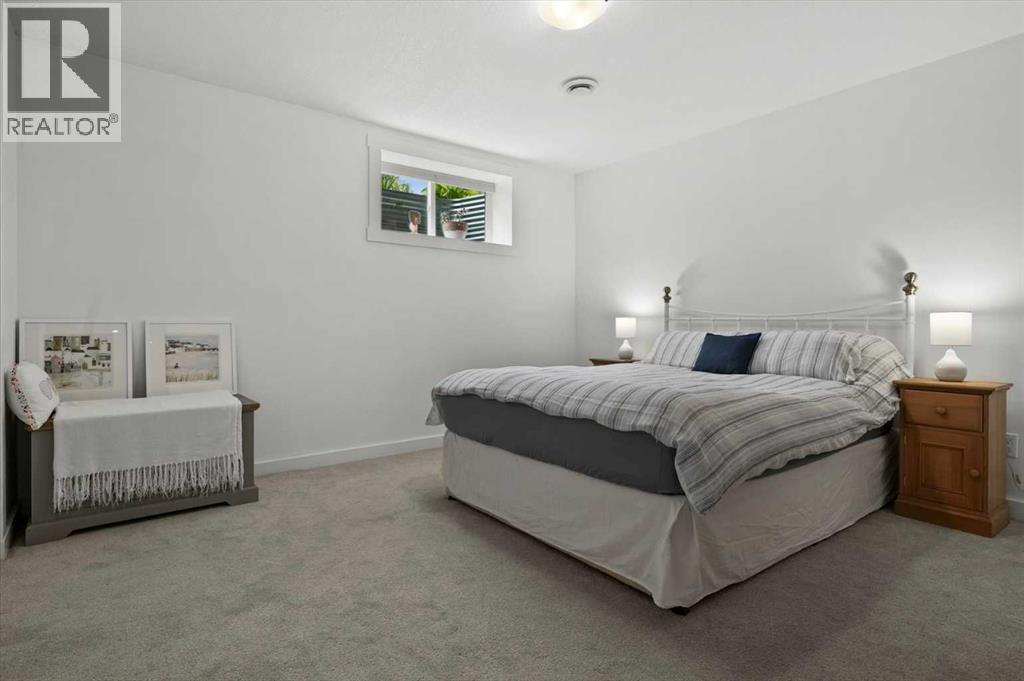
| Bedroom | Lower level | 12.08 Ft x 12.75 Ft |
| Recreational, Games room | Lower level | 29.42 Ft x 36.92 Ft |
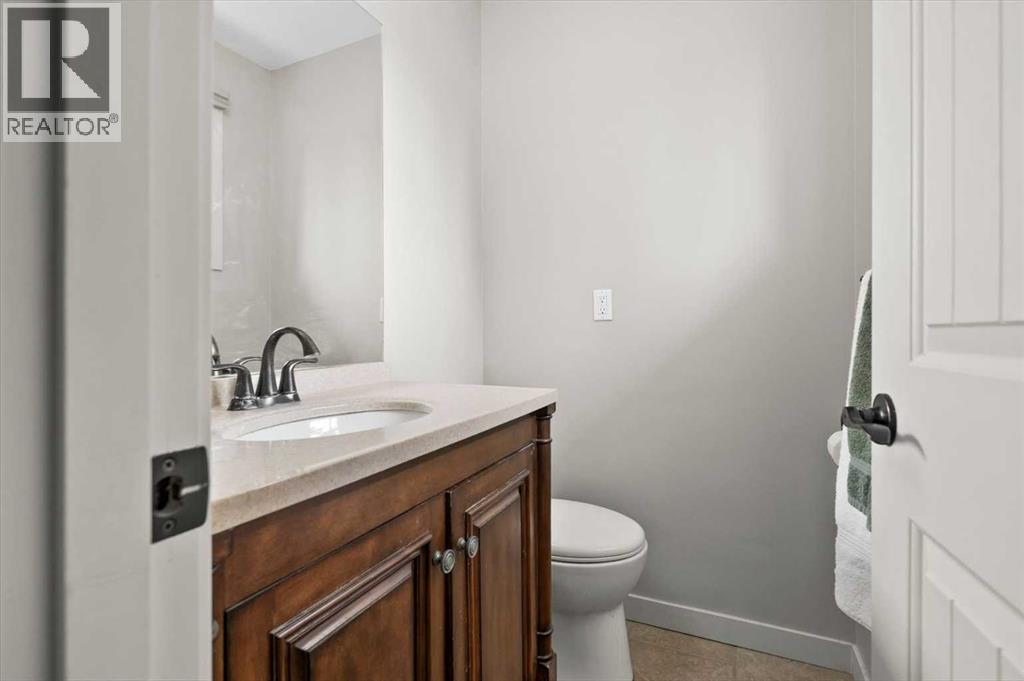
| 2pc Bathroom | Main level | 5.08 Ft x 4.42 Ft |
| 4pc Bathroom | Main level | 7.50 Ft x 7.58 Ft |
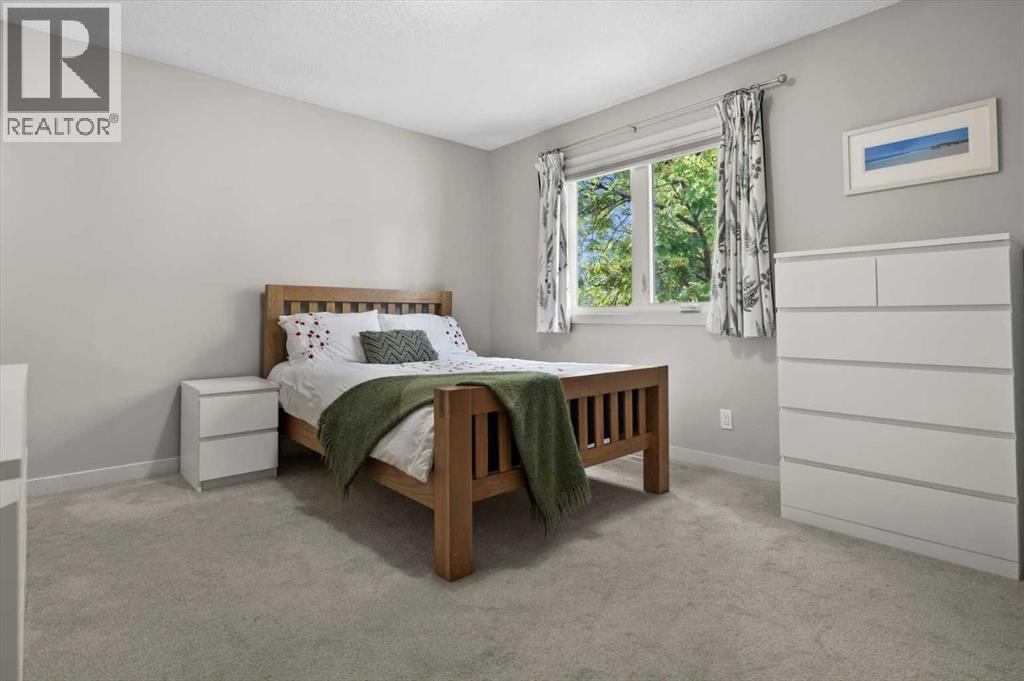
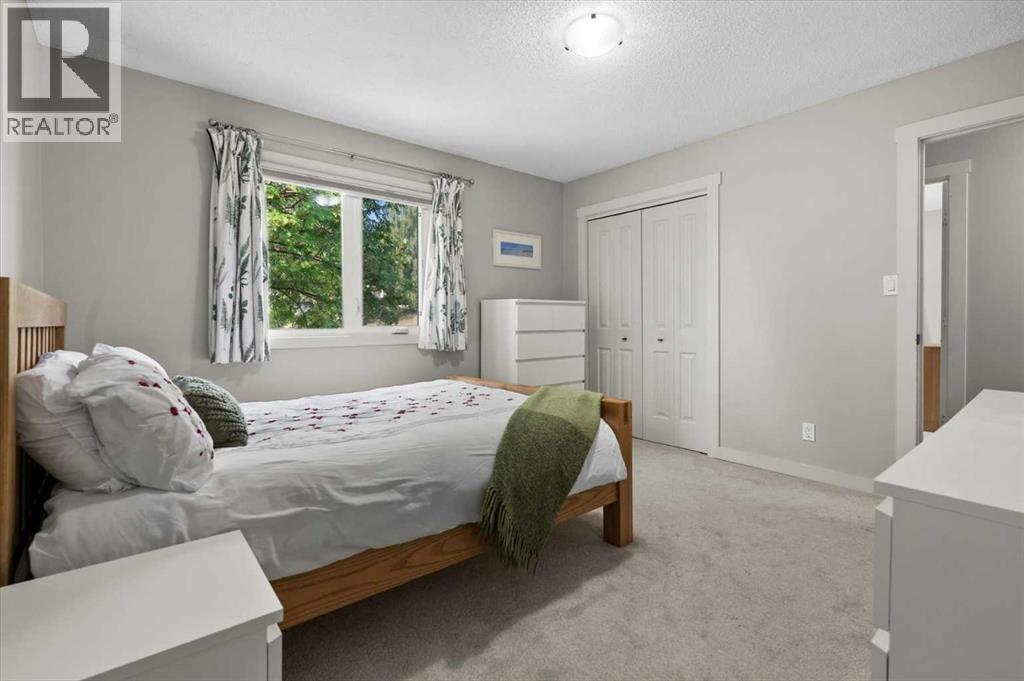
| Bedroom | Main level | 9.25 Ft x 11.08 Ft |
| Bedroom | Main level | 8.83 Ft x 11.17 Ft |
| Dining room | Main level | 11.33 Ft x 9.17 Ft |
| Foyer | Main level | 3.92 Ft x 4.17 Ft |
| Foyer | Main level | 3.58 Ft x 4.58 Ft |
| Kitchen | Main level | 22.25 Ft x 12.67 Ft |
| Living room | Main level | 23.42 Ft x 19.75 Ft |
| Primary Bedroom | Main level | 11.75 Ft x 12.33 Ft |
More homes like this
The trademarks REALTOR®, REALTORS®, and the REALTOR® logo are controlled by The Canadian Real Estate Association (CREA) and identify real estate professionals who are members of CREA. The trademarks MLS®, Multiple Listing Service® and the associated logos are owned by CREA and identify the quality of services provided by real estate professionals who are members of CREA. This listing content has been provided through REALTOR.ca DDF® and is deemed reliable but is not guaranteed accurate by CREA or Cooper Holm. The information is not intended to solicit buyers or sellers currently under contract. Listing updated November 17, 2026.