



54 Creekview Gardens SW

About this home
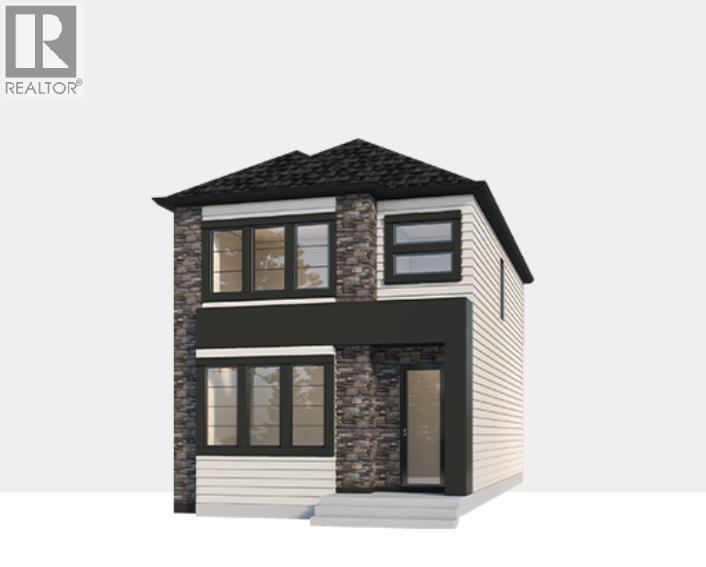
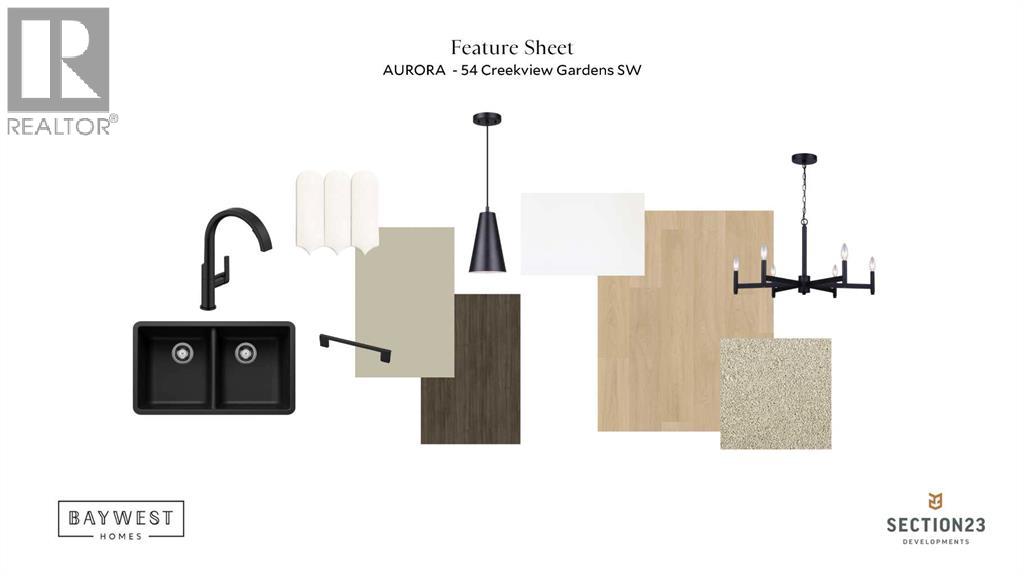
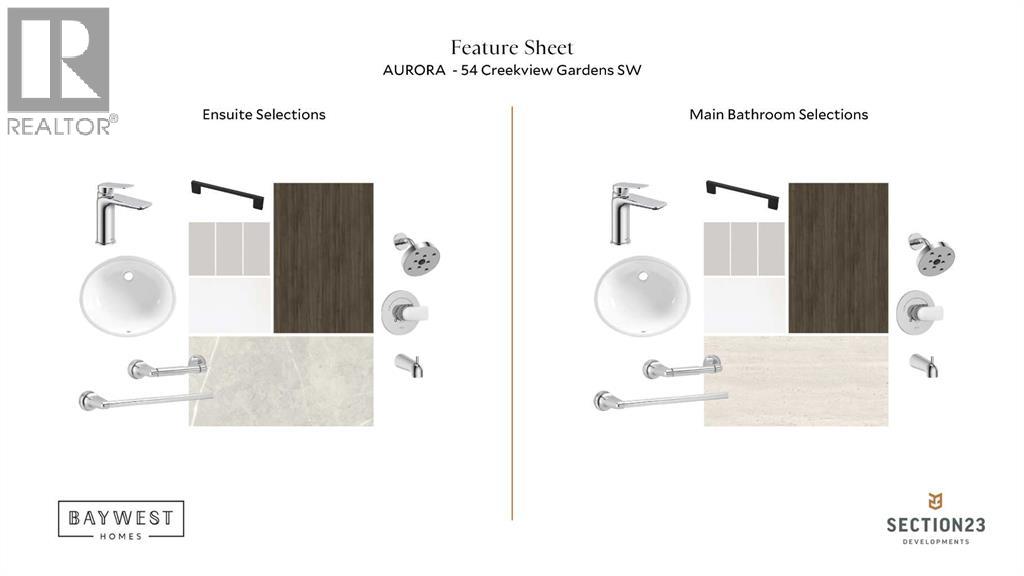
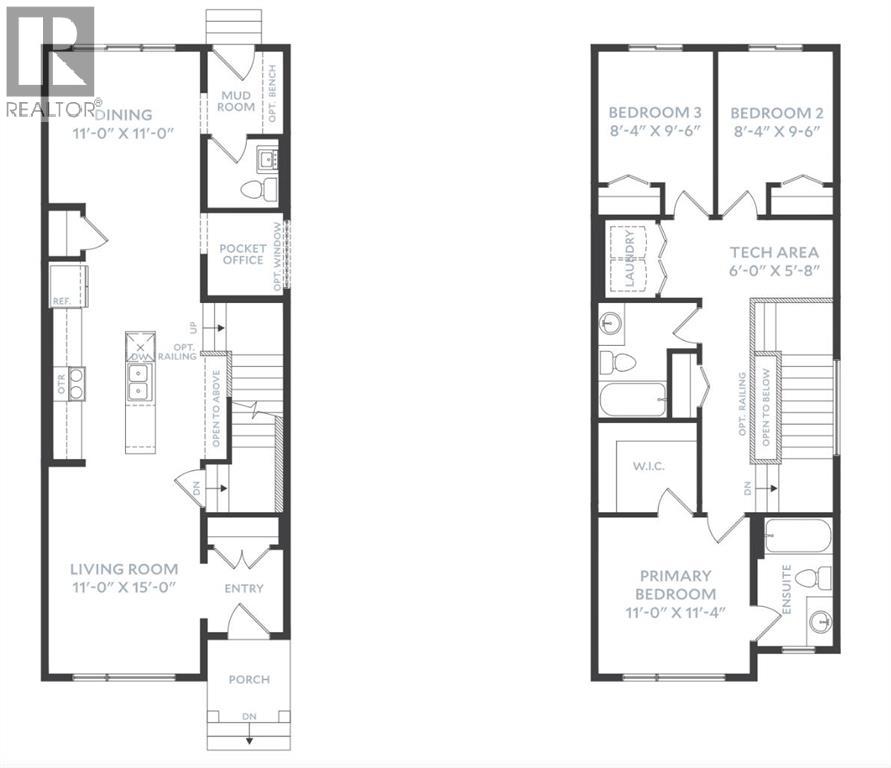
Welcome to 54 Creekview Gardens SW, a beautiful family home in the heart of Creekview, offering modern design, thoughtful functionality, and a desirable south-facing backyard. Step inside to a bright and inviting main floor designed for both everyday living and entertaining. The open-concept layout features a spacious living room filled with natural light, a main floor office, and a generous dining area with plenty of room to gather with family and friends. At the heart of the home is the impressive kitchen, combining contemporary style with upgraded functionality. Highlights include cabinetry extended to the ceiling, quartz countertops, and a large central island. A functional mudroom provides convenient access to the backyard. Upstairs, you'll find three spacious bedrooms plus a versatile tech space. The primary bedroom is a comfortable retreat featuring a walk-in closet and ensuite. Two additional bedrooms, a full bathroom, and convenient upper-floor laundry complete the level. Outside, enjoy the private south-facing rear yard, with space for outdoor entertaining and the option to add a double detached garage. Located alongside the stunning Sirocco Golf Club, Creekview offers a perfect balance of natural beauty and modern convenience. Residents enjoy easy access to Township Shopping Centre in nearby Legacy, featuring over 50 retailers and services including Sobeys, Starbucks, Cobs Bread, The Canadian Brewhouse, Winners, and more. Families will also appreciate the planned future school site near the community entrance, along with parks, playgrounds, and sports fields designed for all ages. (id:67348)
What did homes near this one actually sell for?
The asking price is only half the story. I'll send you recent sold prices in Pine Creek so you can see how this home compares. Free, no obligation.
Details
- Storeys
- 2
- Bedrooms above / below grade
- 3 / 0
- Basement
- Unfinished, Full
- Parking
- None
- Heating
- Forced air, Natural gas
- Cooling
- None
- Flooring
- Tile, Carpeted, Vinyl Plank
- Appliances
- Refrigerator, Dishwasher, Stove, Microwave, Hood Fan
- Exterior
- Vinyl siding, Composite Siding
- Construction
- Wood frame
- Foundation
- Poured Concrete
- Lot
- 260.00 · 260 square meters
- Community features
- Golf Course Development
- Zoning
- R-G
- Title
- Freehold
Rooms
| Room | Level | Size |
|---|---|---|
| Dining room | Main level | 11.00 Ft x 11.00 Ft |
| Living room | Main level | 15.00 Ft x 11.00 Ft |
| Bedroom | Upper Level | 9.50 Ft x 8.33 Ft |
| Bedroom | Upper Level | 9.50 Ft x 8.33 Ft |
| Other | Upper Level | 5.67 Ft x 6.00 Ft |
| Primary Bedroom | Upper Level | 11.33 Ft x 11.00 Ft |
| 2pc Bathroom | Main level | |
| 4pc Bathroom | Upper Level | |
| 4pc Bathroom | Upper Level |
More homes like this
The trademarks REALTOR®, REALTORS®, and the REALTOR® logo are controlled by The Canadian Real Estate Association (CREA) and identify real estate professionals who are members of CREA. The trademarks MLS®, Multiple Listing Service® and the associated logos are owned by CREA and identify the quality of services provided by real estate professionals who are members of CREA. This listing content has been provided through REALTOR.ca DDF® and is deemed reliable but is not guaranteed accurate by CREA or Cooper Holm. The information is not intended to solicit buyers or sellers currently under contract. Listing updated November 13, 2026.