



38 Kingsland Heights SE

About this home
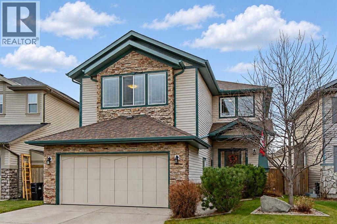
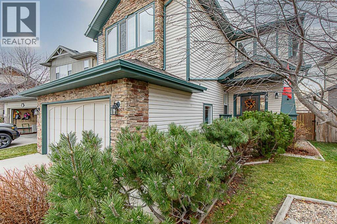
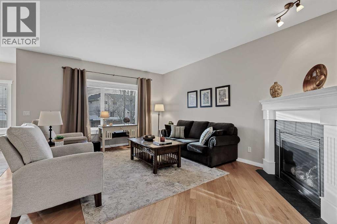
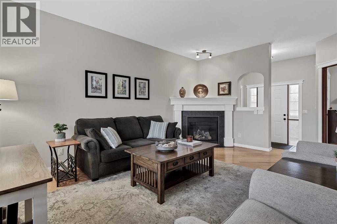
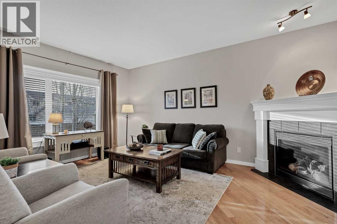
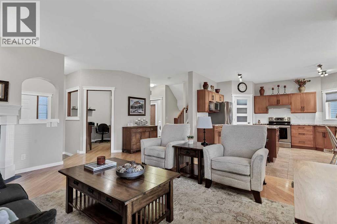
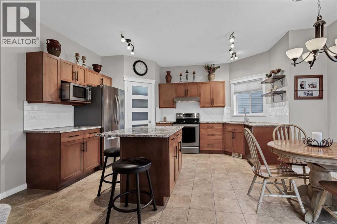
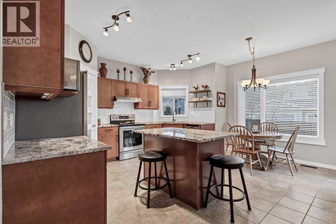
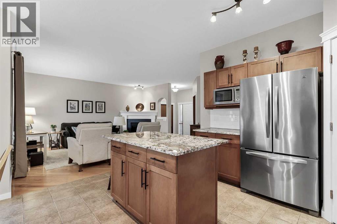
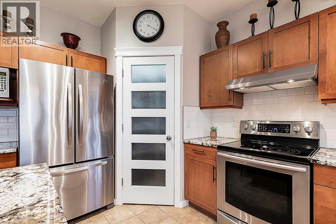
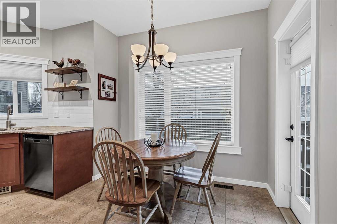
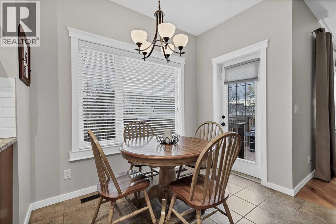
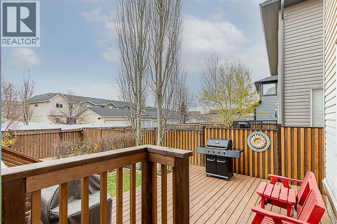
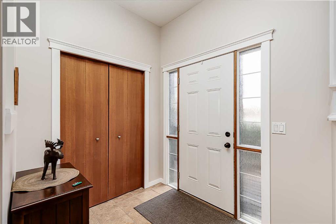
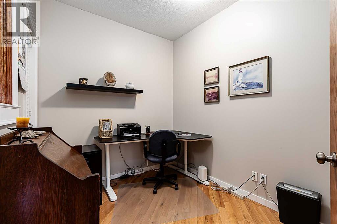
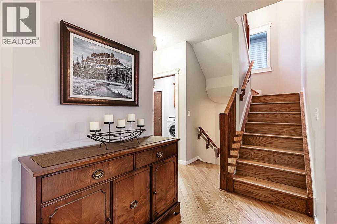
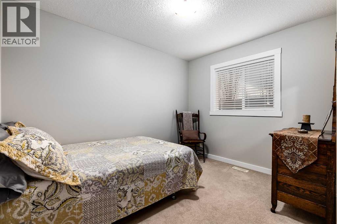
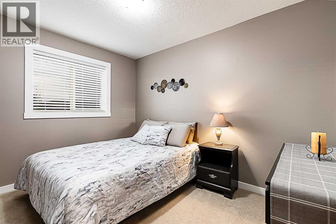
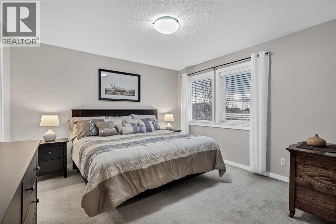
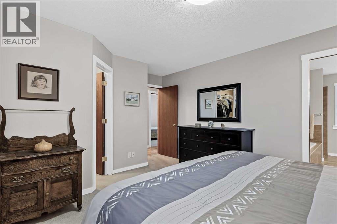
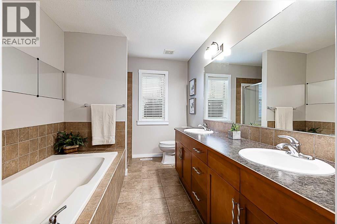
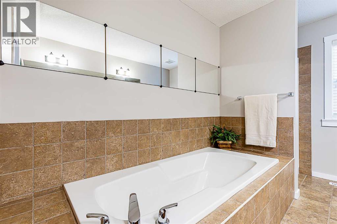
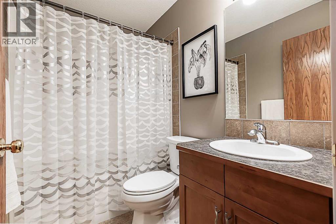
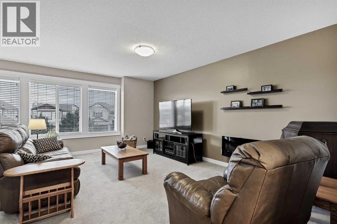
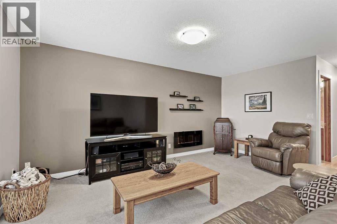
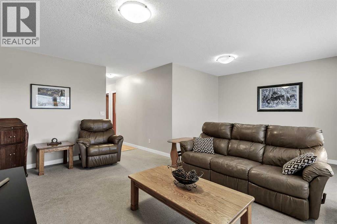
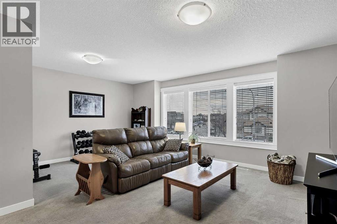
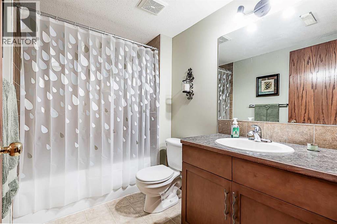
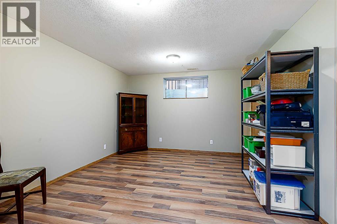
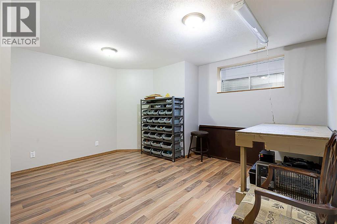
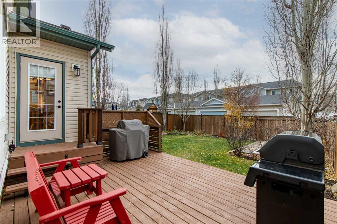
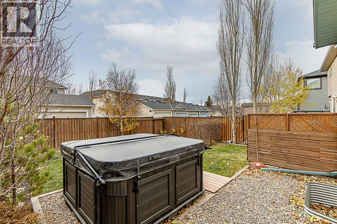
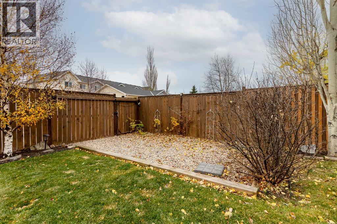
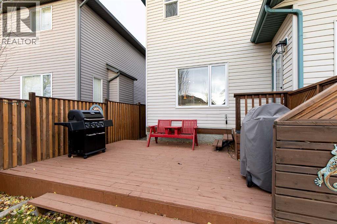
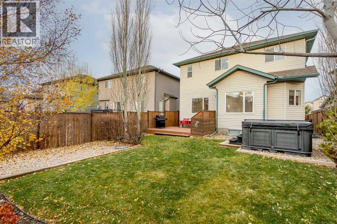
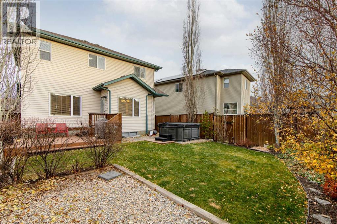
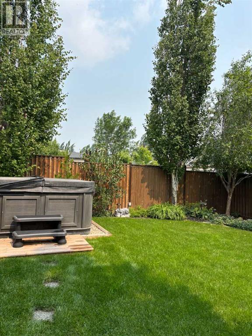
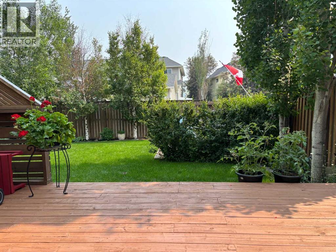
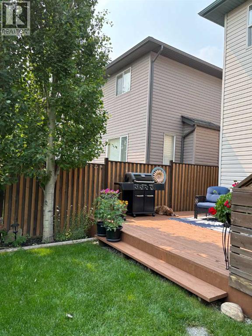
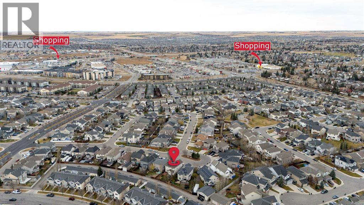
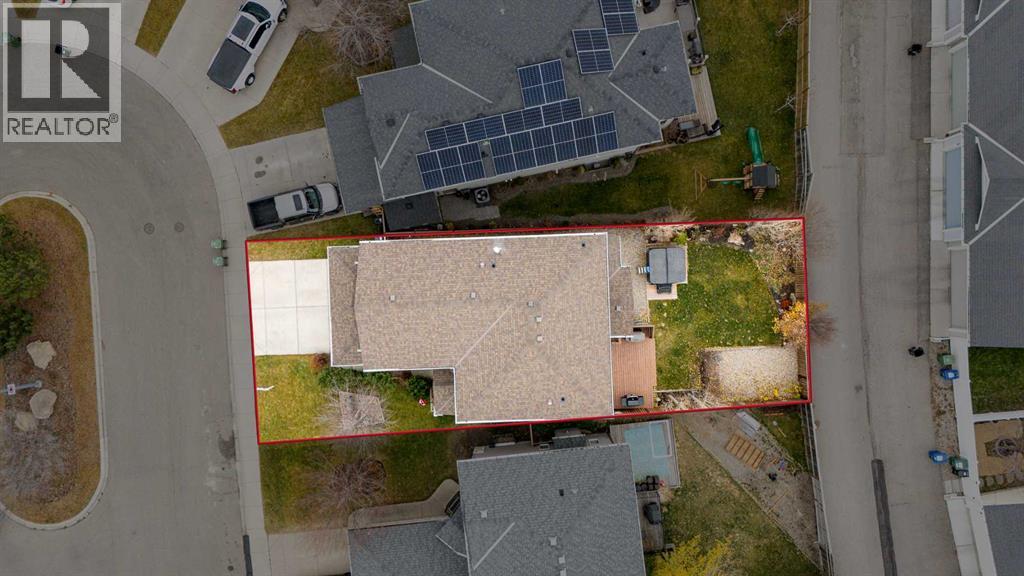
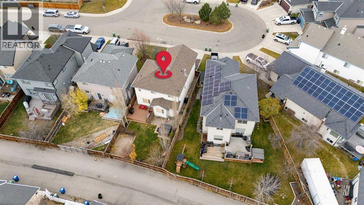
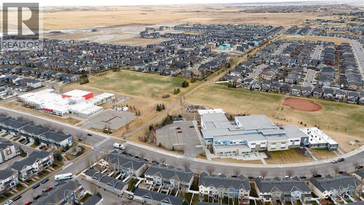
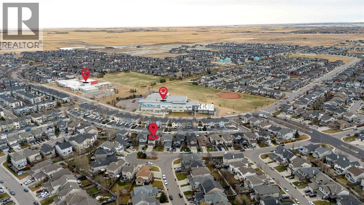
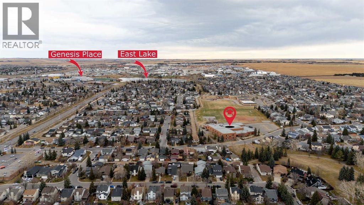
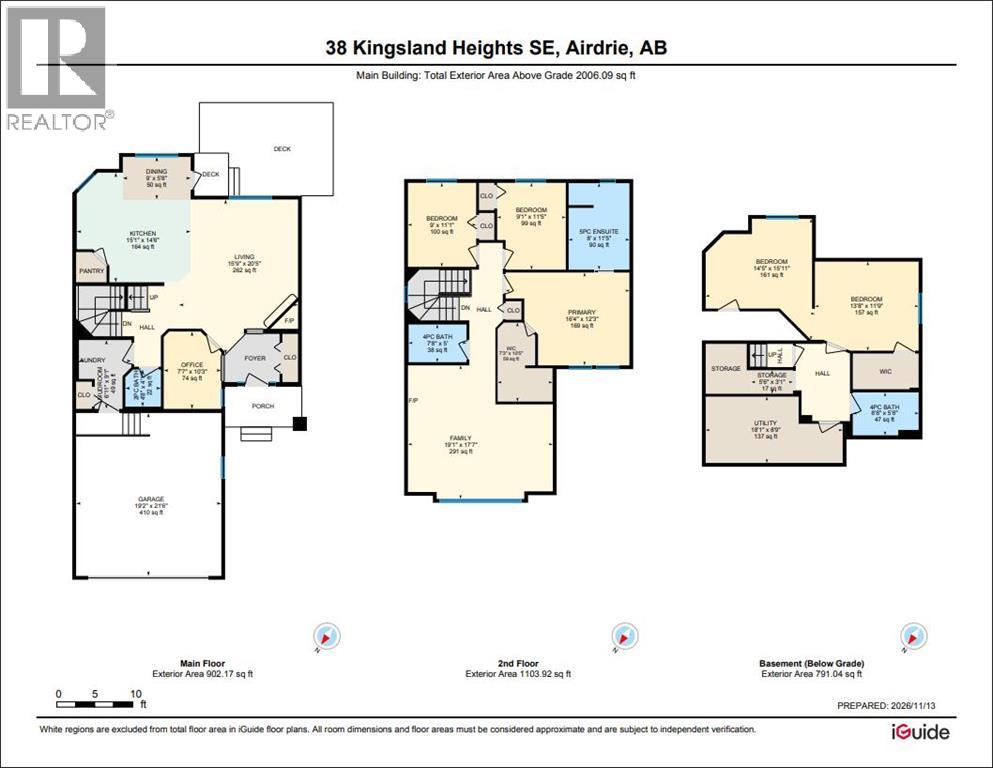
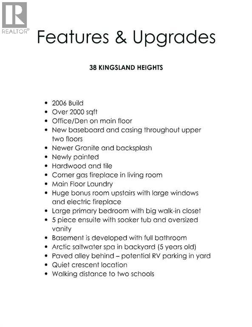
Welcome to 38 Kingsland Heights! This beautifully maintained clean and spacious family home offers an ideal combination of comfort, functionality, and thoughtful updates. Featuring 2,797 sq. ft. of living space, a fantastic family-friendly layout, and a quiet crescent location, this home has so much to offer.The main floor features a welcoming living room with a corner gas fireplace, hardwood and tile flooring, a spacious kitchen with stunning newer granite countertops and backsplash, and a convenient corner pantry. You'll also appreciate the dedicated main-floor office or den, just off the front door. Perfect for working from home!Upstairs, you'll find an impressive bonus room with large windows that fill the space with natural light, along with an electric fireplace creating the perfect place for family movie nights or relaxing evenings. The spacious primary bedroom features a large walk-in closet and a luxurious five-piece ensuite complete with a soaker tub and oversized vanity with double sinks. Two additional bedrooms and a full bathroom complete the upper level.The basement offers even more living space and includes a full bathroom! It is currently used for shop/crafting space, but had been used as bedroom space by previous owners.Step outside and enjoy your own backyard retreat featuring an Arctic saltwater spa, approximately five years old. The paved alley behind the property also offers potential for RV parking within the yard.Located on a quiet crescent and within walking distance of two schools, this home is an excellent opportunity for families looking for space, comfort, and convenience. (id:67348)
What did homes near this one actually sell for?
The asking price is only half the story. I'll send you recent sold prices in King's Heights so you can see how this home compares. Free, no obligation.
Details
- Storeys
- 2
- Bedrooms above / below grade
- 3 / 2
- Basement
- Finished, Full
- Parking
- Attached Garage, RV · 4 spaces
- Heating
- Forced air, Natural gas
- Cooling
- None
- Fireplaces
- 2
- Flooring
- Tile, Hardwood, Laminate, Carpeted
- Appliances
- Washer, Refrigerator, Dishwasher, Stove, Dryer, Microwave Range Hood Combo, Window Coverings
- Exterior
- Brick, Vinyl siding
- Foundation
- Poured Concrete
- Lot
- 4251.74 · 4251.74 square feet
- Lot features
- Back lane, PVC window
- Property taxes
- $4,557 (2026)
- Zoning
- R1
- Title
- Freehold
Rooms
| Room | Level | Size |
|---|---|---|
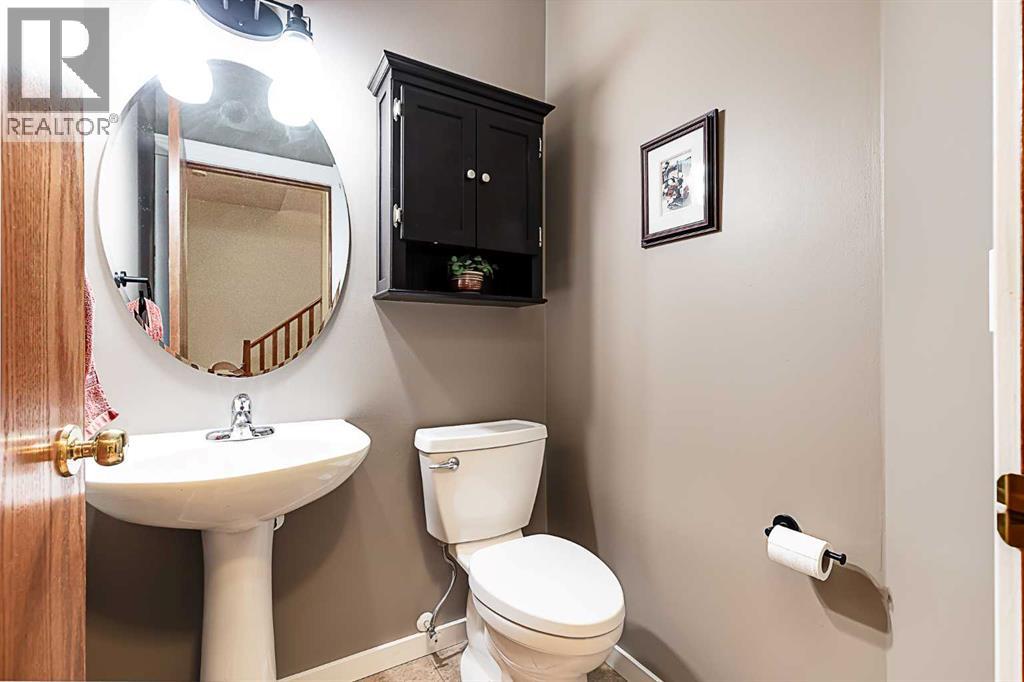
| 2pc Bathroom | Main level | 4.92 Ft x 4.67 Ft |
| Dining room | Main level | 5.67 Ft x 9.00 Ft |
| Living room | Main level | 20.42 Ft x 15.75 Ft |
| Kitchen | Main level | 14.50 Ft x 15.08 Ft |
| Other | Main level | 9.08 Ft x 6.92 Ft |
| Loft | Main level | 10.25 Ft x 7.58 Ft |
| Hall | Main level | 10.67 Ft x 7.58 Ft |
| 4pc Bathroom | Upper Level | 5.00 Ft x 7.67 Ft |
| 5pc Bathroom | Upper Level | 11.42 Ft x 8.00 Ft |
| Bedroom | Upper Level | 11.08 Ft x 9.00 Ft |
| Bedroom | Upper Level | 11.42 Ft x 9.08 Ft |
| Bonus Room | Upper Level | 17.58 Ft x 19.08 Ft |
| Primary Bedroom | Upper Level | 12.25 Ft x 16.33 Ft |
| Other | Upper Level | 10.42 Ft x 7.25 Ft |
| 4pc Bathroom | Lower level | 5.67 Ft x 8.67 Ft |
| Bedroom | Lower level | 11.75 Ft x 13.67 Ft |
| Bedroom | Lower level | 15.92 Ft x 14.42 Ft |
| Storage | Lower level | 3.08 Ft x 5.50 Ft |
| Furnace | Lower level | 8.75 Ft x 18.08 Ft |
More homes like this
The trademarks REALTOR®, REALTORS®, and the REALTOR® logo are controlled by The Canadian Real Estate Association (CREA) and identify real estate professionals who are members of CREA. The trademarks MLS®, Multiple Listing Service® and the associated logos are owned by CREA and identify the quality of services provided by real estate professionals who are members of CREA. This listing content has been provided through REALTOR.ca DDF® and is deemed reliable but is not guaranteed accurate by CREA or Cooper Holm. The information is not intended to solicit buyers or sellers currently under contract. Listing updated November 22, 2026.