



125 Rivercrest Circle SE

About this home
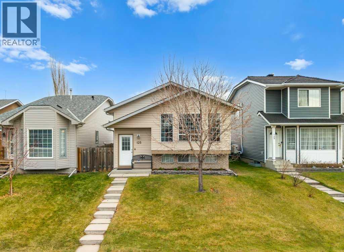
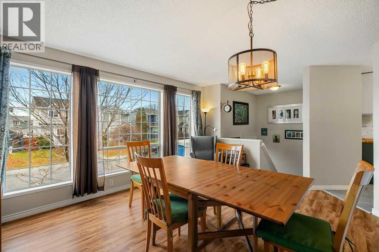
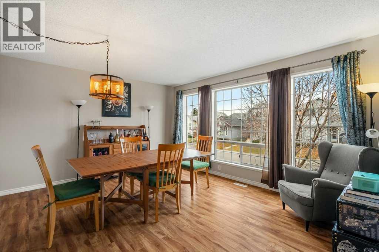
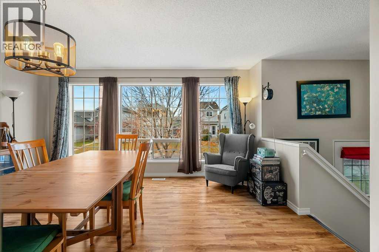
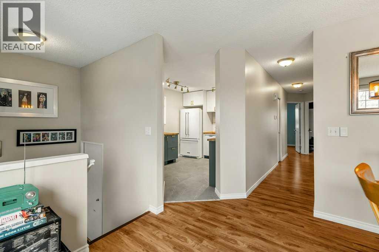
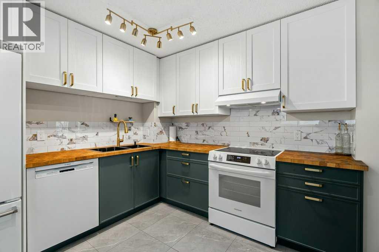
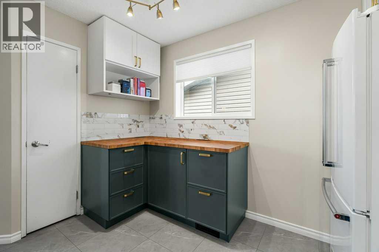
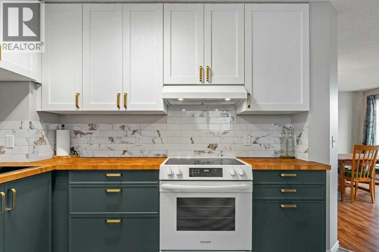
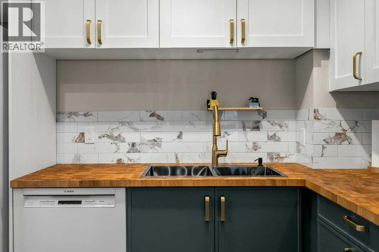
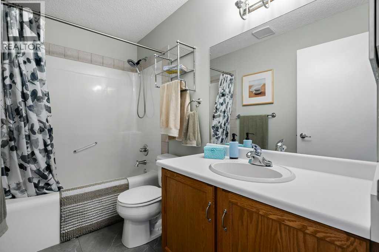
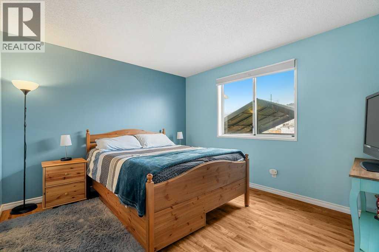
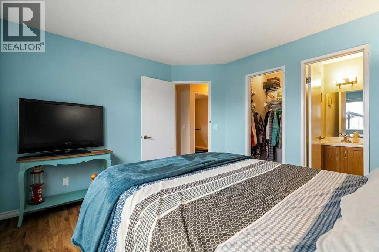
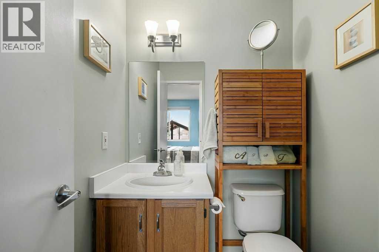
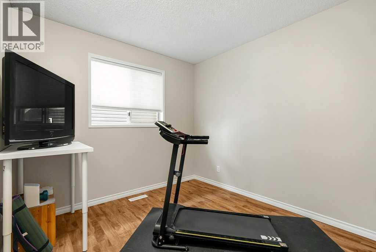
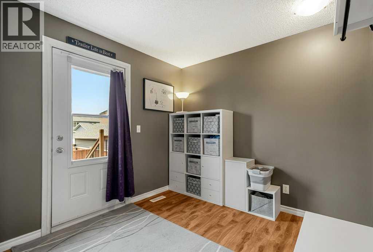
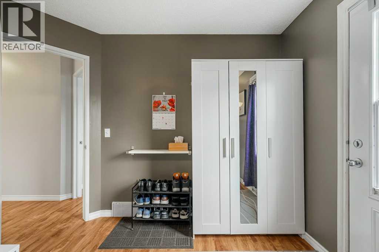
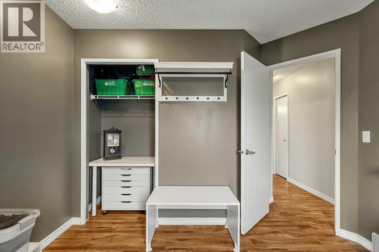
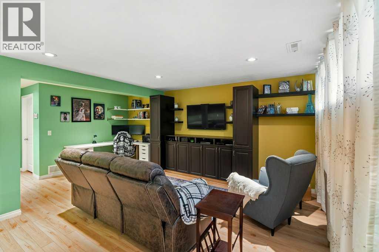
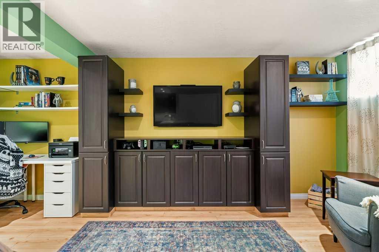
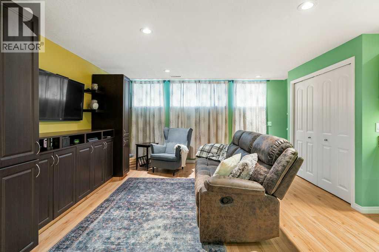
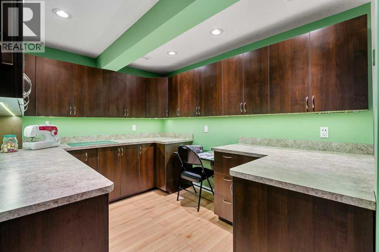
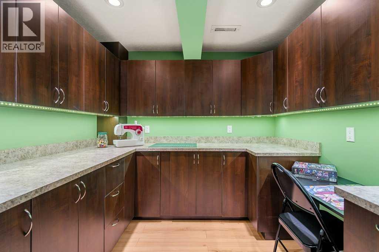
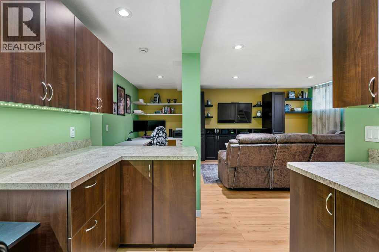
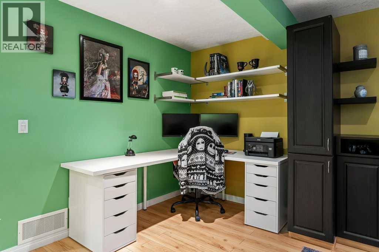
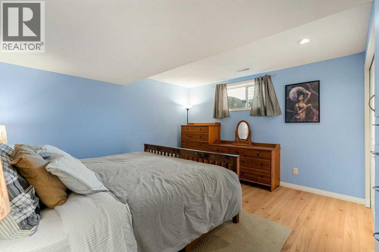
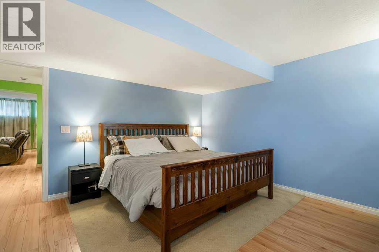
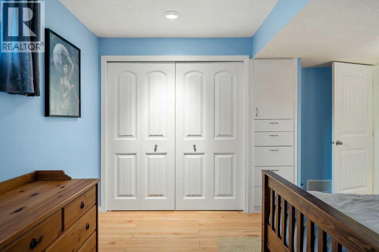
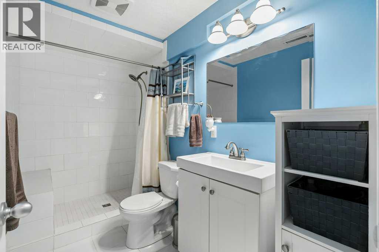
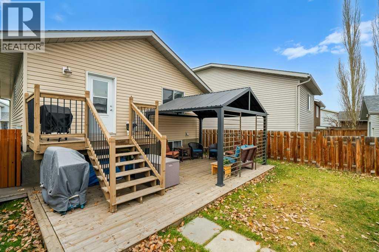
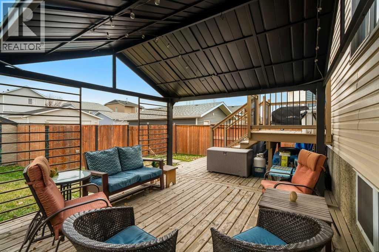
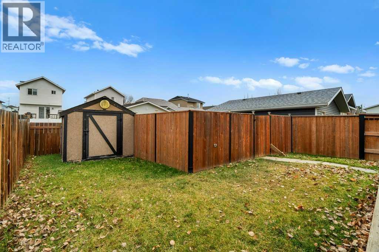
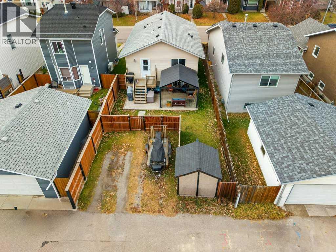
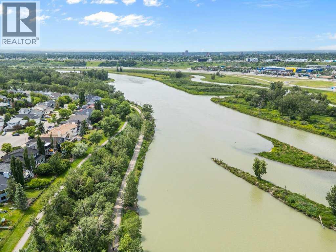
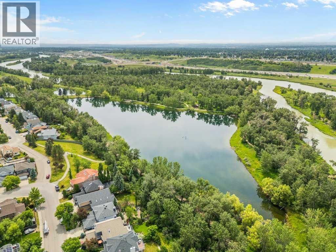
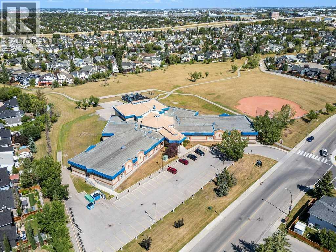
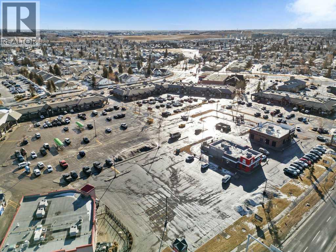
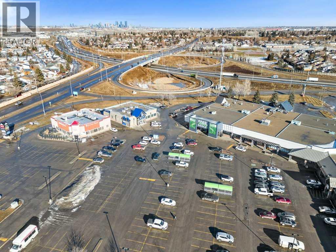
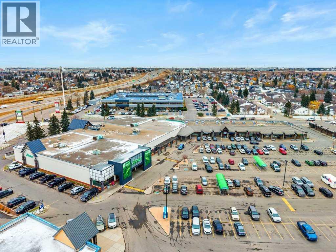
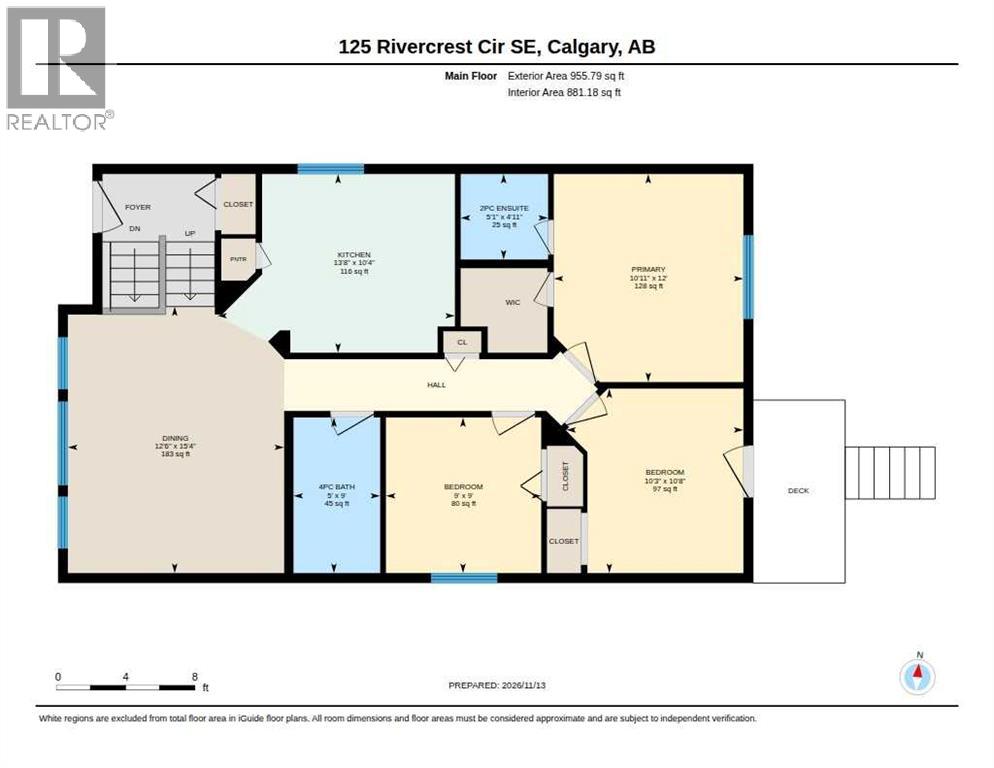
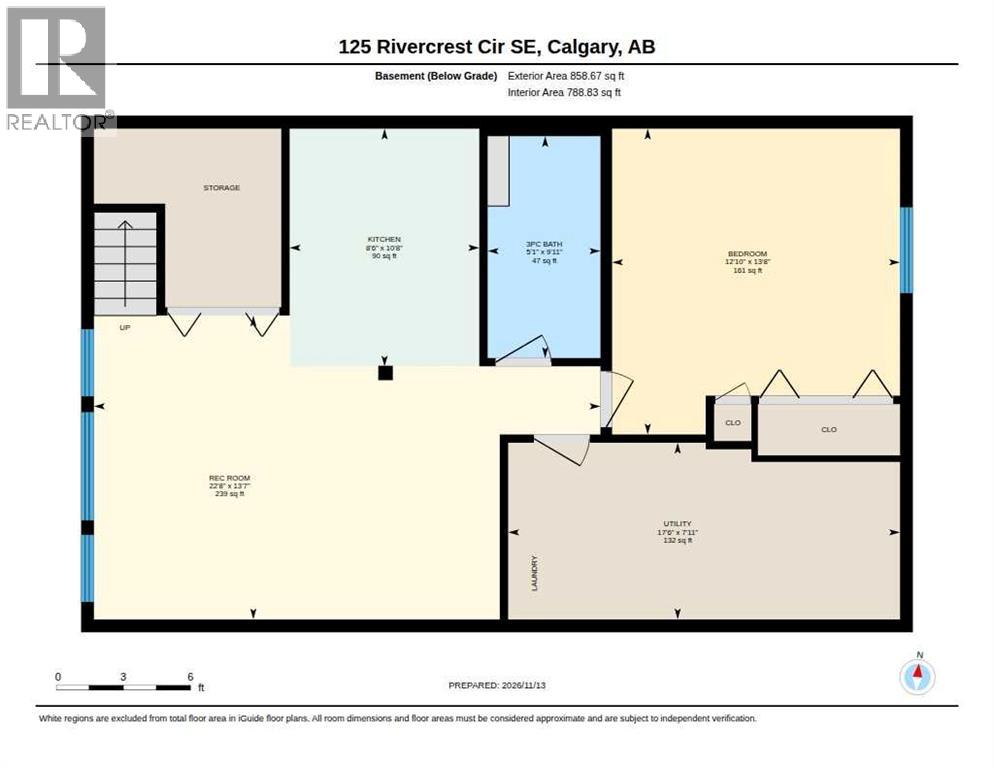
"Open House November 14th &15th 1pm-4pm." Great value in this beautifully updated home situated on a quiet street in the vibrant community of Riverbend. Loaded with updates. Freshly updated gourmet’s kitchen highlighted by ample amounts of new cabinets, butcher block counter tops, tiled backsplash, new lighting, and updated appliances. Spacious main floor living/dining area. 3 bedrooms up including the primary suite that includes a walk-in closet and private 2-piece ensuite. Third bedroom was reconfigured to be used as a mudroom and can easily turned back into a bedroom. Garden door leads out to the rear yard showcasing a large lower patio and pergola. The lower-level family/ rec room is ideal for movie night or watching the big game and features a built-in wall unit. A convenient flex space could be your home office/ craft room and is complete with upper and lower cabinetry. A large 4th bedroom plus a full bath with a custom tiled shower round out the lower level. Updates include, Poly B removal, on demand hot water system, updated furnace (2021), new shingles and siding (2023), updated wood laminate flooring on the main and lower levels, LVP flooring in kitchen and upper bathrooms, paint, GFCI plugs and new smoke detectors. Minutes to schools, multiple shopping and dining options and the Carburn Park nature reserve and pathways. This is an updated and affordable total package home in a great location. (id:67348)
Schools, lake and park access, and what homes here really sell for. Read my Riverbend community guide →
What did homes near this one actually sell for?
The asking price is only half the story. I'll send you recent sold prices in Riverbend so you can see how this home compares. Free, no obligation.
Details
- Style
- Bi-level
- Bedrooms above / below grade
- 3 / 1
- Basement
- Finished, Full
- Parking
- Parking Pad, Other · 4 spaces
- Heating
- Forced air, Natural gas
- Cooling
- None
- Flooring
- Tile, Laminate, Vinyl Plank
- Appliances
- Washer, Refrigerator, Dishwasher, Stove, Dryer, Hood Fan, Window Coverings
- Exterior
- Vinyl siding
- Foundation
- Poured Concrete
- Lot
- 323.00 · 323 square meters
- Lot features
- Back lane, PVC window
- Property taxes
- $3,215 (2026)
- Zoning
- R-C2
- Title
- Freehold
Rooms
| Room | Level | Size |
|---|---|---|
| 2pc Bathroom | Main level | 5.08 Ft x 41.42 Ft |
| 4pc Bathroom | Main level | 5.00 Ft x 9.00 Ft |
| Bedroom | Main level | 9.00 Ft x 9.00 Ft |
| Bedroom | Main level | 10.25 Ft x 10.67 Ft |
| Dining room | Main level | 12.50 Ft x 15.33 Ft |
| Kitchen | Main level | 13.67 Ft x 10.33 Ft |
| Primary Bedroom | Main level | 10.00 Ft x 12.00 Ft |
| 3pc Bathroom | Basement | 5.08 Ft x 9.92 Ft |
| Bedroom | Basement | 12.83 Ft x 13.67 Ft |
| Other | Basement | 8.50 Ft x 10.67 Ft |
| Recreational, Games room | Basement | 22.67 Ft x 13.58 Ft |
More homes like this
The trademarks REALTOR®, REALTORS®, and the REALTOR® logo are controlled by The Canadian Real Estate Association (CREA) and identify real estate professionals who are members of CREA. The trademarks MLS®, Multiple Listing Service® and the associated logos are owned by CREA and identify the quality of services provided by real estate professionals who are members of CREA. This listing content has been provided through REALTOR.ca DDF® and is deemed reliable but is not guaranteed accurate by CREA or Cooper Holm. The information is not intended to solicit buyers or sellers currently under contract. Listing updated November 19, 2026.