



652 24 Avenue NW

About this home
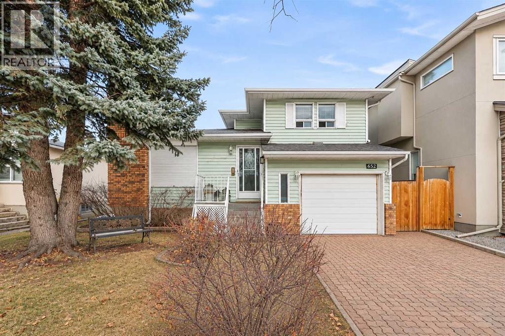
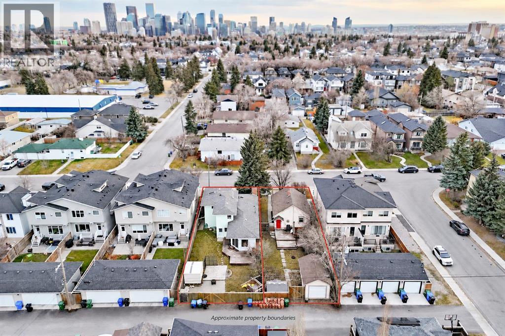
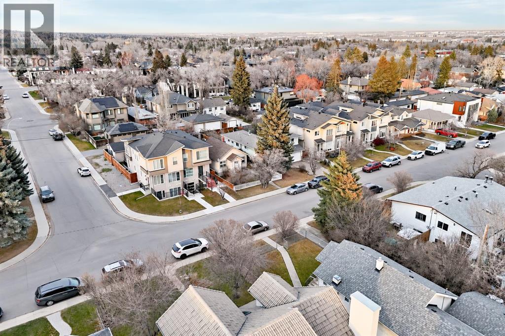
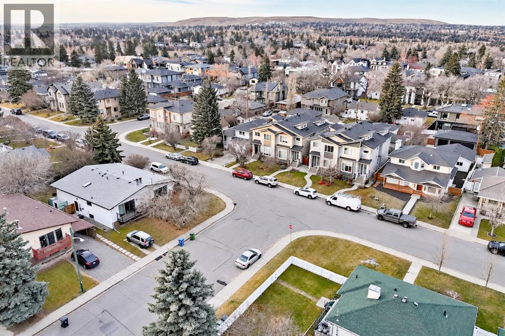
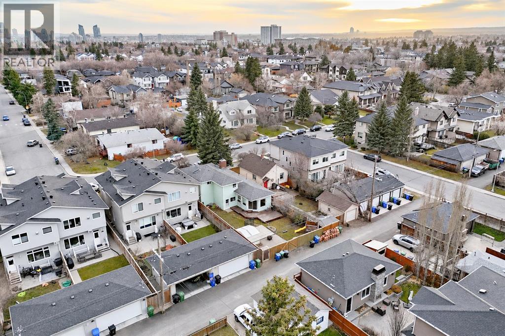
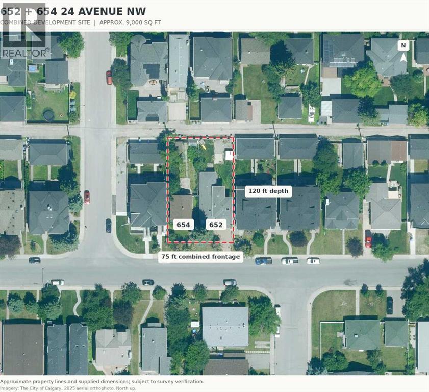
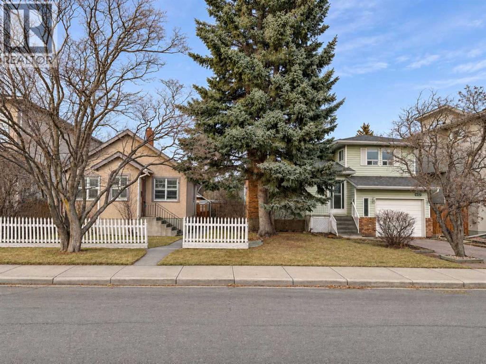
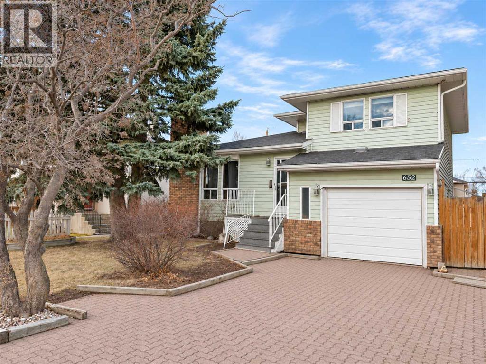
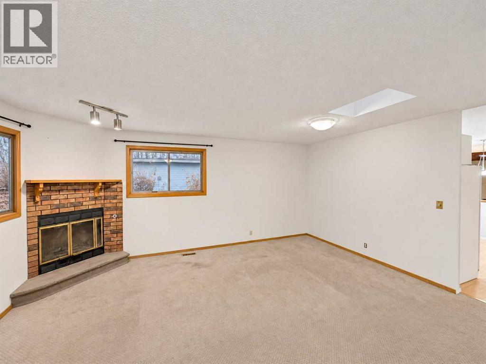
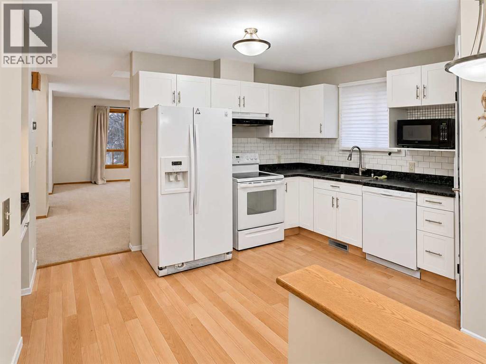
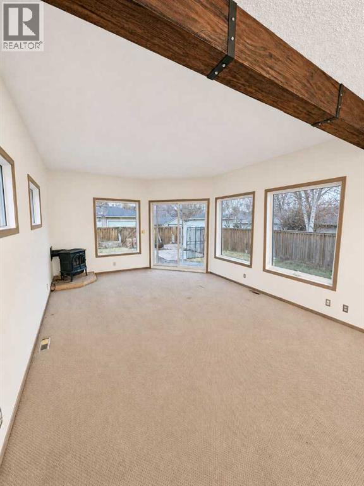
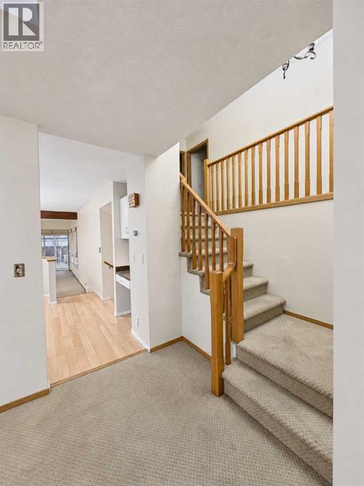
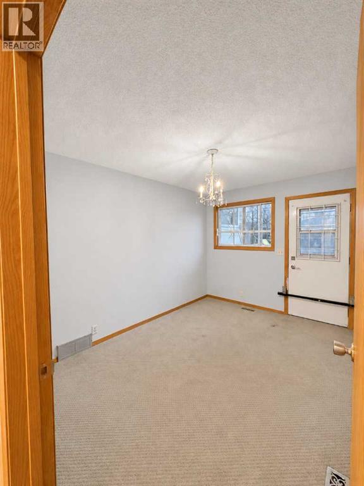
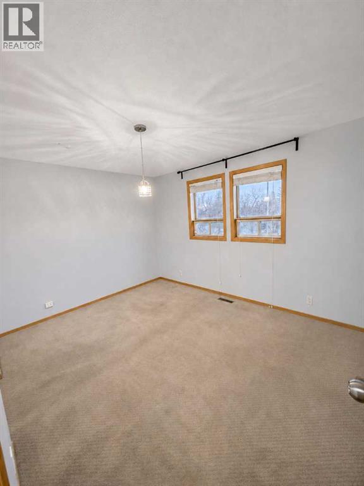
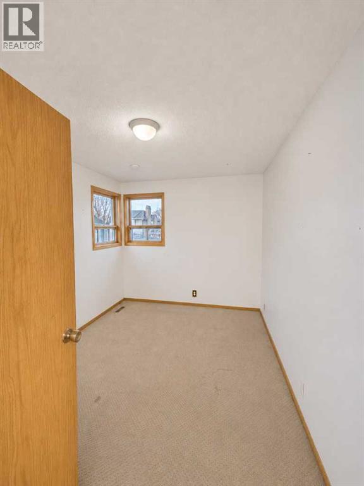
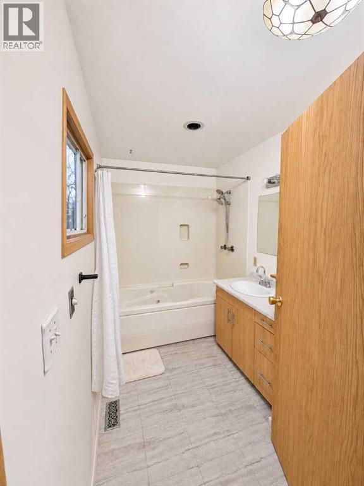
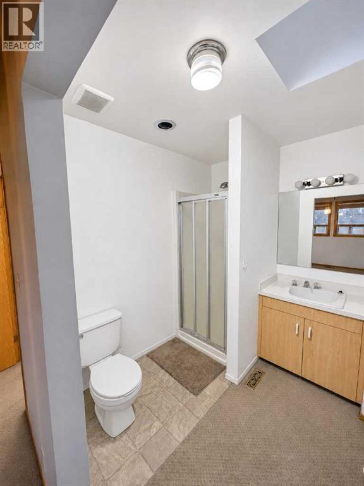
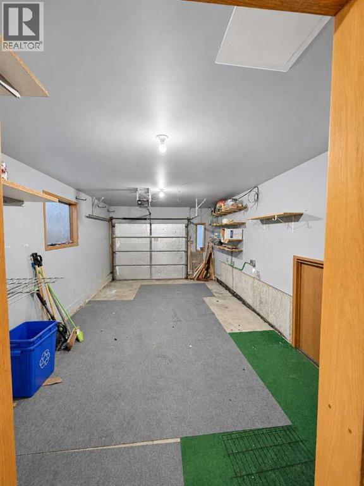
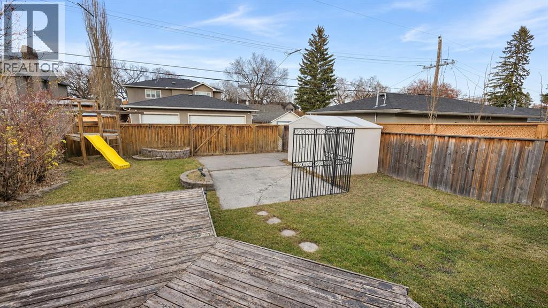
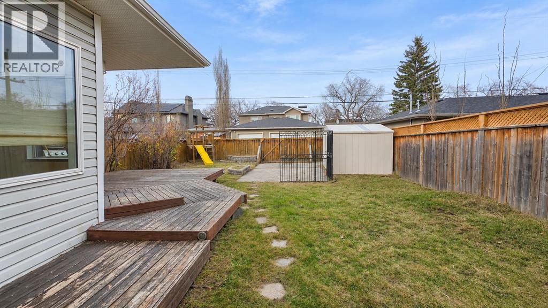
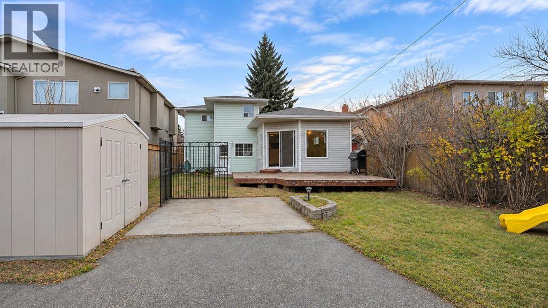
RARE OPPORTUNITY TO SECURE TWO ADJOINING PROPERTIES WITH APPROXIMATELY 75 FEET OF COMBINED FRONTAGE IN MOUNT PLEASANT! Offered at a combined asking price of $1,500,000, 652 and 654 24 Avenue NW are listed separately and must be purchased together. With approximately 40 feet of frontage at 652 and 35 feet at neighboring 654, this land assembly offers compelling possibilities for builders, investors and families looking to build homes next to one another. Explore the potential for two custom detached homes or alternative redevelopment configurations, subject to City approval and any required subdivision. The existing home at 652 features two bedrooms, two full bathrooms, a half bathroom and a single attached garage. Both homes offer the flexibility to live in one and rent the other, or rent both while planning future redevelopment. Enjoy a desirable inner-city location close to Confederation Park, schools, recreation facilities and local amenities, with convenient access to downtown and SAIT. The advertised frontage represents both properties combined; the individual listing price applies to 652 only. (id:67348)
What did homes near this one actually sell for?
The asking price is only half the story. I'll send you recent sold prices in Mount Pleasant so you can see how this home compares. Free, no obligation.
Details
- Style
- 3 Level
- Bedrooms above / below grade
- 2 / 1
- Basement
- Unfinished, Full
- Parking
- Attached Garage · 2 spaces
- Heating
- Forced air, Natural gas
- Cooling
- None
- Fireplaces
- 2
- Flooring
- Laminate, Carpeted, Linoleum
- Appliances
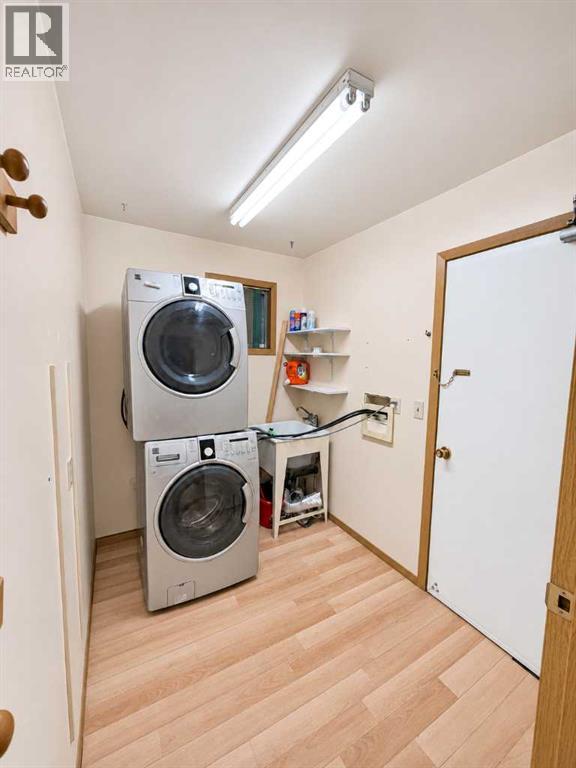
- Washer, Refrigerator, Dishwasher, Stove, Dryer, Hood Fan, Window Coverings, Garage door opener
- Construction
- Wood frame
- Foundation
- Poured Concrete
- Lot
- 448.00 · 448 square meters
- Lot features
- Back lane
- Property taxes
- $4,485 (2026)
- Zoning
- R-CG
- Title
- Freehold
Rooms
| Room | Level | Size |
|---|---|---|
| Family room | Main level | 15.33 Ft x 12.92 Ft |
| Kitchen | Main level | 12.25 Ft x 12.92 Ft |
| Laundry room | Lower level | 6.08 Ft x 8.17 Ft |
| Primary Bedroom | Upper Level | 9.92 Ft x 12.75 Ft |
| Bedroom | Upper Level | 12.00 Ft x 9.00 Ft |
| Dining room | Main level | 9.08 Ft x 12.92 Ft |
| 3pc Bathroom | Upper Level | .00 Ft x .00 Ft |
| 4pc Bathroom | Upper Level | .00 Ft x .00 Ft |
| 2pc Bathroom | Lower level | .00 Ft x .00 Ft |
| Living room | Main level | 17.50 Ft x 12.92 Ft |
| Bedroom | Lower level | 11.92 Ft x 8.92 Ft |
More homes like this
The trademarks REALTOR®, REALTORS®, and the REALTOR® logo are controlled by The Canadian Real Estate Association (CREA) and identify real estate professionals who are members of CREA. The trademarks MLS®, Multiple Listing Service® and the associated logos are owned by CREA and identify the quality of services provided by real estate professionals who are members of CREA. This listing content has been provided through REALTOR.ca DDF® and is deemed reliable but is not guaranteed accurate by CREA or Cooper Holm. The information is not intended to solicit buyers or sellers currently under contract. Listing updated November 13, 2026.