



1967 40 Avenue SW

About this home
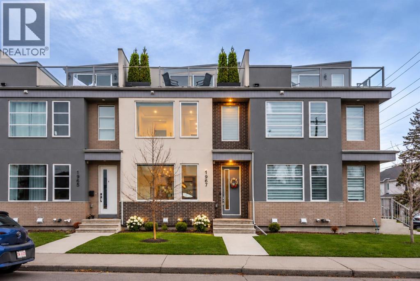
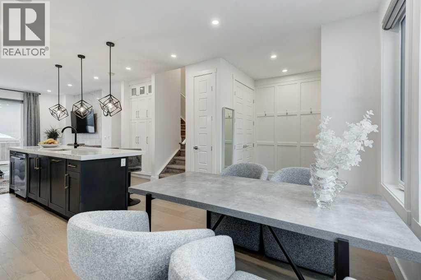
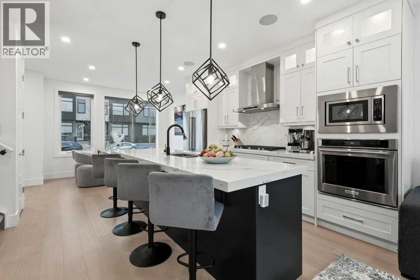
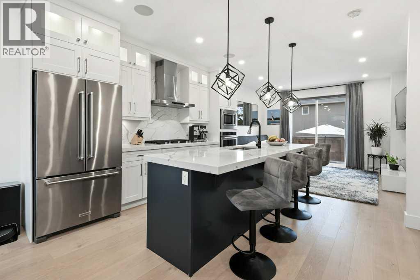
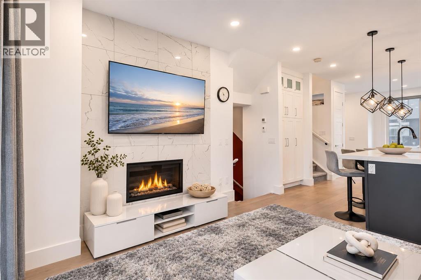
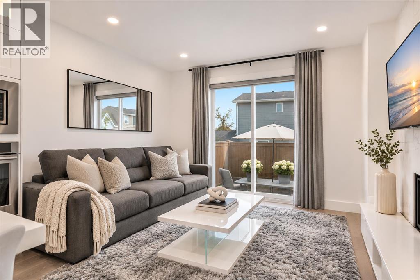
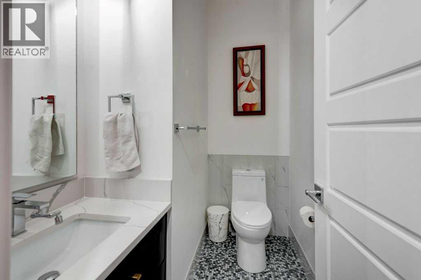
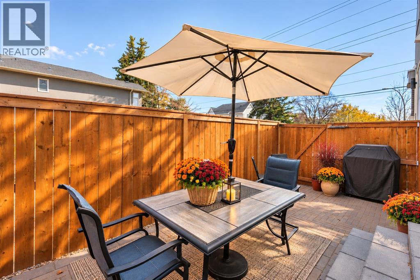
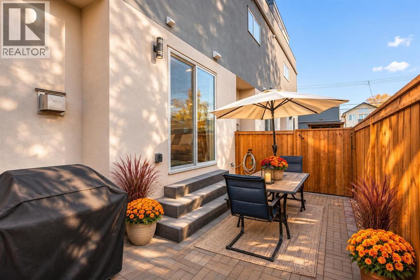
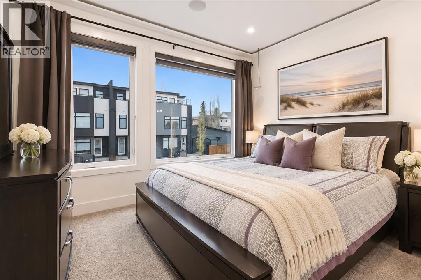
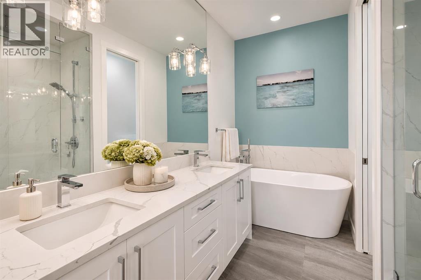
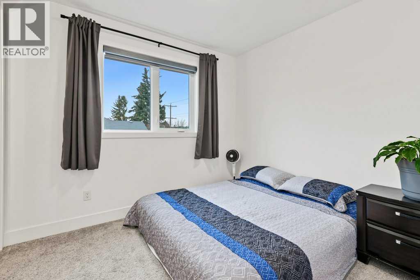
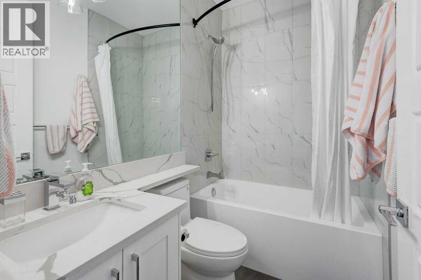
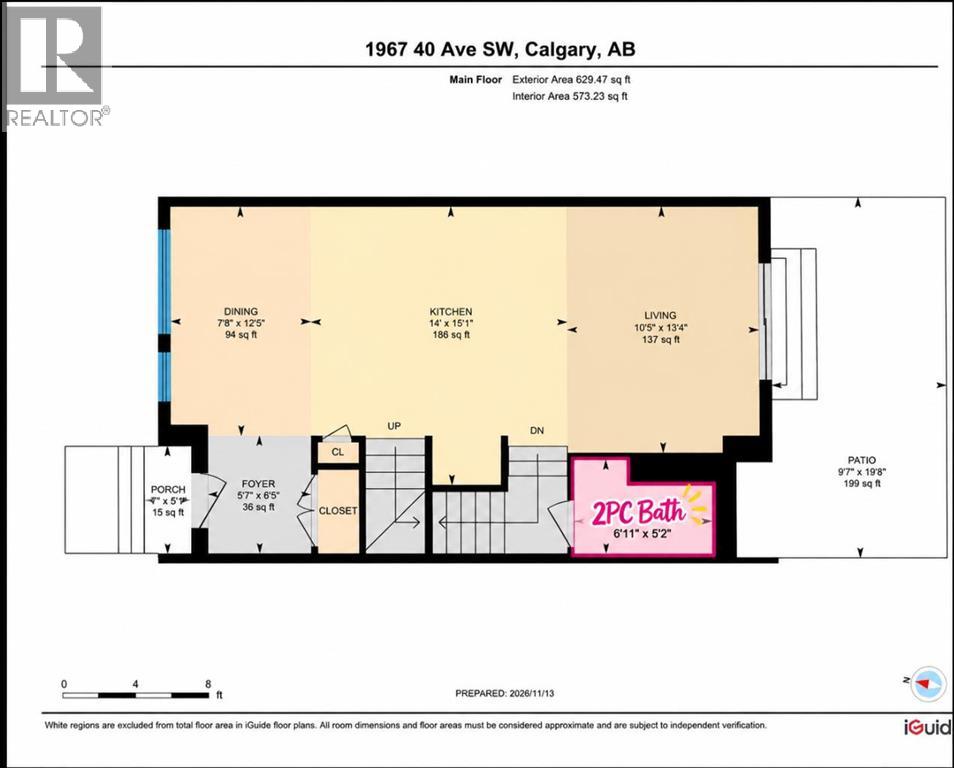
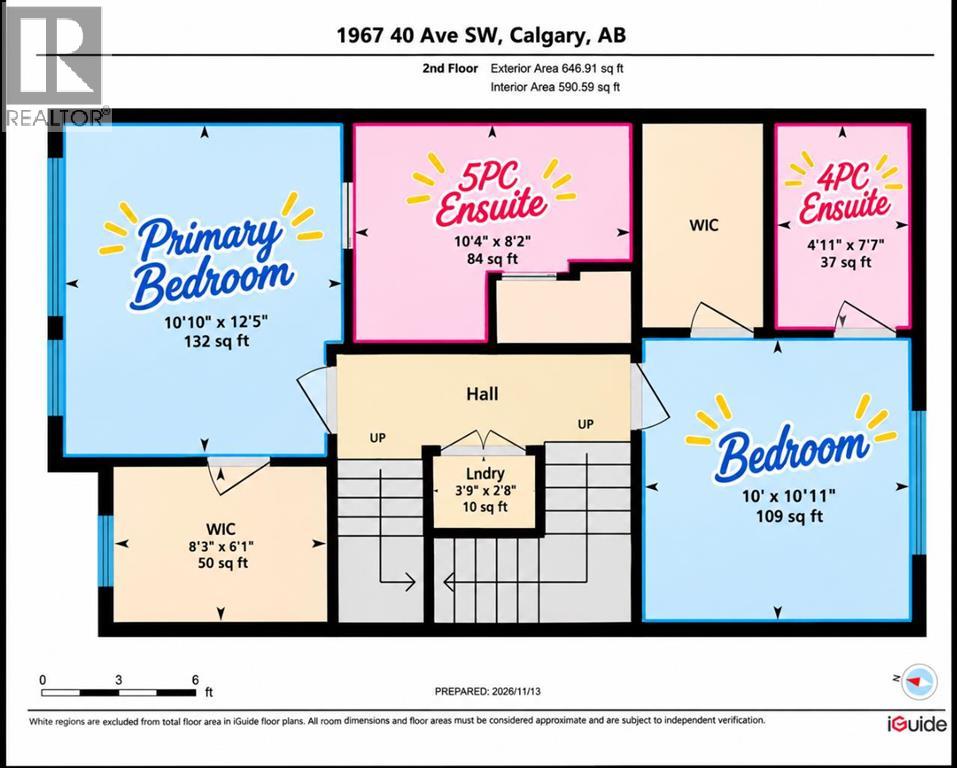
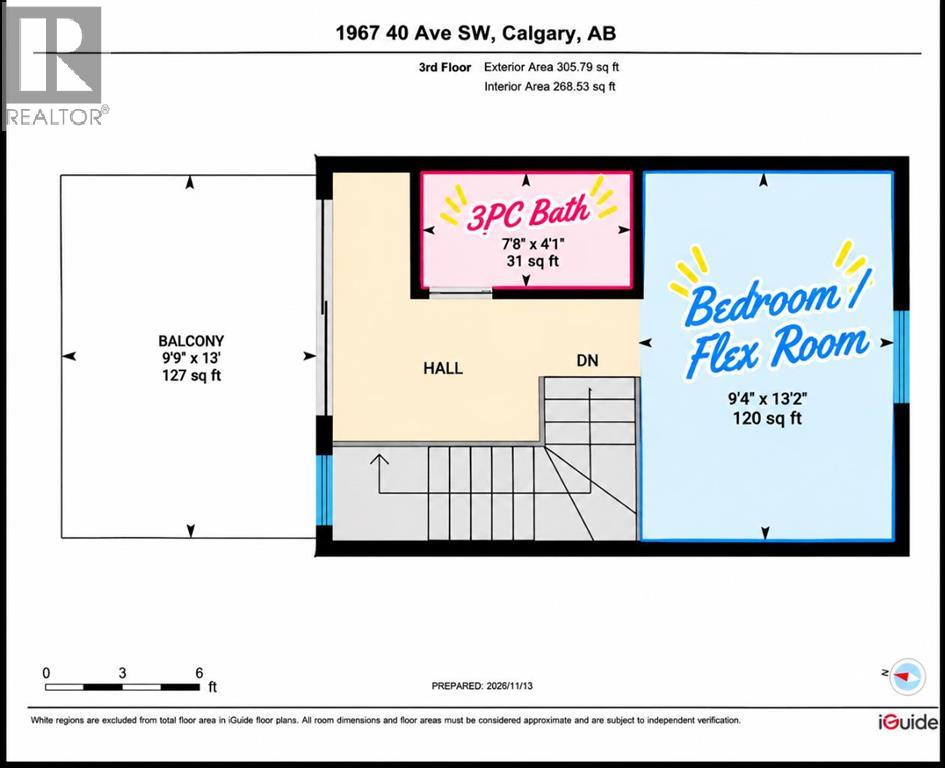
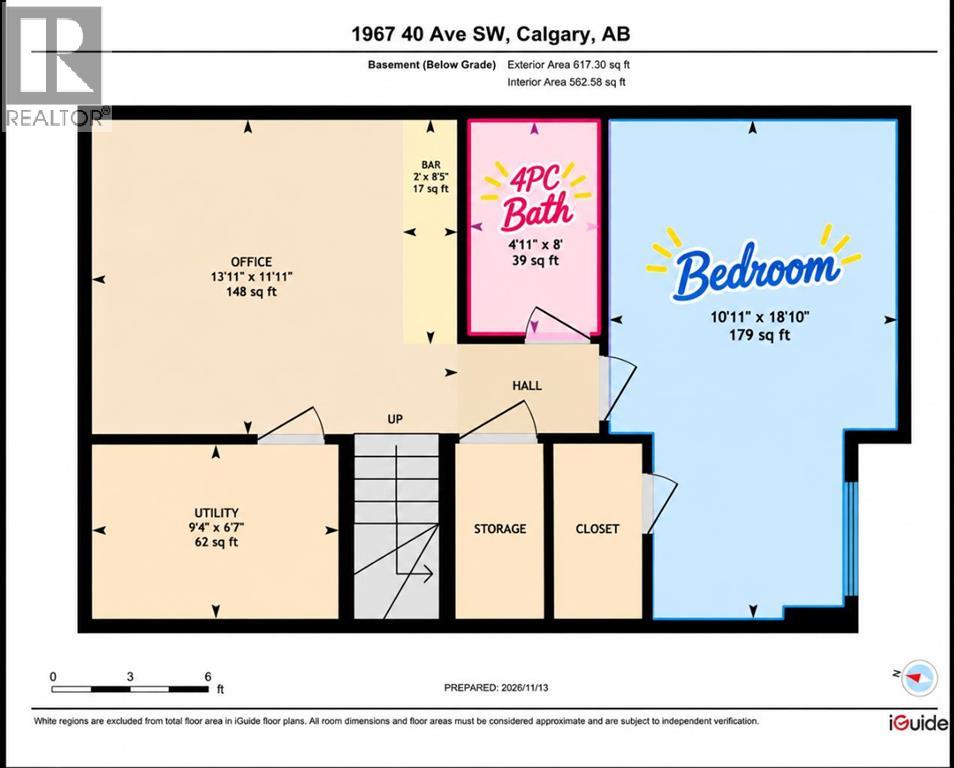
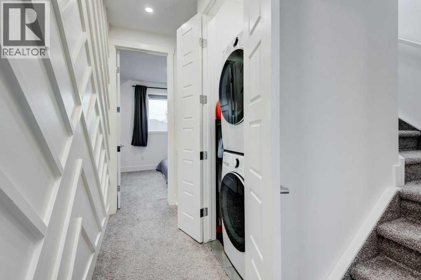
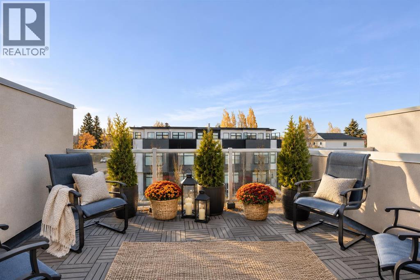
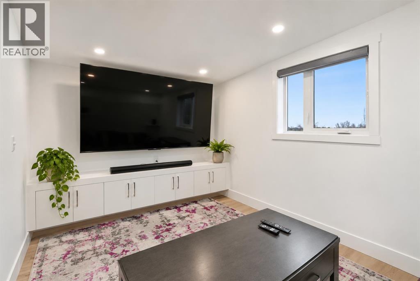
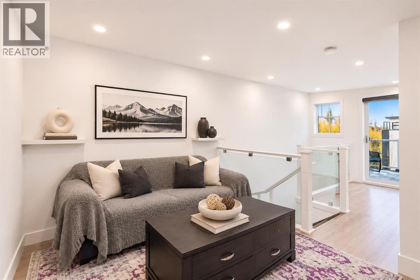
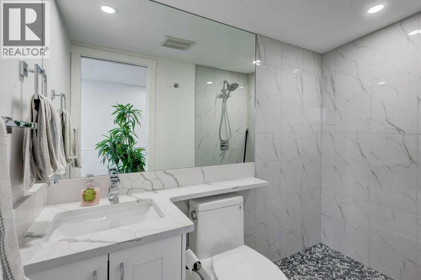
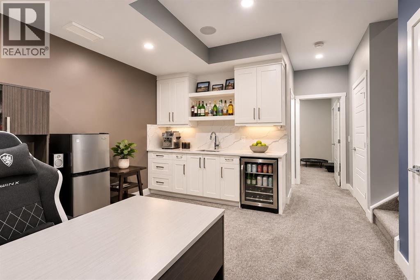
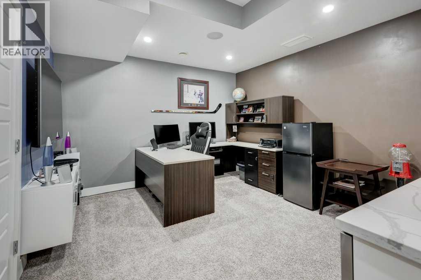
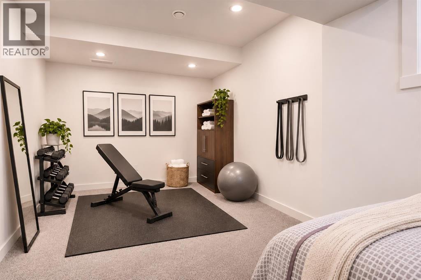
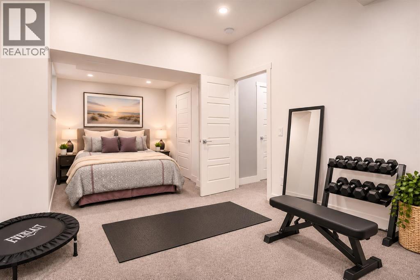
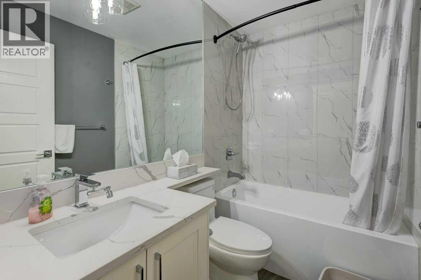
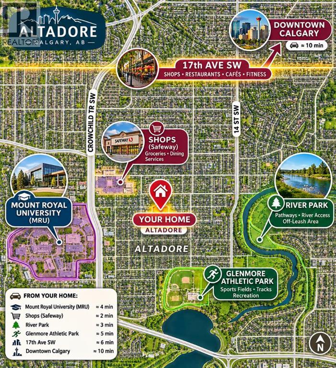
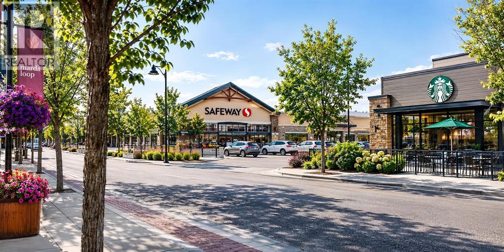
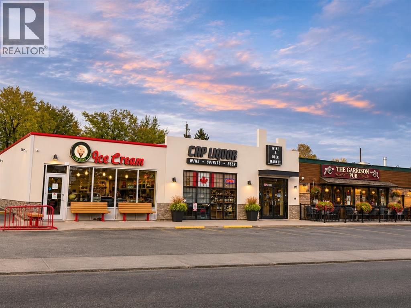
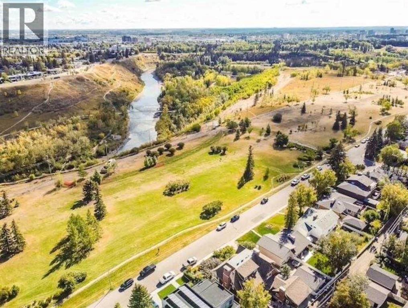
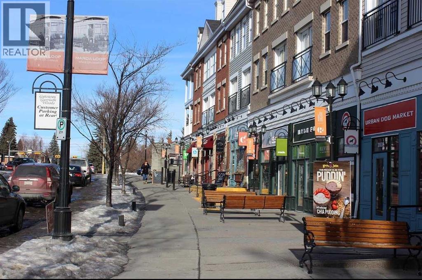
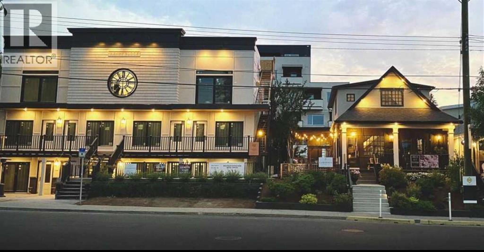
Nestled within the highly sought-after Altadore community in Southwest Calgary, this exceptional townhouse offers a rare combination of space and urban convenience. As part of a meticulously designed fourplex, this conventional condo spans three or more stories and 1582.16 square feet above grade, complemented by 617.3 square feet of finished basement living, providing ample room for both relaxation and entertainment. Boasting four bedrooms—three above grade and one below—alongside five total bathrooms including two ensuites one with both double vanity and soaking tub, this residence caters to families or those desiring extra space for guests or home office. An open floorplan flows seamlessly with a kitchen island, quartz countertops, and hardwood flooring, creating a welcoming atmosphere for everyday living. An upper level laundry room adds practicality, while the finished basement provides versatility with its wet bar, tile flooring, and additional bedroom. Enjoy outdoor living with a main level patio and a roof top patio! while the single detached garage provides secure parking for one vehicle, alongside a second parking space. Shopping, and schools—all within walking distance. (id:67348)
What did homes near this one actually sell for?
The asking price is only half the story. I'll send you recent sold prices in Altadore so you can see how this home compares. Free, no obligation.
Details
- Storeys
- 3
- Bedrooms above / below grade
- 3 / 1
- Basement
- Finished, Full
- Parking
- Detached Garage · 2 spaces
- Heating
- Forced air
- Cooling
- None
- Fireplaces
- 1
- Flooring
- Tile, Hardwood, Laminate, Carpeted
- Appliances
- Washer, Refrigerator, Cooktop - Gas, Dishwasher, Dryer, Microwave, Oven - Built-In, Garage door opener
- Exterior
- Brick, Stucco
- Construction
- Wood frame
- Foundation
- Poured Concrete
- Lot features
- Wet bar
- Community features
- Pets Allowed With Restrictions
- Condo / HOA fee
- $325 monthly
- Fee includes
- Waste Removal, Insurance, Reserve Fund Contributions
- Property taxes
- $5,043 (2026)
- Zoning
- R-CG
- Title
- Condo/Strata
Rooms
| Room | Level | Size |
|---|---|---|
| 2pc Bathroom | Main level | 6.92 Ft x 5.17 Ft |
| Dining room | Main level | 7.67 Ft x 12.42 Ft |
| Kitchen | Main level | 14.00 Ft x 15.08 Ft |
| Living room | Main level | 10.42 Ft x 13.33 Ft |
| 4pc Bathroom | Upper Level | 4.92 Ft x 7.58 Ft |
| 5pc Bathroom | Upper Level | 10.33 Ft x 8.17 Ft |
| Bedroom | Upper Level | 10.00 Ft x 10.92 Ft |
| Primary Bedroom | Upper Level | 10.83 Ft x 12.42 Ft |
| 3pc Bathroom | Upper Level | 7.67 Ft x 4.08 Ft |
| Bedroom | Upper Level | 9.33 Ft x 13.17 Ft |
| 4pc Bathroom | Lower level | 4.92 Ft x 8.00 Ft |
| Bedroom | Lower level | 10.92 Ft x 18.83 Ft |
| Office | Upper Level | 13.92 Ft x 11.92 Ft |
More homes like this
The trademarks REALTOR®, REALTORS®, and the REALTOR® logo are controlled by The Canadian Real Estate Association (CREA) and identify real estate professionals who are members of CREA. The trademarks MLS®, Multiple Listing Service® and the associated logos are owned by CREA and identify the quality of services provided by real estate professionals who are members of CREA. This listing content has been provided through REALTOR.ca DDF® and is deemed reliable but is not guaranteed accurate by CREA or Cooper Holm. The information is not intended to solicit buyers or sellers currently under contract. Listing updated November 19, 2026.