



8851 Cityscape Drive NE

About this home
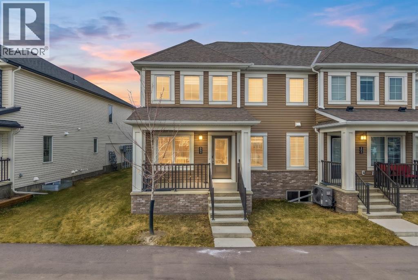
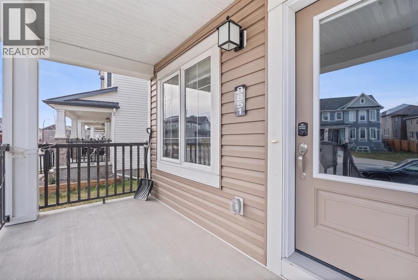
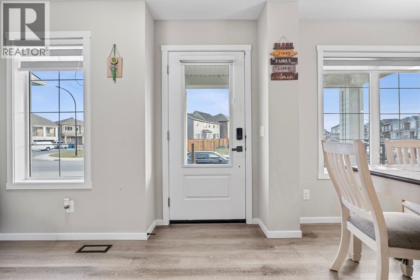
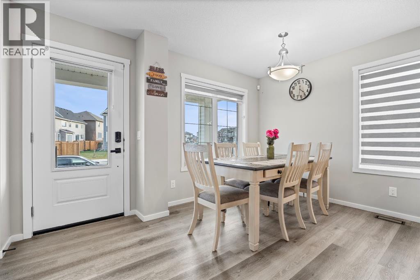
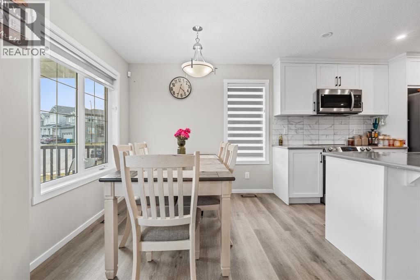
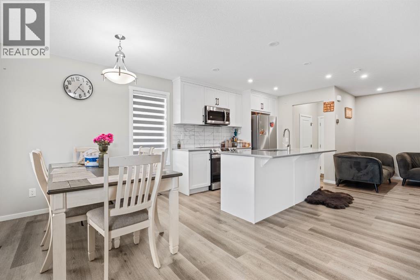
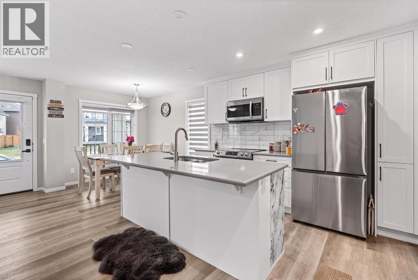
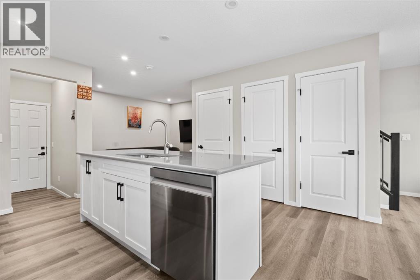
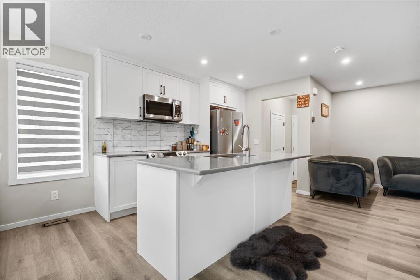
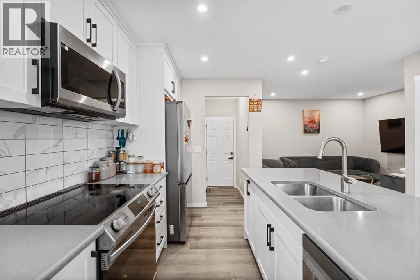
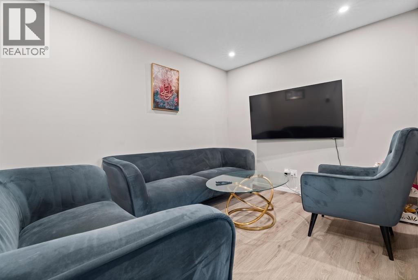
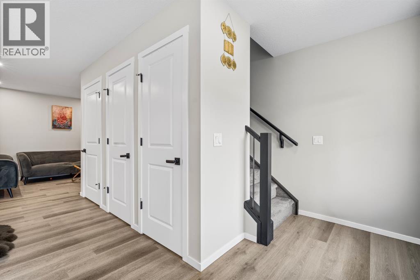
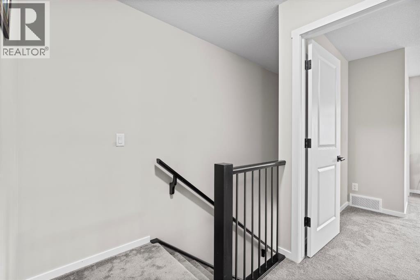
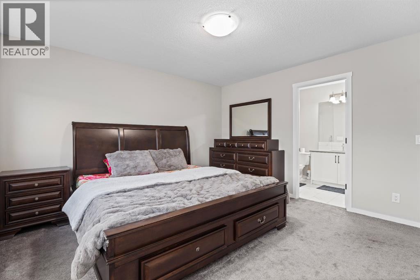
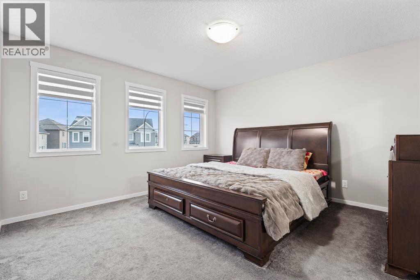
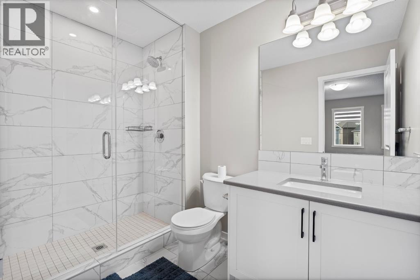
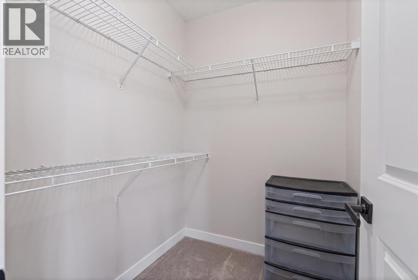
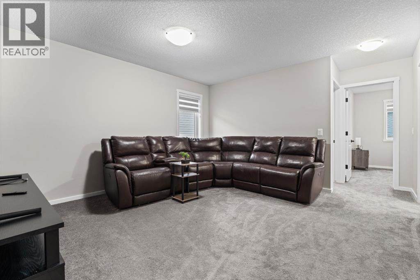
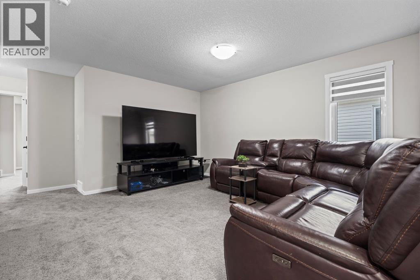
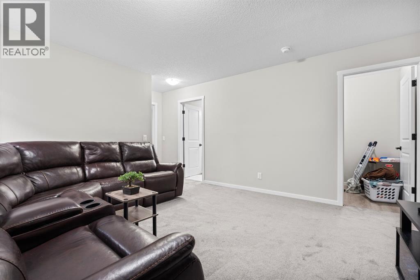
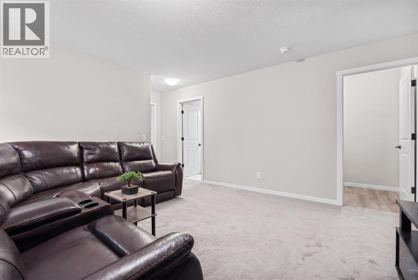
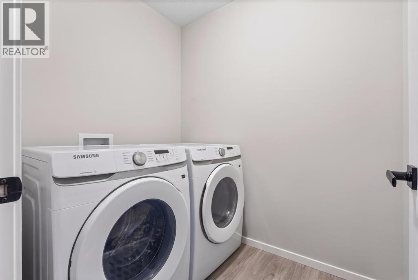
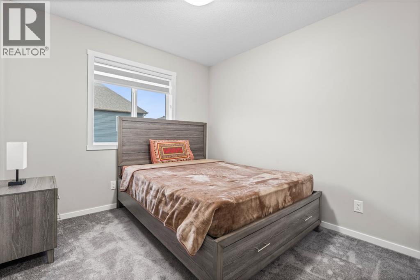
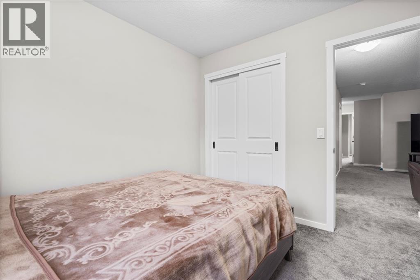
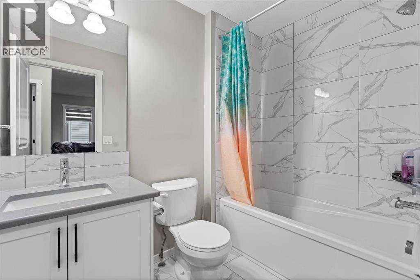
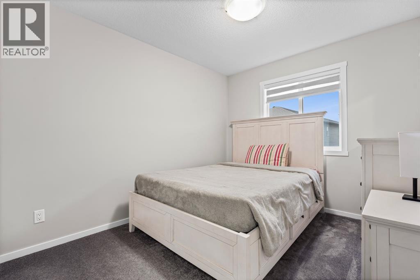
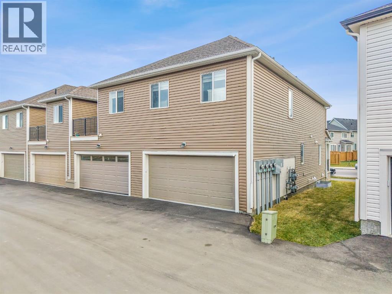
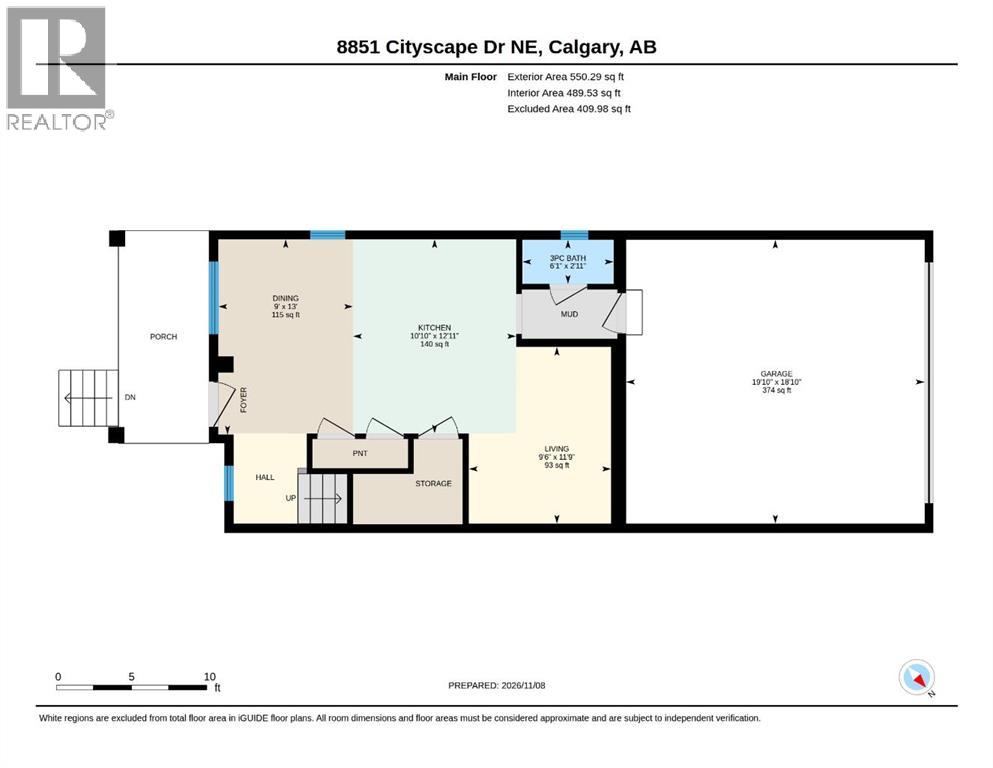
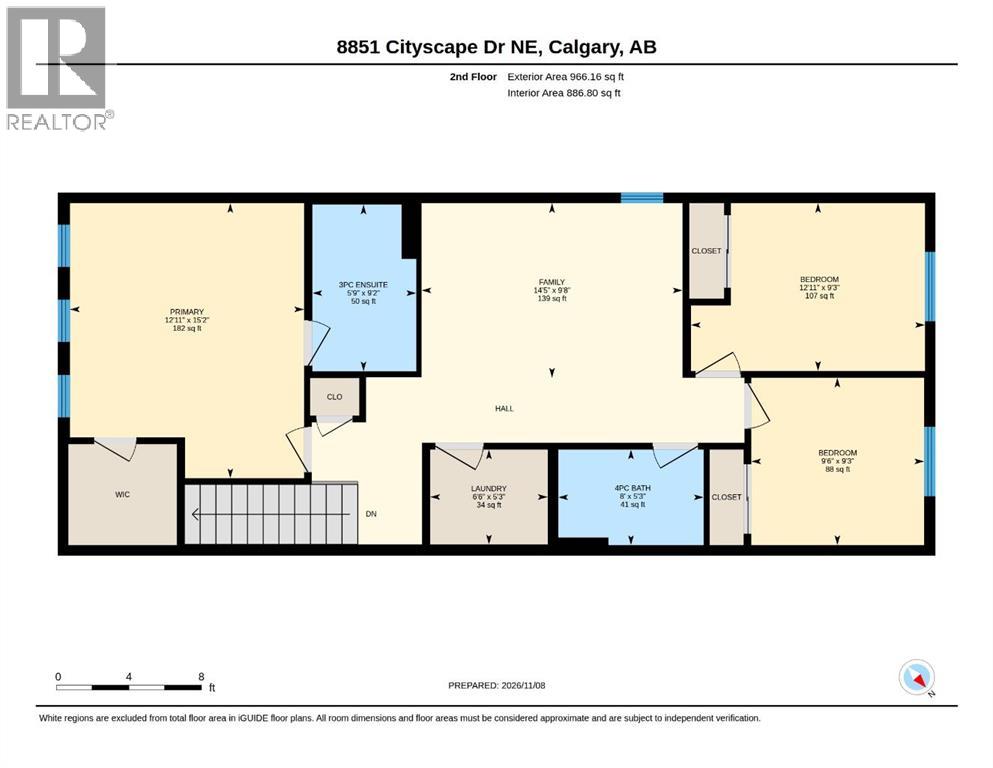
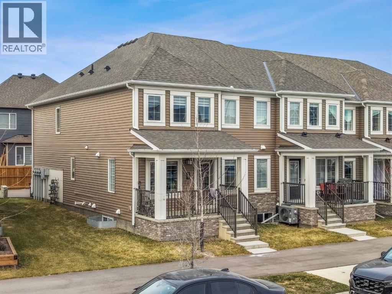
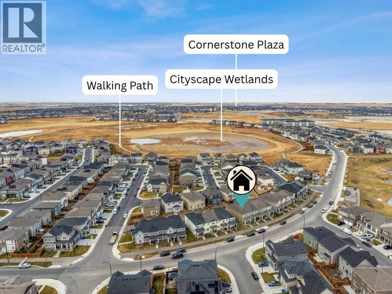
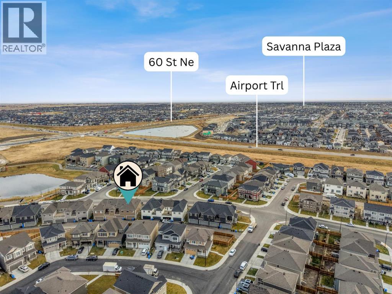
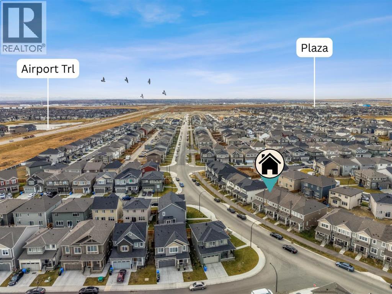
Built in 2023, this freehold end unit townhome in Cityscape offers no condo fees, a double attached garage and a practical layout with three bedrooms and an upper level bonus room. The open main floor brings together the kitchen, dining and living areas, with large windows providing plenty of natural light. Quartz countertops, stainless steel appliances and a large central island with seating anchor the kitchen, with space for everyday meals and entertaining in the adjoining dining area. Upstairs, the bonus room provides a separate gathering space or room for a home office. The primary bedroom includes a walk-in closet and private ensuite, while two additional bedrooms, a second full bathroom and upper floor laundry complete the level. The unfinished basement offers room to expand as your needs change, with space to plan a future development. Architectural siding adds detail to the exterior, while the end unit position provides added privacy with only one shared wall. Located near parks, green spaces, schools and shopping, with convenient access to major routes, this recently built home offers modern finishes and the independence of freehold ownership. Call today to book your private tour. (id:67348)
What did homes near this one actually sell for?
The asking price is only half the story. I'll send you recent sold prices in Cityscape so you can see how this home compares. Free, no obligation.
Details
- Storeys
- 2
- Bedrooms above / below grade
- 3 / 0
- Basement
- Unfinished, Full
- Parking
- Attached Garage · 2 spaces
- Heating
- Forced air
- Cooling
- None
- Flooring
- Carpeted, Ceramic Tile, Vinyl Plank
- Appliances
- Washer, Refrigerator, Dishwasher, Dryer, Microwave Range Hood Combo
- Exterior
- Concrete, Vinyl siding
- Construction
- Poured concrete, Wood frame
- Foundation
- Poured Concrete
- Lot
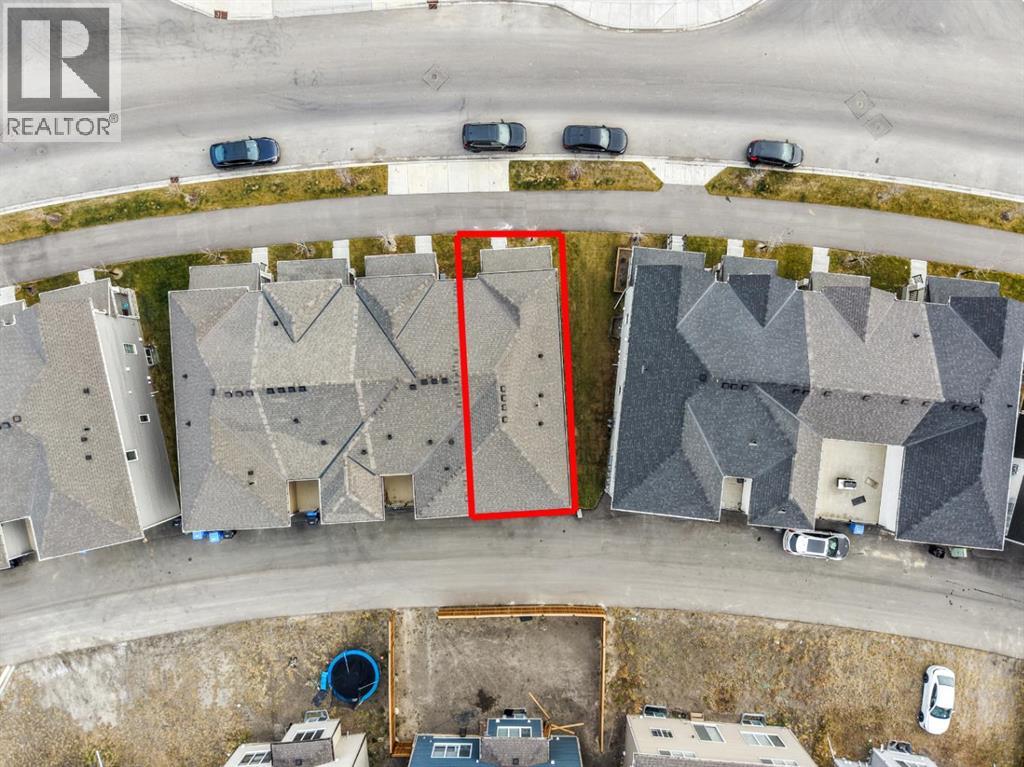
- 169.00 · 169 square meters
- Lot features
- Back lane
- Property taxes
- $3,761 (2026)
- Zoning
- DC
- Title
- Freehold
Rooms
| Room | Level | Size |
|---|---|---|
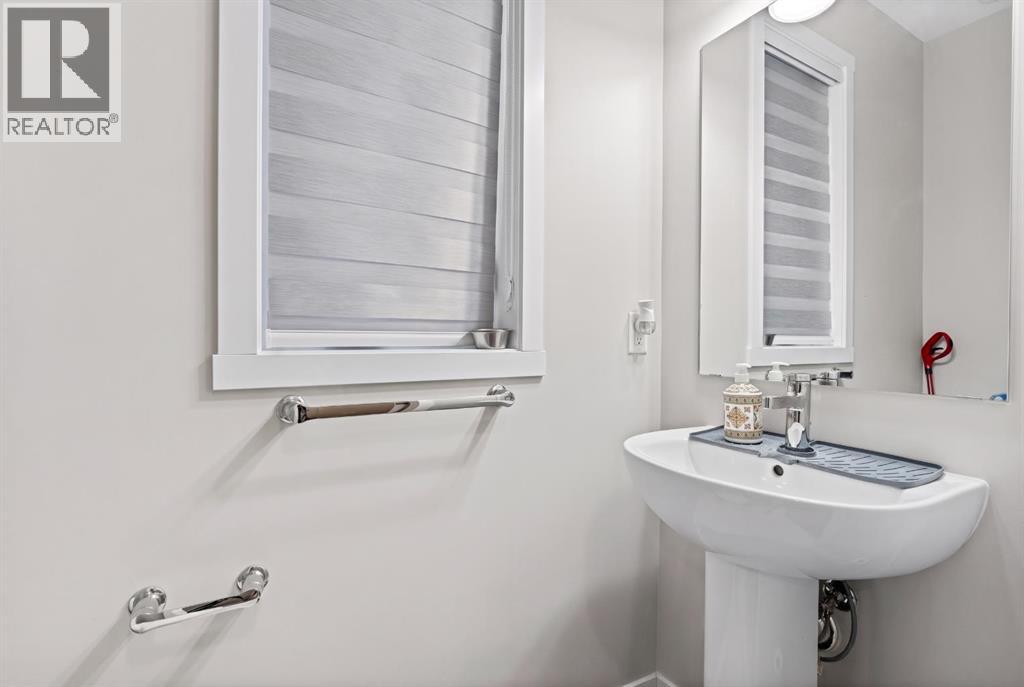
| 2pc Bathroom | Main level | 6.08 Ft x 2.92 Ft |
| Dining room | Main level | 9.00 Ft x 13.00 Ft |
| Kitchen | Main level | 10.83 Ft x 12.92 Ft |
| Living room | Main level | 9.50 Ft x 11.75 Ft |
| 3pc Bathroom | Second level | 5.75 Ft x 9.17 Ft |
| 3pc Bathroom | Second level | 8.00 Ft x 5.25 Ft |
| Bedroom | Second level | 9.50 Ft x 9.25 Ft |
| Bedroom | Second level | 12.92 Ft x 9.25 Ft |
| Family room | Second level | 14.42 Ft x 9.67 Ft |
| Laundry room | Second level | 6.50 Ft x 5.25 Ft |
| Primary Bedroom | Second level | 12.92 Ft x 15.17 Ft |
More homes like this
The trademarks REALTOR®, REALTORS®, and the REALTOR® logo are controlled by The Canadian Real Estate Association (CREA) and identify real estate professionals who are members of CREA. The trademarks MLS®, Multiple Listing Service® and the associated logos are owned by CREA and identify the quality of services provided by real estate professionals who are members of CREA. This listing content has been provided through REALTOR.ca DDF® and is deemed reliable but is not guaranteed accurate by CREA or Cooper Holm. The information is not intended to solicit buyers or sellers currently under contract. Listing updated November 13, 2026.