



328 Prestwick Heights SE

About this home
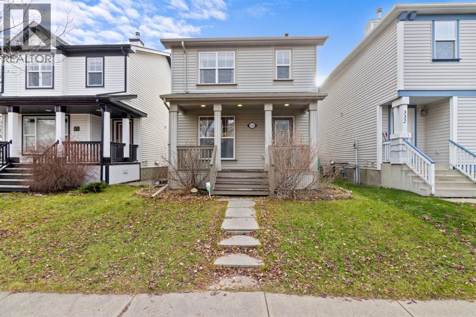
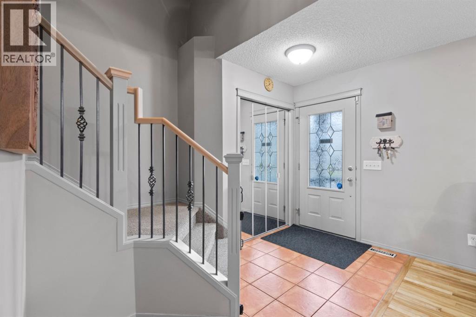
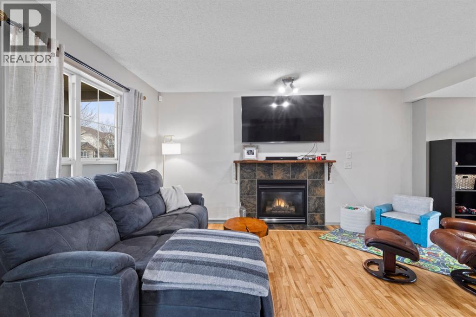
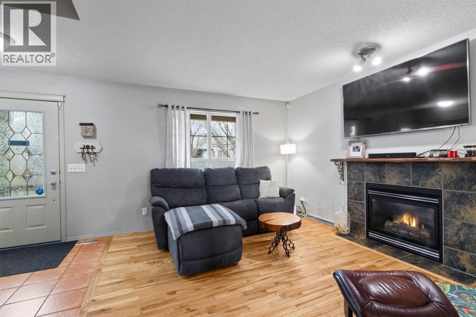
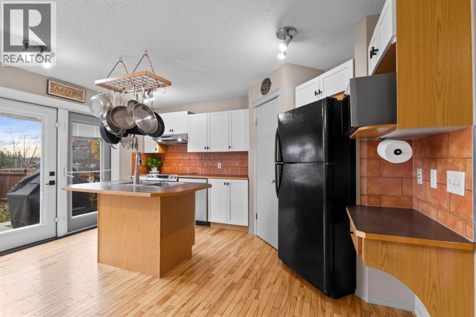
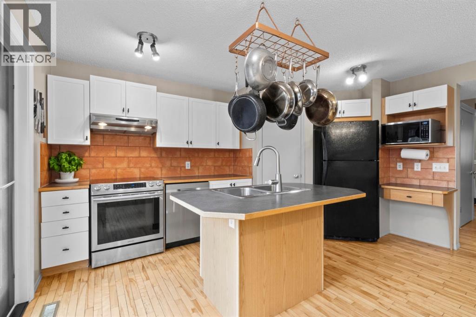
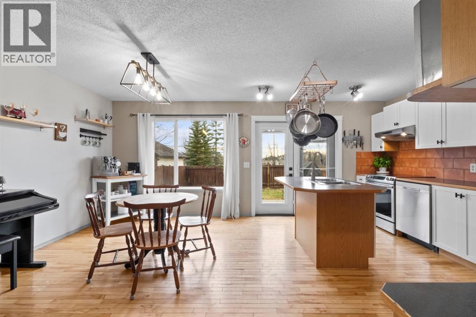
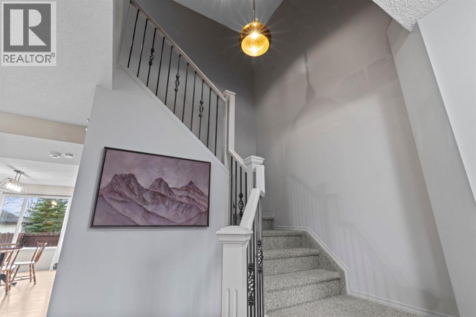
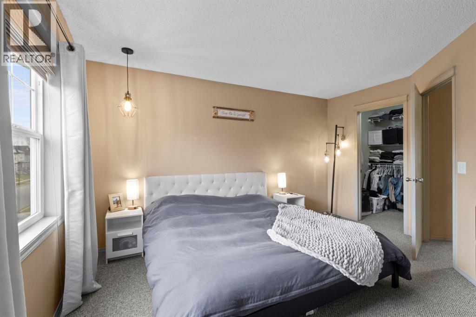
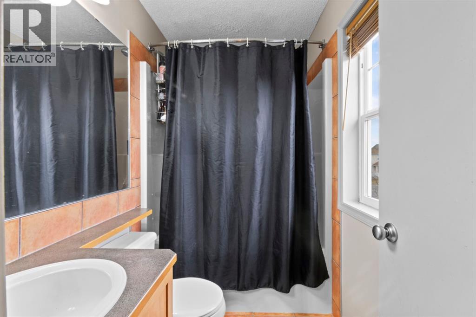
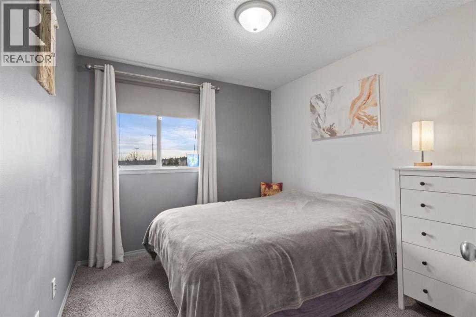
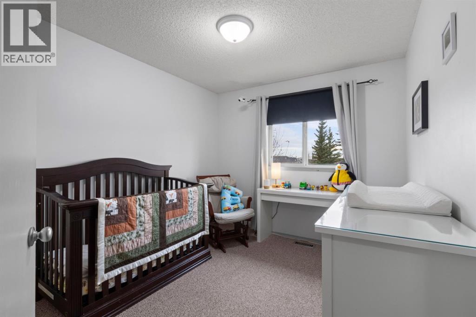
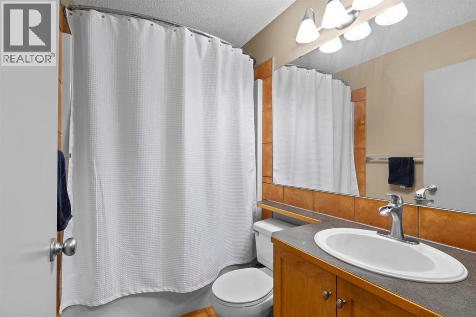
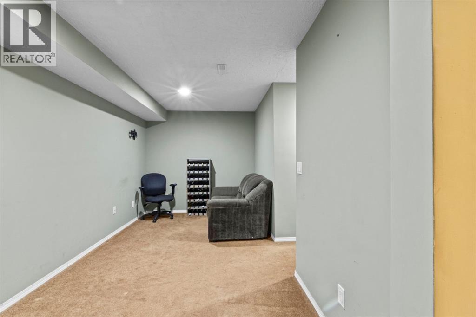
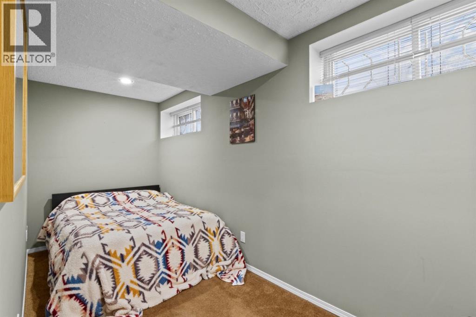
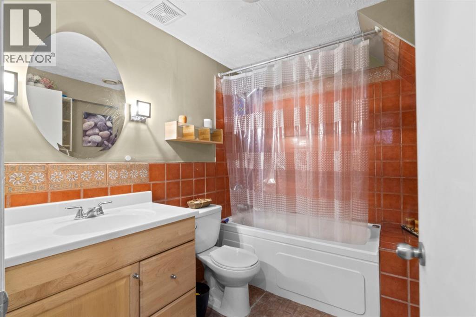
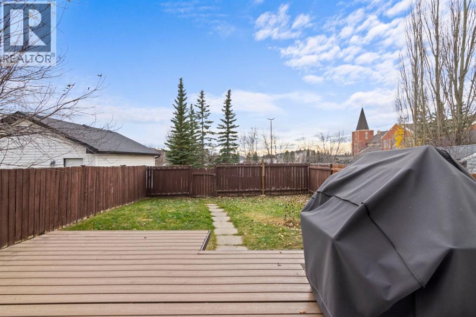
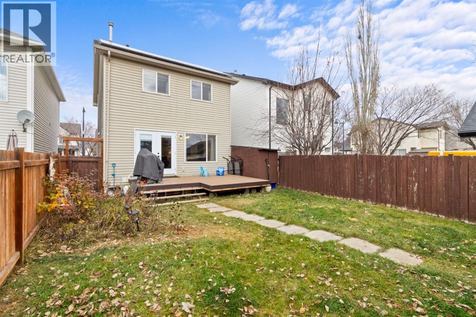
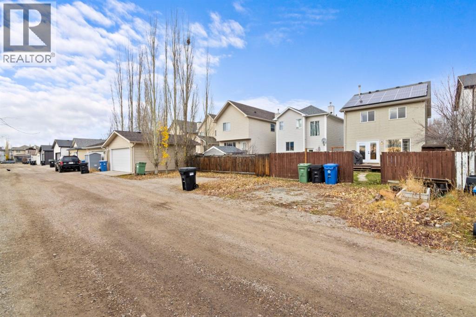
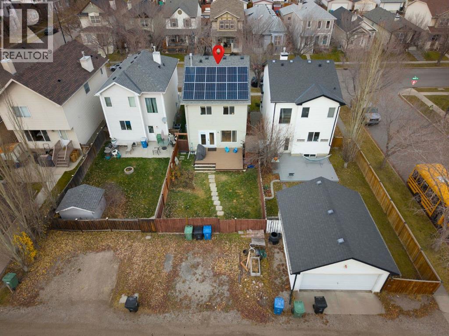
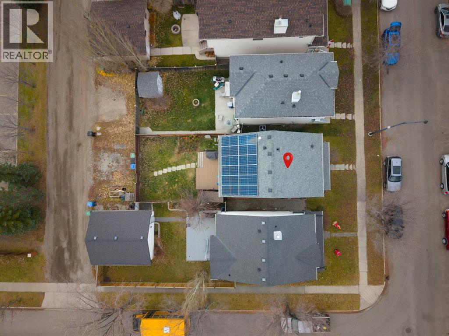
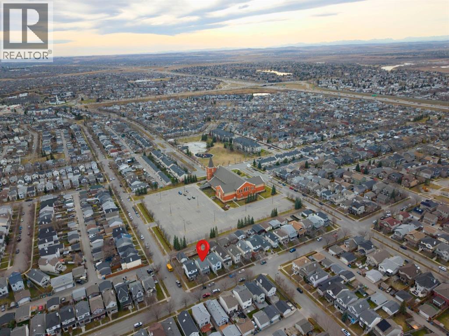
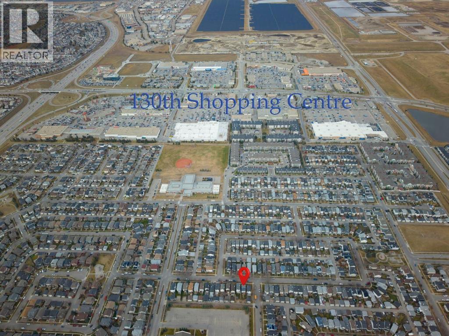
Located in the desirable Prestwick village of McKenzie Towne, this 1,334 sq. ft. four-bedroom, three-and-a-half-bathroom home combines energy efficiency with practical family living. Equipped with solar panels and central air conditioning, the property offers meaningful utility savings and year-round comfort. A welcoming front porch leads into a bright, open-concept main floor anchored by a cozy gas fireplace. Upstairs, you will find three well-proportioned bedrooms, including a primary suite with a private ensuite. The developed basement expands your living space with a fourth bedroom, a full bathroom, a dedicated laundry room, and abundant storage. Outside, enjoy added privacy with no direct backyard neighbours, complete with a rear deck and a convenient off street parking area. Situated steps from the Prestwick Fountain and Splash Park, with easy access to High Street shops, local schools, and major commuter routes like Deerfoot and Stoney Trail, this home delivers a connected southeast Calgary lifestyle. (id:67348)
What did homes near this one actually sell for?
The asking price is only half the story. I'll send you recent sold prices in McKenzie Towne so you can see how this home compares. Free, no obligation.
Details
- Storeys
- 2
- Bedrooms above / below grade
- 3 / 1
- Basement
- Finished, Full
- Parking
- Other · 2 spaces
- Heating
- Forced air, Natural gas
- Cooling
- Central air conditioning
- Fireplaces
- 1
- Flooring
- Tile, Hardwood, Carpeted
- Appliances
- Washer, Dishwasher, Stove, Dryer, Microwave, Hood Fan, Window Coverings
- Exterior
- Vinyl siding
- Construction
- Wood frame
- Foundation
- Poured Concrete
- Lot
- 292.00 · 292 square meters
- Lot features
- Back lane, No neighbours behind, Closet Organizers, Parking
- Property taxes
- $3,600 (2026)
- Zoning
- R-1N
- Title
- Freehold
Rooms
| Room | Level | Size |
|---|---|---|
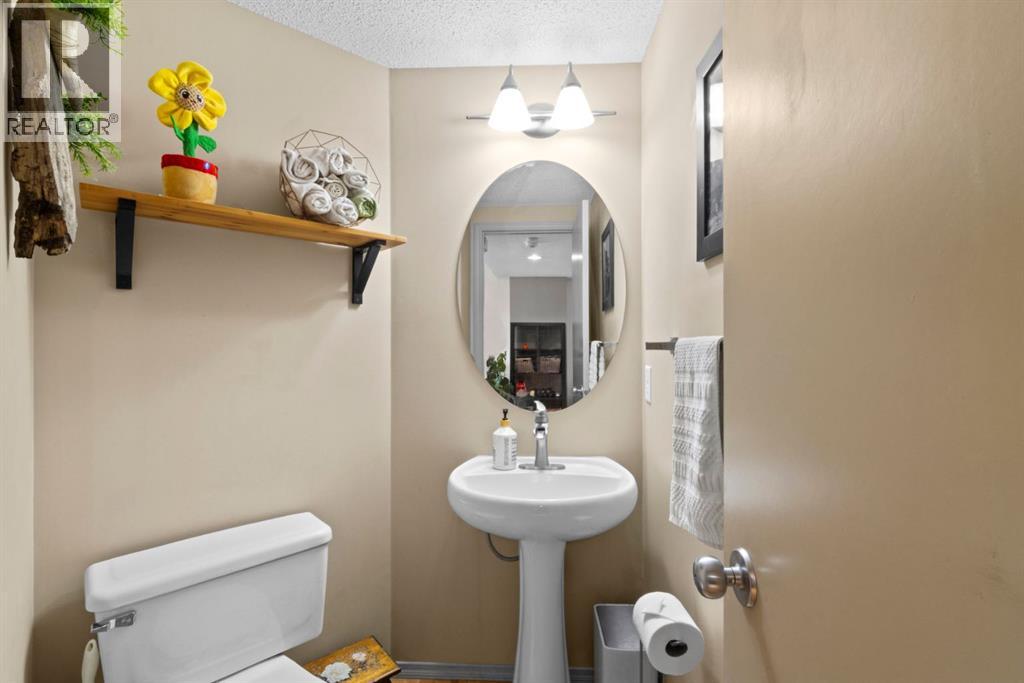
| 2pc Bathroom | Main level | 5.00 Ft x 5.75 Ft |
| Dining room | Main level | 15.00 Ft x 8.67 Ft |
| Foyer | Main level | 10.83 Ft x 5.17 Ft |
| Kitchen | Main level | 15.08 Ft x 10.17 Ft |
| Living room | Main level | 17.83 Ft x 12.42 Ft |
| 4pc Bathroom | Second level | 5.00 Ft x 7.58 Ft |
| 4pc Bathroom | Second level | 4.83 Ft x 7.58 Ft |
| Bedroom | Second level | 11.17 Ft x 9.25 Ft |
| Bedroom | Second level | 11.08 Ft x 9.25 Ft |
| Primary Bedroom | Second level | 14.17 Ft x 10.92 Ft |
| 4pc Bathroom | Basement | 6.67 Ft x 8.17 Ft |
| Bedroom | Basement | 14.50 Ft x 5.75 Ft |
| Laundry room | Basement | 5.33 Ft x 11.58 Ft |
| Recreational, Games room | Basement | 8.08 Ft x 17.83 Ft |
| Storage | Basement | 8.42 Ft x 5.83 Ft |
| Furnace | Basement | 10.42 Ft x 8.25 Ft |
More homes like this
The trademarks REALTOR®, REALTORS®, and the REALTOR® logo are controlled by The Canadian Real Estate Association (CREA) and identify real estate professionals who are members of CREA. The trademarks MLS®, Multiple Listing Service® and the associated logos are owned by CREA and identify the quality of services provided by real estate professionals who are members of CREA. This listing content has been provided through REALTOR.ca DDF® and is deemed reliable but is not guaranteed accurate by CREA or Cooper Holm. The information is not intended to solicit buyers or sellers currently under contract. Listing updated November 17, 2026.