



41 Hidden Hills Way NW

About this home
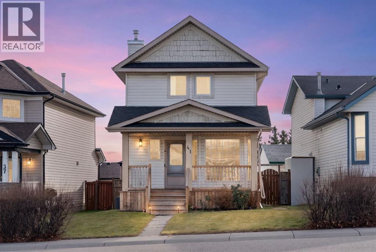
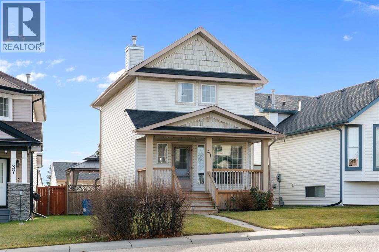
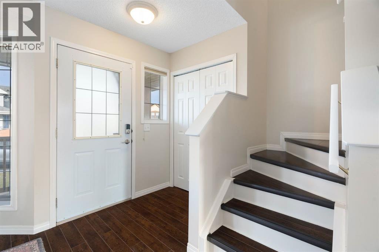
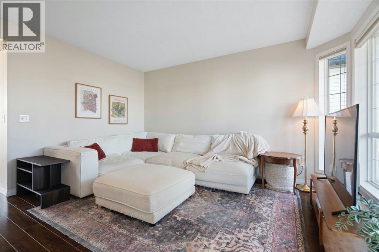
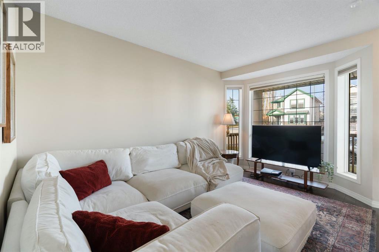
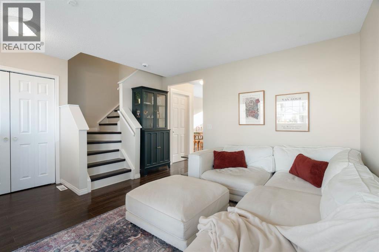
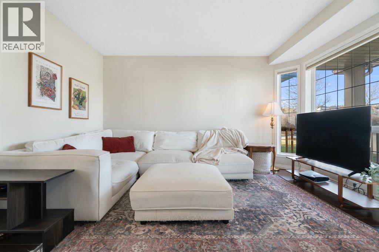
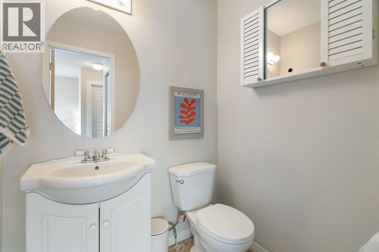
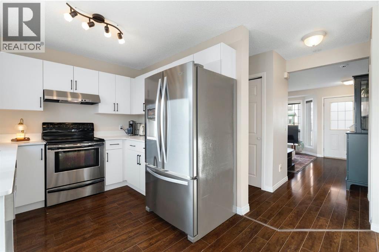
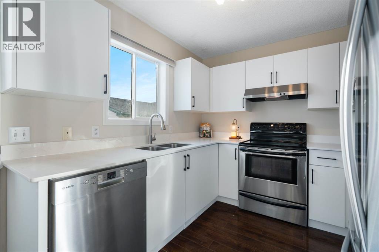
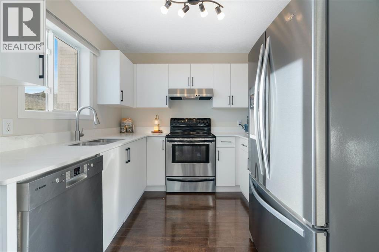
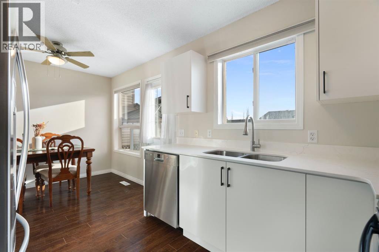
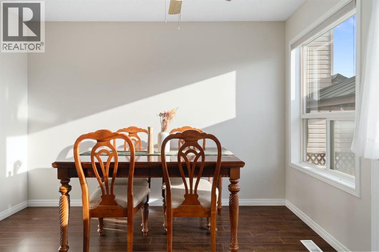
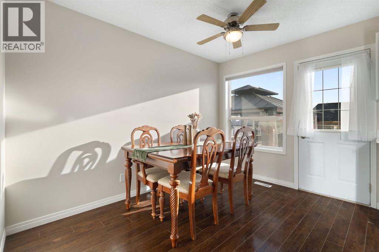
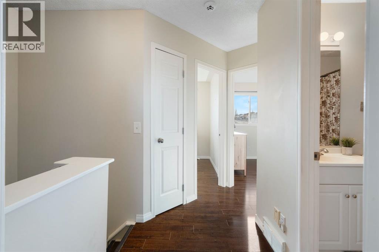
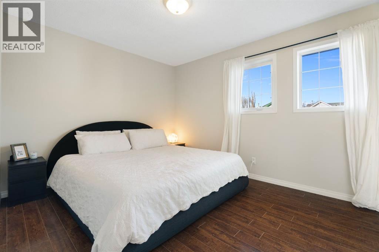
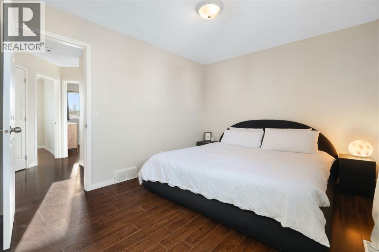
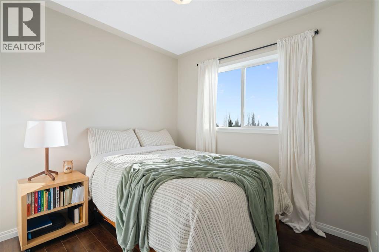
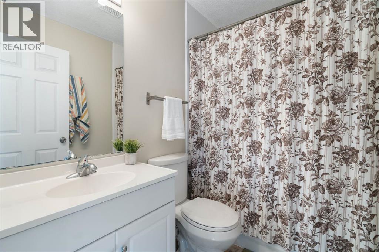
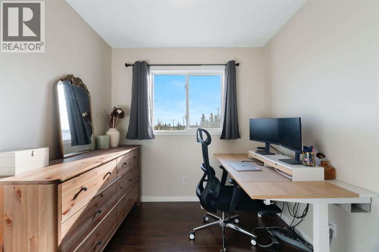
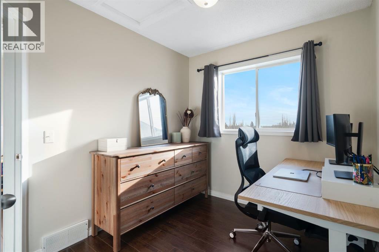
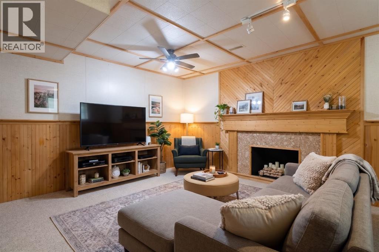
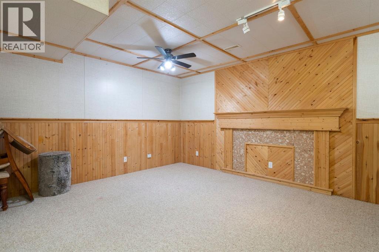
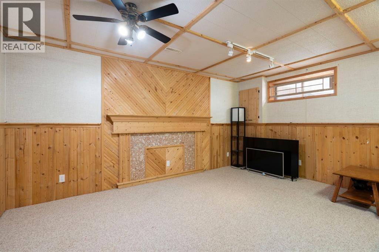
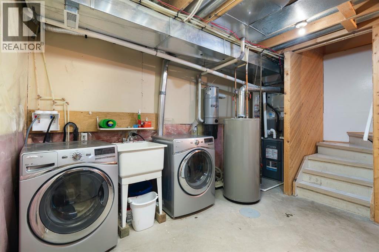
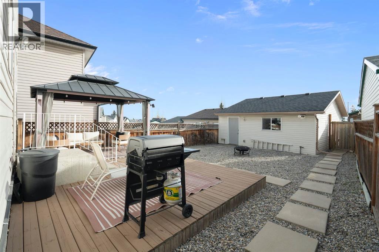
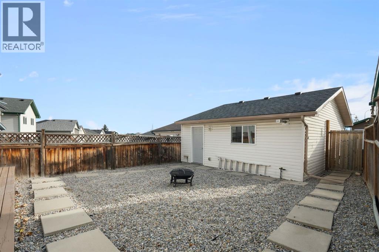
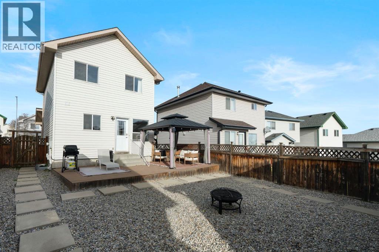
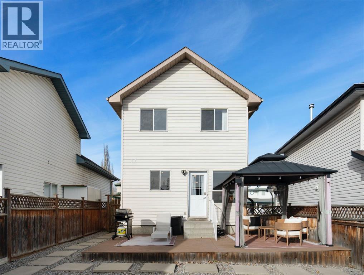
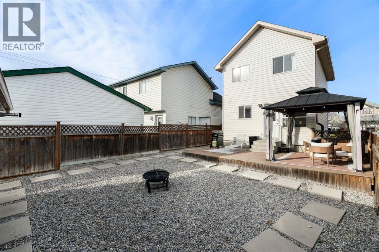
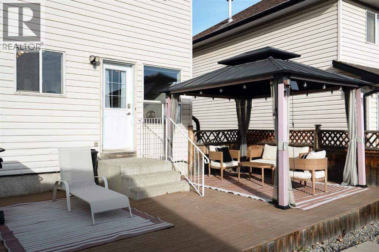
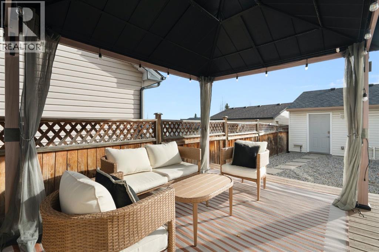
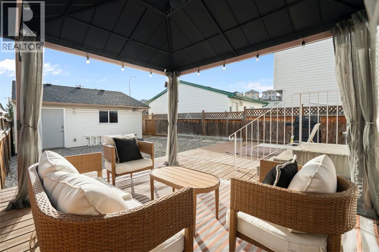
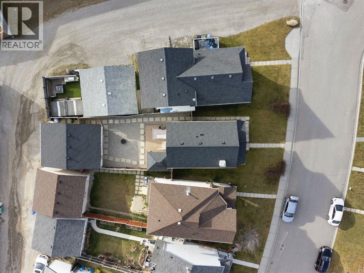
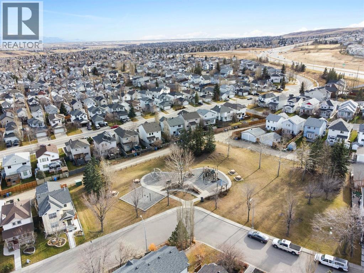
OPEN HOUSE SATURDAY, NOVEMBER 21 FROM 1-3PM! BEST VALUE IN HIDDEN VALLEY, AIR CONDITIONING, NO POLY B, OVERSIZED HEATED 20 X 27 GARAGE, NEWER ROOF, NEWER FURNACE, BRAND NEW KITCHEN WITH QUARTZ COUNTERTOPS, FULLY DEVELOPED! Driving onto the street you'll appreciate the cul-de-sac feel where few cars come through, the newer roof and the front porch- a perfect place to watch your kids play. Walking into the home you're welcomed by a bright, airy layout featuring vinyl plank flooring throughout, a cozy front living room, a brand new modern kitchen with stainless steel appliances and dining area, a convenient 2-piece powder room, and direct access to your SOUTH facing backyard. Heading upstairs you have three bedrooms, including a fair sized primary and a bright, functional 4-piece bedroom. Heading downstairs, a fully finished rec room is ideal for movie nights, as a game room, a fourth bedroom, or a gym. Outside you have a huge deck with a generous, low-maintenance backyard space and an oversized heated double garage (20'5" x 27'8") that easily fits a full-size truck and SUV with room to spare. Conveniently located close to schools, parks, public transit, and local amenities, this home offers the perfect balance of comfort and convenience. (id:67348)
What did homes near this one actually sell for?
The asking price is only half the story. I'll send you recent sold prices in Hidden Valley so you can see how this home compares. Free, no obligation.
Details
- Storeys
- 2
- Bedrooms above / below grade
- 3 / 0
- Basement
- Finished, Full
- Parking
- Detached Garage · 2 spaces
- Heating
- Forced air, Natural gas
- Cooling
- Central air conditioning
- Flooring
- Carpeted, Vinyl Plank
- Appliances
- Refrigerator, Dishwasher, Stove, Microwave, Window Coverings, Garage door opener, Washer & Dryer
- Exterior
- Vinyl siding
- Construction
- Wood frame
- Foundation
- Poured Concrete
- Lot
- 3659.73 · 3659.73 square feet
- Lot features
- Back lane
- Property taxes
- $3,650 (2026)
- Zoning
- R-C1N
- Title
- Freehold
Rooms
| Room | Level | Size |
|---|---|---|
| 2pc Bathroom | Main level | 5.33 Ft x 4.33 Ft |
| Dining room | Main level | 11.25 Ft x 8.42 Ft |
| Kitchen | Main level | 8.92 Ft x 8.50 Ft |
| Living room | Main level | 13.42 Ft x 8.50 Ft |
| 4pc Bathroom | Second level | 5.00 Ft x 7.42 Ft |
| Bedroom | Second level | 9.83 Ft x 7.92 Ft |
| Bedroom | Second level | 9.50 Ft x 8.67 Ft |
| Primary Bedroom | Second level | 10.08 Ft x 12.08 Ft |
| Recreational, Games room | Basement | 13.58 Ft x 15.92 Ft |
| Furnace | Basement | 11.92 Ft x 15.92 Ft |
More homes like this
The trademarks REALTOR®, REALTORS®, and the REALTOR® logo are controlled by The Canadian Real Estate Association (CREA) and identify real estate professionals who are members of CREA. The trademarks MLS®, Multiple Listing Service® and the associated logos are owned by CREA and identify the quality of services provided by real estate professionals who are members of CREA. This listing content has been provided through REALTOR.ca DDF® and is deemed reliable but is not guaranteed accurate by CREA or Cooper Holm. The information is not intended to solicit buyers or sellers currently under contract. Listing updated November 22, 2026.