



401, 108 25 Avenue SW



About this home
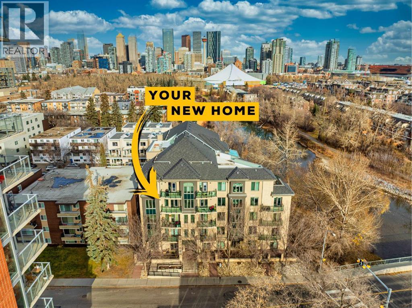
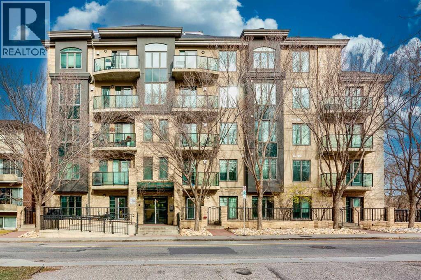
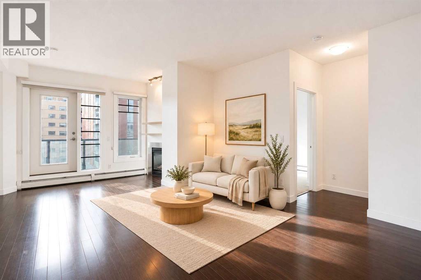
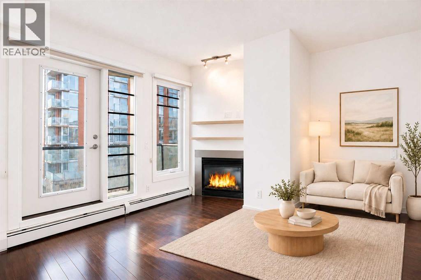
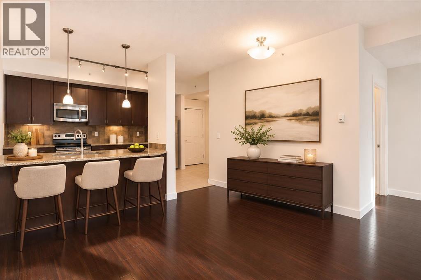
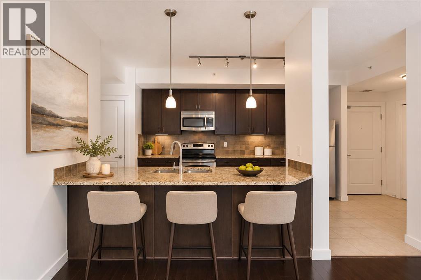
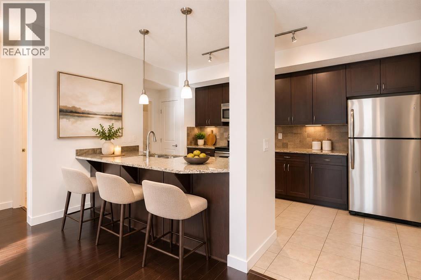
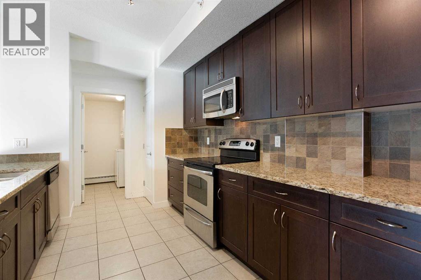
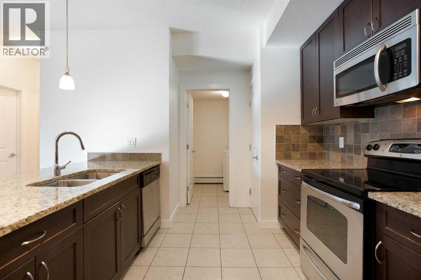
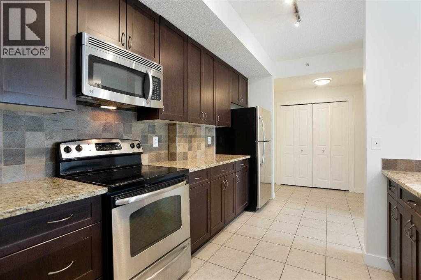
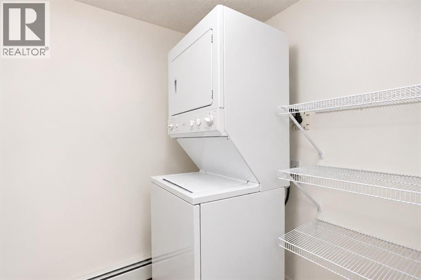
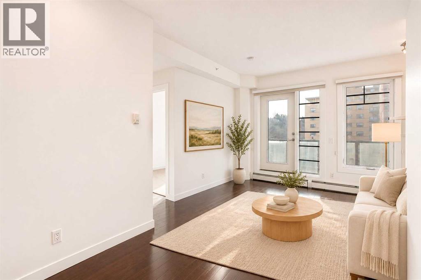
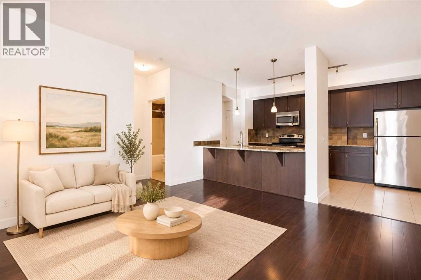
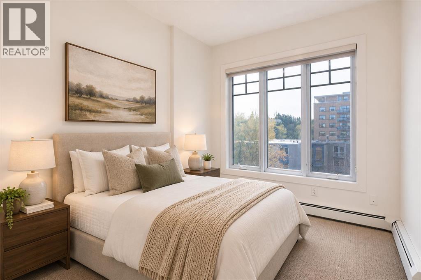
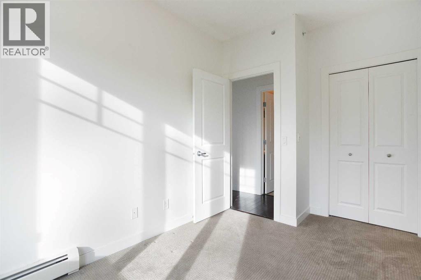
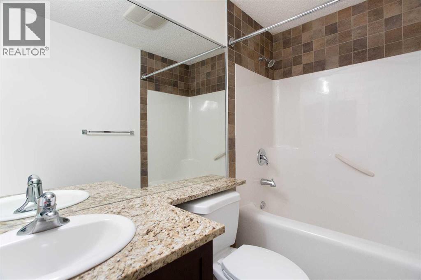
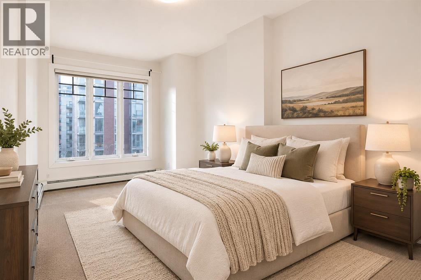
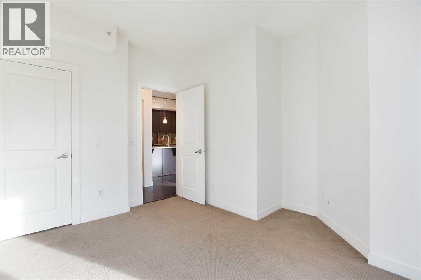
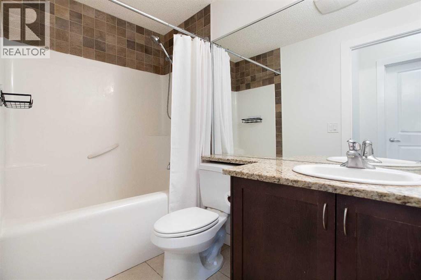
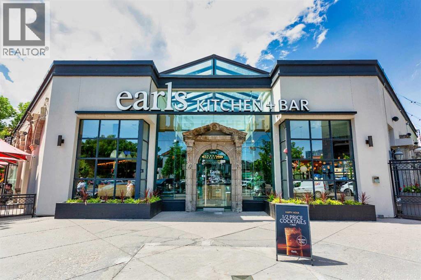
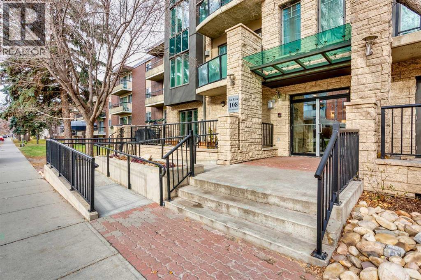
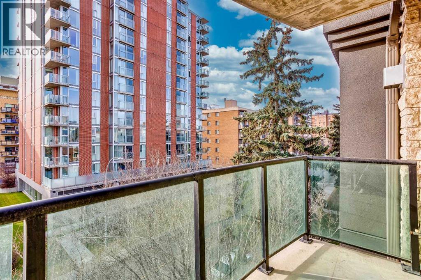
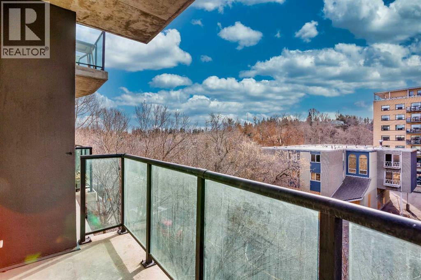
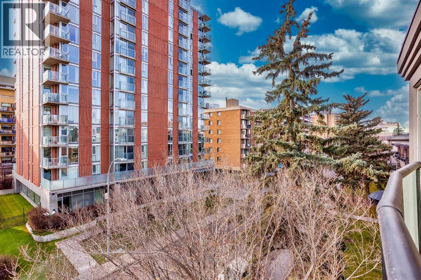
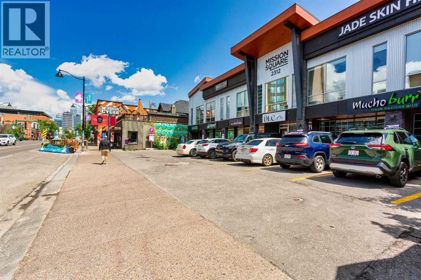
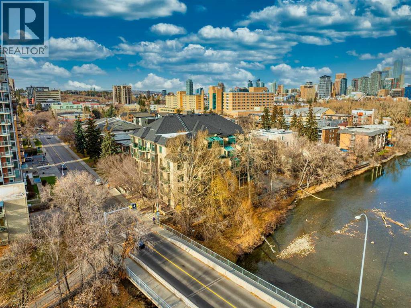
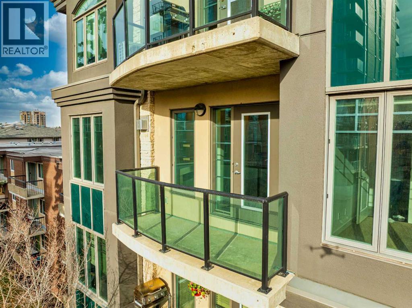
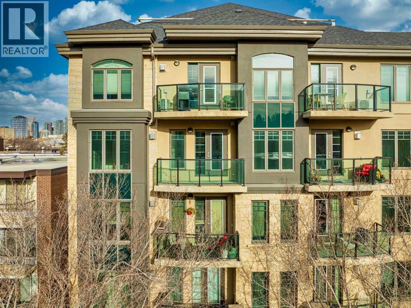
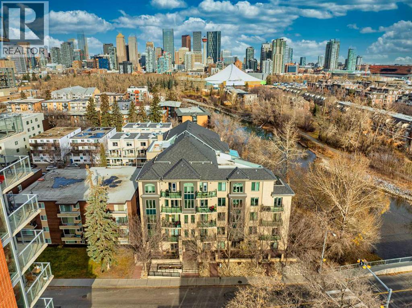
Discover refined riverside living at La Rive in Mission, one of Calgary’s most sought-after neighbourhoods. Set along the picturesque Elbow River, this two-bedroom, two-bathroom corner end unit pairs a thoughtful layout with inviting interiors in an all-concrete building.Nine-foot ceilings and oversized windows create a bright, airy atmosphere, while the south-facing balcony offers treetop views and glimpses of the river—a peaceful setting for morning coffee or an evening retreat. The open-concept living area features a welcoming gas fireplace, with upgraded blinds providing privacy and light control.The spacious kitchen showcases espresso maple cabinetry, stainless steel appliances and granite countertops, complemented by a dedicated dining area and a versatile office nook. A generous walk-in storage area with in-suite laundry adds everyday convenience.Positioned on opposite sides of the living space, the two bedrooms offer excellent privacy, ample closet space and large windows. Two bathrooms further enhance the home’s comfortable, functional layout.Additional features include a titled parking stall in the heated underground parkade, designated visitor parking and a car-wash bay. This pet-friendly community is supported by a proactive condominium board.Enjoy easy access to Mission’s cafés, restaurants and boutiques, along with the Elbow River pathway system for walking, running and cycling. Nearby transit, Stampede Park and recreation facilities complete this exceptional inner-city location.Experience the comfort, convenience and riverside appeal of life at La Rive. (id:67348)
What did homes near this one actually sell for?
The asking price is only half the story. I'll send you recent sold prices in Mission so you can see how this home compares. Free, no obligation.
Details
- Storeys
- 5
- Bedrooms above / below grade
- 2 / 0
- Parking
- Underground · 1 spaces
- Heating
- Baseboard heaters
- Cooling
- None
- Fireplaces
- 1
- Flooring
- Hardwood, Carpeted, Ceramic Tile
- Appliances
- Washer, Refrigerator, Dishwasher, Stove, Dryer, Microwave Range Hood Combo
- Exterior
- Stone, Stucco
- Lot features
- See remarks, Closet Organizers, Parking
- Community features
- Pets Allowed With Restrictions
- Condo / HOA fee
- $697 monthly
- Fee includes
- Common Area Maintenance, Property Management, Waste Removal, Heat, Water, Reserve Fund Contributions, Sewer
- Property taxes
- $2,427 (2026)
- Zoning
- DC (pre 1P2007)
- Title
- Condo/Strata
Rooms
| Room | Level | Size |
|---|---|---|
| Kitchen | Main level | 9.33 Ft x 16.58 Ft |
| Dining room | Main level | 8.25 Ft x 12.75 Ft |
| Living room | Main level | 11.17 Ft x 13.58 Ft |
| Laundry room | Main level | 5.67 Ft x 5.92 Ft |
| Other | Main level | 4.25 Ft x 11.17 Ft |
| Primary Bedroom | Main level | 9.25 Ft x 14.17 Ft |
| Bedroom | Main level | 8.25 Ft x 12.25 Ft |
| Other | Main level | 4.00 Ft x 5.17 Ft |
| 4pc Bathroom | Main level | 4.92 Ft x 8.58 Ft |
| 4pc Bathroom | Main level | 4.92 Ft x 8.42 Ft |
More homes like this
The trademarks REALTOR®, REALTORS®, and the REALTOR® logo are controlled by The Canadian Real Estate Association (CREA) and identify real estate professionals who are members of CREA. The trademarks MLS®, Multiple Listing Service® and the associated logos are owned by CREA and identify the quality of services provided by real estate professionals who are members of CREA. This listing content has been provided through REALTOR.ca DDF® and is deemed reliable but is not guaranteed accurate by CREA or Cooper Holm. The information is not intended to solicit buyers or sellers currently under contract. Listing updated November 13, 2026.