



47 Canterbury Court SW

About this home
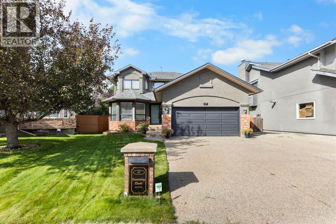
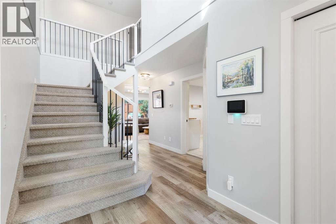
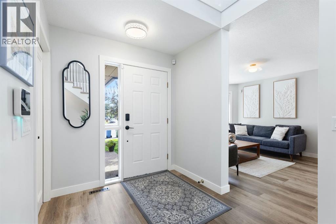
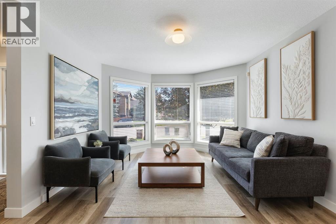
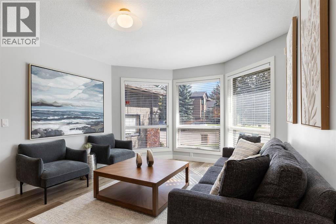
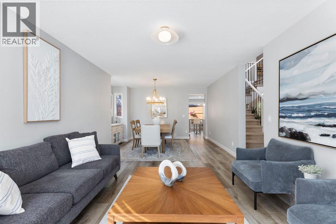
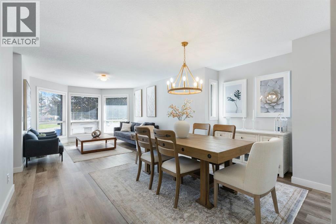
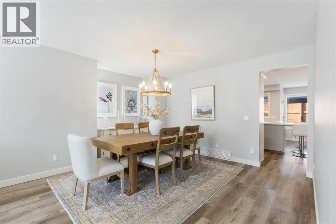
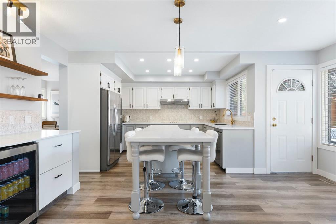
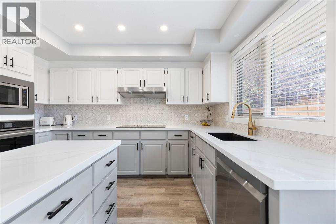
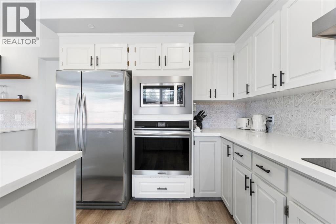
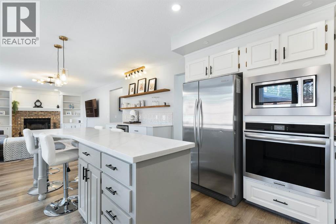
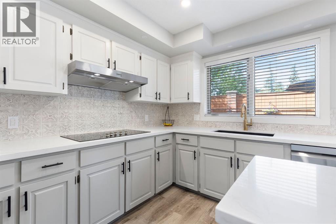
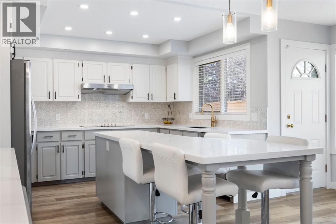
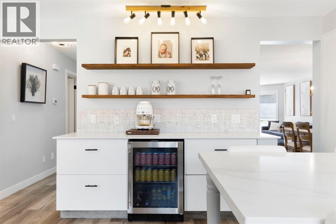
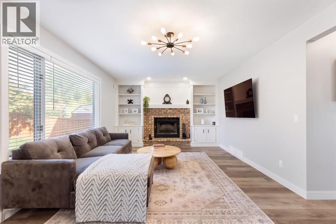
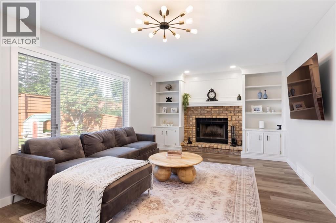
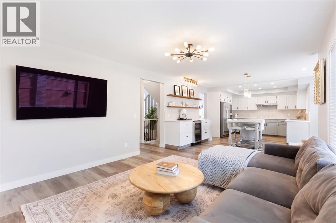
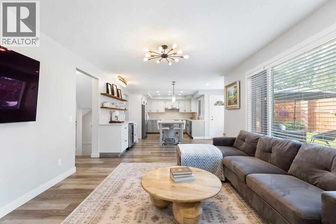
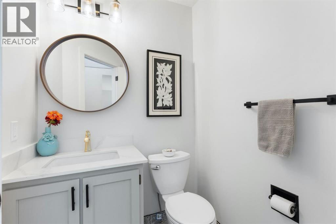
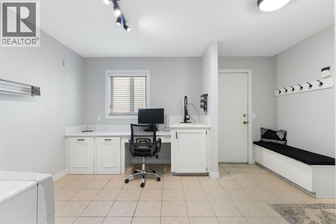
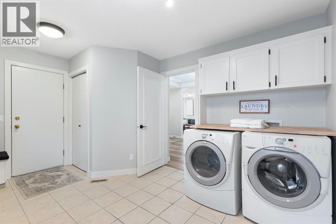
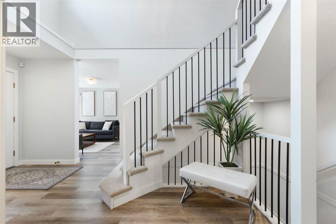
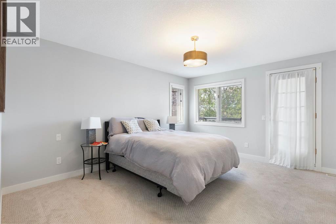
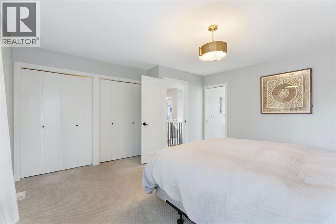
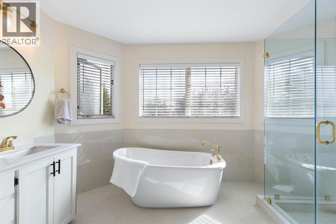
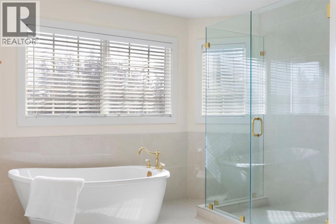
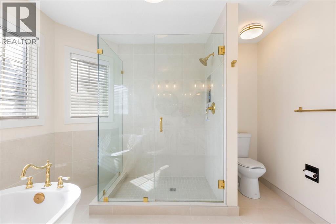
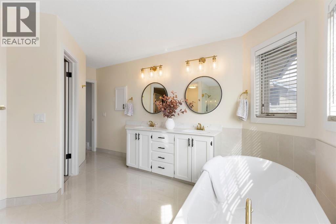
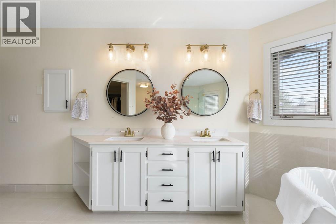
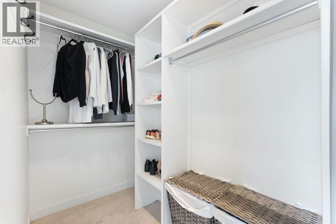
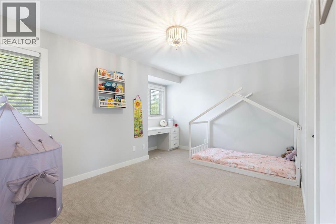
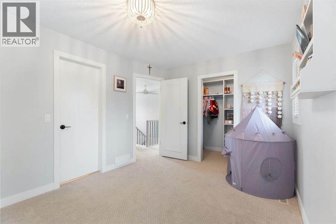
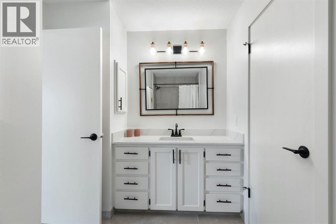
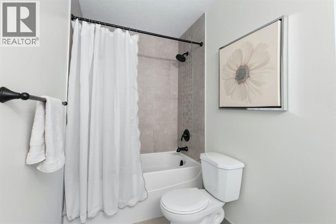
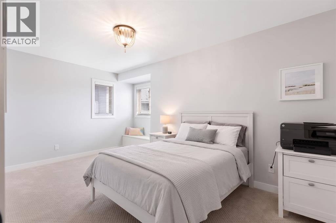
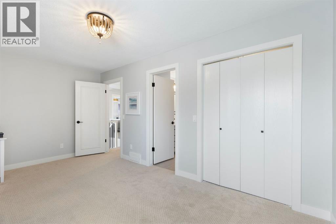
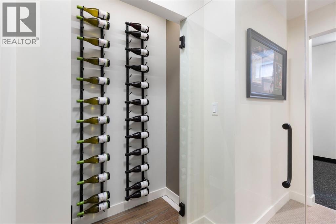
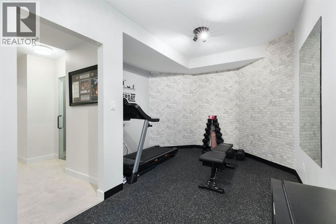
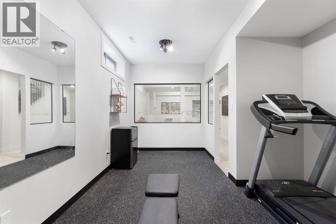
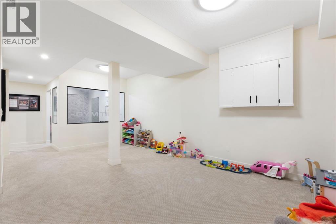
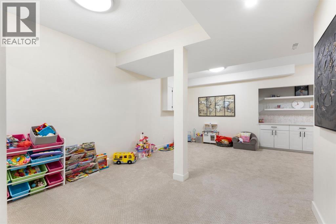
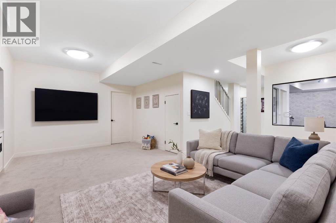
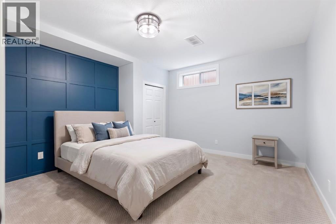
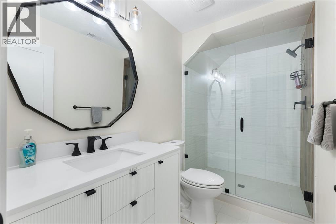
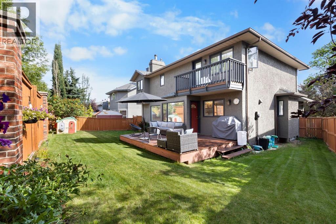
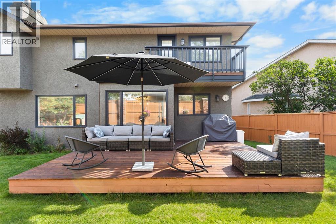
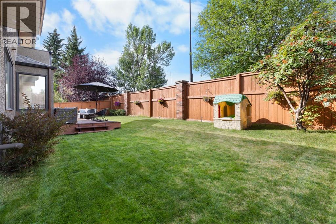
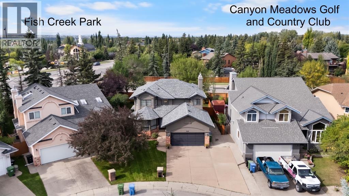
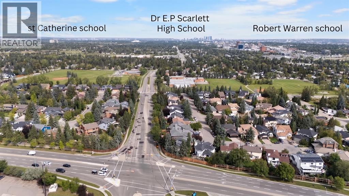
Located in the desirable pocket of Canterbury Estates, this spacious home features 4 bedrooms and 4 bathrooms across 3,400 sq/ft of developed living space! Upgrades begin on the exterior with an oversized driveway allowing parking for six vehicles plus trailer storage up the side, beautiful brick siding and mature landscaping. Entering the home your formal living room/dining room combo greets you with an east facing window that allows morning sun to shine through. The kitchen offers ample storage, updated quartz countertops, stainless steel appliances and an open concept design that flows into the eat-in dining space and family room. The family room features a timeless wood-burning fireplace and direct access to your pie-shaped, West-facing backyard. The main floor includes a half bathroom and a massive mudroom that connects directly to your insulated and heated two car garage. Heading upstairs, your primary retreat spoils you with plenty of room for a king bed, access to a private balcony, a spa like 5-piece en suite, and a walk-in closet. Two additional large bedrooms (one with a walk-in closet) and a 4-piece bathroom complete the upper level. Downstairs you have a large recreation space, a gym area, the 4th bedroom, a wine feature, and a storage/utility room. Key updates include: furnace (2021), shingles (2021), hot water tank (2025), lighting fixtures (2024), built-in oven (2024), and dishwasher (2024). This home is also conveniently located next to Robert Warren School, St Catherine School, and just a few blocks from Fish Creek Park, Canyon Meadows Golf and Country Club and Dr. E.P. Scarlette High School. Other notable conveniences is easy access to Macleod Trail, Stoney Trail, Anderson Road, 14 St, South Centre Mall and so much more. (id:67348)
Schools, lake and park access, and what homes here really sell for. Read my Canyon Meadows community guide →
What did homes near this one actually sell for?
The asking price is only half the story. I'll send you recent sold prices in Canyon Meadows so you can see how this home compares. Free, no obligation.
Details
- Storeys
- 2
- Bedrooms above / below grade
- 3 / 1
- Basement
- Finished, Full
- Parking
- Attached Garage · 6 spaces
- Heating
- Forced air
- Cooling
- Central air conditioning
- Fireplaces
- 1
- Flooring
- Carpeted, Ceramic Tile, Vinyl Plank
- Appliances
- Refrigerator, Water softener, Dishwasher, Wine Fridge, Microwave, Oven - Built-In, Hood Fan, Window Coverings, Garage door opener, Washer & Dryer
- Exterior
- Brick, Stucco
- Construction
- Wood frame
- Foundation
- Poured Concrete
- Lot
- 5629.53 · 5629.53 square feet
- Lot features
- No neighbours behind
- Community features
- Golf Course Development, Fishing
- Property taxes
- $6,619 (2026)
- Zoning
- R-CG
- Title
- Freehold
Rooms
| Room | Level | Size |
|---|---|---|
| 2pc Bathroom | Main level | 4.92 Ft x 5.58 Ft |
| Dining room | Main level | 10.08 Ft x 13.92 Ft |
| Family room | Main level | 12.17 Ft x 18.50 Ft |
| Foyer | Main level | 8.58 Ft x 7.50 Ft |
| Kitchen | Main level | 16.17 Ft x 17.42 Ft |
| Laundry room | Main level | 8.83 Ft x 12.25 Ft |
| Living room | Main level | 15.00 Ft x 12.17 Ft |
| 4pc Bathroom | Second level | 7.33 Ft x 11.33 Ft |
| 5pc Bathroom | Second level | 15.17 Ft x 12.08 Ft |
| Bedroom | Second level | 11.92 Ft x 14.92 Ft |
| Bedroom | Second level | 10.92 Ft x 16.17 Ft |
| Primary Bedroom | Second level | 14.92 Ft x 14.08 Ft |
| 3pc Bathroom | Basement | 8.92 Ft x 4.92 Ft |
| Bedroom | Basement | 8.00 Ft x 14.08 Ft |
| Exercise room | Basement | 17.08 Ft x 10.92 Ft |
| Recreational, Games room | Basement | 21.58 Ft x 21.17 Ft |
| Furnace | Basement | 11.75 Ft x 15.50 Ft |
More homes like this
The trademarks REALTOR®, REALTORS®, and the REALTOR® logo are controlled by The Canadian Real Estate Association (CREA) and identify real estate professionals who are members of CREA. The trademarks MLS®, Multiple Listing Service® and the associated logos are owned by CREA and identify the quality of services provided by real estate professionals who are members of CREA. This listing content has been provided through REALTOR.ca DDF® and is deemed reliable but is not guaranteed accurate by CREA or Cooper Holm. The information is not intended to solicit buyers or sellers currently under contract. Listing updated November 13, 2026.