



517 Saddlelake Drive NE

About this home
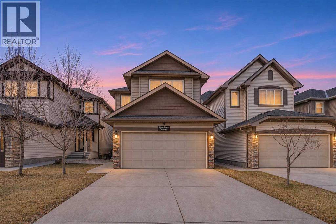
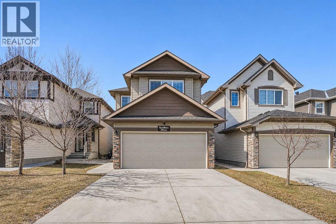
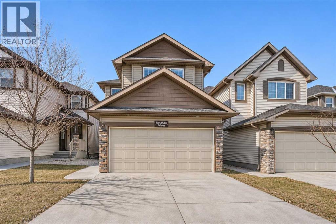
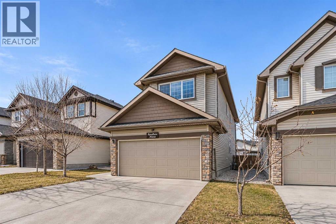
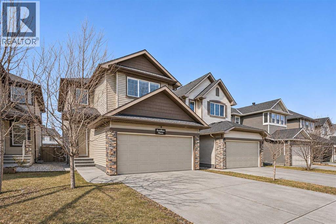
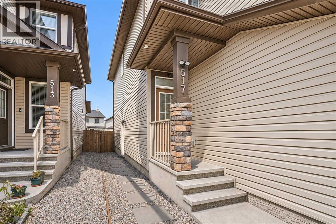
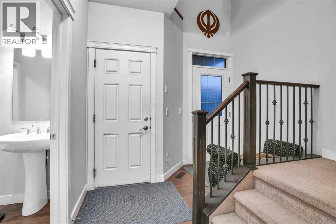
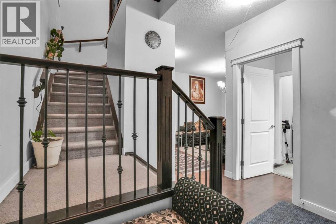
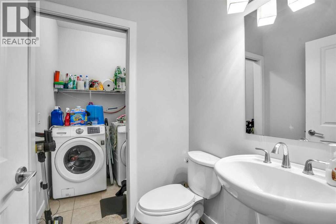
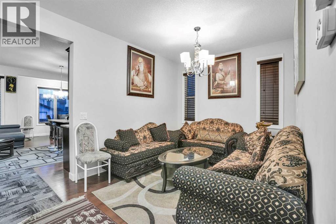
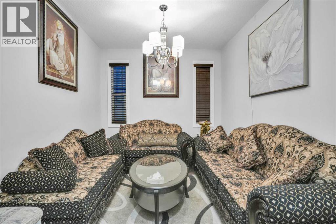
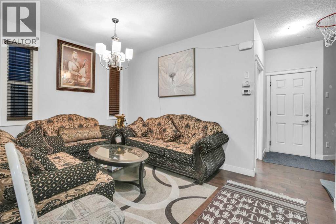
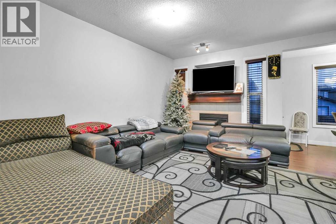
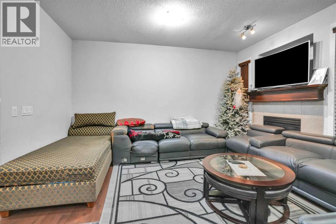
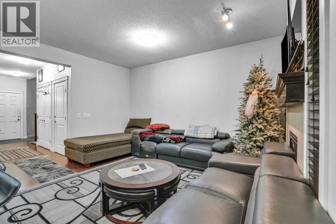
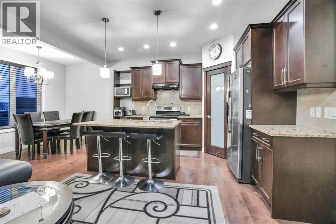
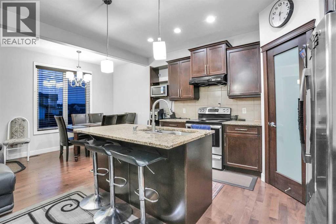
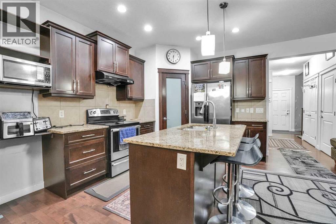
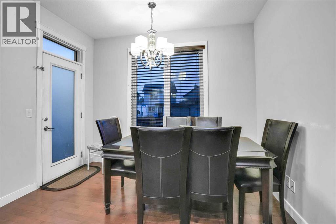
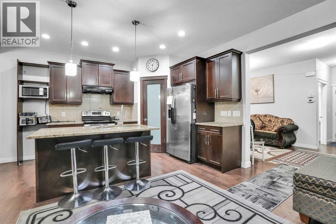
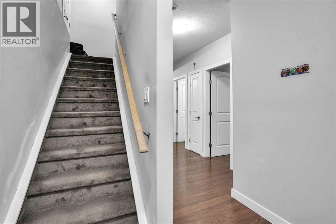
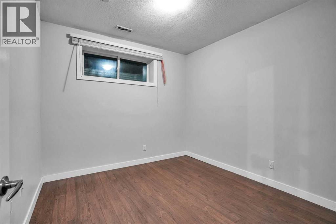
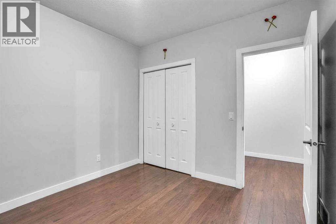
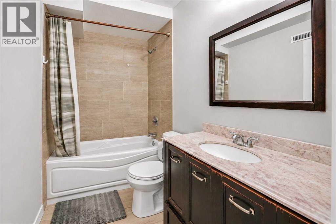
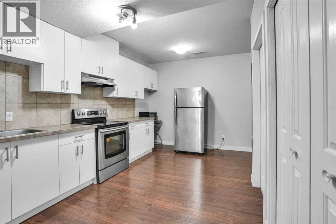
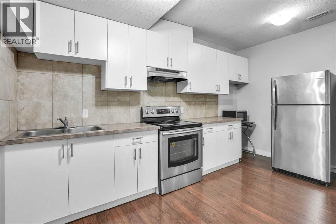
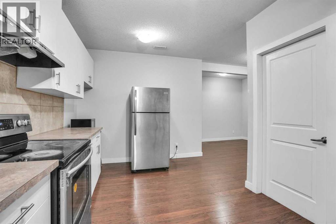
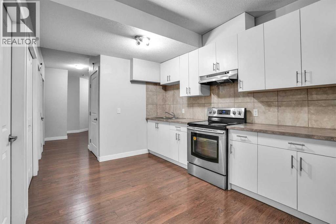
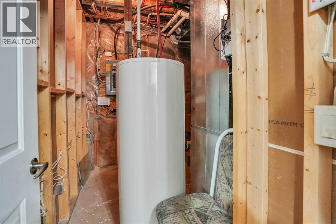
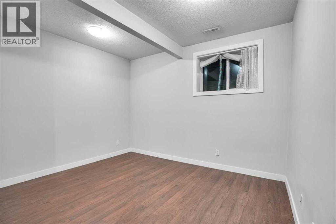
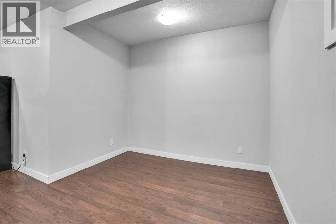
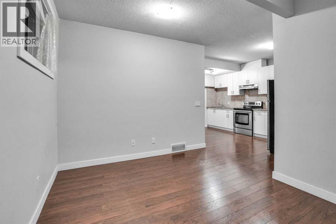
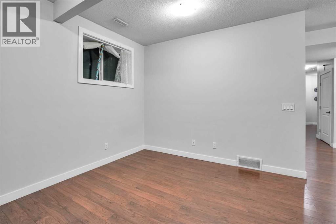
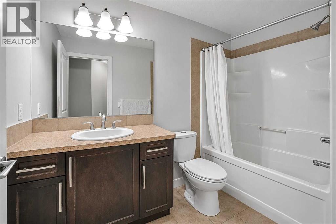
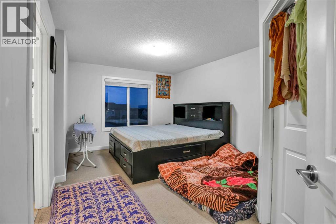
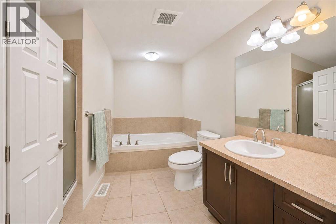
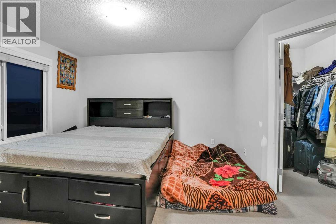
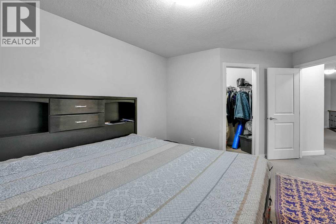
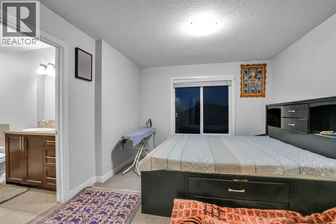
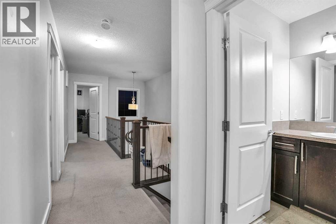
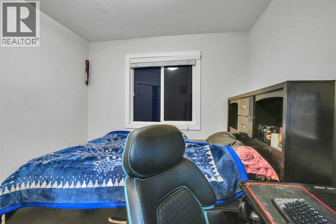
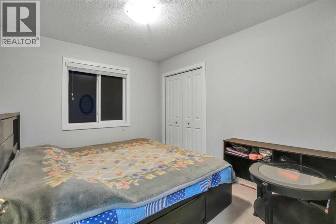
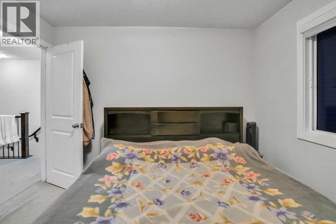
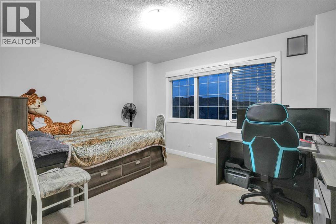
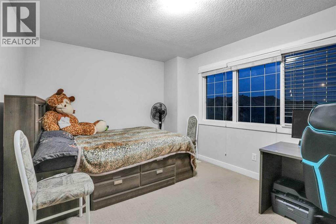
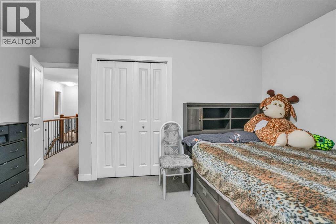
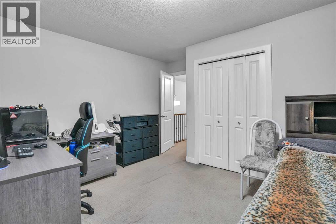
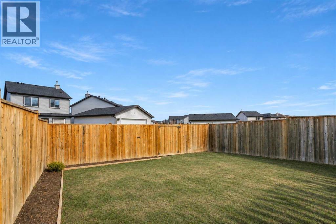
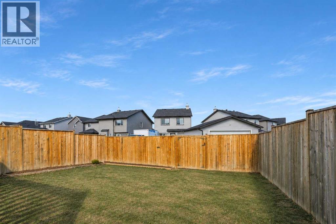
WELCOME TO THIS 2 STOREY GENESIS- BUILT 1768.SQ.FT. FULLY FINISHED HOUSE IN THE HEART OF SADDLERIDGE AREA,SURROUNDED BY SCHOOLS,SHOPPING AND TRANSIT FACILITIES.SCHOOL AND BUS WITHIN ONE BLOCK AND WALKING DISTANCE TO LRT STATION AND GENESIS CENTRE. 4 BOOMS ON THE UPPER LEVEL. MASTER WITH WALK-IN CLOSET AND FULL BATH SEPARATE TUB AND SHOWER AND DOUBLE SINK. 3 MORE GOOD SIZE BEDROOMS AND AN OTHER FULL BATH ON UPPER LEVEL. MAIN LFOOR KITCHEN WITH PANTRY AND ISLAND WITH GRANITE COUNTER TOPS AND UPGRADED APPLIANCES,FORMAL DINING AREA,NOOK AND HALF BATH. FAMILY ROOM WITH GAS FIRE PLACE,DOOR GOING TO THE REAR DECK. FULLY FINISHED BASEMENT WITH ONE BEDROOM ILLEGAL SUITE.[SELLER IS IN THE PROCESS OF GETTING IT LEGALIZED,MOST OF THE WORK IS DONE].CLOSE TO ALL THE AMENITIES. VERY EASY TO SHOW. SHOWS VERY WELL.A MUST TO SEE. (id:67348)
What did homes near this one actually sell for?
The asking price is only half the story. I'll send you recent sold prices in Saddle Ridge so you can see how this home compares. Free, no obligation.
Details
- Storeys
- 2
- Bedrooms above / below grade
- 4 / 1
- Basement
- Finished, Full, Separate entrance, Walk-up, Suite
- Parking
- Attached Garage · 4 spaces
- Heating
- Forced air, Natural gas
- Cooling
- None
- Fireplaces
- 1
- Flooring
- Hardwood, Carpeted, Ceramic Tile
- Appliances
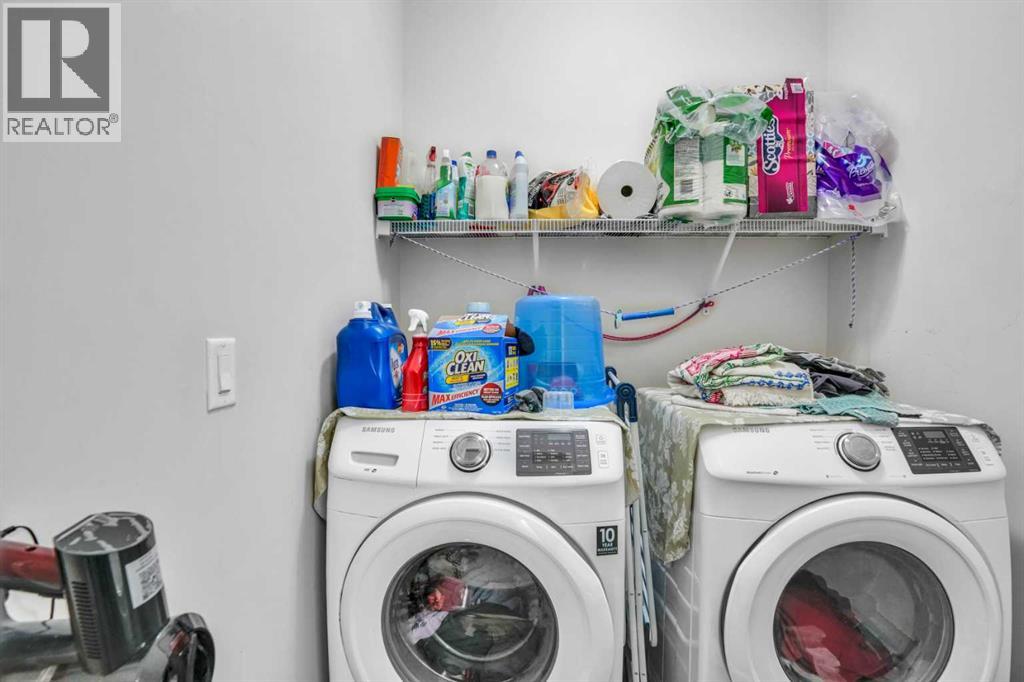
- Washer, Refrigerator, Dishwasher, Stove, Dryer, Window Coverings
- Exterior
- Vinyl siding
- Construction
- Wood frame
- Foundation
- Poured Concrete
- Lot
- 306.00 · 306 square meters
- Lot features
- Back lane, Closet Organizers, Level
- Community features
- Lake Privileges
- Property taxes
- $4,738 (2026)
- Zoning
- R-1N
- Title
- Freehold
Rooms
| Room | Level | Size |
|---|---|---|
| Family room | Main level | 3.48 M x 4.47 M |
| Breakfast | Main level | 2.84 M x 3.35 M |
| Bedroom | Second level | 3.05 M x 3.60 M |
| Bedroom | Second level | 2.59 M x 3.05 M |
| Bedroom | Second level | 2.90 M x 3.30 M |
| Primary Bedroom | Second level | 3.35 M x 3.86 M |
| Dining room | Main level | 2.97 M x 3.43 M |
| Bedroom | Basement | 3.00 M x 3.00 M |
| Living room | Basement | 3.05 M x 3.66 M |
| 2pc Bathroom | Main level | |
| 4pc Bathroom | Second level | |
| 4pc Bathroom | Second level | |
| 4pc Bathroom | Basement | |
| Kitchen | Main level | 2.97 M x 3.43 M |
| Kitchen | Basement | 3.00 M x 2.50 M |
More homes like this
The trademarks REALTOR®, REALTORS®, and the REALTOR® logo are controlled by The Canadian Real Estate Association (CREA) and identify real estate professionals who are members of CREA. The trademarks MLS®, Multiple Listing Service® and the associated logos are owned by CREA and identify the quality of services provided by real estate professionals who are members of CREA. This listing content has been provided through REALTOR.ca DDF® and is deemed reliable but is not guaranteed accurate by CREA or Cooper Holm. The information is not intended to solicit buyers or sellers currently under contract. Listing updated November 13, 2026.