



4318 7 Avenue SE

About this home
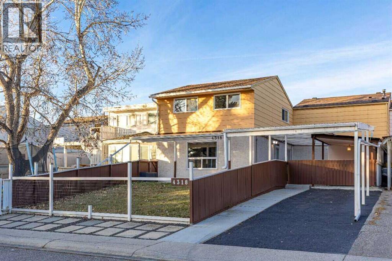
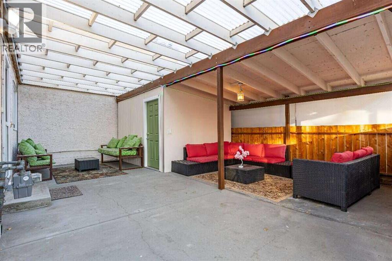
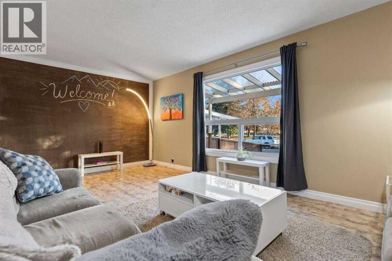
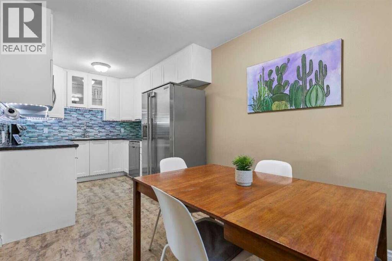
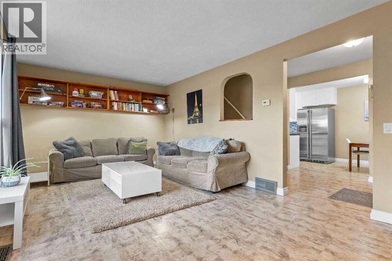
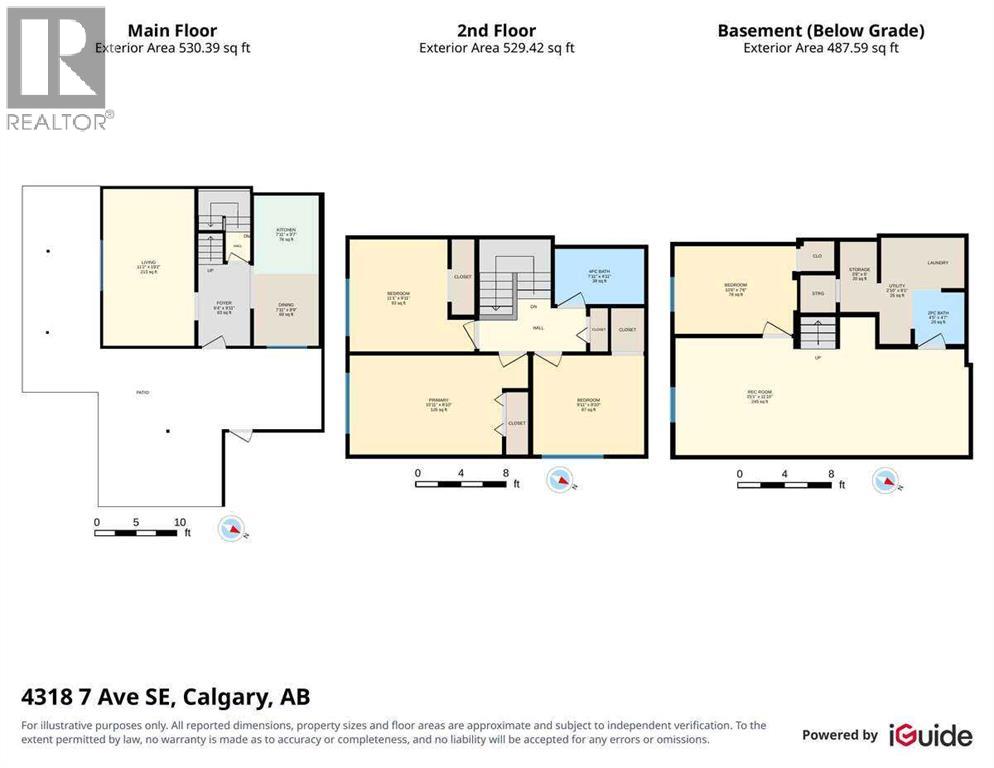
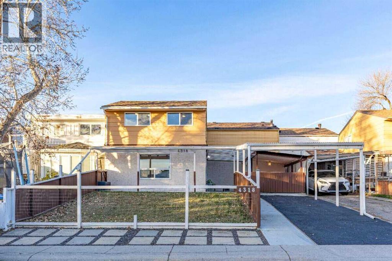
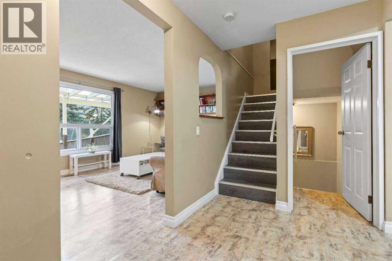
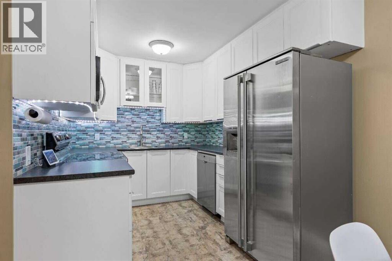
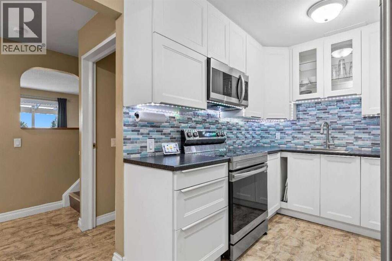
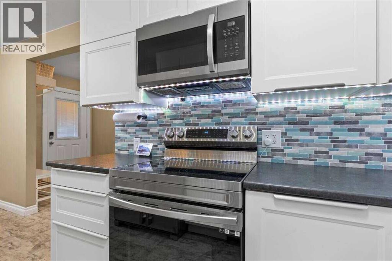
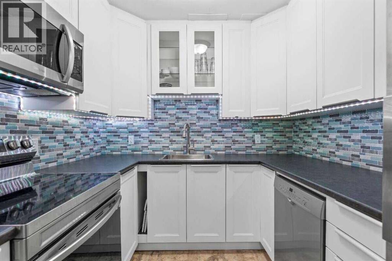
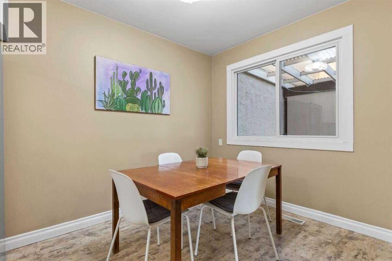
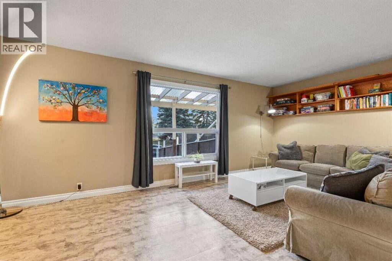
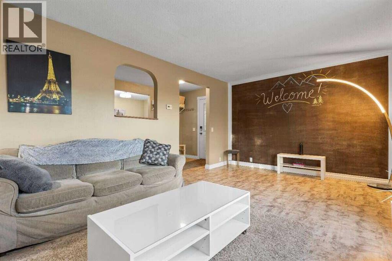
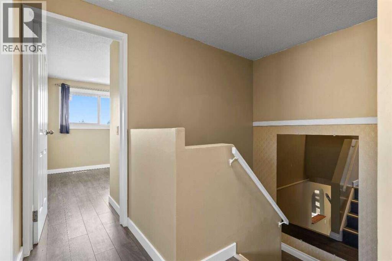
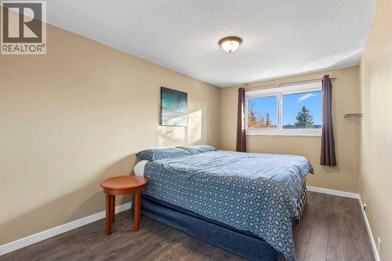
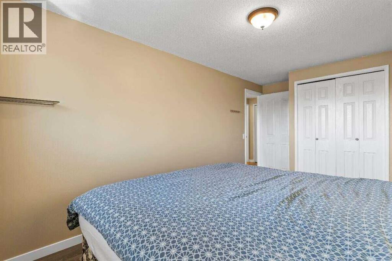
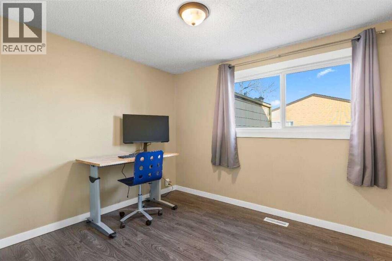
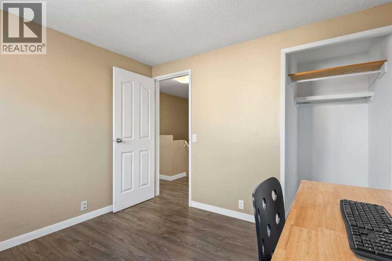
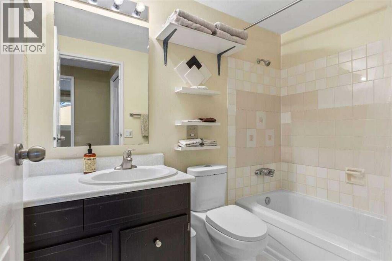
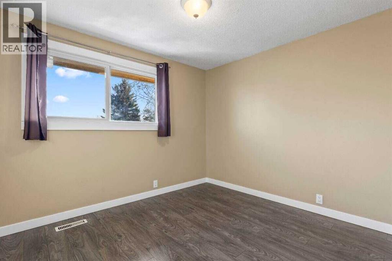
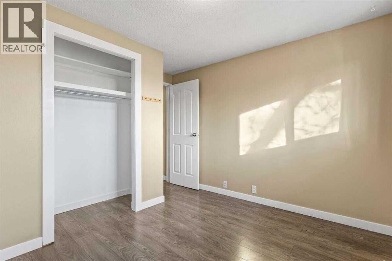
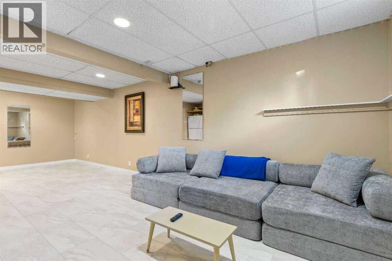
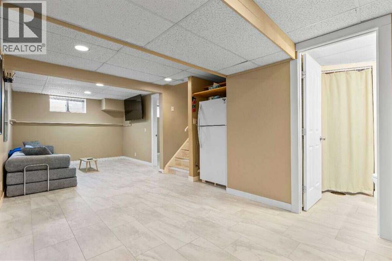
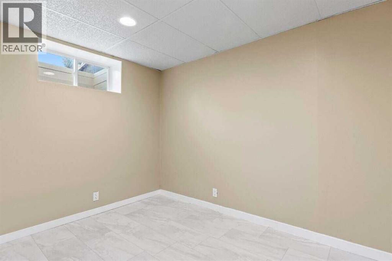
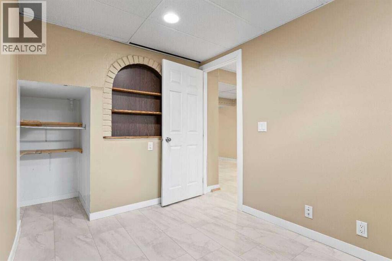
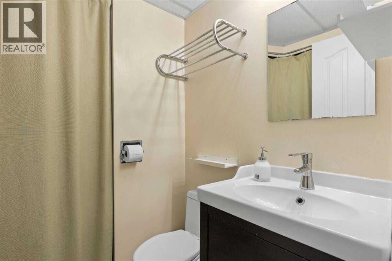
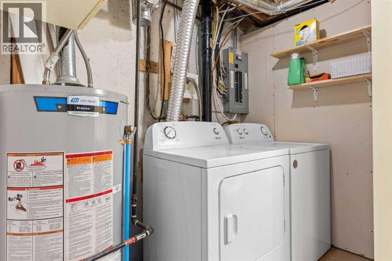
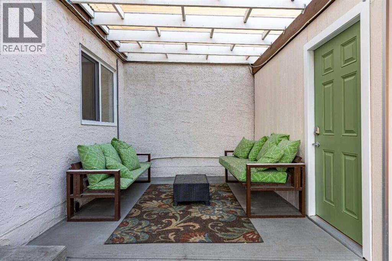
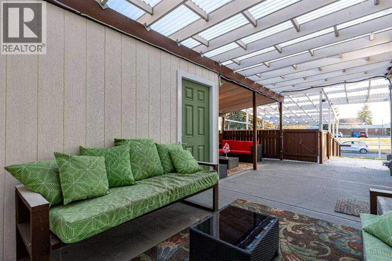
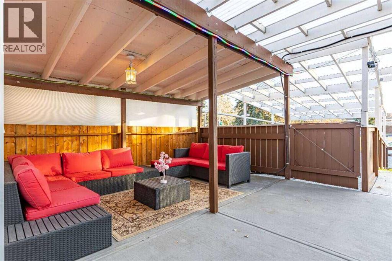
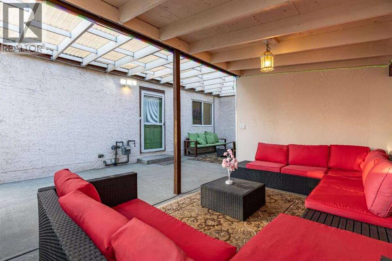
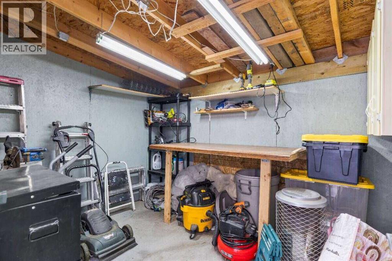
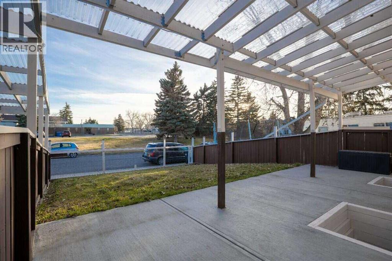
For more information, please click the "More Information" button. Welcome to this well-maintained, move-in-ready 2-storey freehold townhouse in Forest Heights, with no condo fees. Offering almost 1,060 sq. ft. above grade, this home combines comfortable living, thoughtful updates, and exceptional value. The main floor features a bright, inviting living room and an updated kitchen with modern finishes and plenty of functional space. Upstairs, you'll find three bedrooms and a full bathroom. The developed basement provides additional living space, including a recreation room, a versatile flex room, laundry, and a convenient half bathroom. Step outside to enjoy a private, fenced yard and spacious covered patio, creating an inviting outdoor living area for relaxing or entertaining, rain or shine. The property also offers covered carport parking and space for two vehicles in tandem. With updated flooring, windows, and kitchen finishes, this home offers practical improvements throughout. Located in the established community of Forest Heights, with convenient access to schools, parks, shopping, transit, and major routes. No condo fees, flexible living space, private outdoor entertaining, and covered parking make this an excellent opportunity for homeowners and investors alike. (id:67348)
What did homes near this one actually sell for?
The asking price is only half the story. I'll send you recent sold prices in Forest Heights so you can see how this home compares. Free, no obligation.
Details
- Storeys
- 2
- Bedrooms above / below grade
- 3 / 1
- Basement
- Finished, Full
- Parking
- Carport · 2 spaces
- Heating
- Forced air, Natural gas, Central heating
- Cooling
- Window air conditioner
- Flooring
- Laminate, Ceramic Tile, Vinyl
- Appliances
- Refrigerator, Dishwasher, Stove, Range, Microwave, Humidifier, Window Coverings, Washer & Dryer, Window/Sleeve Air Conditioner
- Exterior
- Concrete, Stucco, Wood siding
- Construction
- Poured concrete, Wood frame
- Foundation
- Poured Concrete
- Lot
- 2497.00 · 2497 square feet
- Lot features
- Closet Organizers, No Smoking Home
- Property taxes
- $2,075 (2026)
- Zoning
- R-C2
- Title
- Freehold
Rooms
| Room | Level | Size |
|---|---|---|
| Dining room | Main level | 7.92 Ft x 8.75 Ft |
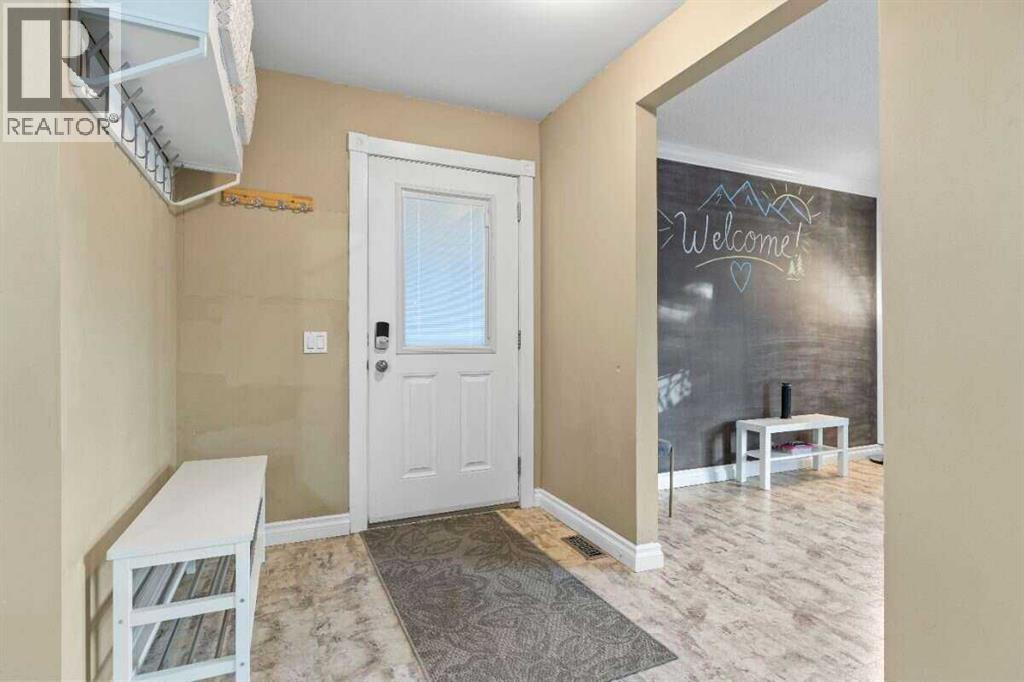
| Foyer | Main level | 6.33 Ft x 9.92 Ft |
| Eat in kitchen | Main level | 7.92 Ft x 9.58 Ft |
| Living room | Main level | 11.17 Ft x 19.17 Ft |
| 4pc Bathroom | Second level | 7.92 Ft x 4.92 Ft |
| Bedroom | Second level | 11.08 Ft x 9.92 Ft |
| Bedroom | Second level | 9.92 Ft x 8.83 Ft |
| Primary Bedroom | Second level | 15.92 Ft x 8.83 Ft |
| 2pc Bathroom | Basement | 4.42 Ft x 4.58 Ft |
| Bedroom | Basement | 10.50 Ft x 7.50 Ft |
| Recreational, Games room | Basement | 25.08 Ft x 11.83 Ft |
| Storage | Basement | 3.50 Ft x 6.00 Ft |
| Furnace | Basement | 2.83 Ft x 9.08 Ft |
More homes like this
The trademarks REALTOR®, REALTORS®, and the REALTOR® logo are controlled by The Canadian Real Estate Association (CREA) and identify real estate professionals who are members of CREA. The trademarks MLS®, Multiple Listing Service® and the associated logos are owned by CREA and identify the quality of services provided by real estate professionals who are members of CREA. This listing content has been provided through REALTOR.ca DDF® and is deemed reliable but is not guaranteed accurate by CREA or Cooper Holm. The information is not intended to solicit buyers or sellers currently under contract. Listing updated November 13, 2026.