



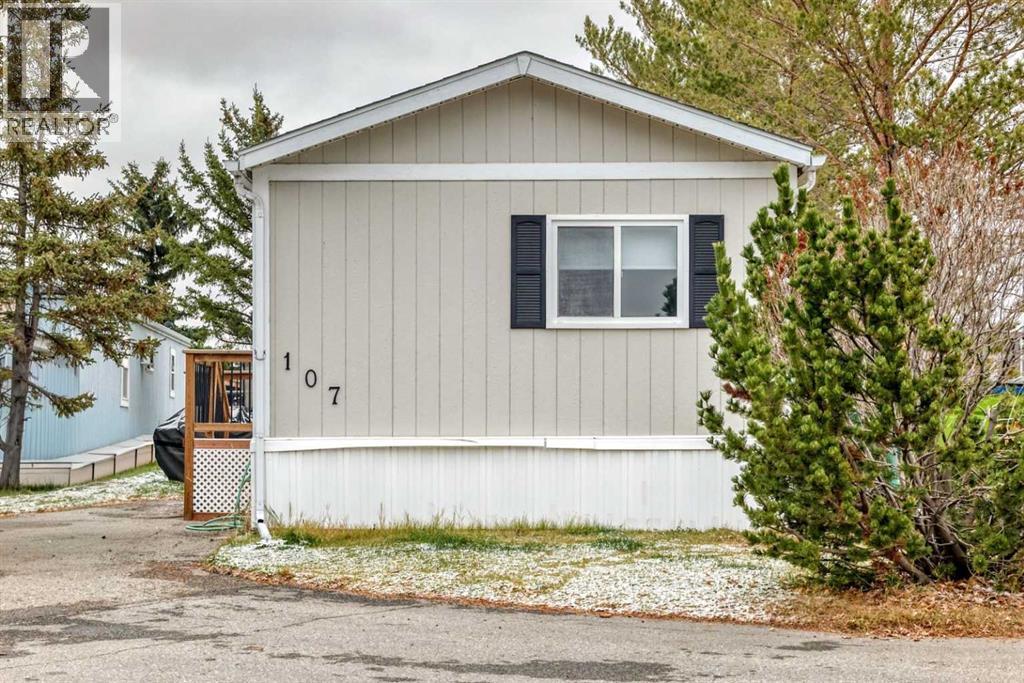
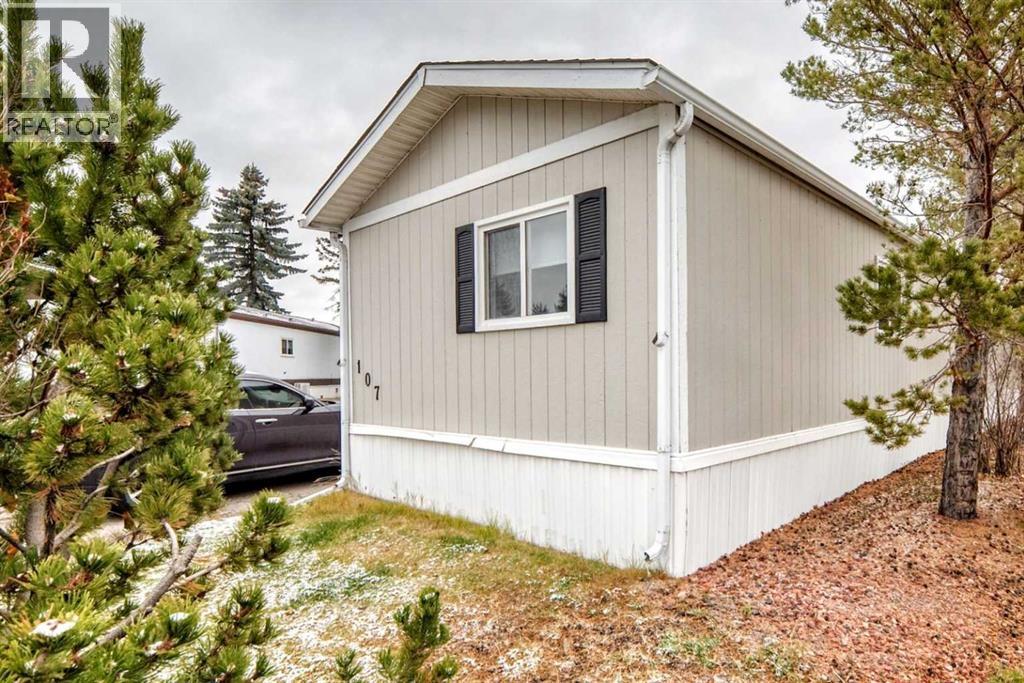
107 Burroughs Place NE

About this home
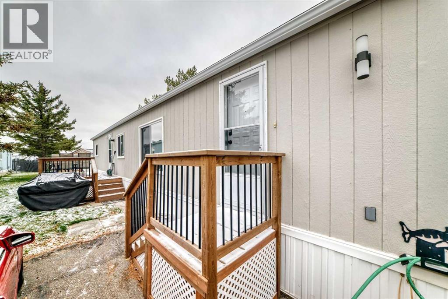
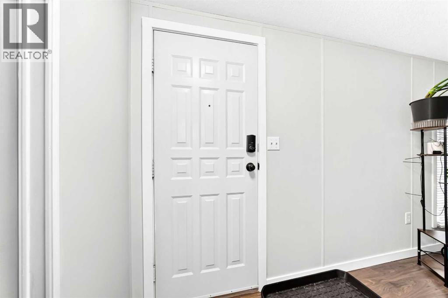
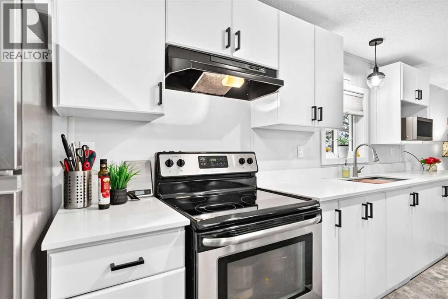
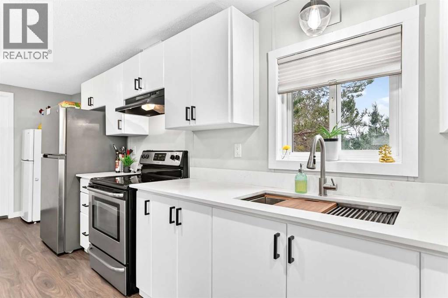
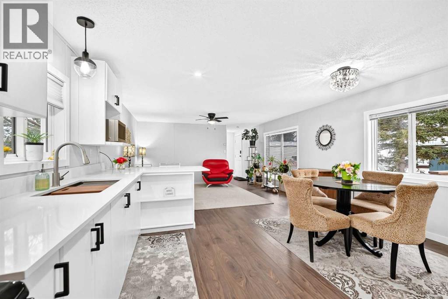
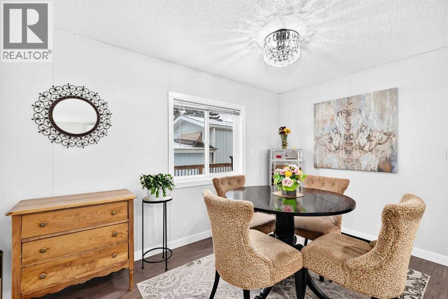
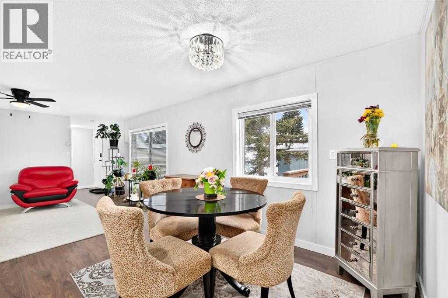
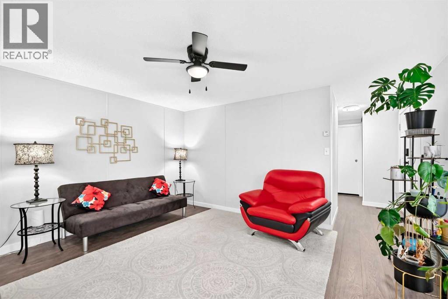
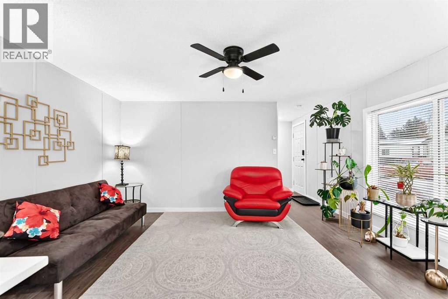
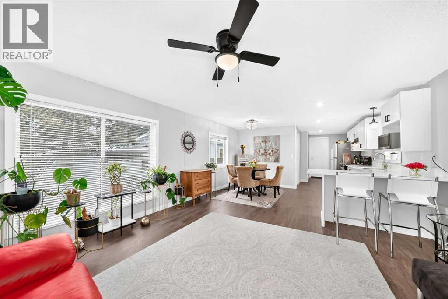
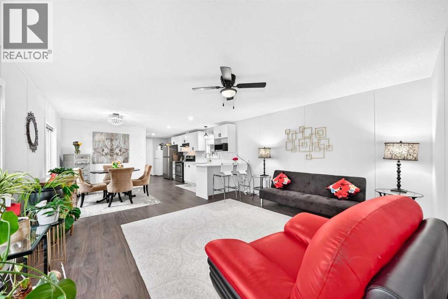
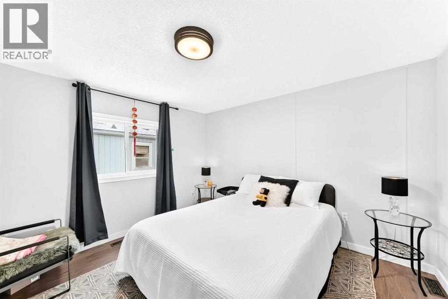
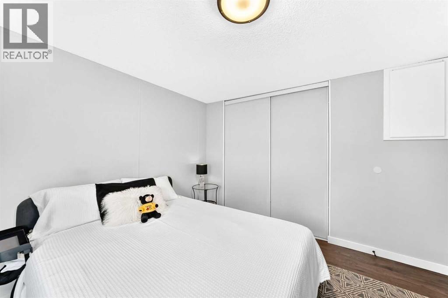
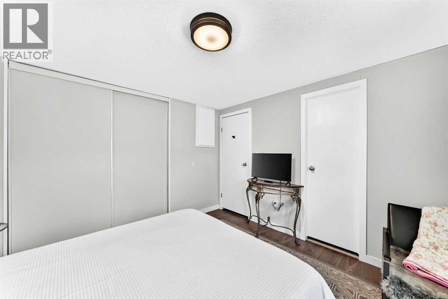
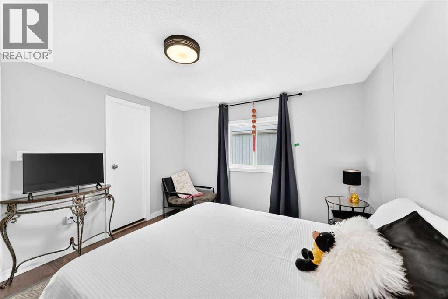
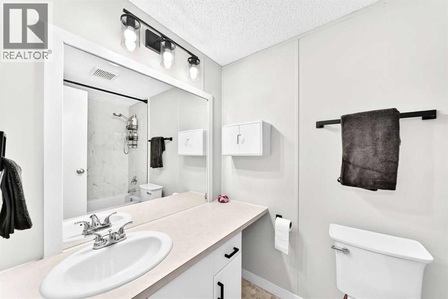
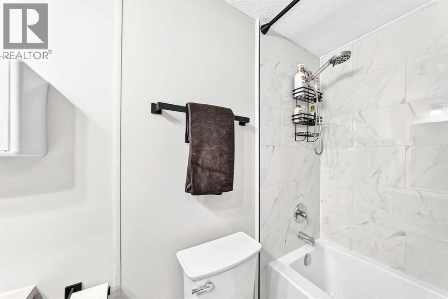
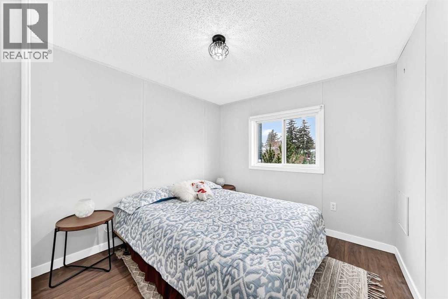
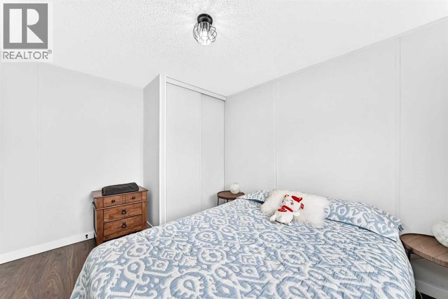
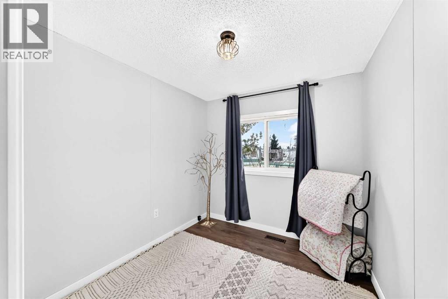
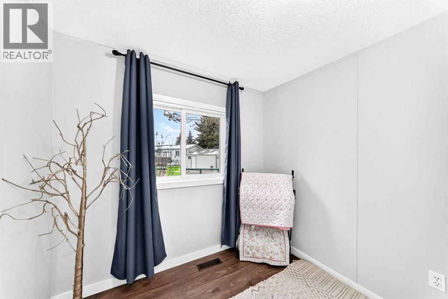
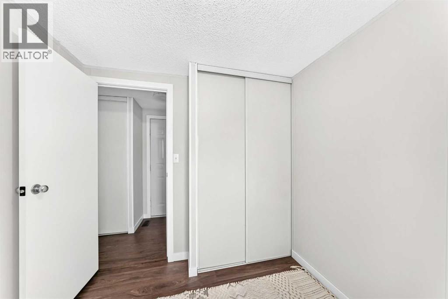
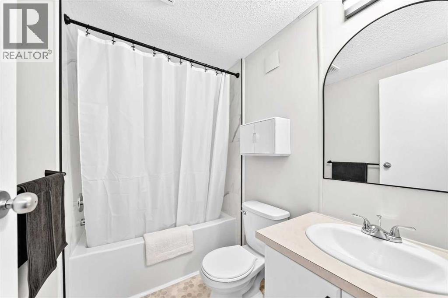
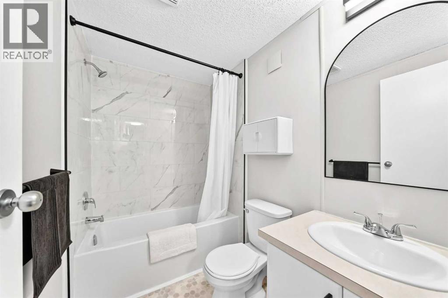
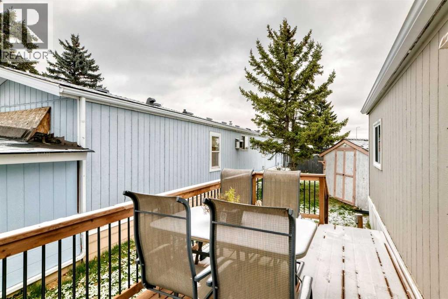
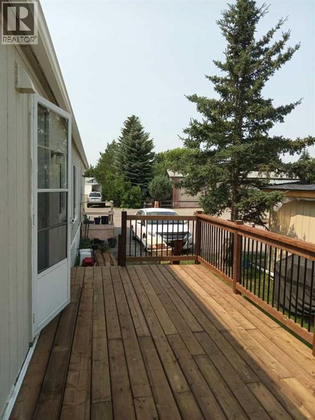
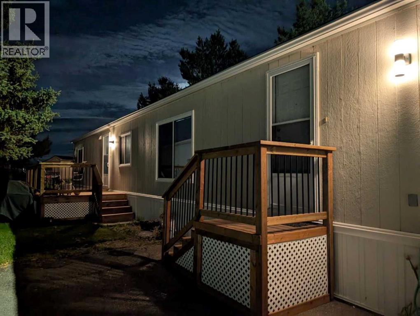
Bright and cheerful 3 bedroom, 2 bathroom mobile home in Parkridge Estates. Fully renovated with new tubs, custom tiles, higher-end quartz countertops and your dream kitchen sink. New roof and vents (2023), vinyl windows, and a wired outdoor shed. Beautiful new deck built in 2024. Nature trails and wildlife reserve behind the park for your biking and walking pleasure as well as evening social events, dinners, and dances at the clubhouse which requires a mandatory $25 annual fee. Yes, pets are allowed with height restrictions and park permission. It's an aged 16+ park. Pad rent is 860. Parkridge Estates has a great community spirit, walking paths, and green space. It's a lovely place to call home. The park has great management and this is a great way to downsize while still keeping your space. (id:67348)
What did homes near this one actually sell for?
The asking price is only half the story. I'll send you recent sold prices in Monterey Park so you can see how this home compares. Free, no obligation.
Details
- Style
- Mobile Home
- Storeys
- 1
- Bedrooms above / below grade
- 3 / 0
- Parking
- Parking Pad, Other · 1 spaces
- Heating
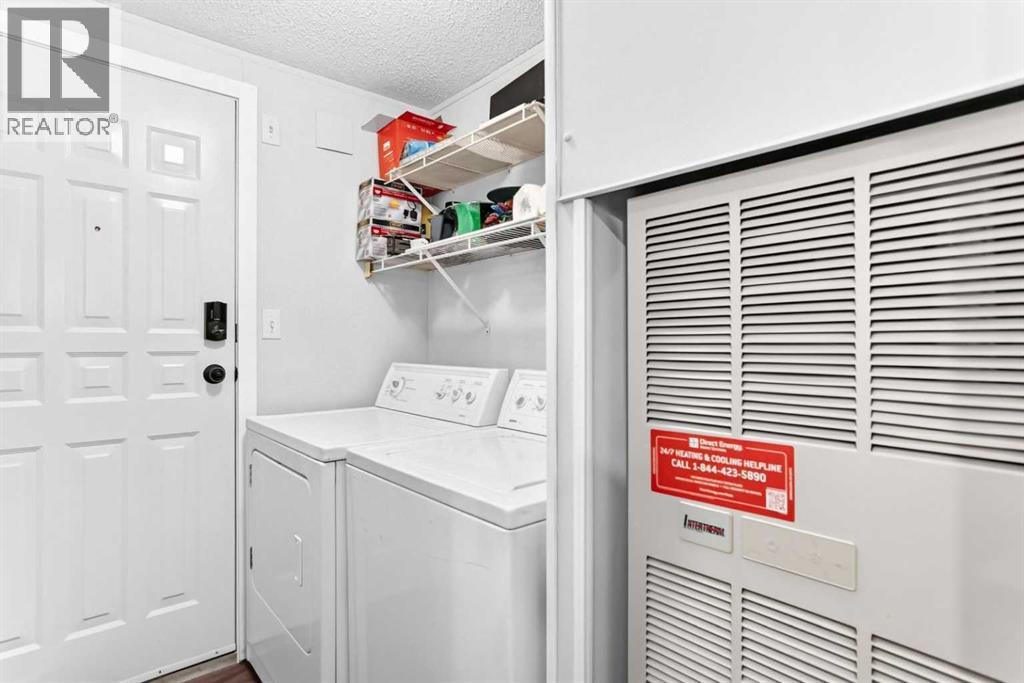
- Forced air, Natural gas
- Flooring
- Laminate, Linoleum
- Appliances
- Refrigerator, Stove, Microwave, Hood Fan
- Exterior
- Wood siding
- Foundation
- Pillars & Posts
- Lot features
- PVC window, No Smoking Home
- Property taxes
- $566 (2026)
Rooms
| Room | Level | Size |
|---|---|---|
| Bedroom | Main level | 8.92 Ft x 9.08 Ft |
| 4pc Bathroom | Main level | 5.08 Ft x 7.83 Ft |
| Living room | Main level | 14.42 Ft x 11.33 Ft |
| Bedroom | Main level | 7.83 Ft x 8.83 Ft |
| Dining room | Main level | 7.25 Ft x 11.33 Ft |
| Kitchen | Main level | 22.92 Ft x 6.83 Ft |
| Laundry room | Main level | 5.75 Ft x 7.25 Ft |
| 4pc Bathroom | Main level | 8.25 Ft x 5.00 Ft |
| Primary Bedroom | Main level | 11.25 Ft x 11.67 Ft |
More homes like this
The trademarks REALTOR®, REALTORS®, and the REALTOR® logo are controlled by The Canadian Real Estate Association (CREA) and identify real estate professionals who are members of CREA. The trademarks MLS®, Multiple Listing Service® and the associated logos are owned by CREA and identify the quality of services provided by real estate professionals who are members of CREA. This listing content has been provided through REALTOR.ca DDF® and is deemed reliable but is not guaranteed accurate by CREA or Cooper Holm. The information is not intended to solicit buyers or sellers currently under contract. Listing updated November 13, 2026.