



1437 9 Street NW

About this home
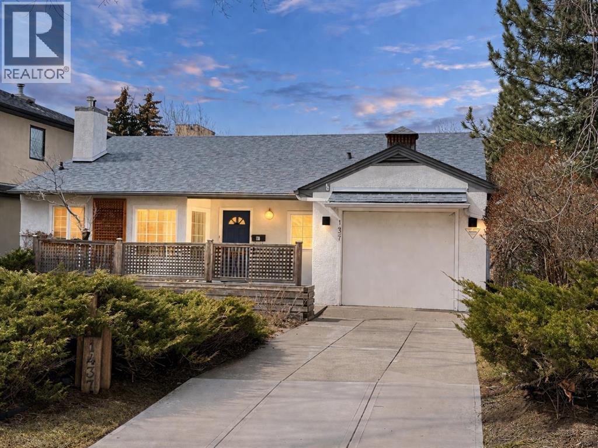
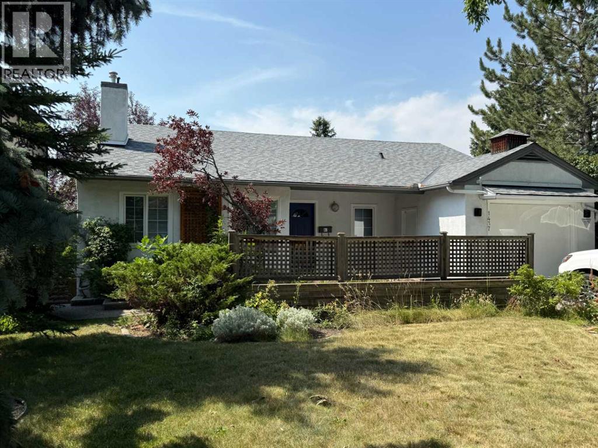
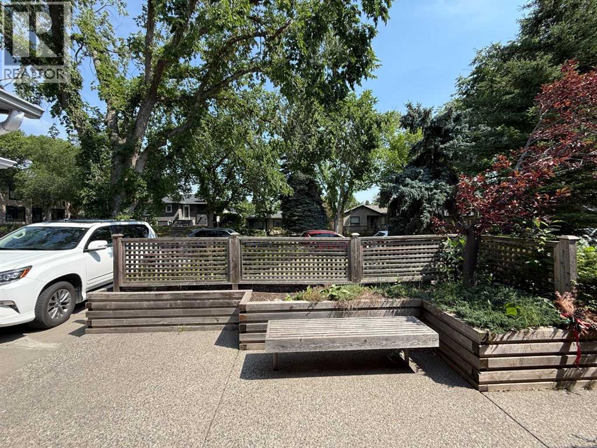
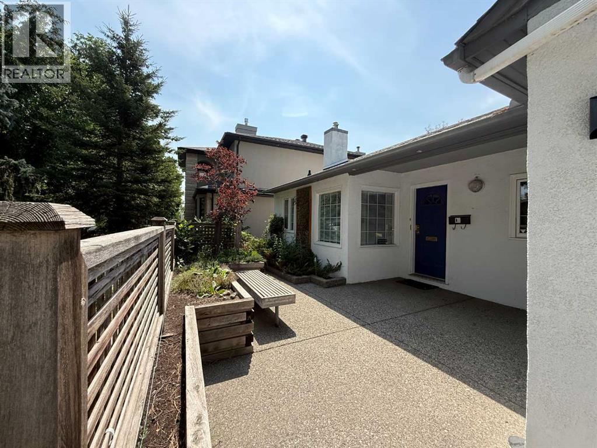
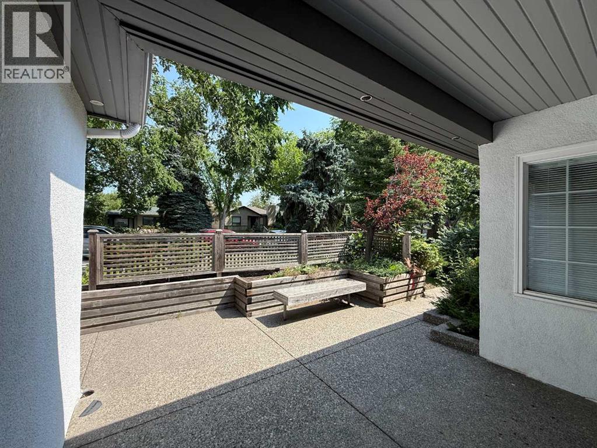
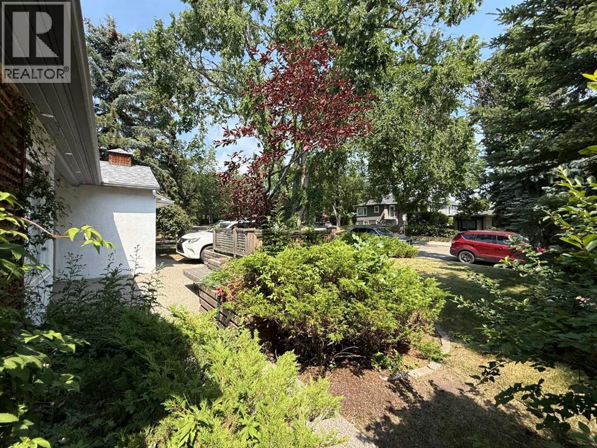
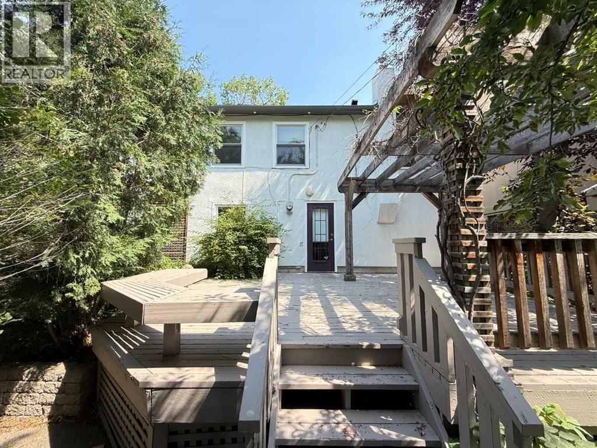
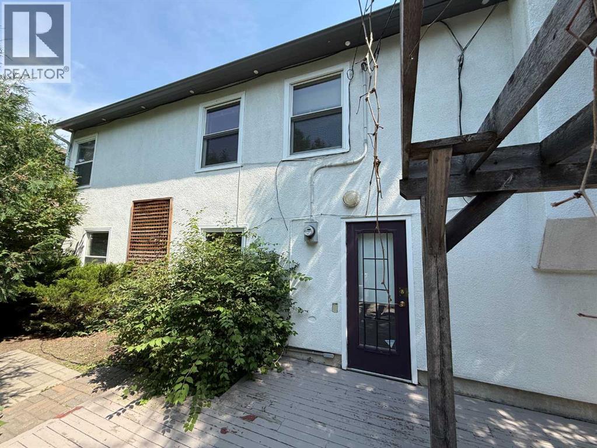
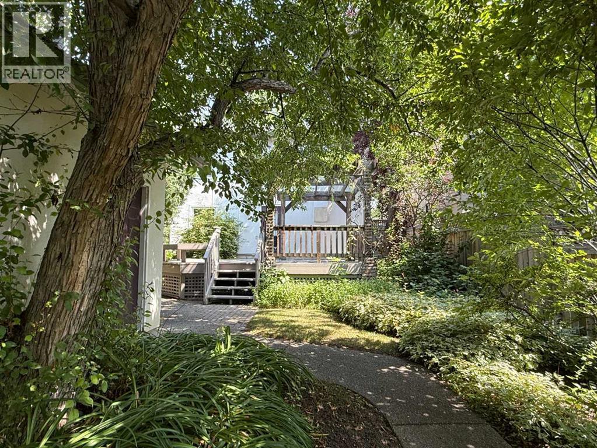
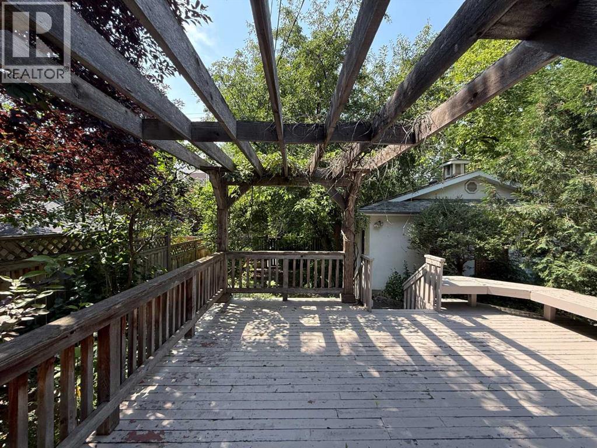
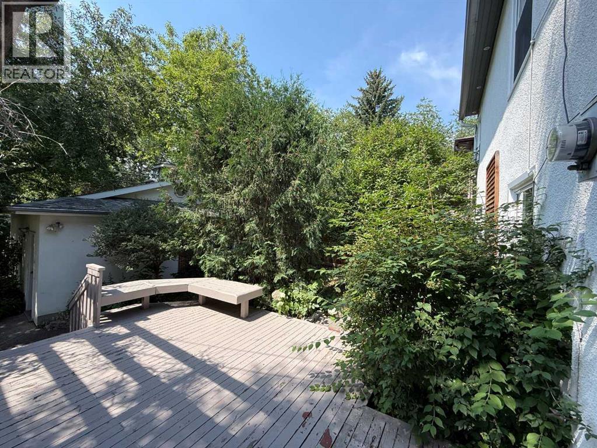
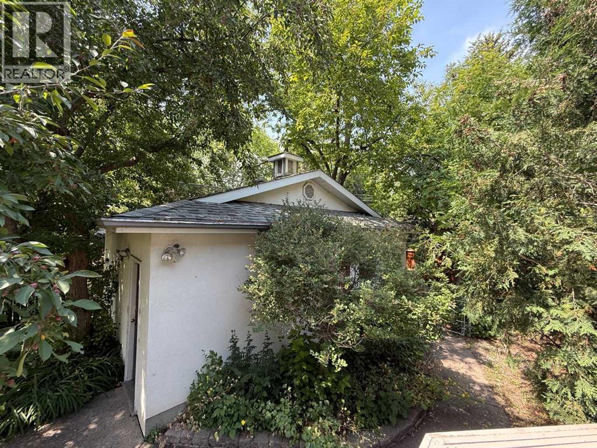
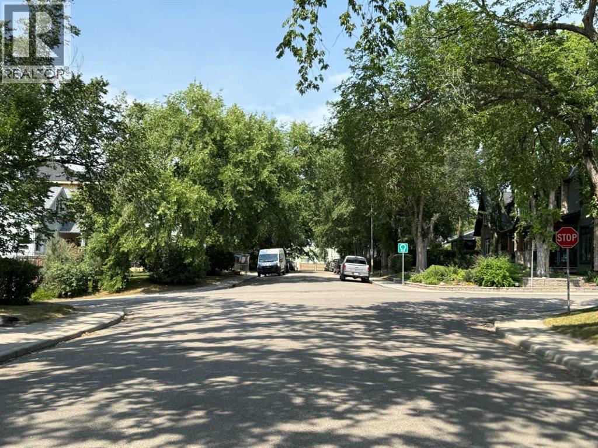
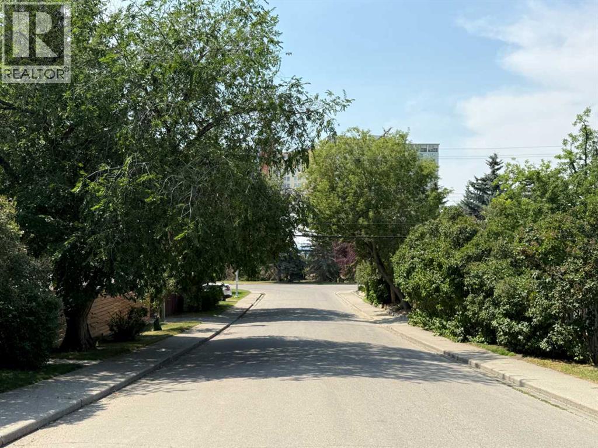
ROSEDALE. One of Calgary' most desirable inner city neighbourhoods. An exceptional opportunity to build your dream home on one of Rosedale’s beautiful, quiet, tree-lined streets. This rare 50' x 120' west-backing walkout lot offers an outstanding private setting to create something truly special. The location is phenomenal. Just a two-minute walk to Rosedale K–9 School, playgrounds, parks, the outdoor rink, tennis club, bike paths and the spectacular ridge overlooking Calgary’s downtown skyline. Enjoy the convenience of walking or cycling through Kensington to downtown in approximately 10 minutes, while living in one of the city's most established and sought-after residential neighbourhoods. Whether you're looking to build a custom dream home or renovate the existing bungalow and enjoy everything Rosedale has to offer, the possibilities here are exceptional. Opportunities combining this lot size, walkout potential, western exposure, and prime Rosedale location are few and far between. But hurry, this one is not likely to last long. (id:67348)
What did homes near this one actually sell for?
The asking price is only half the story. I'll send you recent sold prices in Rosedale so you can see how this home compares. Free, no obligation.
Details
- Style
- Bungalow
- Storeys
- 1
- Bedrooms above / below grade
- 1 / 0
- Basement
- See Remarks
- Parking
- Detached Garage · 3 spaces
- Heating
- Forced air
- Cooling
- None
- Flooring
- Hardwood, Carpeted, Linoleum
- Appliances
- See remarks
- Exterior
- Stucco
- Foundation
- Poured Concrete
- Lot
- 6006.26 · 6006.26 square feet
- Lot features
- See remarks, Back lane, Gazebo
- Property taxes
- $6,530 (2026)
- Zoning
- R-C1
- Title
- Freehold
Rooms
| Room | Level | Size |
|---|---|---|
| Primary Bedroom | Main level | 9.75 Ft x 10.08 Ft |
| 4pc Bathroom | Main level | 7.83 Ft x 6.92 Ft |
More homes like this
The trademarks REALTOR®, REALTORS®, and the REALTOR® logo are controlled by The Canadian Real Estate Association (CREA) and identify real estate professionals who are members of CREA. The trademarks MLS®, Multiple Listing Service® and the associated logos are owned by CREA and identify the quality of services provided by real estate professionals who are members of CREA. This listing content has been provided through REALTOR.ca DDF® and is deemed reliable but is not guaranteed accurate by CREA or Cooper Holm. The information is not intended to solicit buyers or sellers currently under contract. Listing updated November 16, 2026.