



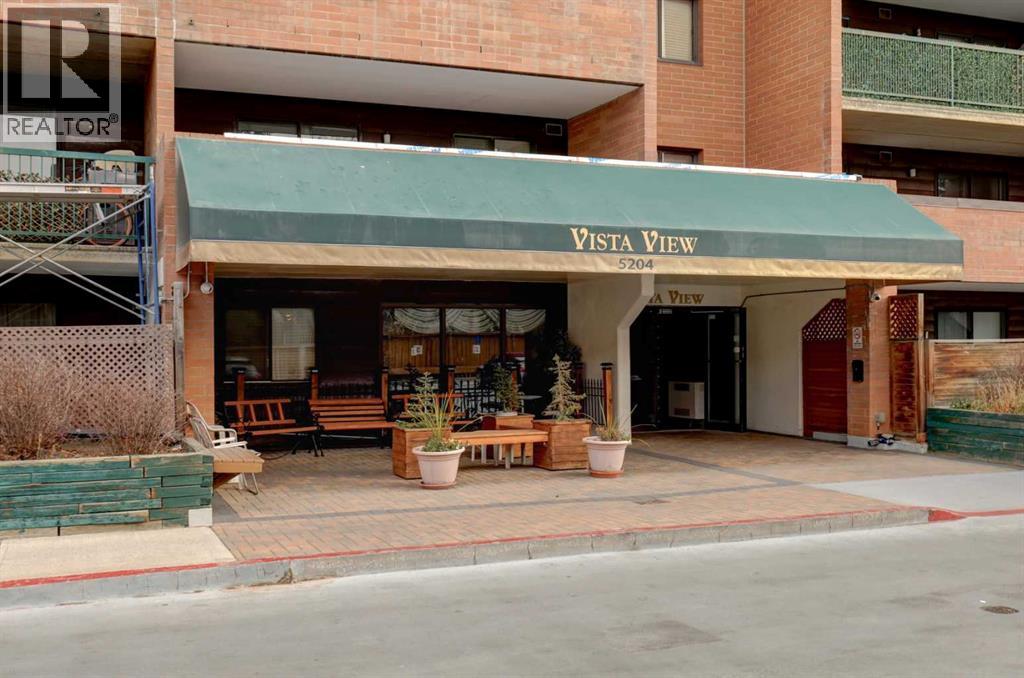
815, 5204 Dalton Drive NW

About this home
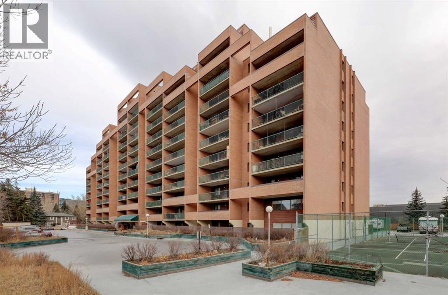
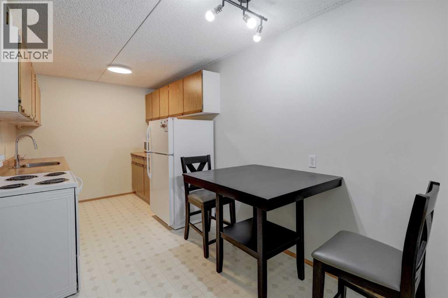
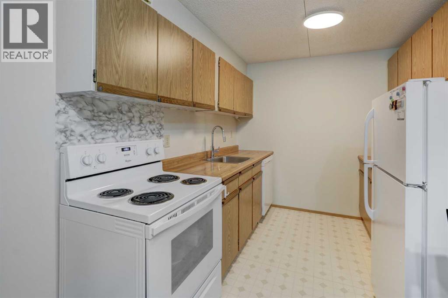
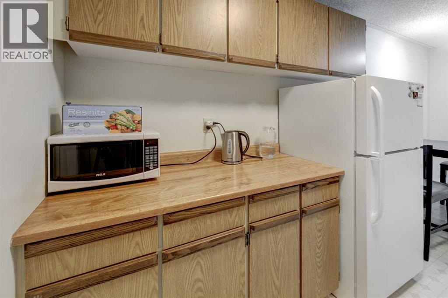
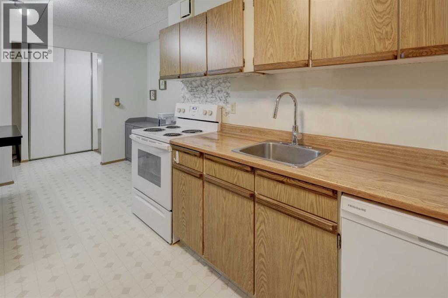
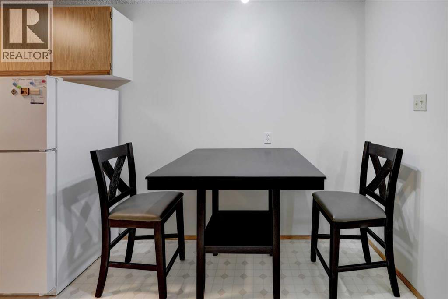
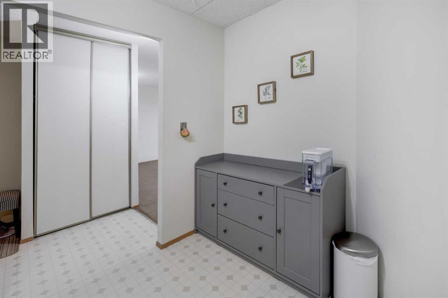
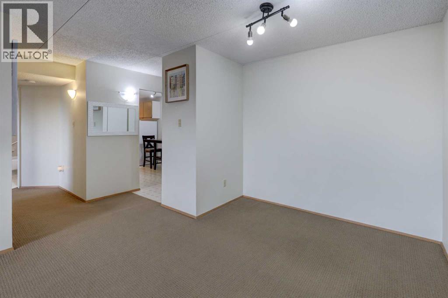
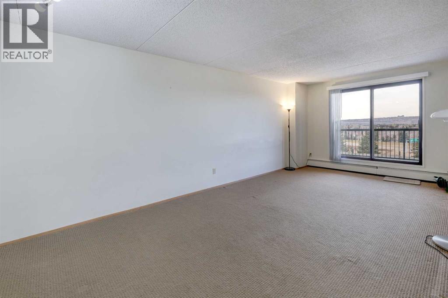
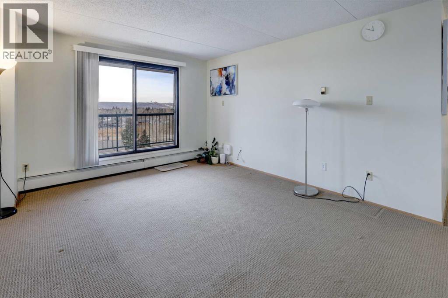
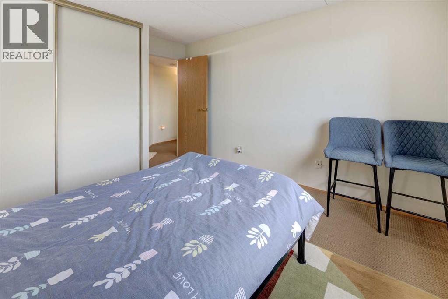
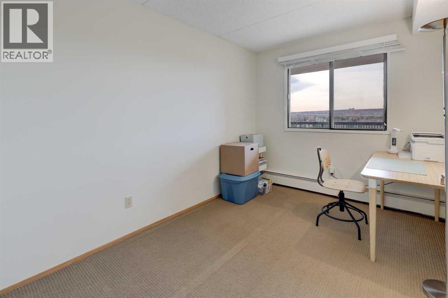
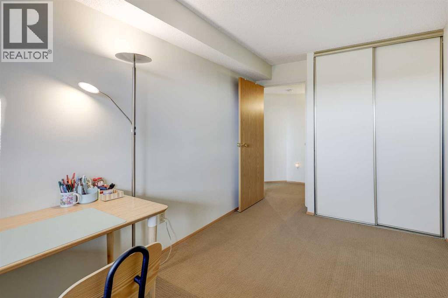
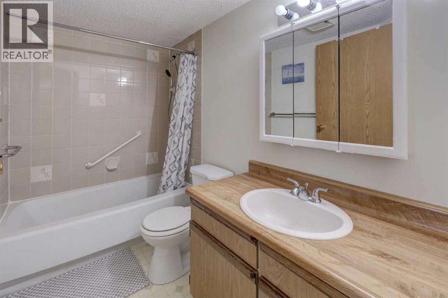
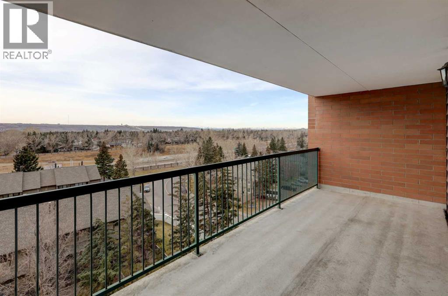
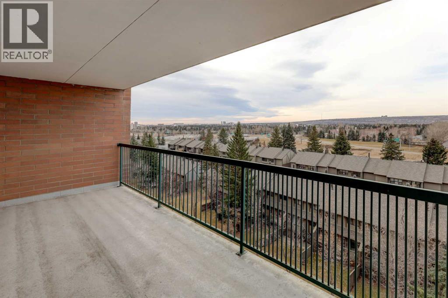
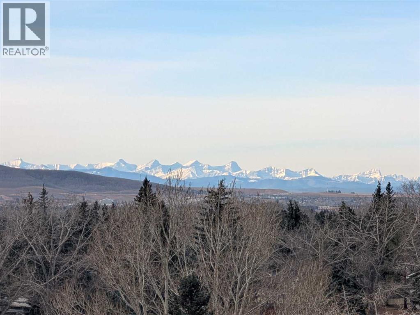
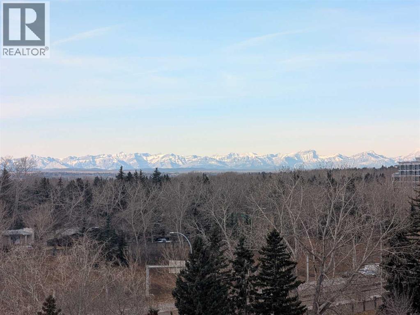
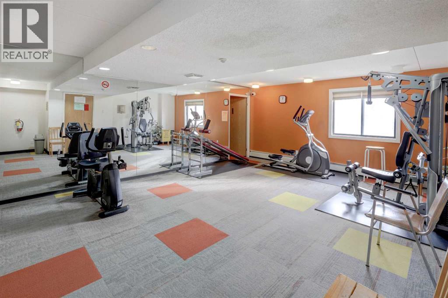
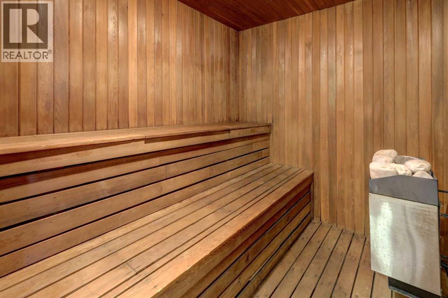
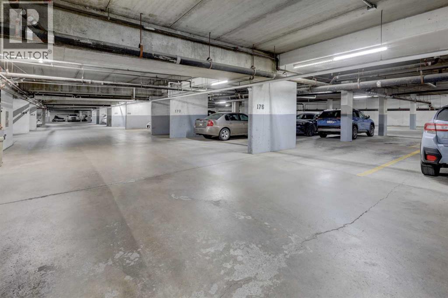
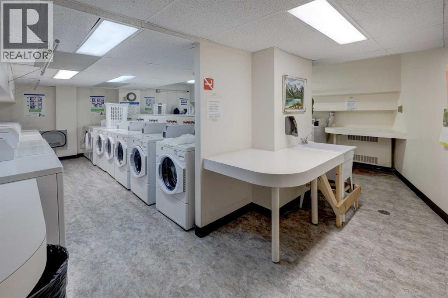
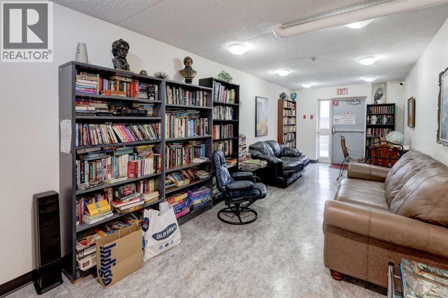
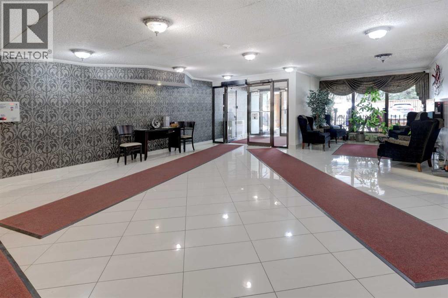
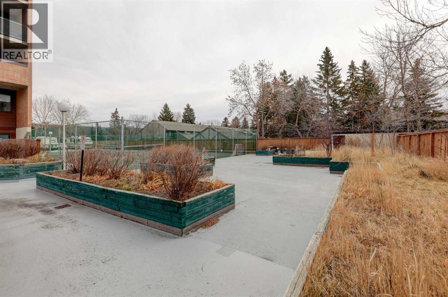
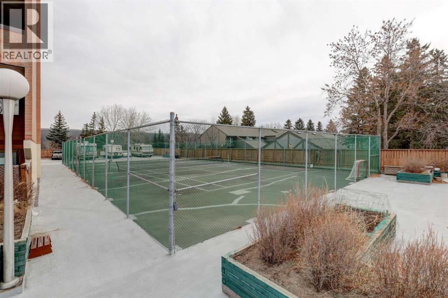
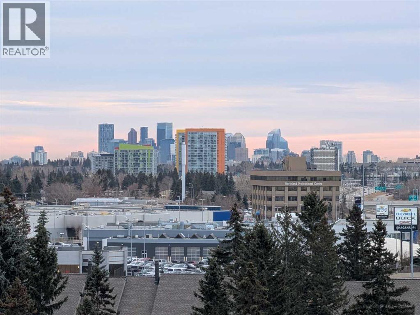
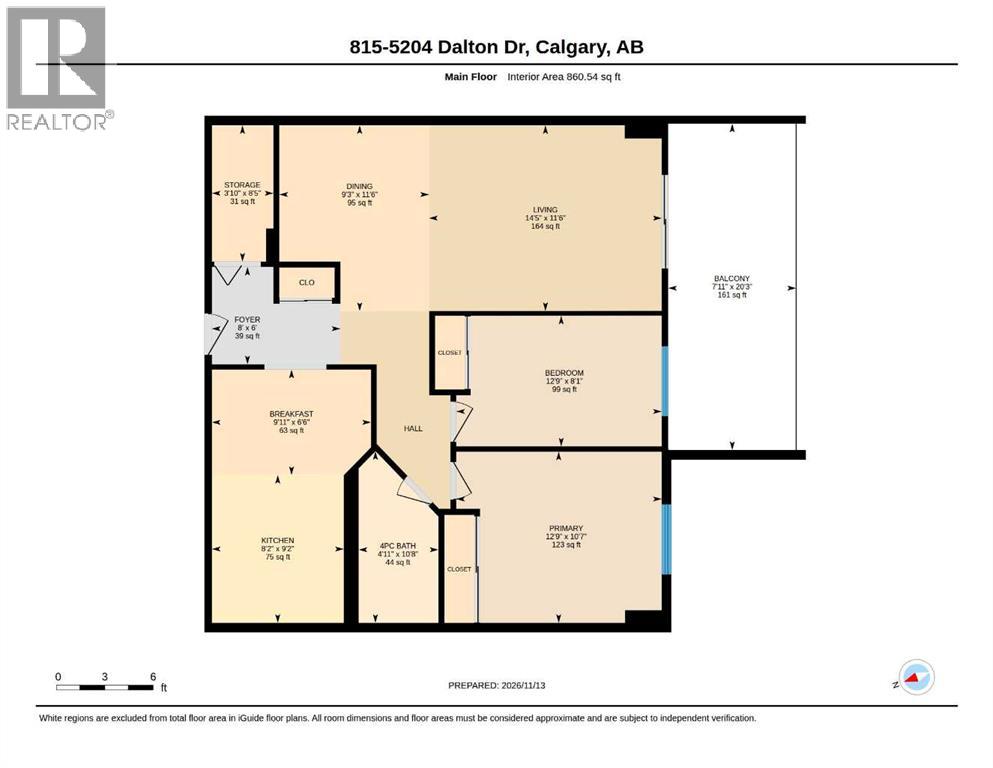
**Location, location, location!** Welcome to Vista View in the highly desirable community of Dalhousie! This bright and spacious **2-bedroom, 1-bathroom condominium** offers an exceptional combination of comfort, convenience, and affordability. Whether you're a first-time homebuyer, downsizer, or investor looking for a great rental opportunity, this move-in-ready home is an excellent choice!**Everything you need is just steps away!** Co-op and Canadian Tire are right downstairs, while Dalhousie C-Train Station, shopping, restaurants, and everyday amenities are all within a 5-minute walk. Northland Shopping Centre, Sir Winston Churchill High School, and Dalhousie elementary schools are just a short 5-minute drive away. The University of Calgary is also conveniently accessible, approximately 10 minutes away by C-Train.**Enjoy an abundance of natural sunlight!** This southwest-facing unit features a bright and inviting living room filled with sunshine throughout the day, creating a warm and welcoming space for relaxing or entertaining. Step outside onto your **huge private balcony**, the perfect spot to enjoy your morning coffee, afternoon tea, or beautiful summer evenings.The thoughtfully designed floor plan offers a **generously sized separate kitchen with a cozy breakfast nook**, along with a bright dining area where you can enjoy meals and quality time with family and friends. The spacious layout provides both comfort and functionality for everyday living.**Outstanding value with utilities included!** The condominium fees cover **electricity, heat, water, and sewer**, making monthly budgeting simple and predictable.Residents can also enjoy an impressive selection of building amenities, including:- Main-floor common laundry facilities- Fitness room and sauna- Games room and party room- Tennis court- Ample visitor parking- RV parking available for rent (subject to availability)**An incredible opportunity to own an affordable condo in one of Calgary 's most convenient and established communities!** With its unbeatable location, spacious layout, sunny southwest exposure, excellent amenities, and utilities included in the condo fees, this property offers exceptional value for homeowners and investors alike.**Don't miss out on this fantastic opportunity! Book your private showing today and discover everything this wonderful home has to offer!** (id:67348)
What did homes near this one actually sell for?
The asking price is only half the story. I'll send you recent sold prices in Dalhousie so you can see how this home compares. Free, no obligation.
Details
- Storeys
- 12
- Bedrooms above / below grade
- 2 / 0
- Parking
- Underground · 1 spaces
- Heating
- Baseboard heaters
- Cooling
- None
- Flooring
- Carpeted
- Appliances
- Refrigerator, Dishwasher, Stove
- Exterior
- Concrete
- Construction
- Poured concrete
- Lot features
- Sauna, Parking
- Community features
- Pets Allowed With Restrictions
- Condo / HOA fee
- $596 monthly
- Fee includes
- Common Area Maintenance, Property Management, Waste Removal, Ground Maintenance, Heat, Electricity, Water, Insurance, Reserve Fund Contributions, Sewer
- Property taxes
- $1,596 (2026)
- Zoning
- M-H2 d258
- Title
- Condo/Strata
Rooms
| Room | Level | Size |
|---|---|---|
| Storage | Main level | 2.58 M x 1.17 M |
| Dining room | Main level | 3.51 M x 2.83 M |
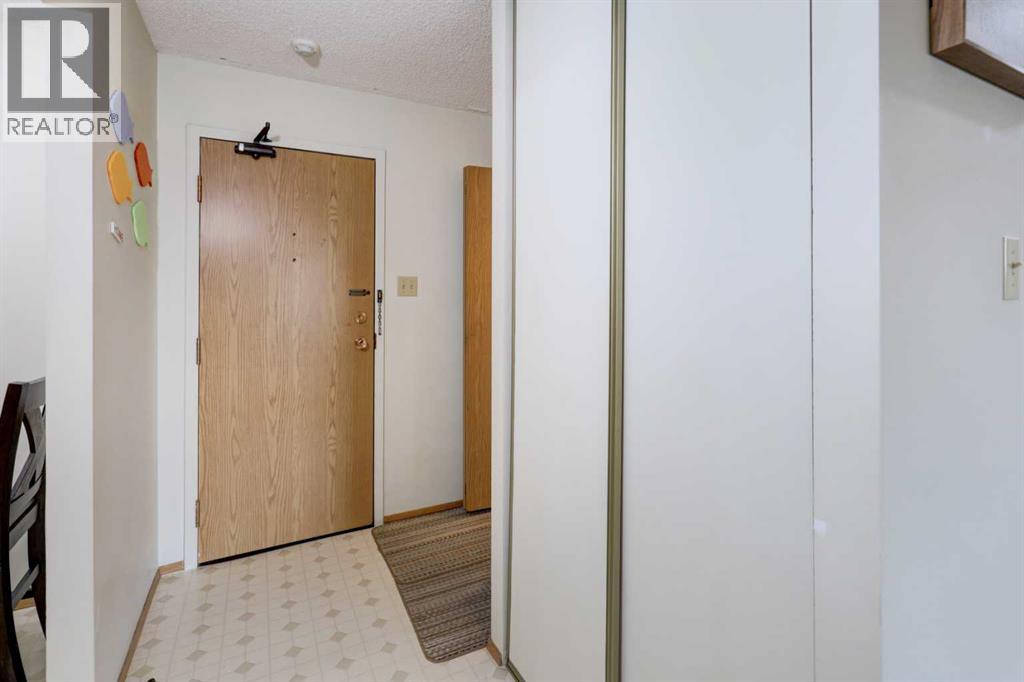
| Foyer | Main level | 1.84 M x 2.43 M |
| Bedroom | Main level | 2.47 M x 3.89 M |
| Breakfast | Main level | 1.99 M x 3.01 M |
| Kitchen | Main level | 2.79 M x 2.50 M |
| 4pc Bathroom | Main level | 3.24 M x 1.51 M |
| Primary Bedroom | Main level | 3.24 M x 3.89 M |
More homes like this
The trademarks REALTOR®, REALTORS®, and the REALTOR® logo are controlled by The Canadian Real Estate Association (CREA) and identify real estate professionals who are members of CREA. The trademarks MLS®, Multiple Listing Service® and the associated logos are owned by CREA and identify the quality of services provided by real estate professionals who are members of CREA. This listing content has been provided through REALTOR.ca DDF® and is deemed reliable but is not guaranteed accurate by CREA or Cooper Holm. The information is not intended to solicit buyers or sellers currently under contract. Listing updated November 16, 2026.