



4507 49 Street NW

About this home
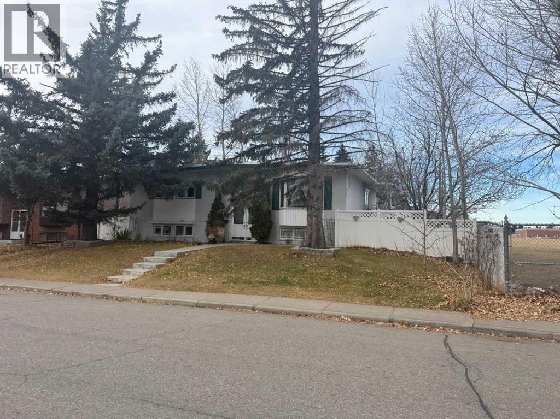
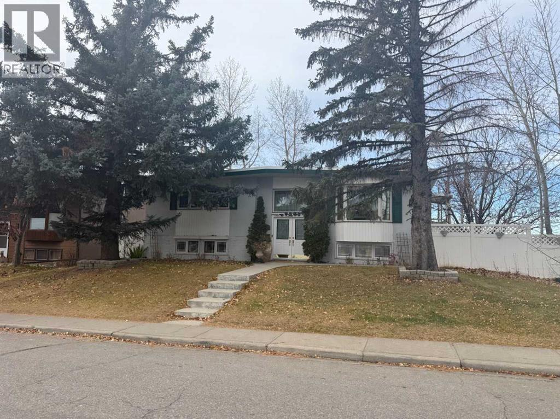
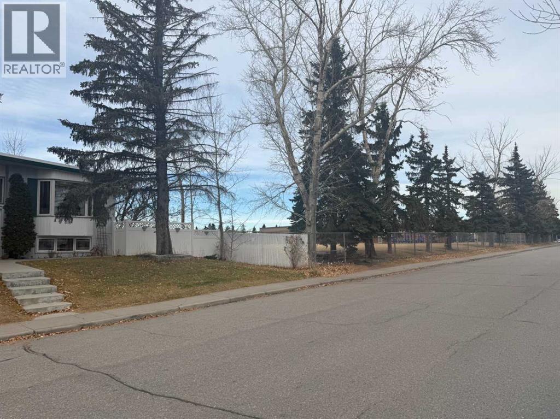
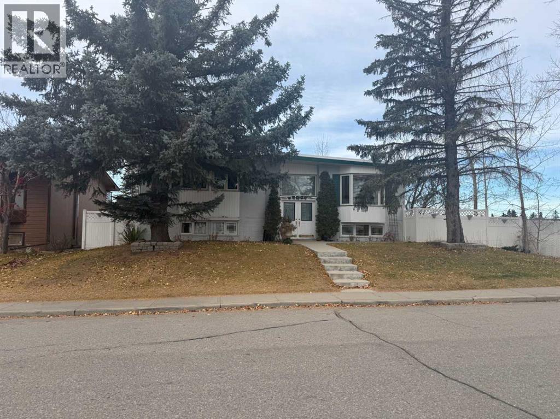
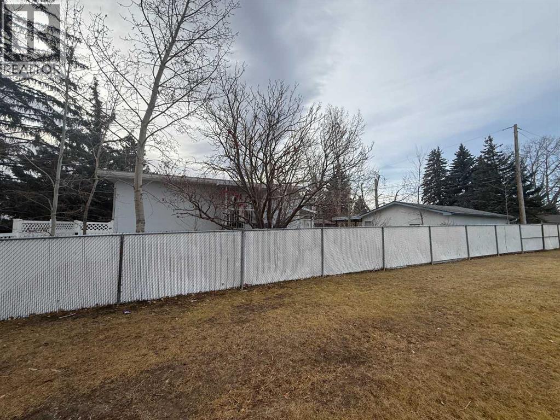
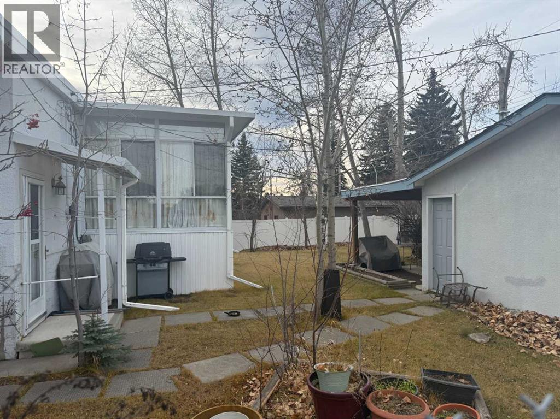
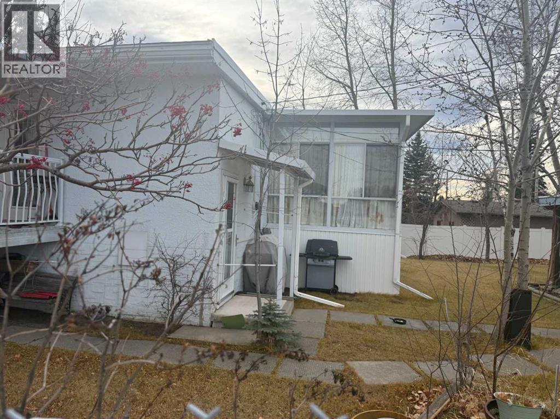
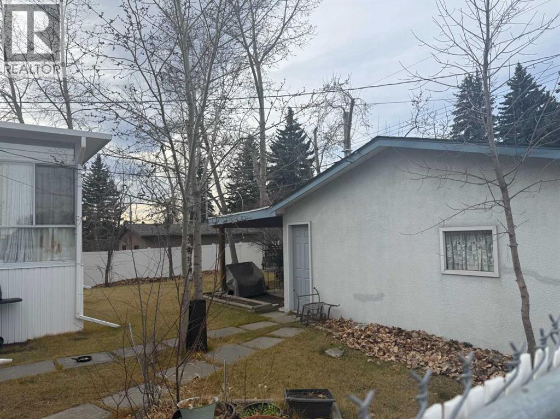
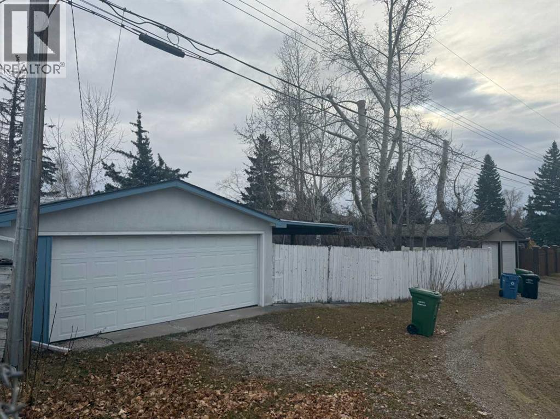
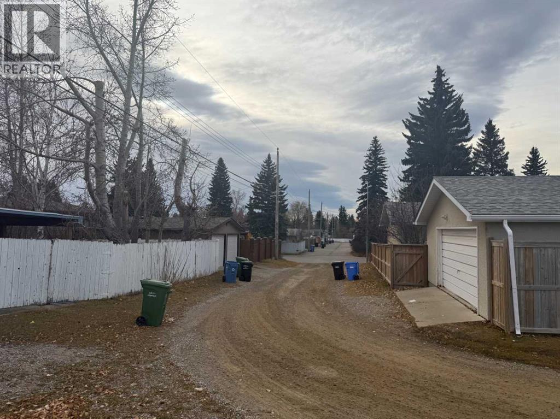
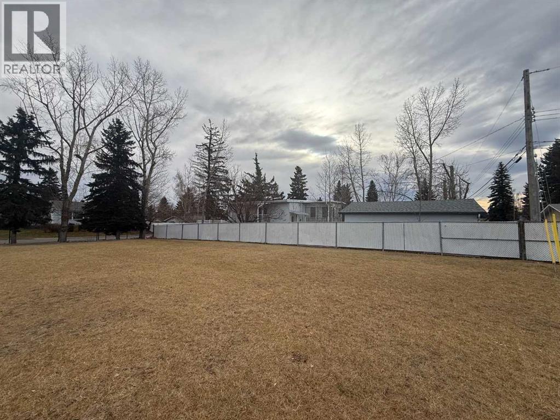
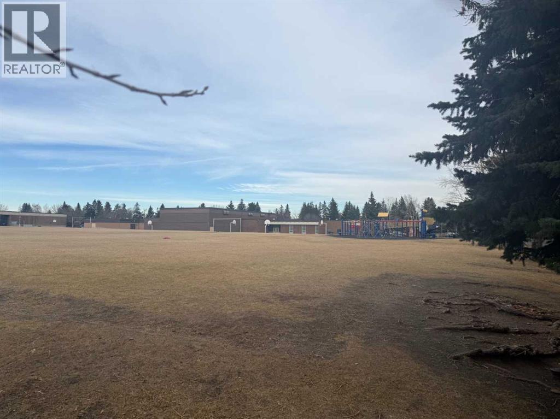
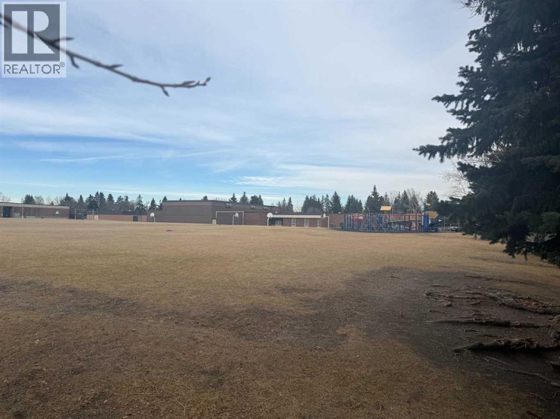
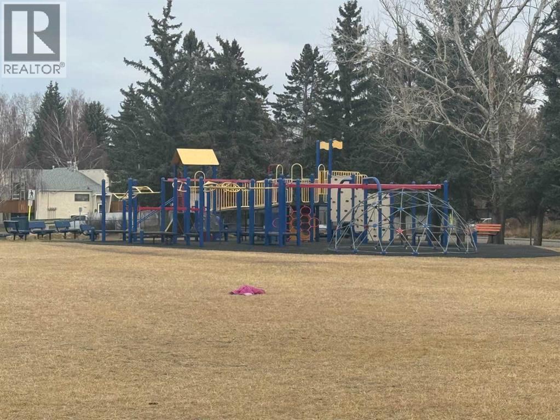
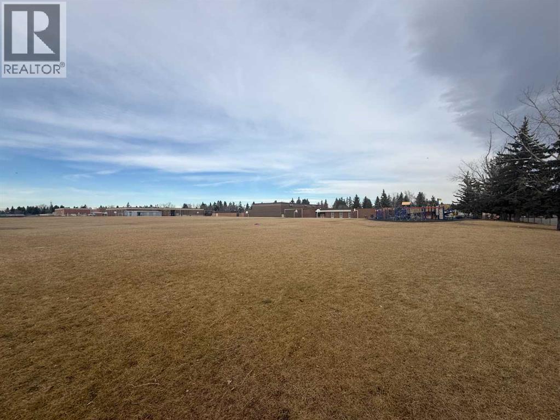
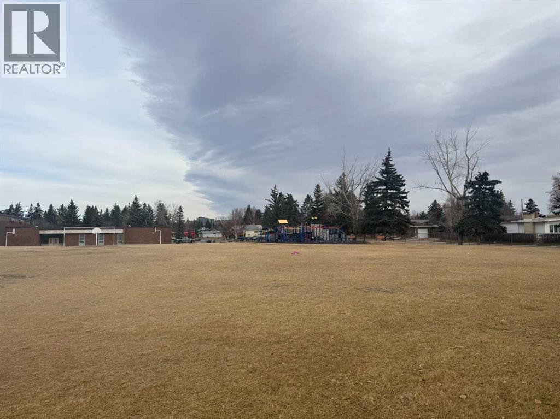
An opportunity in Calgary’s sought-after community of Varsity! This approximately 1,280 sq. ft. bi-level, situated next to a school, features a white exterior, landscaped yard and fenced outdoor space. A double detached garage with rear laneway access adds convenient parking and storage. An established northwest location with plenty of potential to bring your own vision.**Judicial sale through the Court of King’s Bench of Alberta. Property is offered “AS IS, WHERE IS,” with no representations or warranties. The listing agent has not viewed the interior. Measurements have not been verified with RMS.** (id:67348)
What did homes near this one actually sell for?
The asking price is only half the story. I'll send you recent sold prices in Varsity so you can see how this home compares. Free, no obligation.
Details
- Style
- Bi-level
- Storeys
- 1
- Bedrooms above / below grade
- 2 / 1
- Basement
- Partially finished, Full
- Parking
- Detached Garage · 2 spaces
- Heating
- Other
- Cooling
- None
- Fireplaces
- 1
- Flooring
- Other
- Appliances
- See remarks
- Exterior
- Stucco, Wood siding
- Construction
- Wood frame
- Foundation
- Poured Concrete
- Lot
- 715.00 · 715 square meters
- Lot features
- See remarks, Other, Back lane
- Property taxes
- $5,622 (2026)
- Zoning
- R-C1
- Title
- Freehold
Rooms
| Room | Level | Size |
|---|---|---|
| Primary Bedroom | Main level | 3.00 M x 3.00 M |
| Bedroom | Main level | 2.00 M x 3.00 M |
| Bedroom | Lower level | 2.00 M x 3.00 M |
| Other | Main level | 3.00 M x 4.00 M |
| Dining room | Main level | 3.00 M x 3.00 M |
| Living room | Main level | 4.00 M x 4.00 M |
| 3pc Bathroom | Main level | 2.00 M x 2.00 M |
More homes like this
The trademarks REALTOR®, REALTORS®, and the REALTOR® logo are controlled by The Canadian Real Estate Association (CREA) and identify real estate professionals who are members of CREA. The trademarks MLS®, Multiple Listing Service® and the associated logos are owned by CREA and identify the quality of services provided by real estate professionals who are members of CREA. This listing content has been provided through REALTOR.ca DDF® and is deemed reliable but is not guaranteed accurate by CREA or Cooper Holm. The information is not intended to solicit buyers or sellers currently under contract. Listing updated November 22, 2026.