



558 Whitehill Place NE

About this home
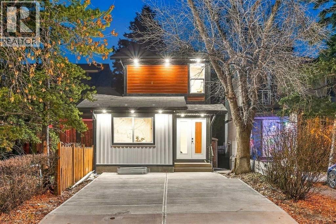
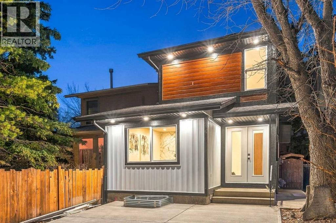
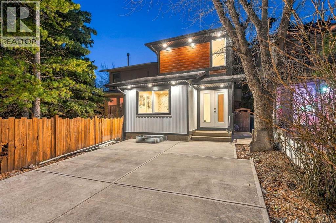
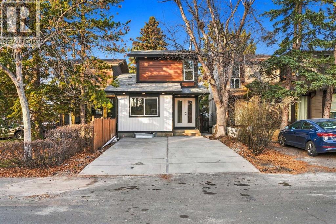
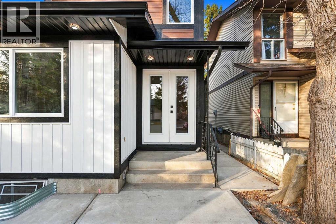
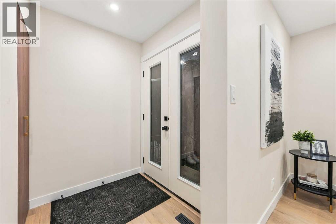
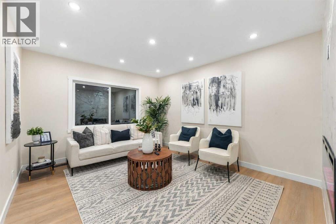
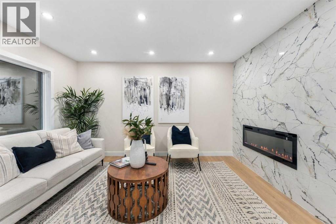
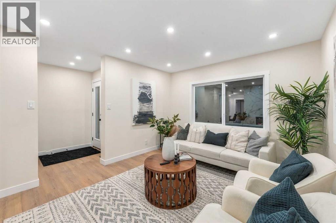
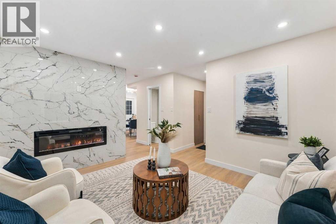
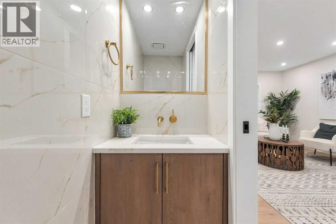
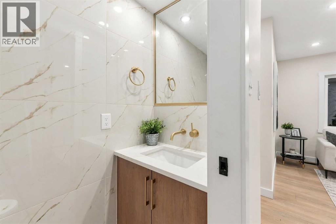
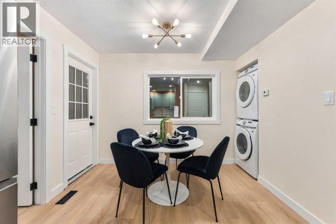
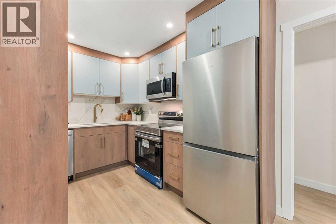
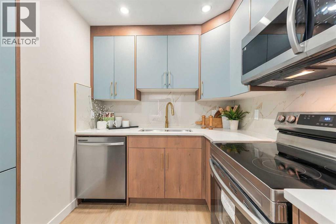
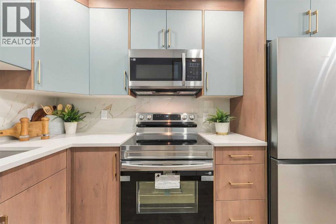
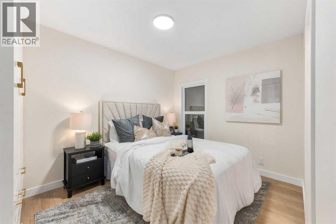
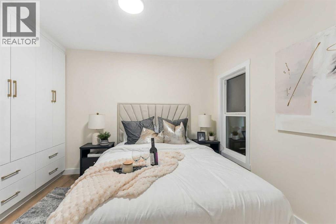
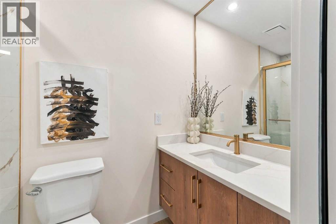
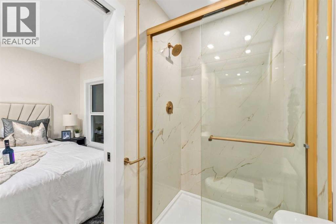
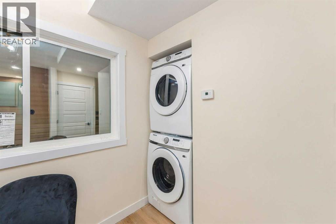
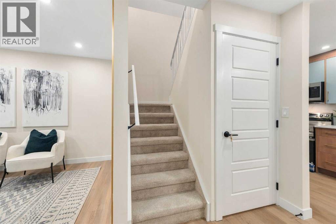
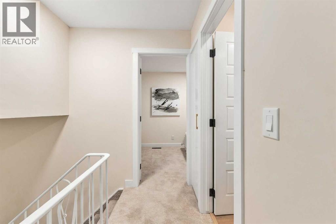
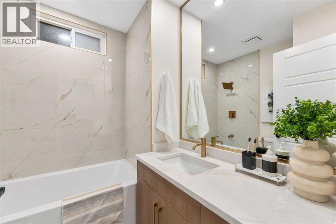
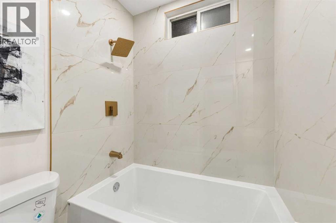
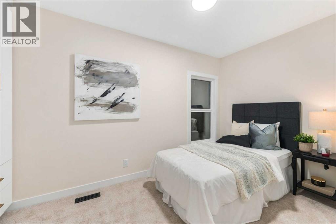
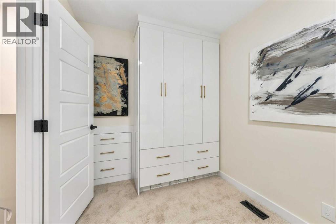
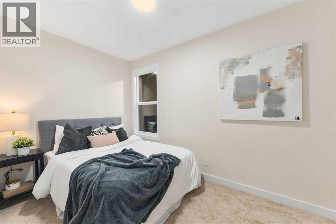
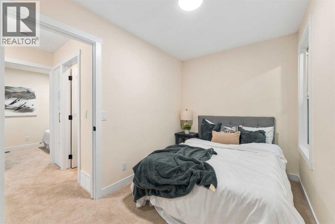
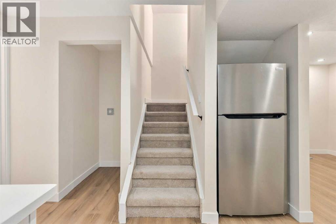
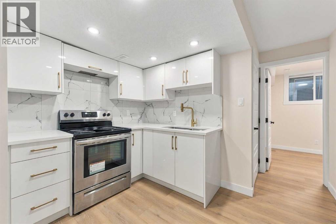
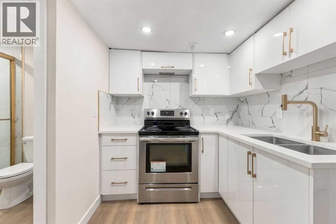
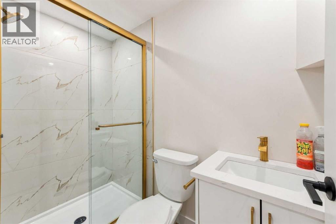
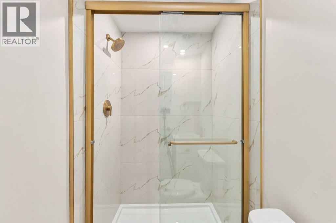
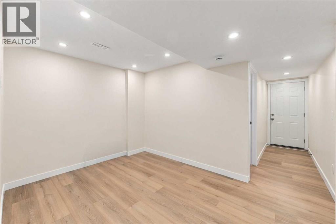
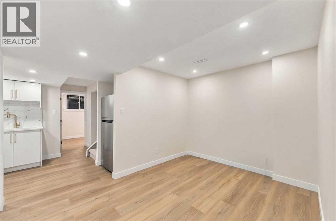
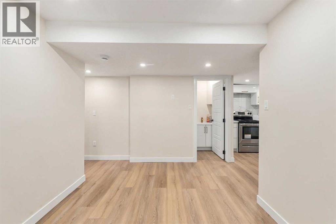
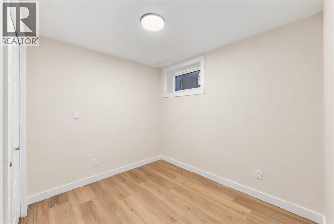
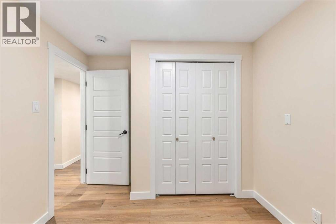
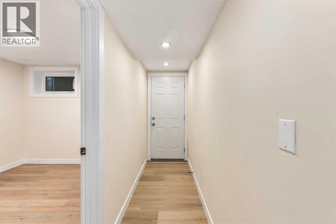
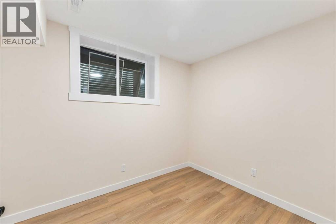
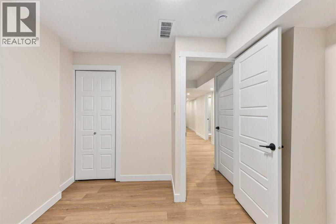
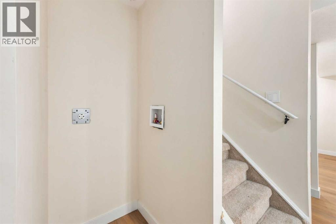
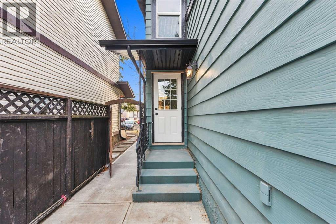
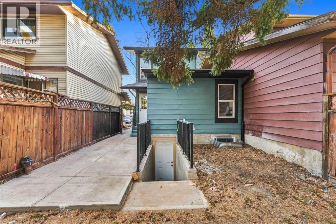
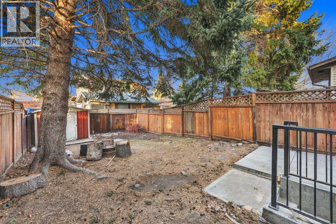
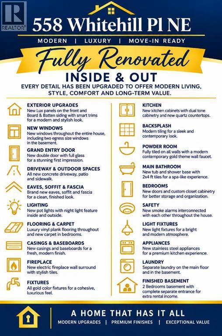
Welcome to 558 Whitehill Place NE, a truly unique, fully renovated masterpiece located in the heart of Whitehorn, Northeast Calgary! As you enter through the grand double doors with full glass panels, you are welcomed into a spacious foyer that leads to a beautifully lit living room, thanks to a large window that floods the space with natural light.The main floor features a private primary master bedroom, complete with a dedicated ensuite bathroom and custom closets. You will also find a beautifully designed kitchen, a convenient powder room, and a separate laundry area on this level. Upstairs, there are two generously sized bedrooms that share another full bathroom.This exceptional property boasts extensive upgrades both inside and out. The exterior showcases stunning Lux panels, board and batten siding, smart trims, new eaves, soffits, fascia, and new windows, including two egress windows in the basement. An all-new concrete driveway, patio, and sidewalk enhance the curb appeal.Inside, enjoy luxury vinyl plank flooring, plush carpeting, custom baseboards and casings, designer light fixtures, interconnected smoke alarms, and pot lights with night-light features both inside and outside. The kitchen is a chef’s dream, featuring dual-tone cabinetry, quartz countertops, a modern tiled backsplash, and stainless steel appliances. The main bath is stylishly finished with 2x4 ft tiles, while the powder room impresses with fully tiled walls and a gold wall faucet.The lower level offers additional laundry facilities and a fully equipped illegal 2-bedroom basement suite with its own private entrance, making it ideal for rental income or multi-generational living.Don’t miss out on this incredible opportunity to own this one-of-a-kind home in Whitehorn, Northeast Calgary! (id:67348)
What did homes near this one actually sell for?
The asking price is only half the story. I'll send you recent sold prices in Whitehorn so you can see how this home compares. Free, no obligation.
Details
- Storeys
- 2
- Bedrooms above / below grade
- 3 / 2
- Basement
- Finished, Full, Separate entrance, Suite
- Parking
- Parking Pad, Other, Concrete · 2 spaces
- Heating
- Forced air
- Cooling
- None
- Fireplaces
- 1
- Flooring
- Carpeted, Vinyl Plank
- Appliances
- Refrigerator, Range - Electric, Dishwasher, Microwave Range Hood Combo, Washer/Dryer Stack-Up
- Exterior
- Aluminum siding
- Foundation
- Poured Concrete
- Lot
- 225.00 · 225 square meters
- Lot features
- PVC window, Closet Organizers
- Property taxes
- $2,610 (2026)
- Zoning
- R-C2
- Title
- Freehold
Rooms
| Room | Level | Size |
|---|---|---|
| Primary Bedroom | Main level | 11.58 Ft x 13.25 Ft |
| Bedroom | Second level | 7.17 Ft x 13.17 Ft |
| Bedroom | Second level | 7.17 Ft x 13.17 Ft |
| Bedroom | Basement | 9.50 Ft x 10.33 Ft |
| Bedroom | Basement | 9.50 Ft x 8.92 Ft |
| Living room | Main level | 11.25 Ft x 13.08 Ft |
| Kitchen | Main level | 7.17 Ft x 10.00 Ft |
| 3pc Bathroom | Main level | 4.00 Ft x 8.17 Ft |
| 2pc Bathroom | Main level | 2.83 Ft x 5.75 Ft |
| 3pc Bathroom | Second level | .00 Ft x .00 Ft |
| 3pc Bathroom | Basement | 3.83 Ft x 7.58 Ft |
| Recreational, Games room | Basement | 10.17 Ft x 12.67 Ft |
| Kitchen | Basement | 6.92 Ft x 9.17 Ft |
More homes like this
The trademarks REALTOR®, REALTORS®, and the REALTOR® logo are controlled by The Canadian Real Estate Association (CREA) and identify real estate professionals who are members of CREA. The trademarks MLS®, Multiple Listing Service® and the associated logos are owned by CREA and identify the quality of services provided by real estate professionals who are members of CREA. This listing content has been provided through REALTOR.ca DDF® and is deemed reliable but is not guaranteed accurate by CREA or Cooper Holm. The information is not intended to solicit buyers or sellers currently under contract. Listing updated November 22, 2026.