



3354 Oakwood Drive SW

About this home
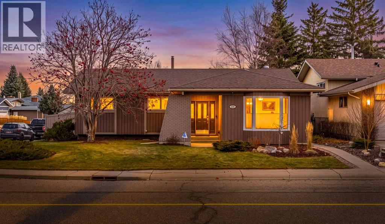
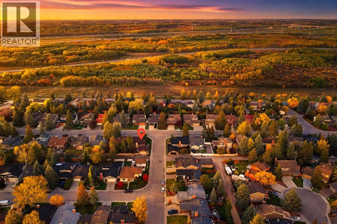
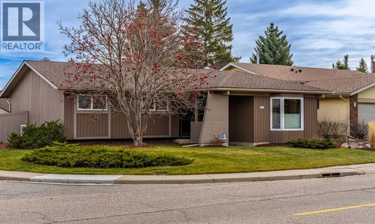
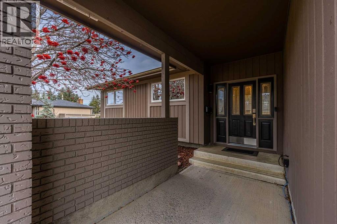
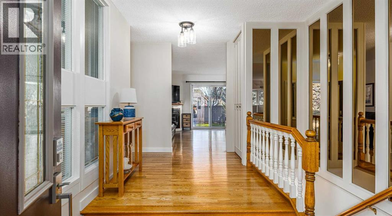
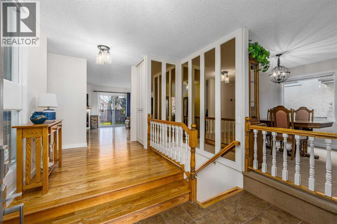
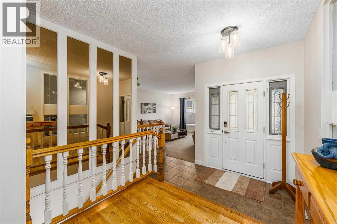
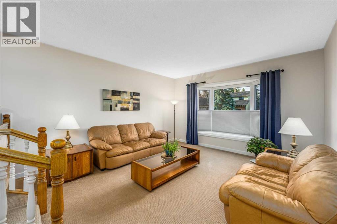
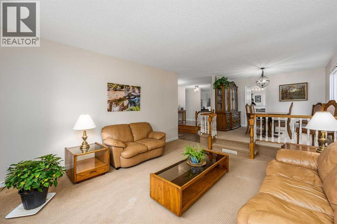
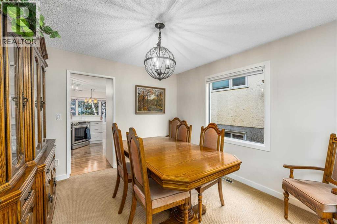
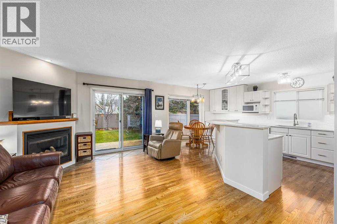
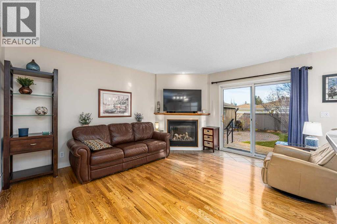
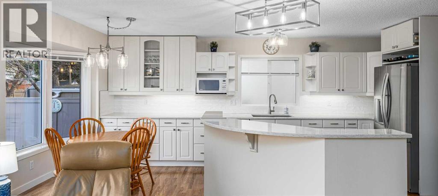
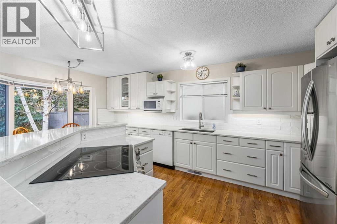
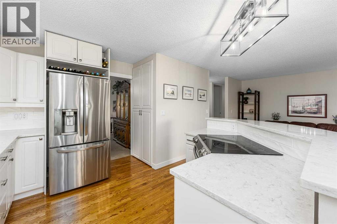
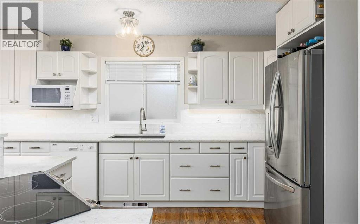
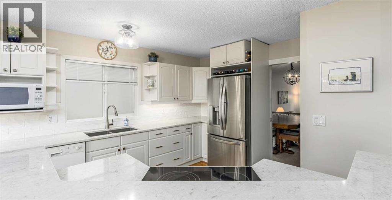
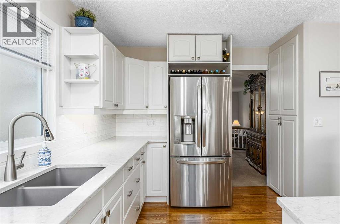
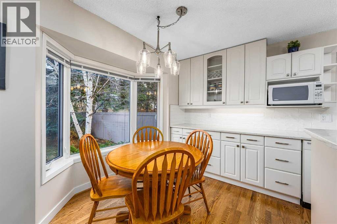
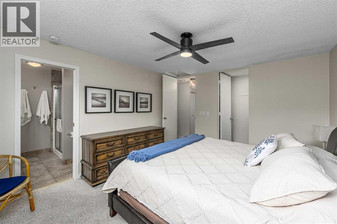
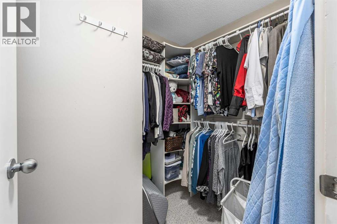
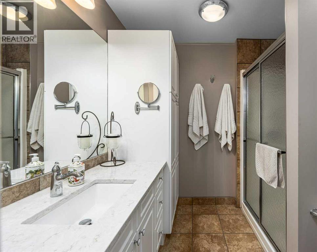
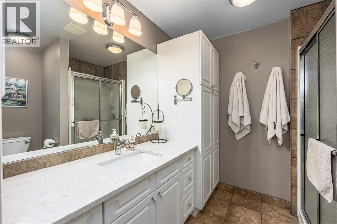
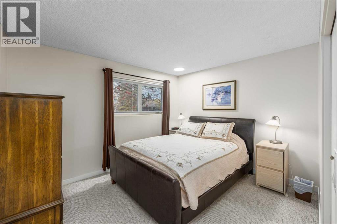
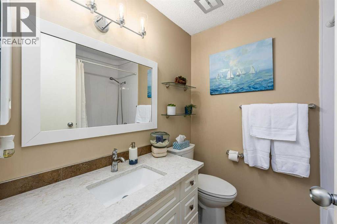
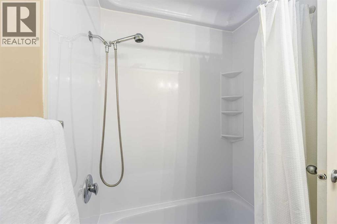
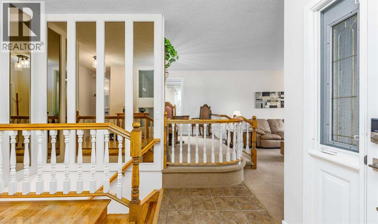
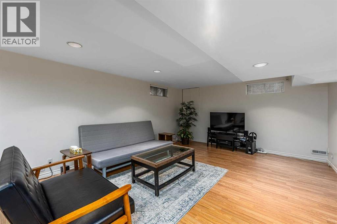
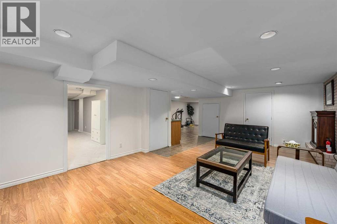
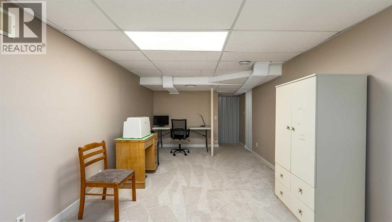
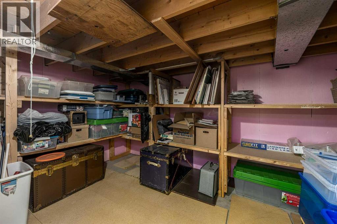
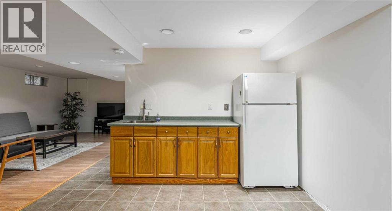
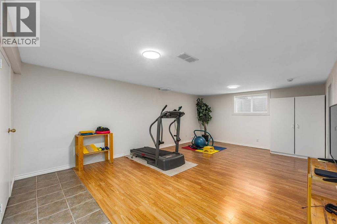
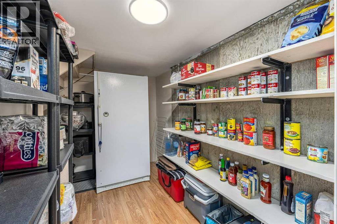
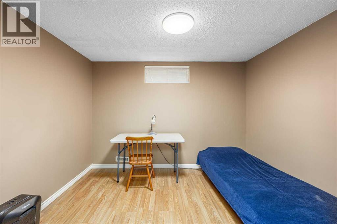
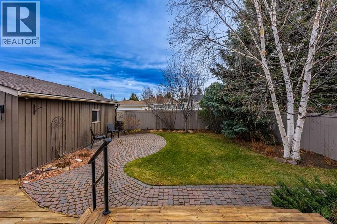
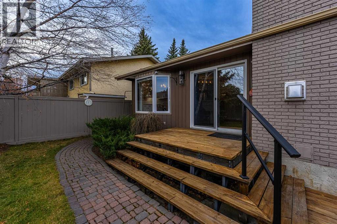
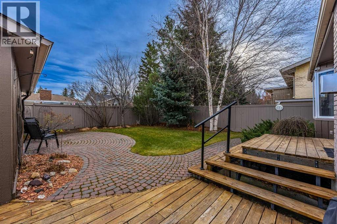
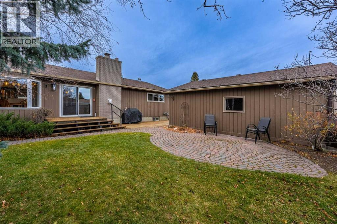
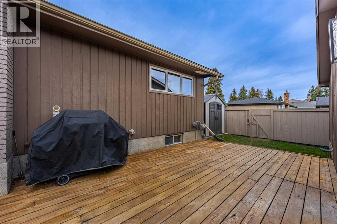
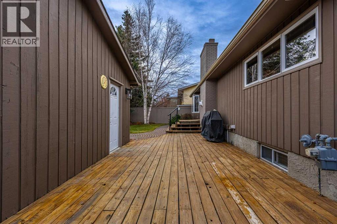
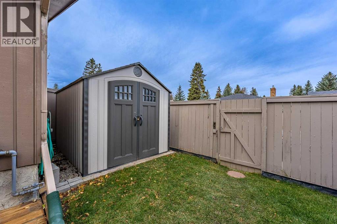
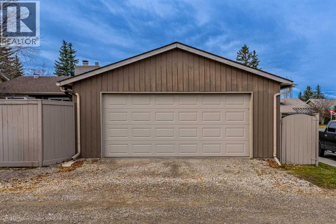
Who says you have to choose between space, comfort, and a great location? At 3354 Oakwood Drive SW, you can have all three! Set on a corner lot in Calgary's Oakridge community, this beautifully maintained bungalow offers 1,669 sq. ft. on the main floor and over 3,000 sq. ft. of total living space. With room to spread out, thoughtful updates, and some of Calgary's best outdoor spaces close by, this is a home that makes everyday living feel easy.Step inside and you'll quickly see just how well this home has been cared for. The updated kitchen is ready for everything from quick weekday breakfasts to big family dinners, while the updated bathrooms bring a fresh feel to your daily routine. Two fireplaces add warmth and character on chilly Calgary evenings, while air conditioning keeps things cool when summer heats up. With over 3,000 sq. ft. of living space, there's room to gather, relax, work, play, or simply enjoy having a little extra space to yourself. Every corner reflects years of careful upkeep, so you can focus on making memories instead of making repairs.And there's more to love outside! The corner lot gives this property a great setting, while the oversized heated garage offers plenty of room for vehicles, tools, storage, or weekend projects. No more climbing into a freezing car on winter mornings!If you love getting outdoors, the location is hard to beat. The dog park is just steps away, making daily walks with your four-legged friend a breeze. Nearby pathways connect you to both Fish Creek Provincial Park and Glenmore Park, where you can walk, run, bike, or simply enjoy some fresh air. Whether it's a quick evening stroll or a full afternoon outside, adventure is never far from home.Need to get around the city? Stoney Trail, Taza shopping, Co-op, and the BRT transit route are all close by, making errands and daily travel that much easier.Whether you're looking for room to grow, space to entertain, or a well-kept bungalow with everything close at hand , this Oakridge home gives you plenty of options.The space is here, the updates are done, and the location makes life easy. Come see what 3354 Oakwood Drive SW has to offer! (id:67348)
What did homes near this one actually sell for?
The asking price is only half the story. I'll send you recent sold prices in Oakridge so you can see how this home compares. Free, no obligation.
Details
- Style
- Bungalow
- Storeys
- 1
- Bedrooms above / below grade
- 3 / 0
- Basement
- Finished, Full
- Parking
- Detached Garage, Other · 2 spaces
- Heating
- Forced air, Natural gas
- Cooling
- Central air conditioning
- Fireplaces
- 2
- Flooring
- Tile, Hardwood, Carpeted
- Appliances
- Washer, Refrigerator, Water softener, Dishwasher, Stove, Dryer, Freezer, Window Coverings, Garage door opener
- Exterior
- Brick, Wood siding
- Construction
- Wood frame
- Foundation
- Poured Concrete
- Lot
- 603.00 · 603 square meters
- Lot features
- Other, Back lane, PVC window, No Animal Home, No Smoking Home, Level
- Property taxes
- $5,070 (2026)
- Zoning
- R-C1
- Title
- Freehold
Rooms
| Room | Level | Size |
|---|---|---|
| Foyer | Main level | 9.67 Ft x 14.17 Ft |
| Kitchen | Main level | 11.25 Ft x 20.25 Ft |
| Living room | Main level | 11.92 Ft x 14.67 Ft |
| Dining room | Main level | 11.08 Ft x 11.00 Ft |
| Living room | Main level | 14.17 Ft x 16.00 Ft |
| Living room | Basement | 13.75 Ft x 22.83 Ft |
| Recreational, Games room | Basement | 13.67 Ft x 21.25 Ft |
| Furnace | Basement | 14.25 Ft x 7.67 Ft |
| Other | Basement | 10.17 Ft x 18.67 Ft |
| Storage | Basement | 5.67 Ft x 9.58 Ft |
| Storage | Basement | 13.33 Ft x 11.17 Ft |
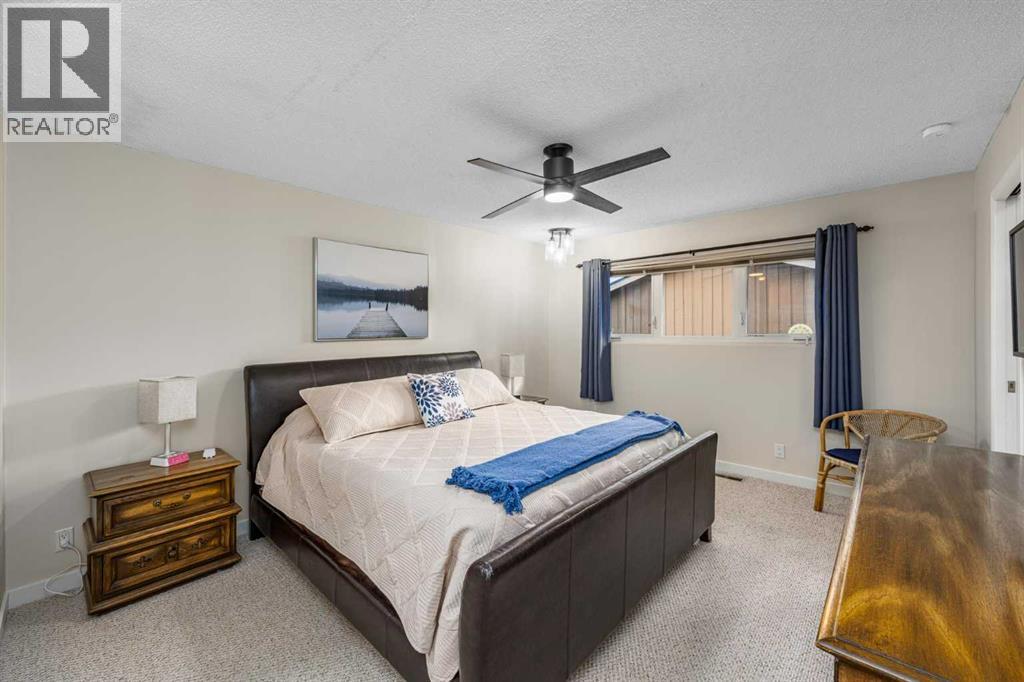
| Primary Bedroom | Main level | 11.92 Ft x 14.58 Ft |
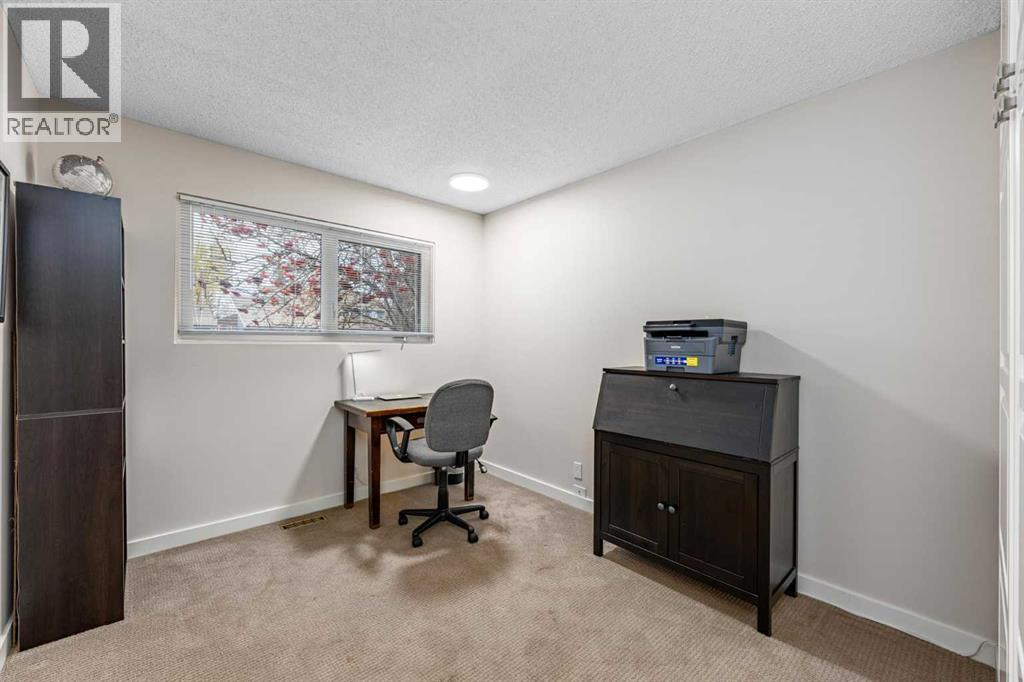
| Bedroom | Main level | 11.92 Ft x 10.17 Ft |
| Bedroom | Main level | 9.17 Ft x 12.75 Ft |
| Bonus Room | Basement | 10.50 Ft x 13.83 Ft |
| Other | Main level | 8.58 Ft x 5.67 Ft |
| 4pc Bathroom | Main level | 7.17 Ft x 6.25 Ft |
| 3pc Bathroom | Main level | 7.75 Ft x 7.25 Ft |
| 3pc Bathroom | Basement | 4.83 Ft x 7.25 Ft |
More homes like this
The trademarks REALTOR®, REALTORS®, and the REALTOR® logo are controlled by The Canadian Real Estate Association (CREA) and identify real estate professionals who are members of CREA. The trademarks MLS®, Multiple Listing Service® and the associated logos are owned by CREA and identify the quality of services provided by real estate professionals who are members of CREA. This listing content has been provided through REALTOR.ca DDF® and is deemed reliable but is not guaranteed accurate by CREA or Cooper Holm. The information is not intended to solicit buyers or sellers currently under contract. Listing updated November 22, 2026.