



14 Shawinigan Lane SW

About this home
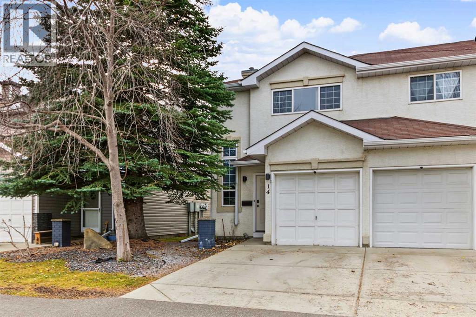
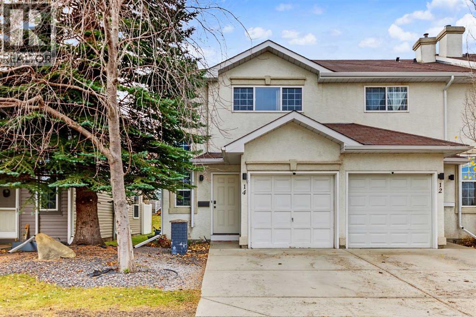
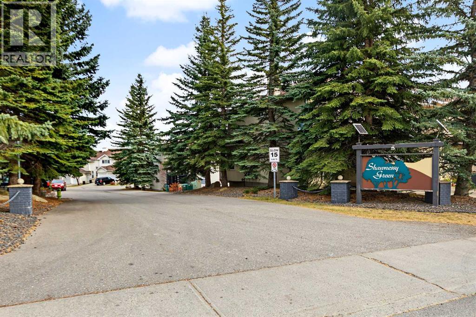
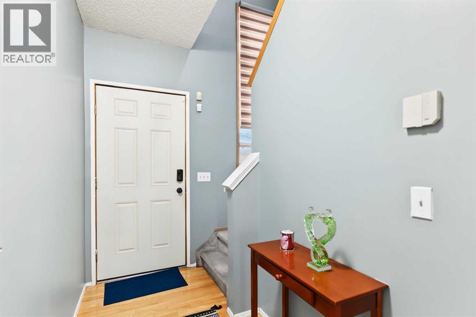
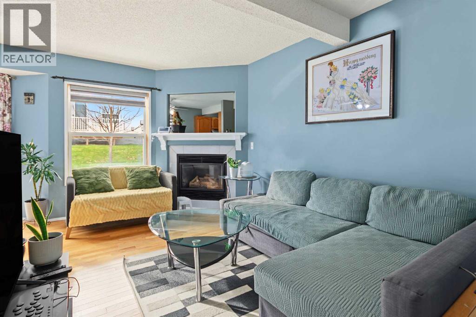
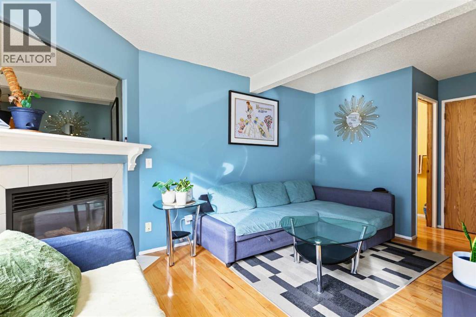
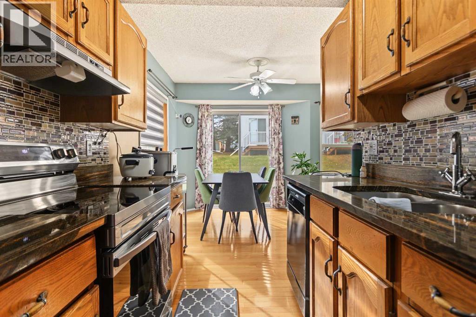
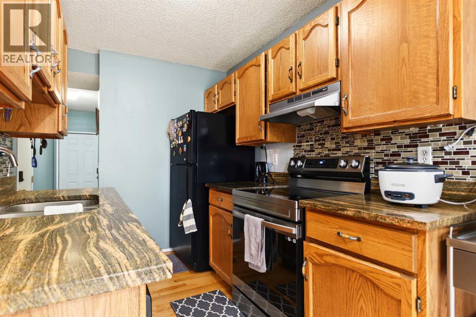
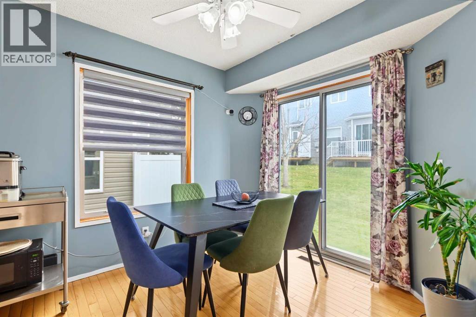
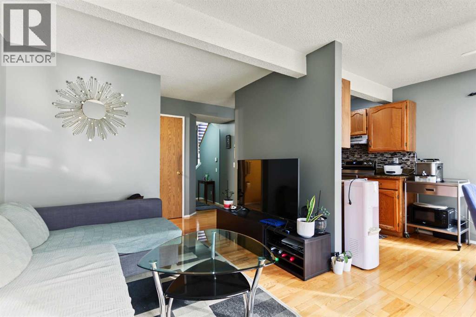
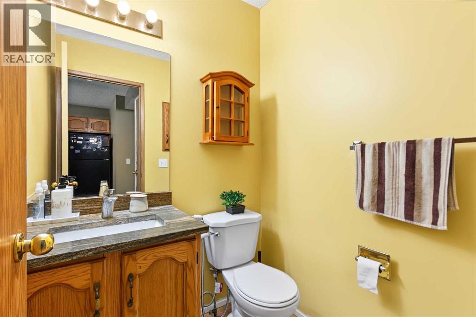
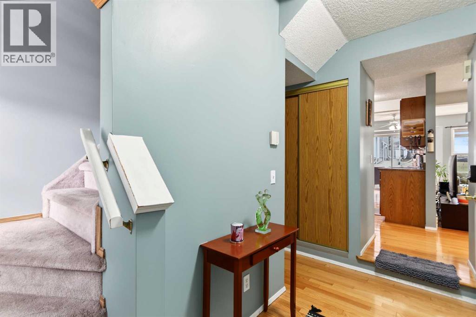
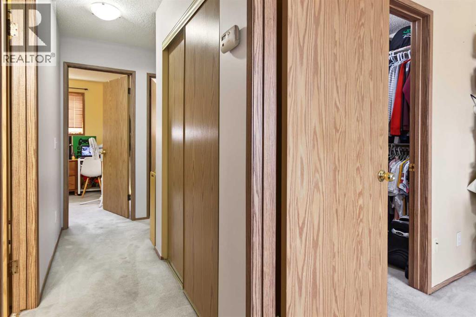
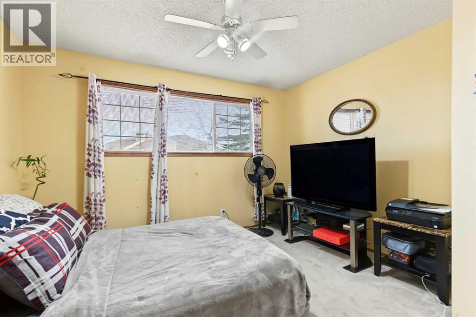
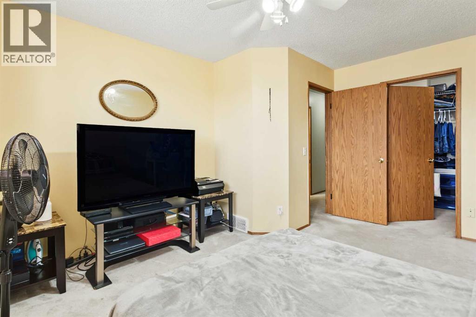
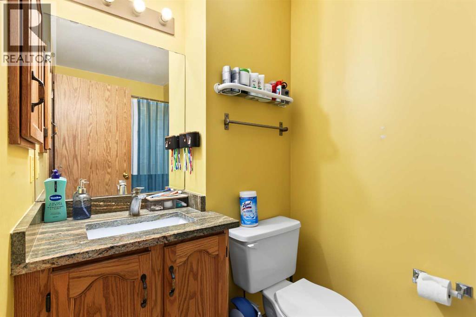
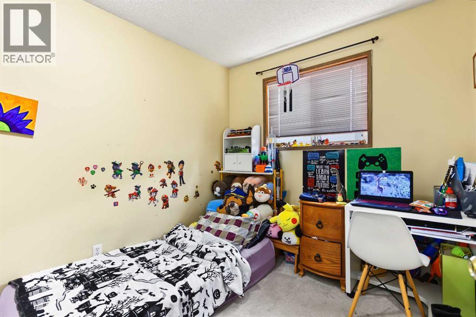
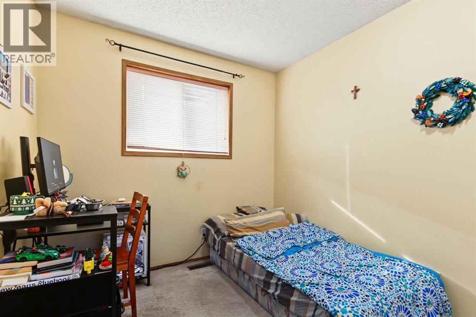
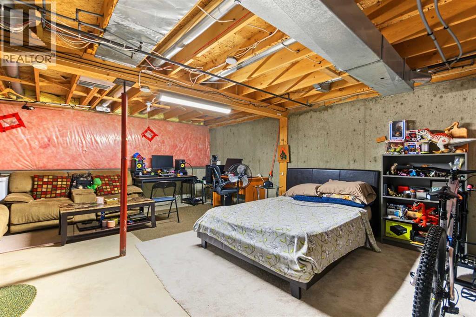
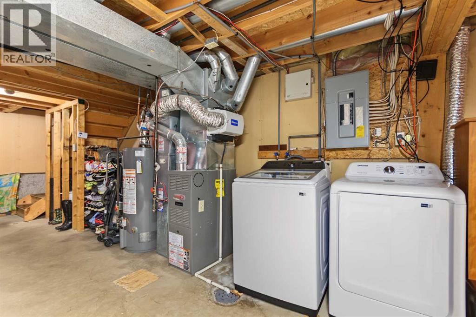
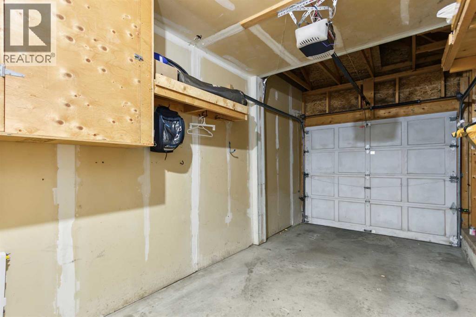
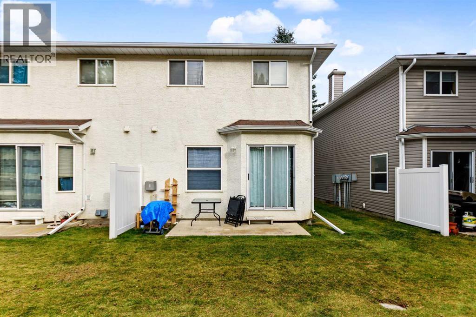
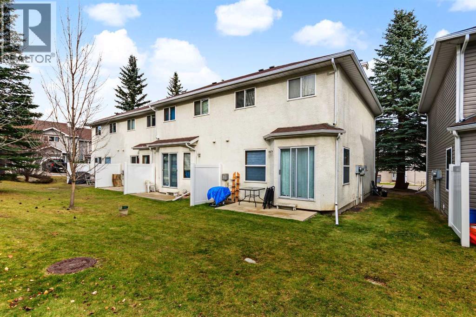
Within Calgary’s desirable Shawnessy community, here's a two-story townhouse nestled within a charming fourplex. Inside, hardwood flooring flows seamlessly across the main level, creating an inviting ambiance, while carpet accents provide warmth throughout the upper level. A primary bedroom and two generously-sized bedrooms grace the upper floor, for restful nights. A full bathroom on the upper level and a half bath on the main level, offer convenient functionality. Laundry is located in the unfinished basement where you would have ample space for future possibilities. A single attached garage and a driveway provide dedicated parking for two vehicles. This home is very accessible to amenities including parks, playgrounds, nearby schools, shopping, nearby train stations and bus stops. Not to mention very quick access to both McLeod and Stoney Trails. The functional layout gives an opportunity to experience comfortable living within a vibrant southwest Calgary neighborhood. (id:67348)
What did homes near this one actually sell for?
The asking price is only half the story. I'll send you recent sold prices in Shawnessy so you can see how this home compares. Free, no obligation.
Details
- Storeys
- 2
- Bedrooms above / below grade
- 3 / 0
- Basement
- Unfinished, Full
- Parking
- Attached Garage, Parking Pad · 2 spaces
- Heating
- Forced air, Other
- Cooling
- None
- Fireplaces
- 1
- Flooring
- Hardwood, Carpeted, Linoleum
- Appliances
- Washer, Refrigerator, Stove, Dryer, Microwave, Hood Fan, Window Coverings, Garage door opener
- Exterior
- Concrete, Vinyl siding
- Construction
- Poured concrete, Wood frame
- Foundation
- Poured Concrete
- Lot
- 161.29 · 161.29 square meters
- Lot features
- See remarks, Parking
- Condo / HOA fee
- $275 monthly
- Fee includes
- Common Area Maintenance, Property Management, Waste Removal, Insurance, Reserve Fund Contributions
- Property taxes
- $2,666 (2026)
- Zoning
- M-C1
- Title
- Freehold
Rooms
| Room | Level | Size |
|---|---|---|
| 2pc Bathroom | Main level | 4.92 Ft x 4.92 Ft |
| Dining room | Main level | 9.50 Ft x 8.33 Ft |
| Foyer | Main level | 11.33 Ft x 8.25 Ft |
| Kitchen | Main level | 12.58 Ft x 11.92 Ft |
| Living room | Main level | 14.50 Ft x 9.67 Ft |
| 4pc Bathroom | Second level | 8.67 Ft x 4.92 Ft |
| Bedroom | Second level | 8.67 Ft x 8.50 Ft |
| Bedroom | Second level | 8.67 Ft x 8.25 Ft |
| Primary Bedroom | Second level | 14.25 Ft x 12.00 Ft |
| Other | Second level | 6.33 Ft x 6.33 Ft |
More homes like this
The trademarks REALTOR®, REALTORS®, and the REALTOR® logo are controlled by The Canadian Real Estate Association (CREA) and identify real estate professionals who are members of CREA. The trademarks MLS®, Multiple Listing Service® and the associated logos are owned by CREA and identify the quality of services provided by real estate professionals who are members of CREA. This listing content has been provided through REALTOR.ca DDF® and is deemed reliable but is not guaranteed accurate by CREA or Cooper Holm. The information is not intended to solicit buyers or sellers currently under contract. Listing updated November 14, 2026.