



4502, 8500 19 Avenue SE

About this home
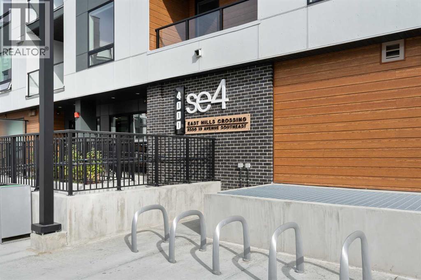
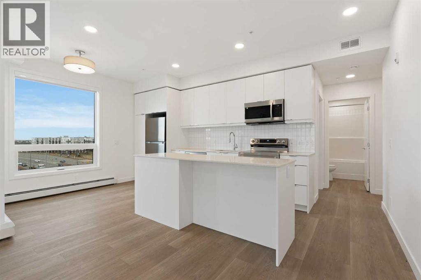
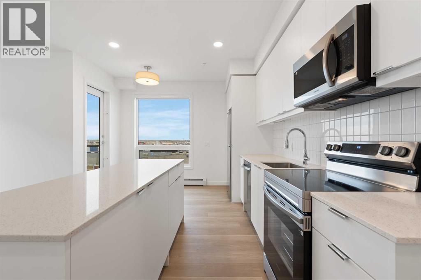
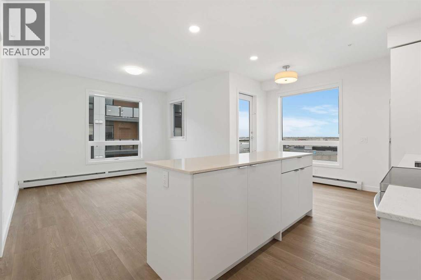
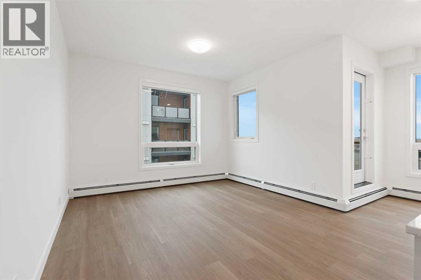
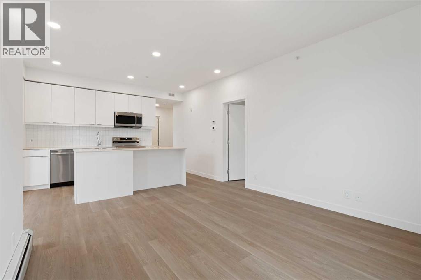
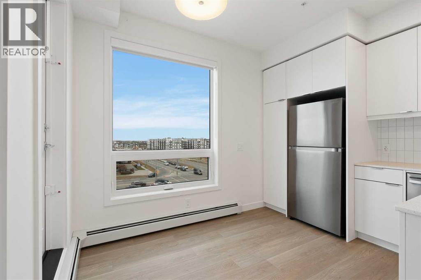
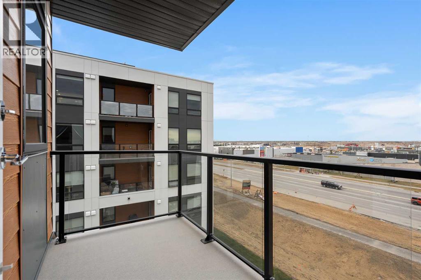
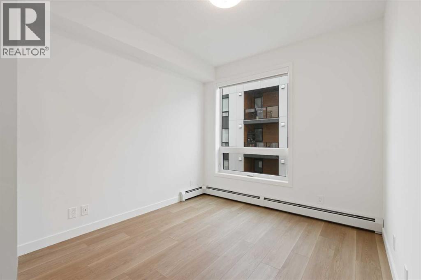
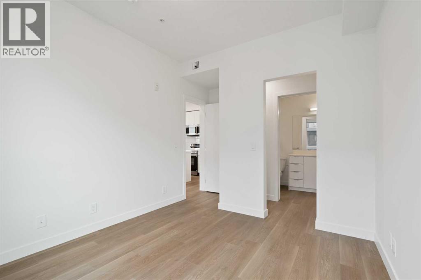
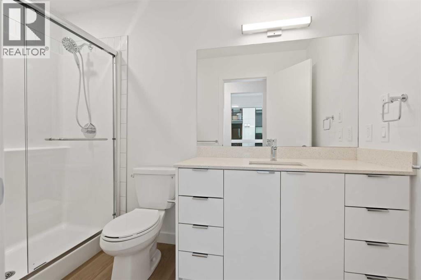
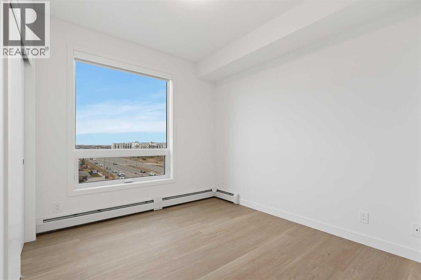
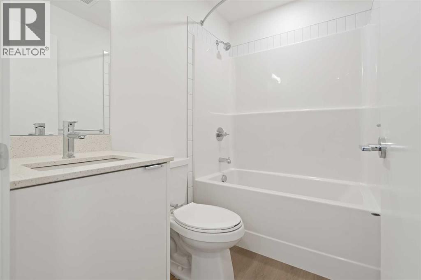
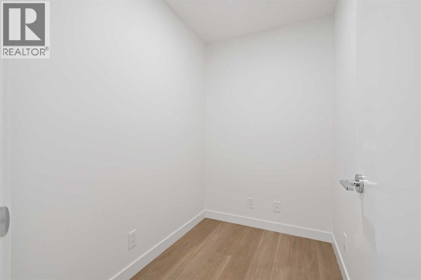
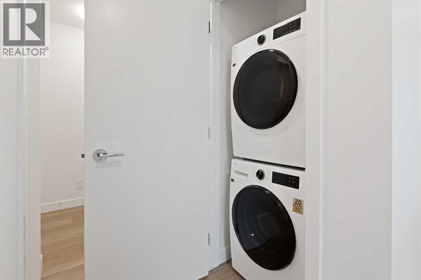
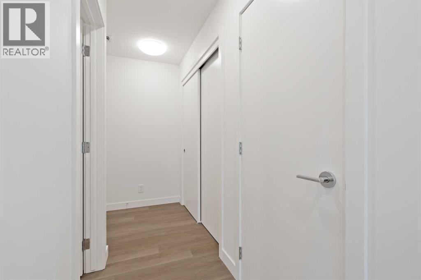
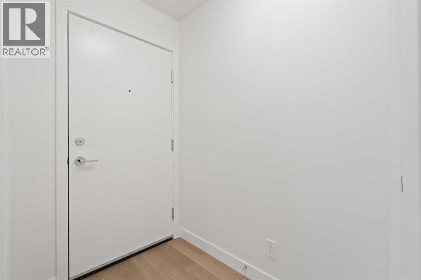
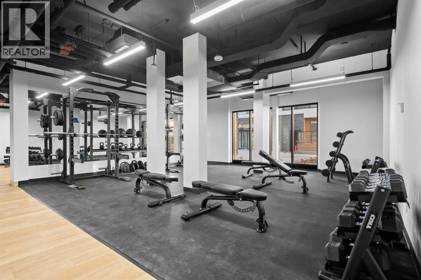
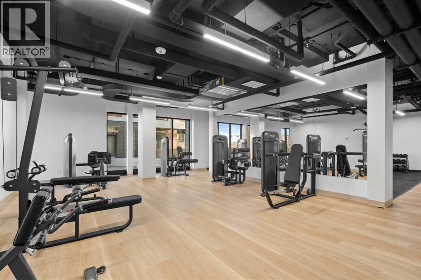
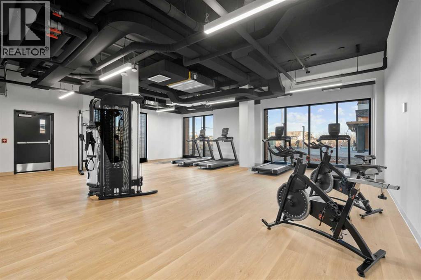
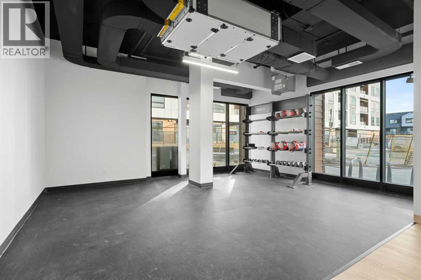
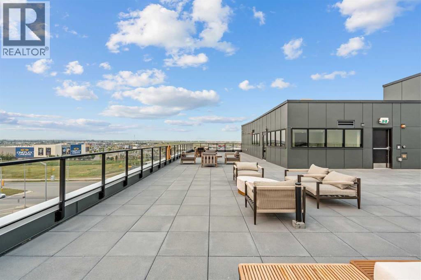
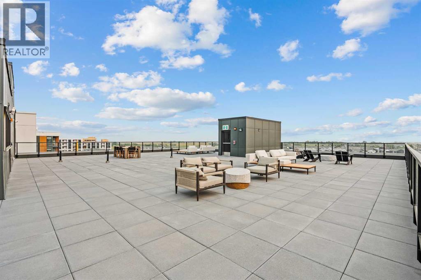
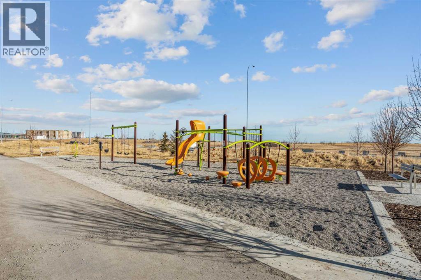
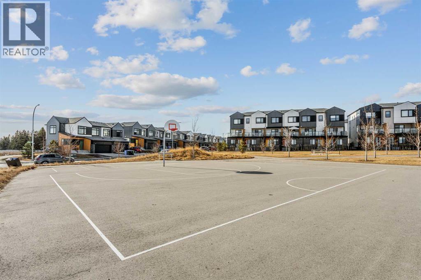
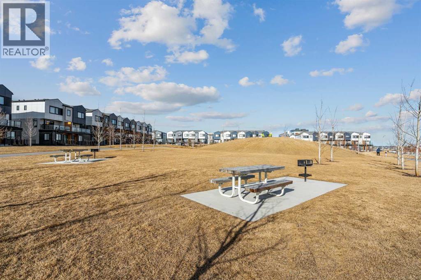
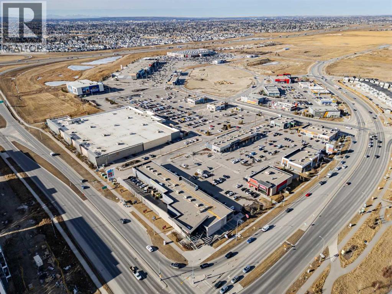
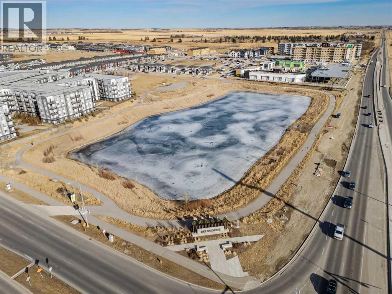
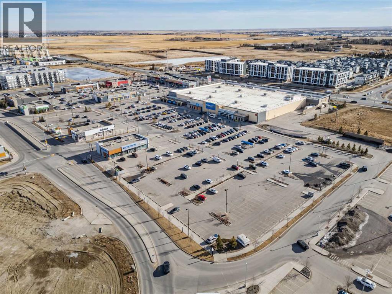
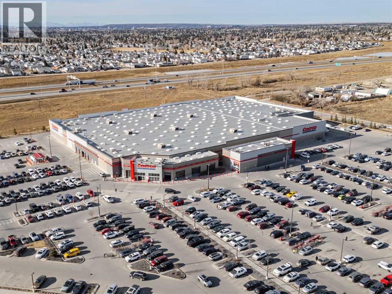
BRAND NEW | 2 BED + DEN / 2 BATH / 836 SQ FT | MODERN FINISHES | LOW CONDO FEES | UNDERGROUND PARKING – Welcome to East Hills by Minto Communities, an award-winning Canadian builder with over 70 years of experience. This condo complex is located in the growing community of Belvedere, just steps from East Hills Shopping Centre. Designed to foster a true sense of community, East Hills features pedestrian pathways, nearby greenspace, and a walkable, neighbour-friendly layout. Enjoy unbeatable convenience with Costco, Walmart, banks, restaurants, and everyday essentials right across the street, along with quick access to major roadways and public transit for an easy commute downtown or around the city. This brand-new 2 bedroom + den, 2 bathroom condo offers a smart and functional layout with 836 sq ft of well-designed living space and modern finishes throughout. The kitchen is centrally located within the home and features a large island, stainless steel appliances, and ample cabinetry for storage. The open-concept design flows seamlessly into the living area at the back of the home, where you'll find access to the north west-facing balcony making it the perfect spot to take in the sunset. The thoughtfully designed split-bedroom layout provides added privacy, with bedrooms located on either side of the home. The primary bedroom is situated off the living room and includes a walk-in closet that leads to a 3-piece ensuite bathroom. The second bedroom is located just off the foyer and is positioned beside the additional 4-piece bathroom—an ideal setup for guests, roommates, or a home office. You'll also find a den, additional storage, in-suite laundry, and a front closet conveniently located near the entry, completing this functional and well-appointed condo. Additional highlights include and underground parking stall, a pet-friendly building (with restrictions), access to an on-site fitness centre located in Building 3000, and rooftop patios in Buildings 1000 and 4000, av ailable to all residents, further enhancing the lifestyle appeal of this low-maintenance home. With modern design, low condo fees, and an exceptional location, this is an excellent opportunity for first-time buyers, investors, or those looking to downsize in one of southeast Calgary's most convenient communities. Contact Minto's sales staff and book your visit today! (id:67348)
What did homes near this one actually sell for?
The asking price is only half the story. I'll send you recent sold prices in Belvedere so you can see how this home compares. Free, no obligation.
Details
- Storeys
- 6
- Bedrooms above / below grade
- 2 / 0
- Parking
- Underground · 1 spaces
- Heating
- Baseboard heaters, Electric
- Cooling
- None
- Flooring
- Vinyl
- Appliances
- Washer, Refrigerator, Dishwasher, Stove, Dryer, Microwave Range Hood Combo, Window Coverings
- Construction
- Wood frame
- Lot features
- Closet Organizers, Parking
- Community features
- Pets Allowed
- Condo / HOA fee
- $378 monthly
- Fee includes
- Common Area Maintenance, Property Management, Security, Waste Removal, Ground Maintenance, Water, Insurance, Condominium Amenities, Reserve Fund Contributions
- Zoning
- MU-1
- Title
- Condo/Strata
Rooms
| Room | Level | Size |
|---|---|---|
| 3pc Bathroom | Main level | 5.08 Ft x 9.67 Ft |
| 4pc Bathroom | Main level | 7.25 Ft x 4.92 Ft |
| Bedroom | Main level | 11.58 Ft x 12.25 Ft |
| Kitchen | Main level | 11.67 Ft x 17.67 Ft |
| Living room | Main level | 9.50 Ft x 12.08 Ft |
| Primary Bedroom | Main level | 13.58 Ft x 9.67 Ft |
| Den | Main level | 7.33 Ft x 5.08 Ft |
More homes like this
The trademarks REALTOR®, REALTORS®, and the REALTOR® logo are controlled by The Canadian Real Estate Association (CREA) and identify real estate professionals who are members of CREA. The trademarks MLS®, Multiple Listing Service® and the associated logos are owned by CREA and identify the quality of services provided by real estate professionals who are members of CREA. This listing content has been provided through REALTOR.ca DDF® and is deemed reliable but is not guaranteed accurate by CREA or Cooper Holm. The information is not intended to solicit buyers or sellers currently under contract. Listing updated November 22, 2026.