



206 Fortress Manor SW

About this home
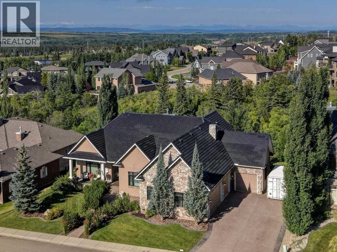
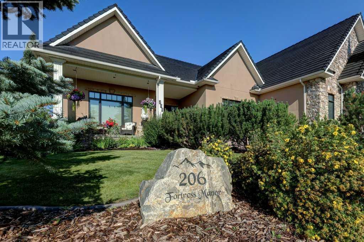
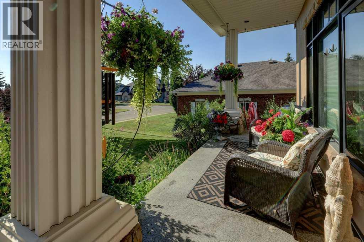
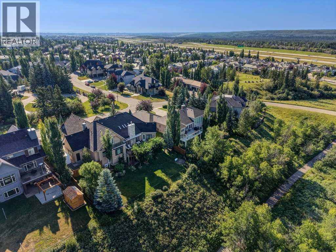
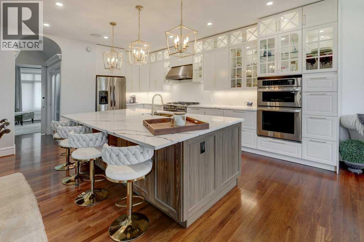
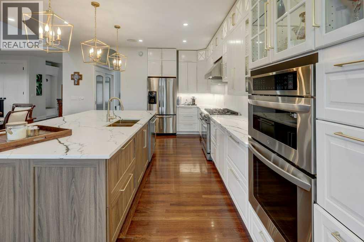
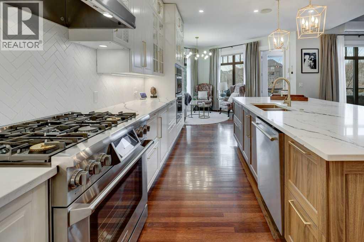
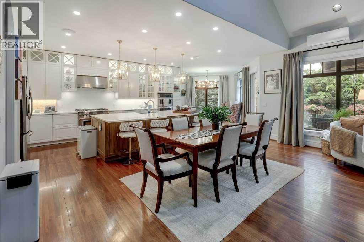
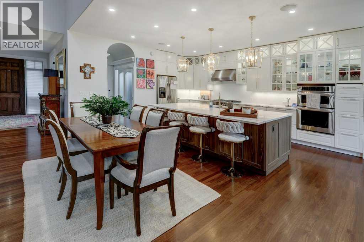
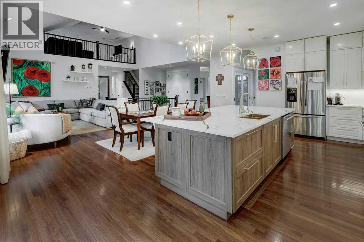
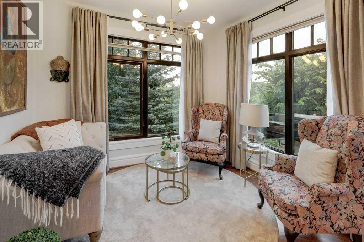
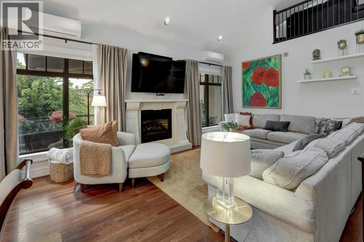
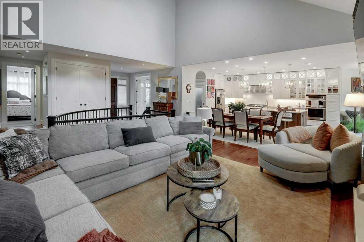
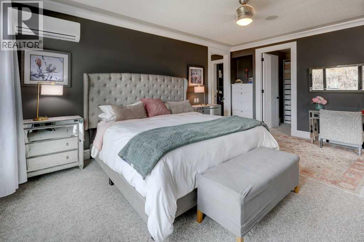
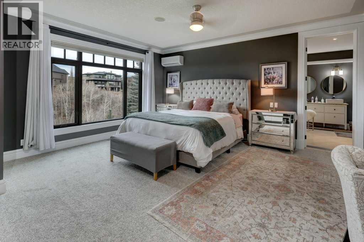
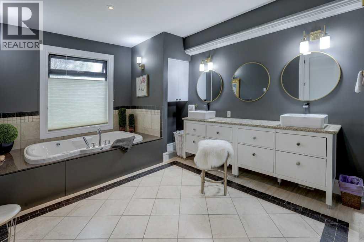
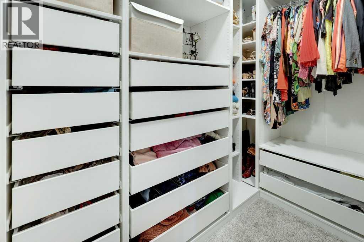
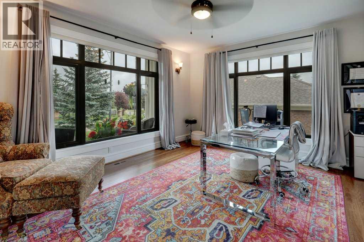
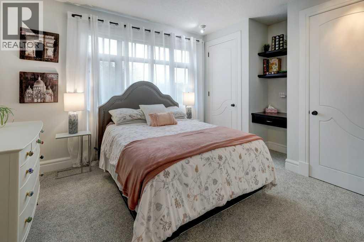
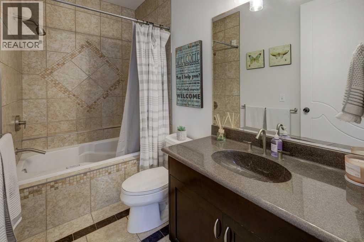
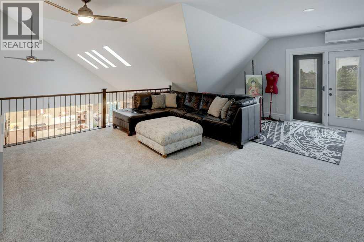
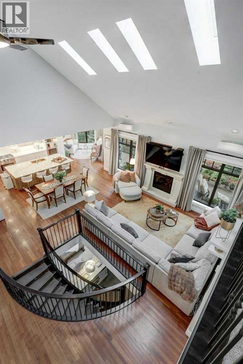
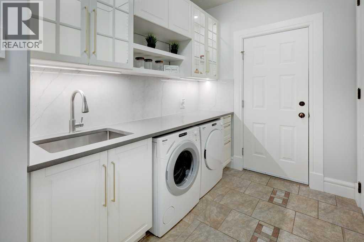
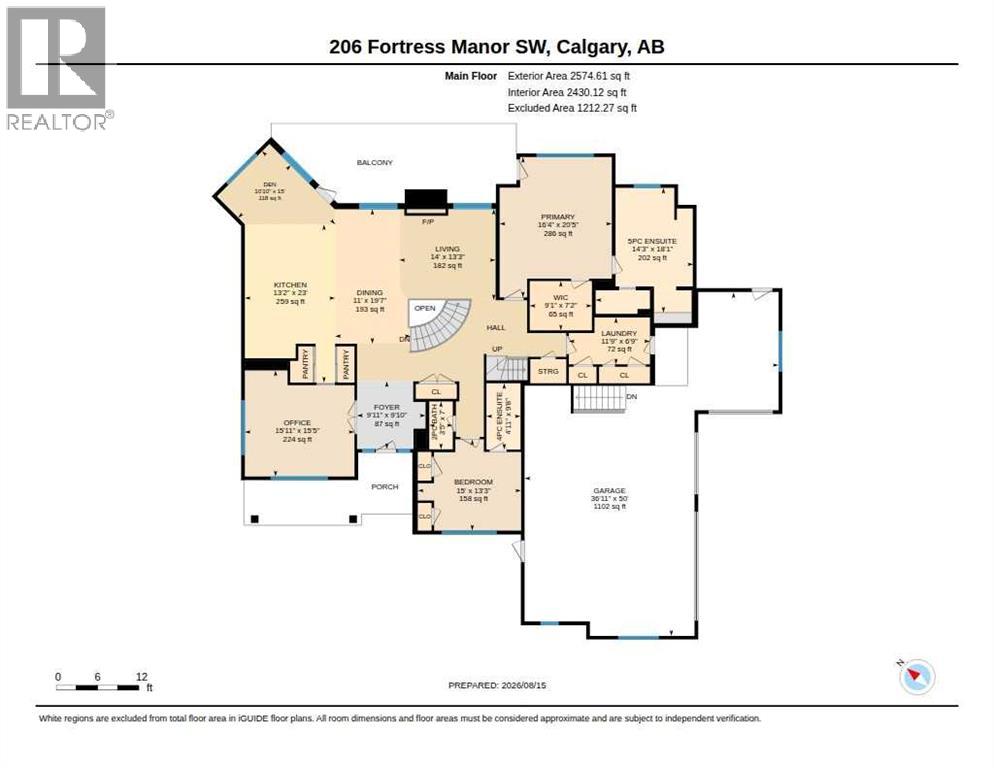
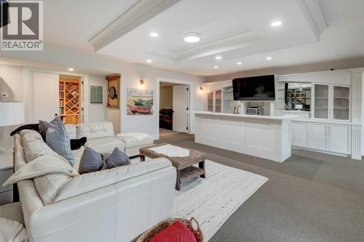
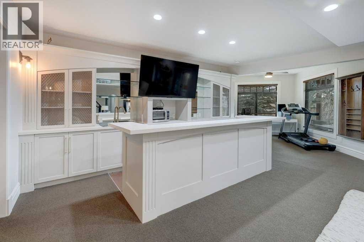
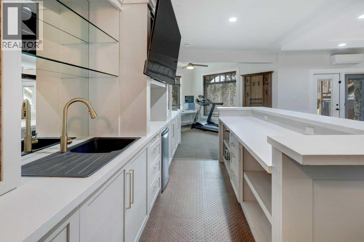
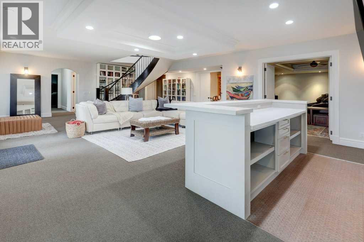
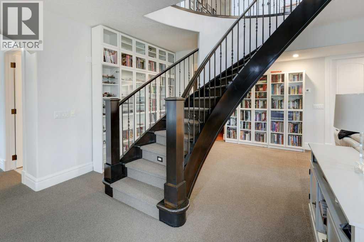
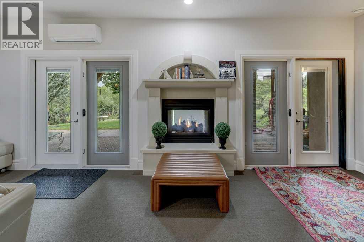
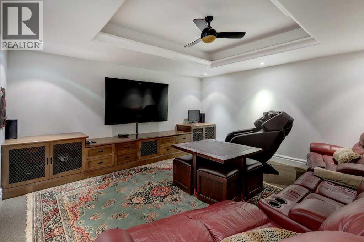
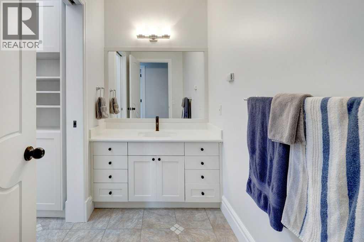
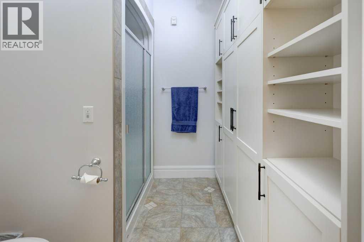
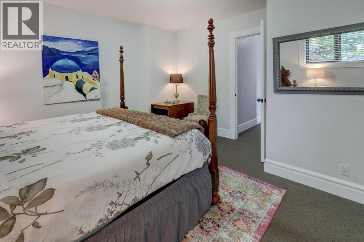
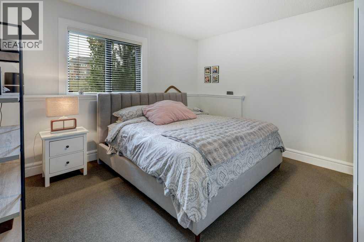
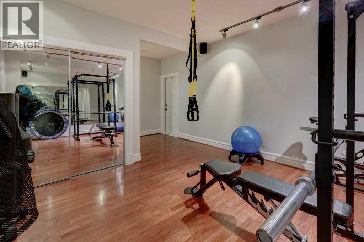
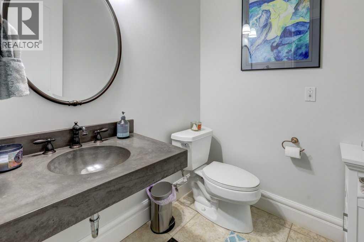
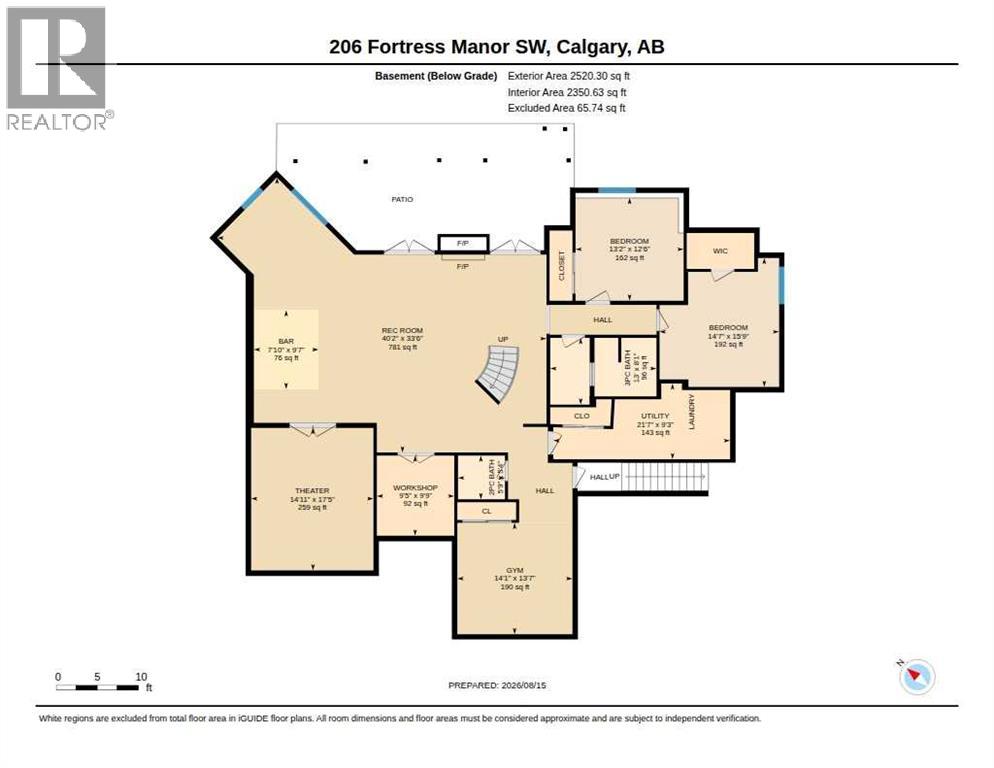
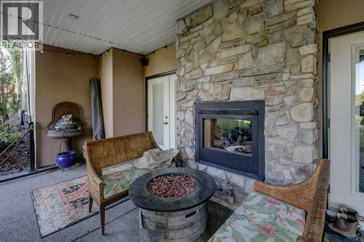
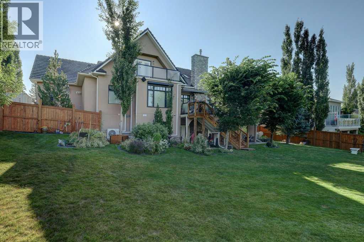
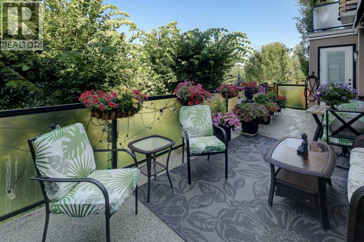
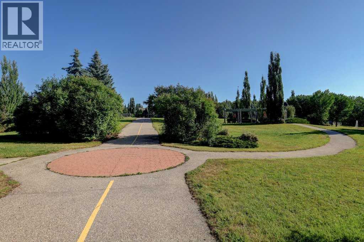
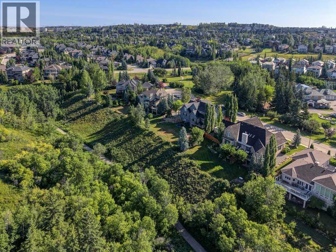
Situated on an expansive third-of-an-acre lot within a private enclave of exclusive residences, this executive bungalow offers rare privacy and breathtaking natural surroundings. Backing directly west onto a mature, heavily treed ravine and just steps from a pristine community park, the property captures panoramic sunset views and complete tranquility. Inside, the open-concept layout showcases dramatic vaulted ceilings and oversized windows framing verdant nature vistas. The chef’s kitchen features newer cabinetry, quartz countertops, stainless steel appliances, and a massive central island with extensive built-in storage. The main-floor primary suite overlooks the serene ravine and boasts a luxurious 5-piece ensuite bath. A dedicated den and a second bedroom with its own 4-piece ensuite complete the main level. Above, a versatile upper loft with scenic views and a 2-piece powder room provides an ideal private retreat or entertainment space. The fully developed walkout lower level seamlessly merges indoor and outdoor living, anchored by a wall of west-facing windows that floods the space with natural light. An expansive recreation room and wet bar step directly out to a covered patio and a sprawling, private backyard bordered by the ravine canopy. This level is finished with a dedicated home theatre, private gym, two spacious bedrooms, second laundry room and a 3-piece bath. Main floor laundry recently redone with newer cabinets, countertop with sink leading to expansive attached garage offering space for up to four vehicles or outdoor gear, this estate delivers an exceptional blend of architectural luxury, generous land, and an irreplaceable natural setting. (id:67348)
What did homes near this one actually sell for?
The asking price is only half the story. I'll send you recent sold prices in Springbank Hill so you can see how this home compares. Free, no obligation.
Details
- Style
- Bungalow
- Storeys
- 1
- Bedrooms above / below grade
- 2 / 2
- Basement
- Finished, Full, Walk out
- Parking
- Detached Garage, Garage, Garage, Oversize, Heated Garage · 6 spaces
- Heating
- Radiant heat, In Floor Heating, Natural gas
- Cooling
- Wall unit
- Fireplaces
- 2
- Flooring
- Hardwood, Carpeted, Ceramic Tile
- Appliances
- Washer, Refrigerator, Water softener, Cooktop - Gas, Dishwasher, Dryer, Oven - Built-In, Hood Fan, Window Coverings, Washer & Dryer
- Exterior
- Stone, Stucco
- Construction
- Wood frame
- Foundation
- Poured Concrete
- Lot
- 1300.00 · 1300 square meters
- Lot features
- Cul-de-sac, Closet Organizers, Environmental reserve, Gas BBQ Hookup
- Property taxes
- $13,033 (2026)
- Zoning
- DC (pre 1P2007)
- Title
- Freehold
Rooms
| Room | Level | Size |
|---|---|---|
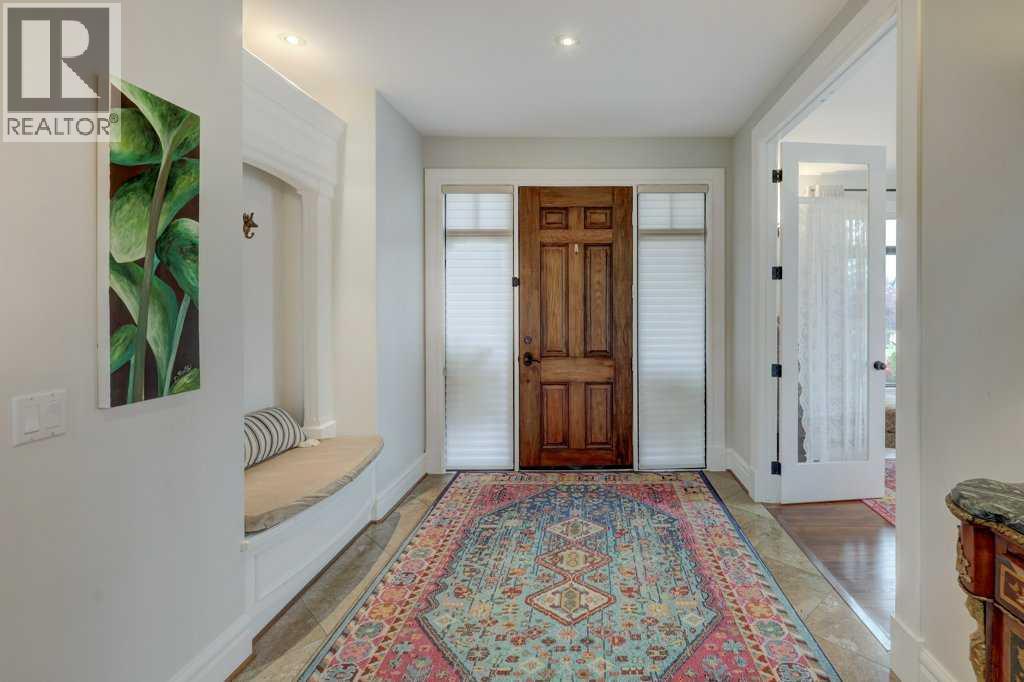
| Foyer | Main level | 9.83 Ft x 9.92 Ft |
| Living room | Main level | 13.25 Ft x 14.00 Ft |
| Dining room | Main level | 11.00 Ft x 19.58 Ft |
| Breakfast | Main level | 10.83 Ft x 15.00 Ft |
| Kitchen | Main level | 13.17 Ft x 23.00 Ft |
| Primary Bedroom | Main level | 16.33 Ft x 20.42 Ft |
| Bedroom | Main level | 13.25 Ft x 15.00 Ft |
| Laundry room | Main level | 6.75 Ft x 11.75 Ft |
| Office | Main level | 15.42 Ft x 15.92 Ft |
| 2pc Bathroom | Main level | 3.42 Ft x 7.00 Ft |
| 5pc Bathroom | Main level | 14.25 Ft x 18.08 Ft |
| 4pc Bathroom | Main level | 4.92 Ft x 9.67 Ft |
| Loft | Second level | 21.83 Ft x 28.00 Ft |
| 2pc Bathroom | Second level | 5.17 Ft x 8.17 Ft |
| Recreational, Games room | Lower level | 33.50 Ft x 40.17 Ft |
| Media | Lower level | 14.92 Ft x 17.42 Ft |
| Exercise room | Lower level | 13.58 Ft x 14.08 Ft |
| Bedroom | Lower level | 14.58 Ft x 15.75 Ft |
| Bedroom | Lower level | 12.50 Ft x 13.17 Ft |
| Other | Lower level | 9.42 Ft x 9.75 Ft |
| 2pc Bathroom | Lower level | 5.33 Ft x 5.75 Ft |
| 3pc Bathroom | Lower level | 8.08 Ft x 13.00 Ft |
More homes like this
The trademarks REALTOR®, REALTORS®, and the REALTOR® logo are controlled by The Canadian Real Estate Association (CREA) and identify real estate professionals who are members of CREA. The trademarks MLS®, Multiple Listing Service® and the associated logos are owned by CREA and identify the quality of services provided by real estate professionals who are members of CREA. This listing content has been provided through REALTOR.ca DDF® and is deemed reliable but is not guaranteed accurate by CREA or Cooper Holm. The information is not intended to solicit buyers or sellers currently under contract. Listing updated November 22, 2026.