



322, 110 Auburn Meadows View SE

About this home
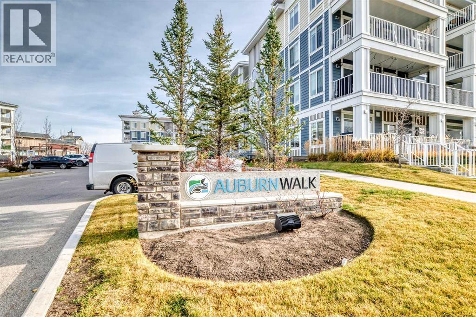
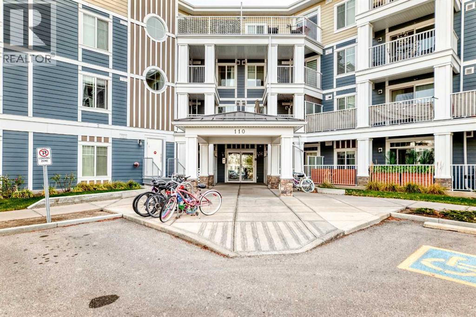
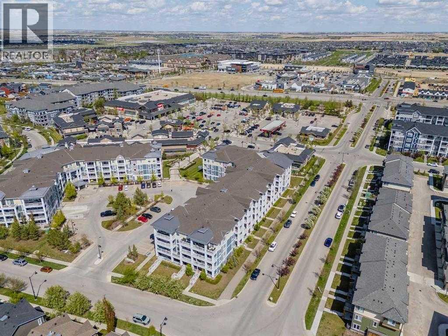
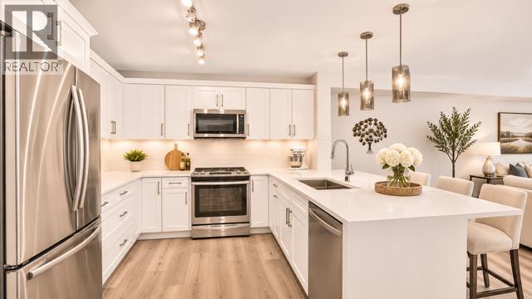
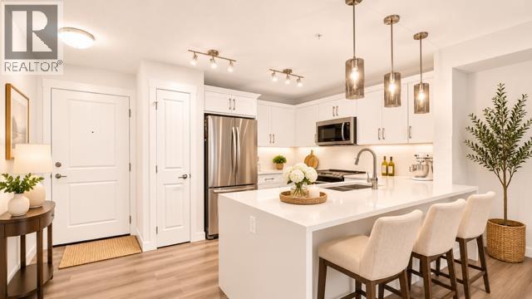
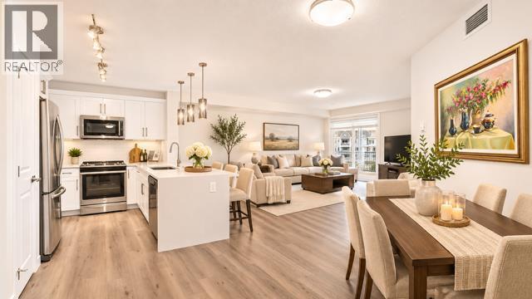
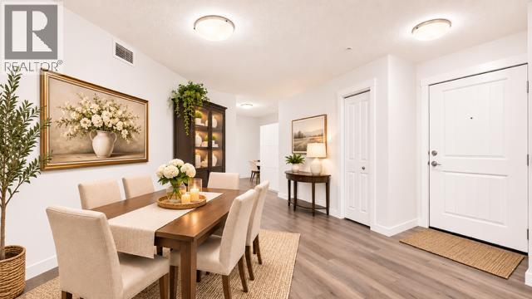
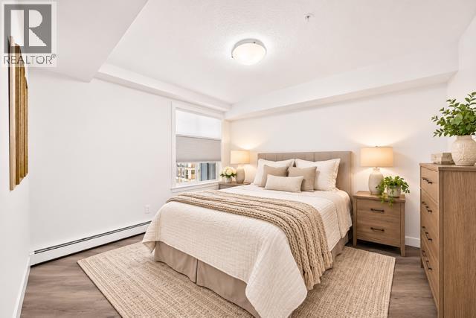
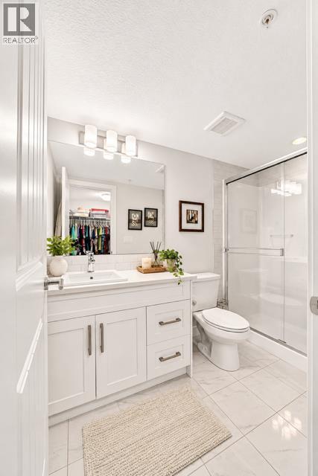
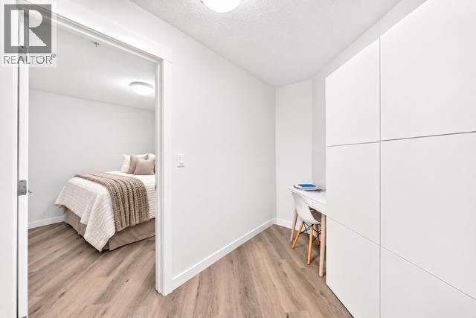
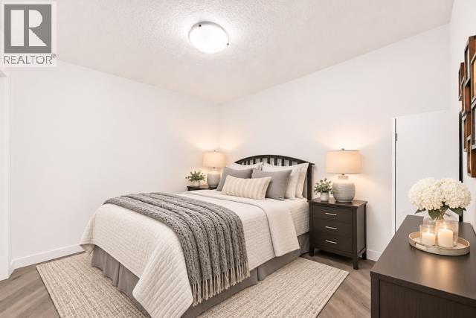
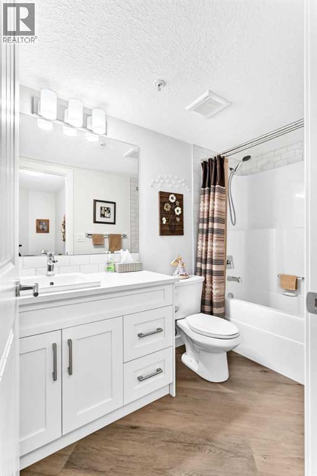
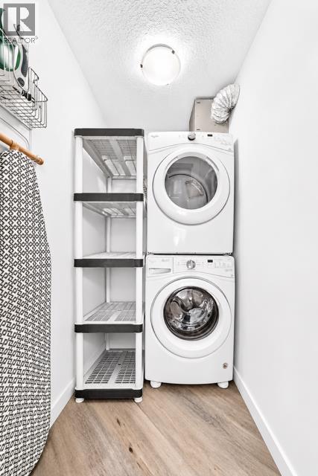
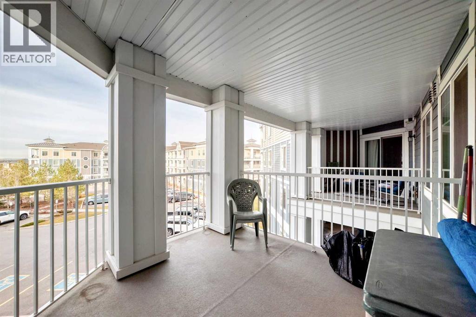
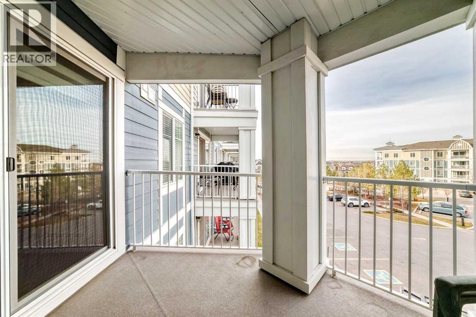
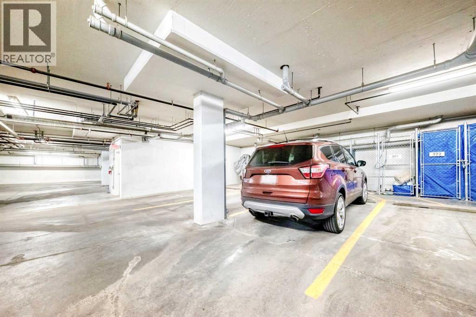
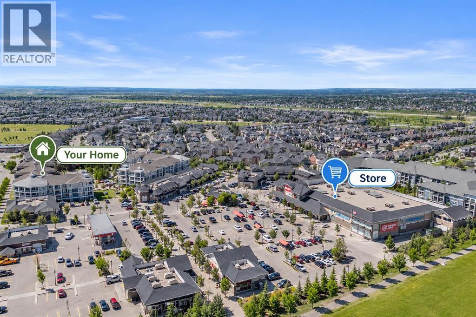
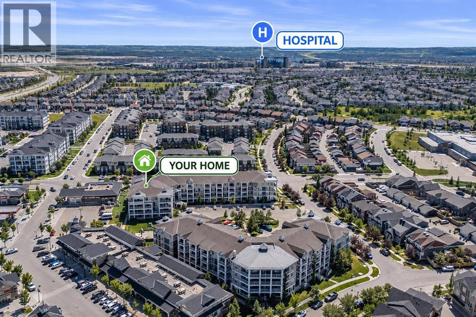
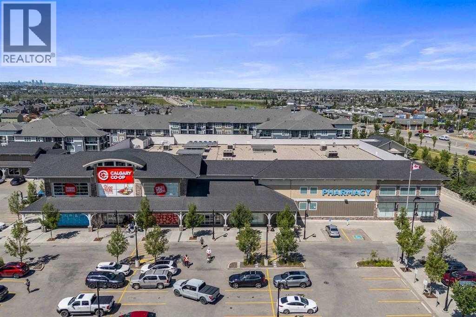
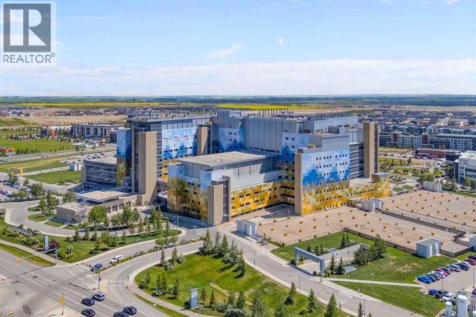
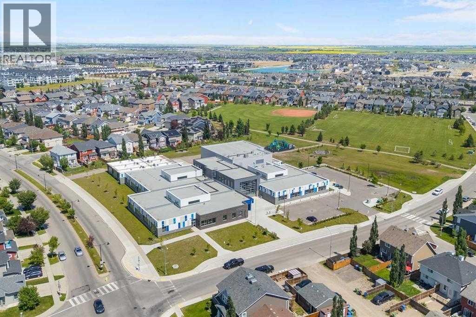
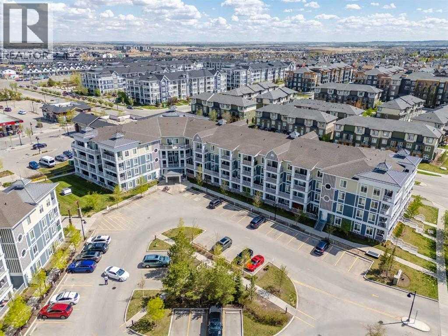
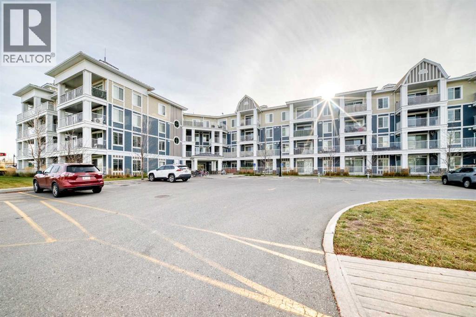
BEAUTIFUL UPGRADED 2 BEDROOM, 2 BATHROOM CONDO IN THE DESIRABLE LAKE COMMUNITY OF AUBURN BAY! Located in the sought-after Auburn Walk complex, just steps from shopping, restaurants and everyday amenities, and only minutes from South Health Campus Hospital, Auburn Bay Lake, schools, parks and public transportation! This beautifully maintained, move-in ready unit shows pride of ownership throughout and features luxury vinyl plank flooring, a bright white kitchen with quartz countertops, centre island, stainless steel appliances and pantry. The spacious open-concept living and dining area offers plenty of natural light, with patio doors leading to a large balcony complete with a BBQ gas hookup, perfect for relaxing or entertaining!The primary bedroom retreat features a walk-in closet and full ensuite bathroom. The thoughtfully designed floor plan offers a separate second bedroom and full bathroom, providing excellent privacy for kids, guests or family. An additional flex area offers the perfect space for a home office or computer desk. Enjoy the convenience of in-suite laundry with washer and dryer, along with extra space for additional shelving and storage. Additional features include a titled underground parking stall, separate storage locker, low condo fees, a well-maintained, pet-friendly complex and an unbeatable location within walking distance to shopping and amenities!ENJOY THE INCREDIBLE FOUR-SEASON LIFESTYLE THAT AUBURN BAY HAS TO OFFER! This beautiful lake community features a private lake, sandy beach, swimming, boating, paddleboarding and plenty of opportunities to enjoy the outdoors during the summer months. In the winter, enjoy ice skating and other seasonal activities right in your own community! Families will appreciate the convenience of four great schools in the area, along with parks, playgrounds, walking pathways and an abundance of nearby amenities. Whether you’re a first-time buyer, downsizing or looking for an excellent investment opportunity, this beautiful condo has so much to offer! FANTASTIC LOCATION, BEAUTIFUL UPGRADES AND AN AMAZING LAKE COMMUNITY LIFESTYLE! THIS IS A MUST-SEE! (id:67348)
What did homes near this one actually sell for?
The asking price is only half the story. I'll send you recent sold prices in Auburn Bay so you can see how this home compares. Free, no obligation.
Details
- Storeys
- 4
- Bedrooms above / below grade
- 2 / 0
- Parking
- Underground · 1 spaces
- Heating
- Baseboard heaters, Natural gas, Hot Water
- Cooling
- Wall unit
- Flooring
- Tile, Vinyl Plank
- Appliances
- Washer, Refrigerator, Dishwasher, Stove, Dryer, Microwave Range Hood Combo, Window Coverings
- Exterior
- Composite Siding
- Construction
- Wood frame
- Foundation
- Poured Concrete
- Lot features
- Other, Elevator
- Community features
- Golf Course Development, Lake Privileges, Pets Allowed
- Condo / HOA fee
- $471 monthly
- Fee includes
- Common Area Maintenance, Interior Maintenance, Property Management, Waste Removal, Ground Maintenance, Heat, Water, Insurance, Condominium Amenities, Parking, Reserve Fund Contributions, Sewer
- Property taxes
- $2,450 (2026)
- Zoning
- DC
- Title
- Condo/Strata
Rooms
| Room | Level | Size |
|---|---|---|
| Other | Main level | 3.75 Ft x 4.17 Ft |
| Kitchen | Main level | 9.50 Ft x 10.00 Ft |
| Dining room | Main level | 6.33 Ft x 7.08 Ft |
| Living room | Main level | 13.50 Ft x 15.58 Ft |
| Primary Bedroom | Main level | 10.67 Ft x 11.50 Ft |
| 3pc Bathroom | Main level | 4.92 Ft x 8.92 Ft |
| Bedroom | Main level | 10.25 Ft x 10.00 Ft |
| 4pc Bathroom | Main level | 4.92 Ft x 9.08 Ft |
| Other | Main level | 5.83 Ft x 6.92 Ft |
| Laundry room | Main level | 4.08 Ft x 6.00 Ft |
More homes like this
The trademarks REALTOR®, REALTORS®, and the REALTOR® logo are controlled by The Canadian Real Estate Association (CREA) and identify real estate professionals who are members of CREA. The trademarks MLS®, Multiple Listing Service® and the associated logos are owned by CREA and identify the quality of services provided by real estate professionals who are members of CREA. This listing content has been provided through REALTOR.ca DDF® and is deemed reliable but is not guaranteed accurate by CREA or Cooper Holm. The information is not intended to solicit buyers or sellers currently under contract. Listing updated November 14, 2026.